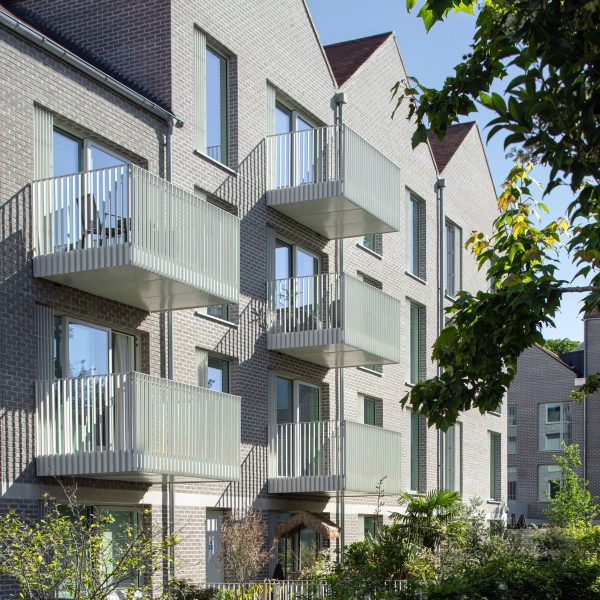
Residential architecture and interiors
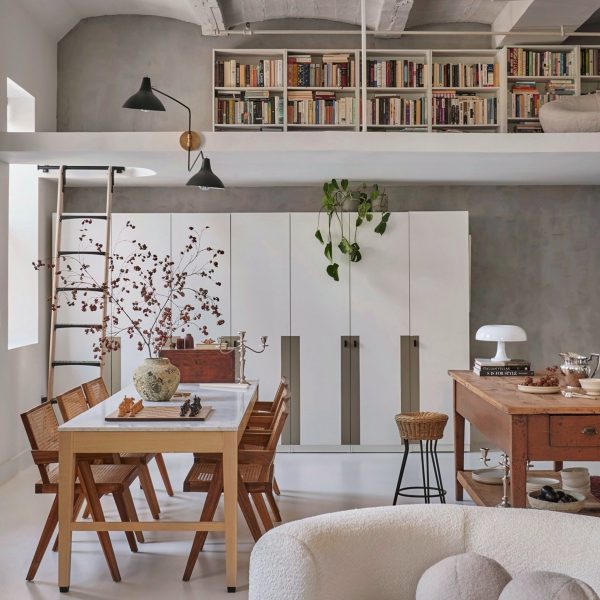
Ten New York City loft interiors that make innovative use of open space
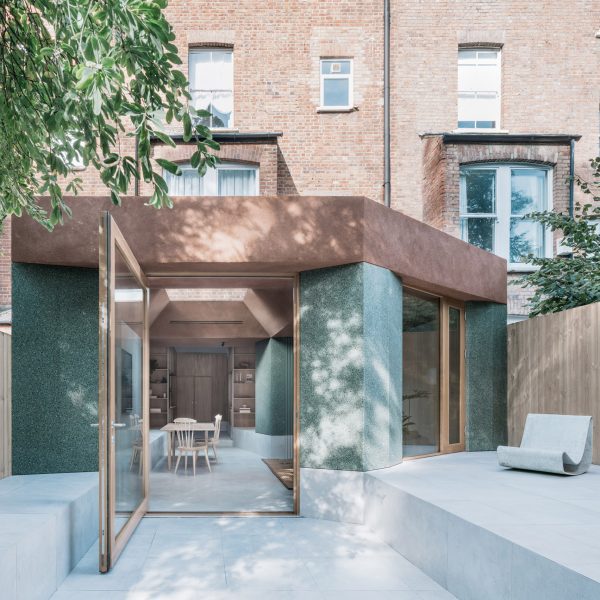
ConForm Architects models green-terrazzo flat extension on bay windows
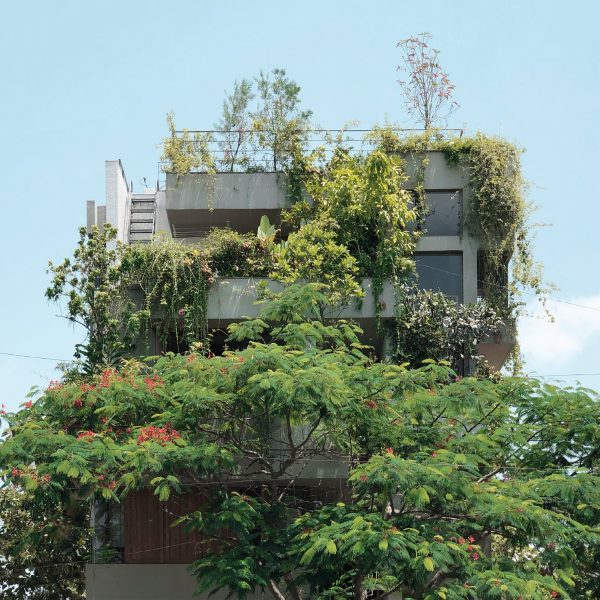
Skylit home offers a “seamless transition between indoor and outdoor living”
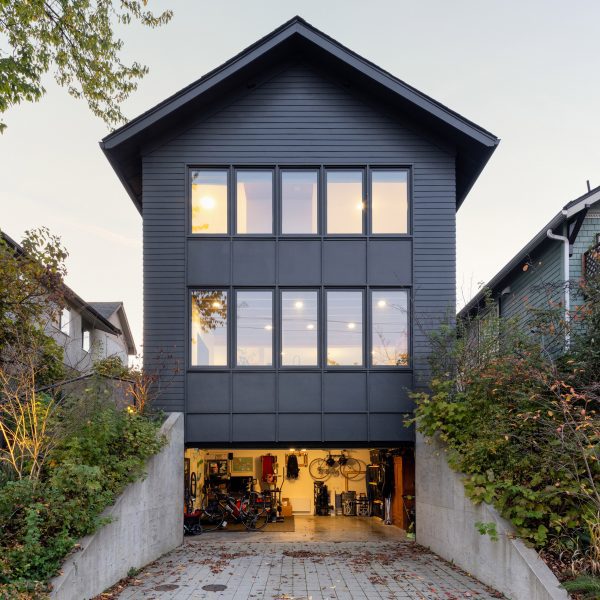
D’Arcy Jones adds subterranean garage to century-old house in Vancouver

Estudio Albar completes cork-clad Casa Eñe overlooking Spanish national park
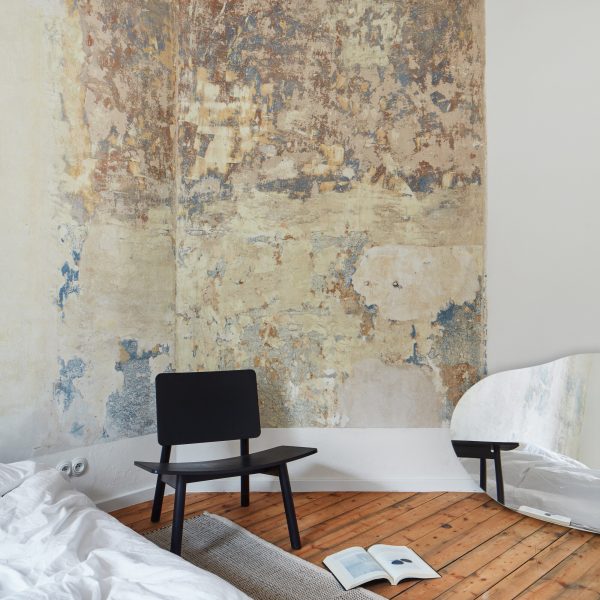
Plus One Architects uncovers original paintwork of 100-year-old Czech apartment
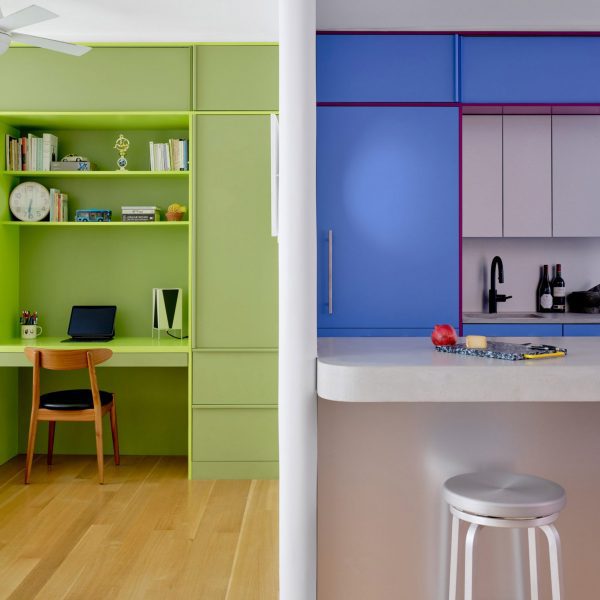
Ideas of Order selects bright colours for New York apartment renovation
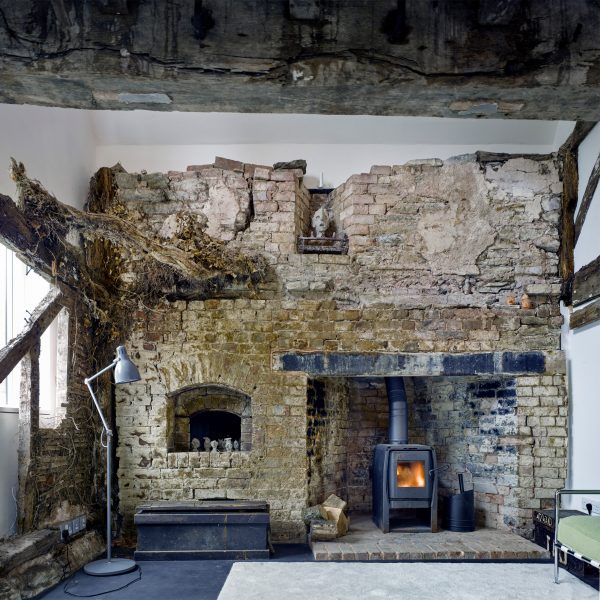
Nine contemporary homes where ruins reveal layers of the past

Hassell designs inflatable moon base for the European Space Agency
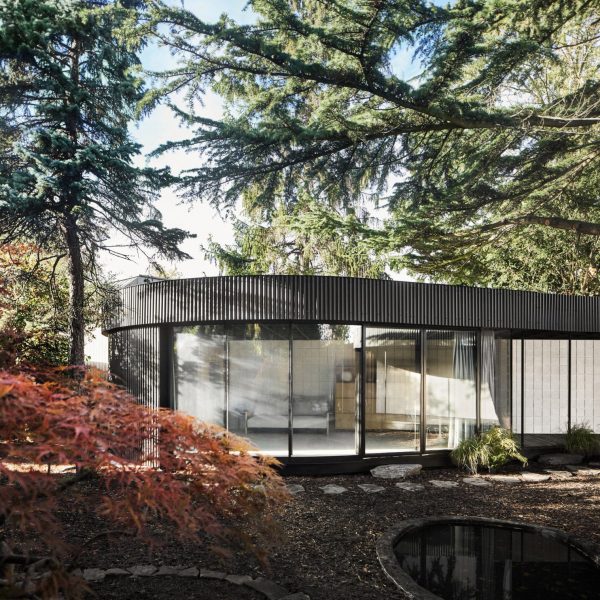
Black-stained timber canopy encloses garden pavilion by Tikari Works in London
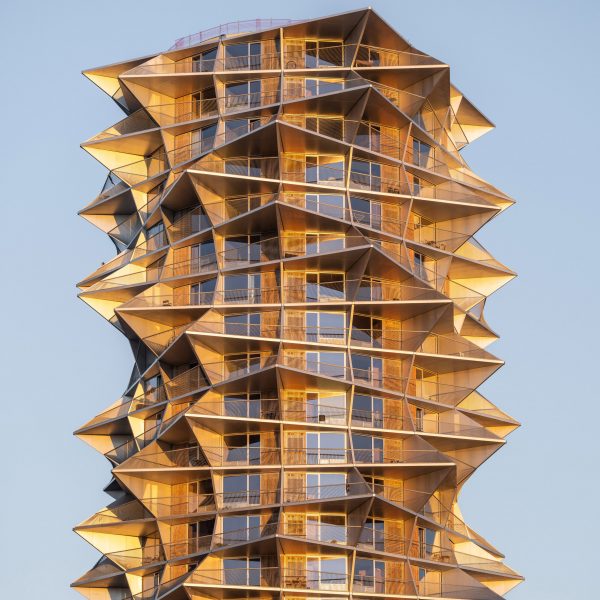
Spiky Kaktus Towers by BIG nearing completion in Copenhagen
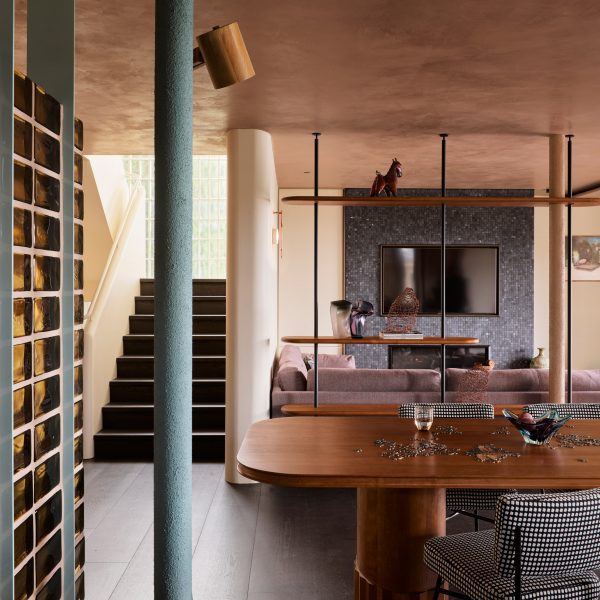
YSG brings boutique-hotel feel to family home in Sydney
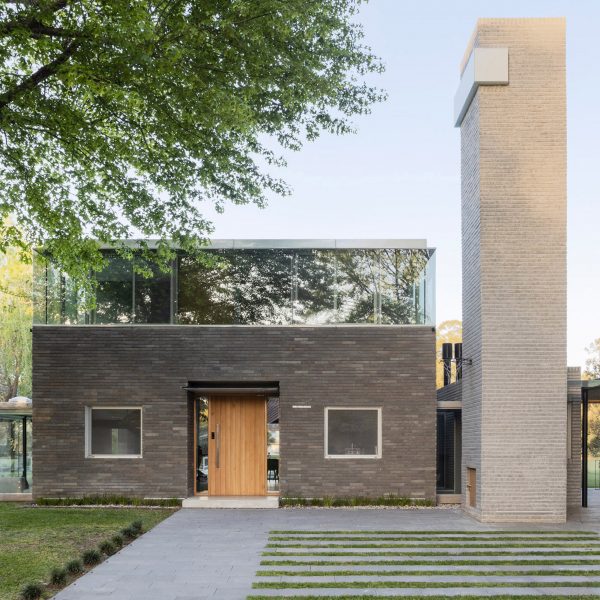
Daniel Canda adds “suspended glass box” to 1980s residence in Argentina
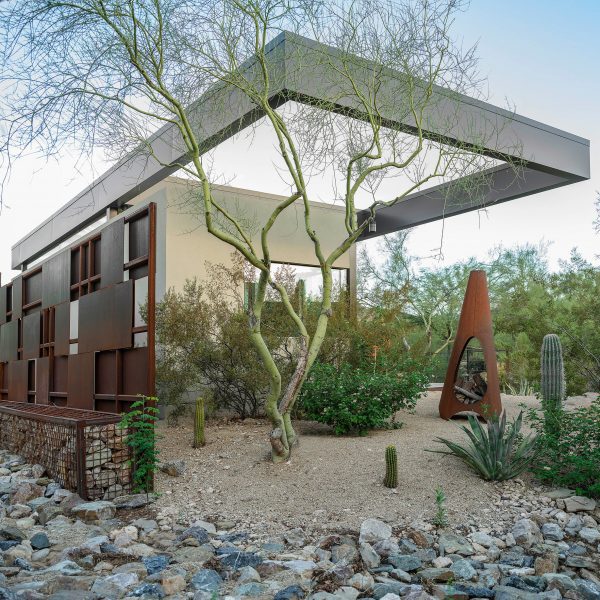
Kendle Design clads Arizona “micro building” in weathering steel
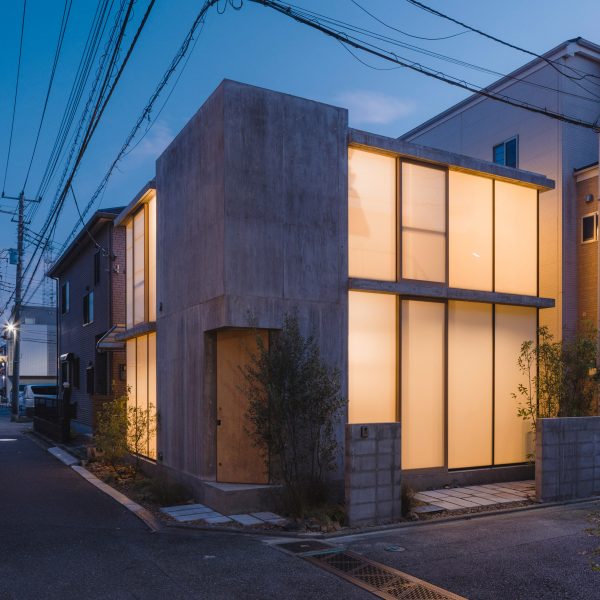
Translucent glazing and concrete encase compact Japanese home by IGArchitects
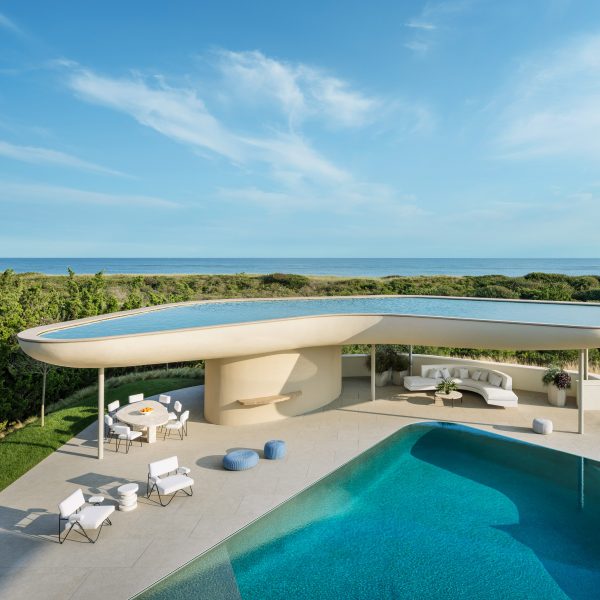
Rectilinear and sculptural forms converge at Bridgehampton Beach House
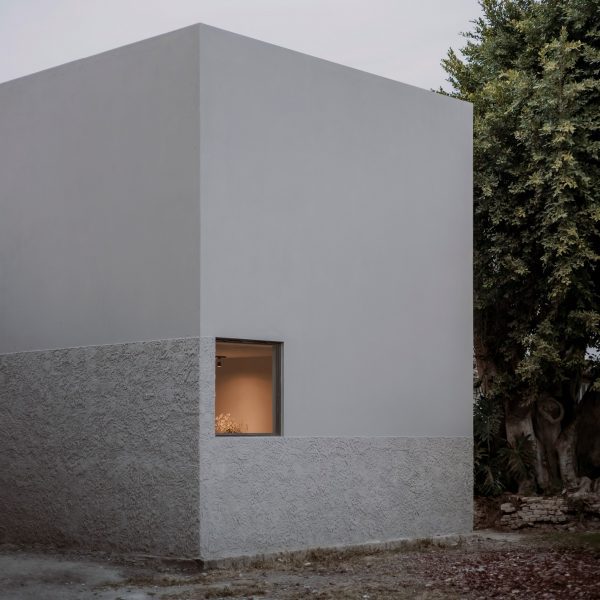
Moises Sánchez uses local construction methods for cubic Mexican house
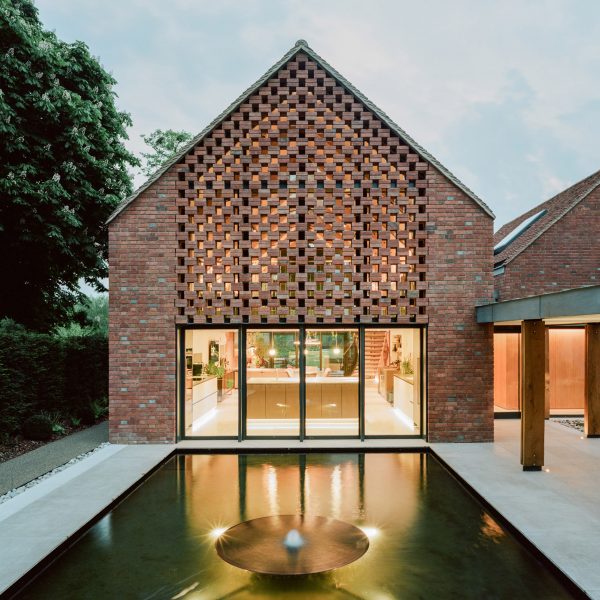
Fletcher Crane Architects creates red-brick home overlooking River Thames
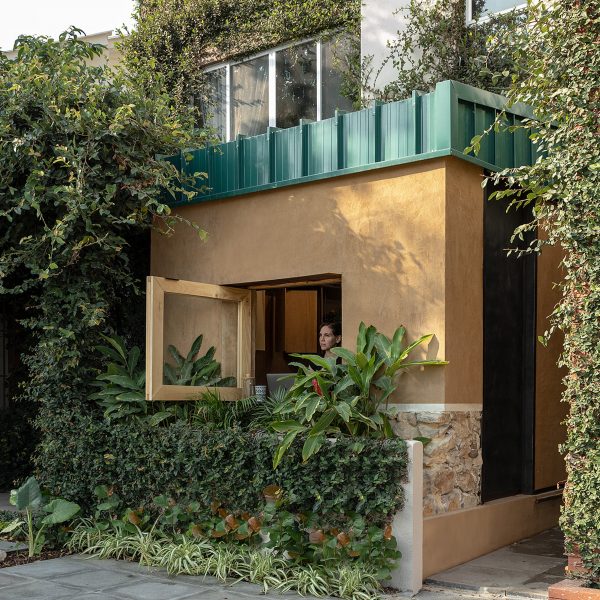
Juan Alberto Andrade adds workspace onto multifamily housing in Ecuador
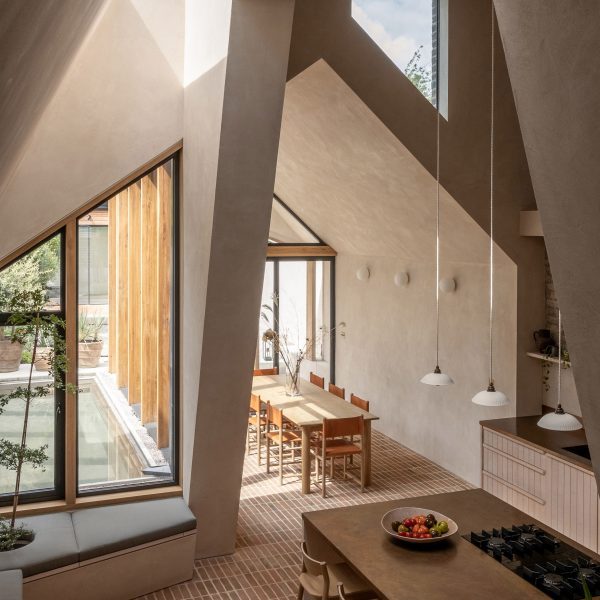
Moroccan riads inform London extension by Merrett Houmøller Architects and All & Nxthing
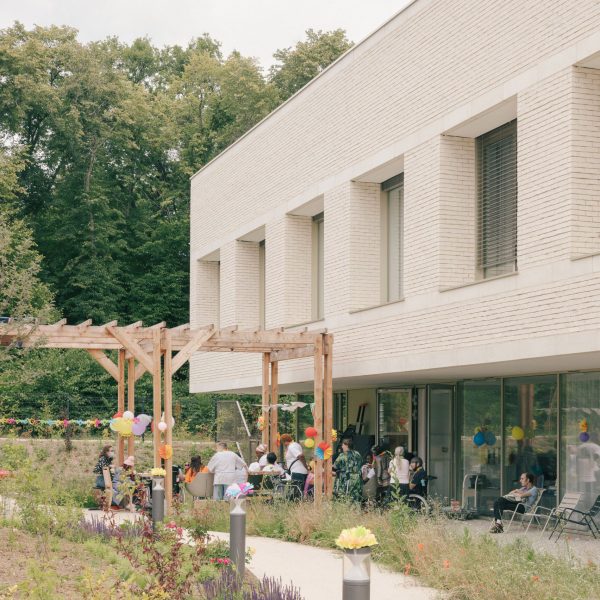
Vallet de Martinis Architectes designs assisted housing complex as “extension” of forest

“So many moves in a small project” says commenter
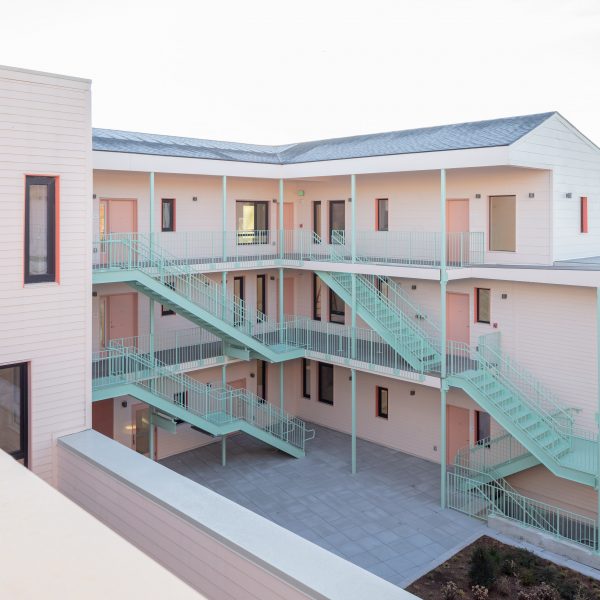
Massachusetts co-living building by French 2D is model for “alternative American housing”