Residential architecture and interiors
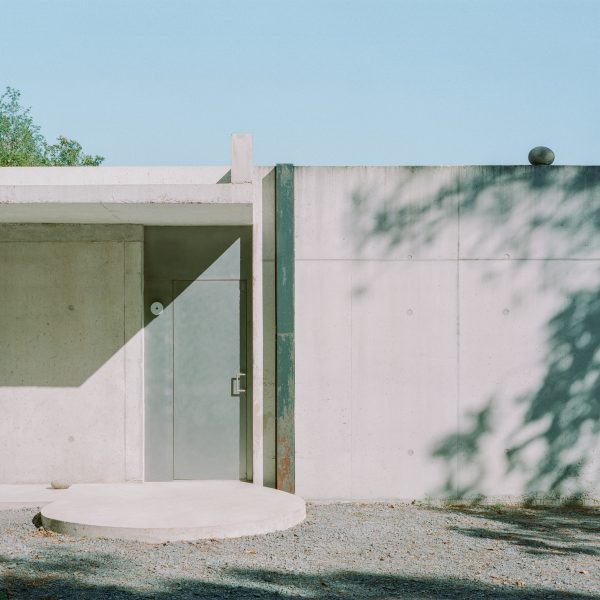
Alors Studio extends exposed-concrete home in rural France
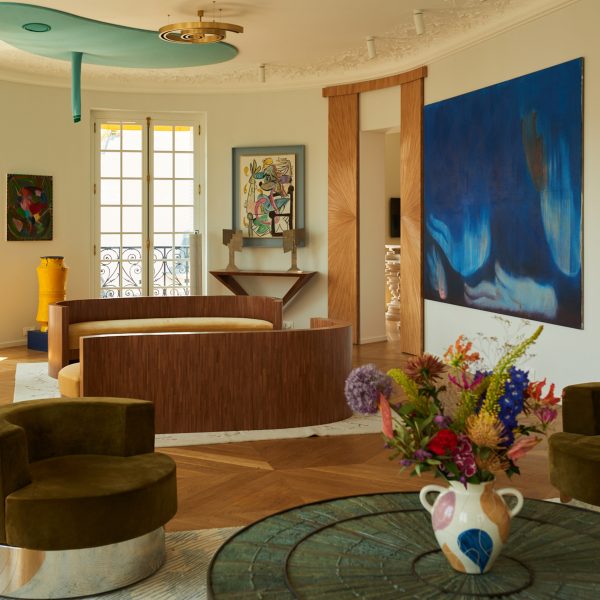
Hauvette & Madani restores Haussmann-era Paris apartment to its “former glory”
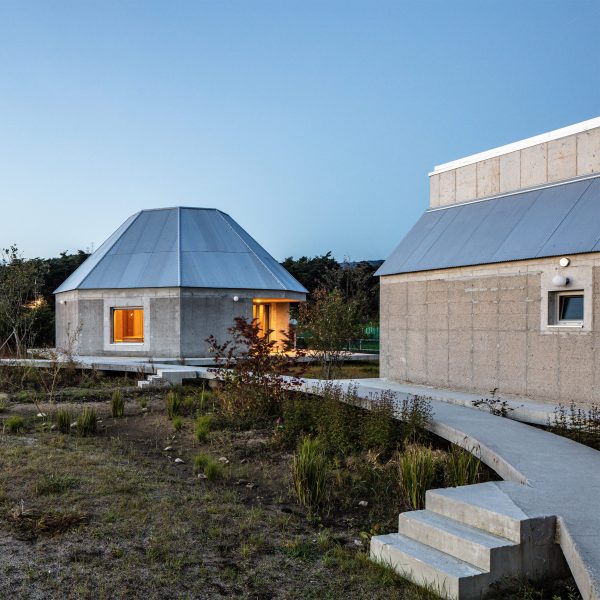
Concrete ring connects cluster of South Korean homes by AOA Architects
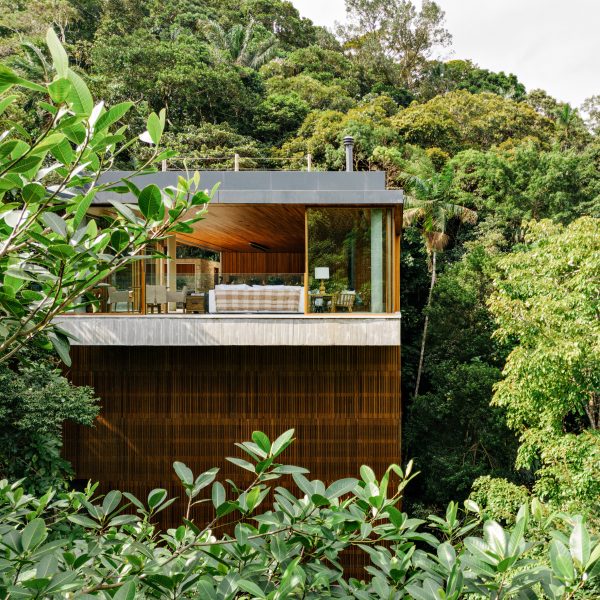
DB Arquitetos stacks house with wooden screens on Brazilian coast

CLB Architects creates trio of “tectonic structures” for Wyoming residence
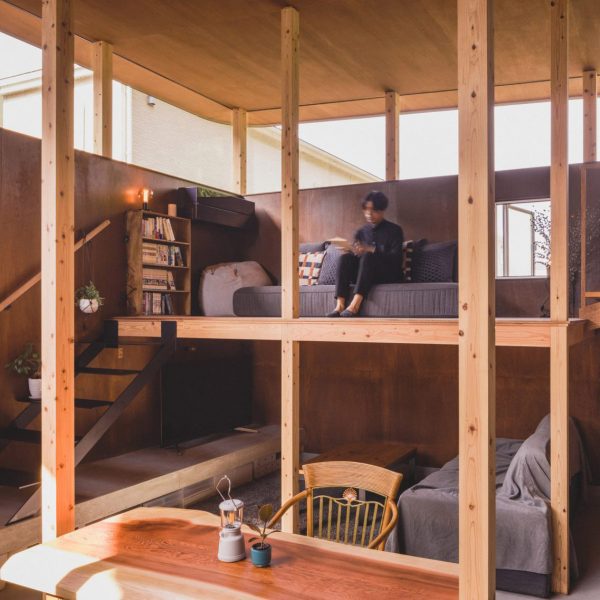
Narrow timber columns frame interiors of home in Japan by IGArchitects
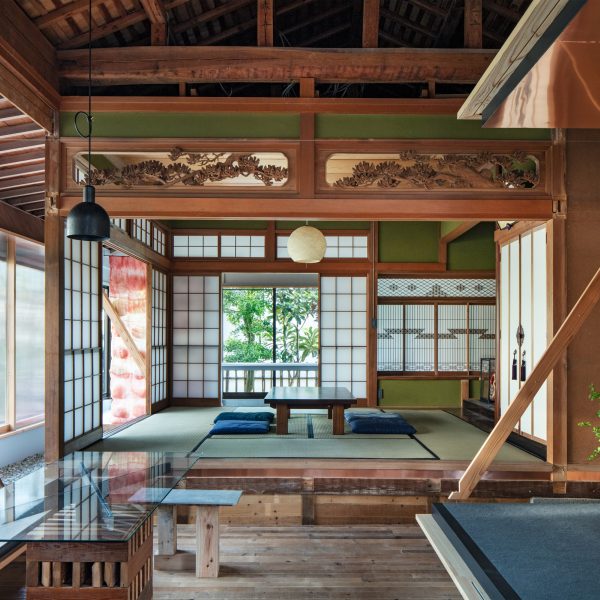
NYAWA updates traditional Japanese home to celebrate the “passage of time”
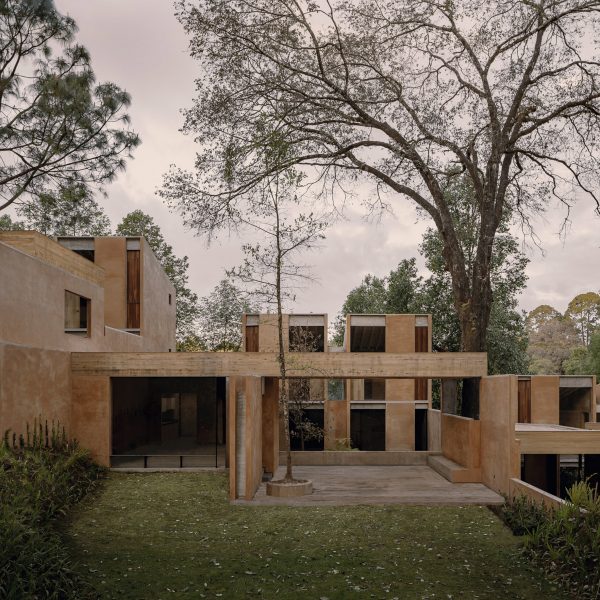
Taller Héctor Barroso envisions Valle de Bravo houses as “silent architecture”
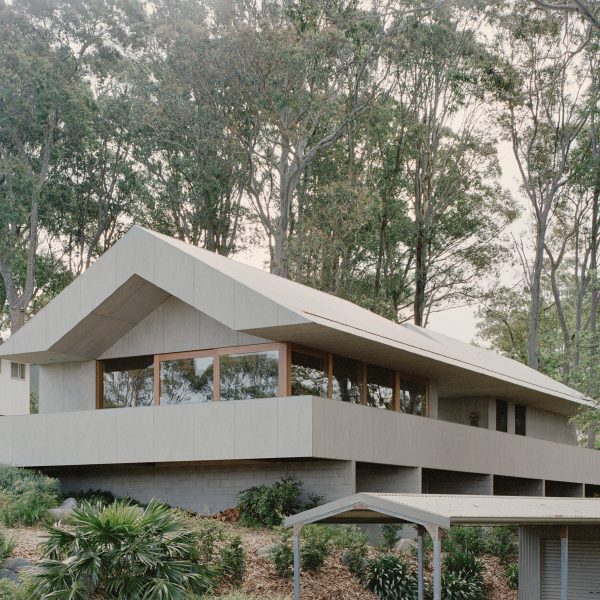
Edition Office tops New South Wales home with “bird’s mouth” cutout roof
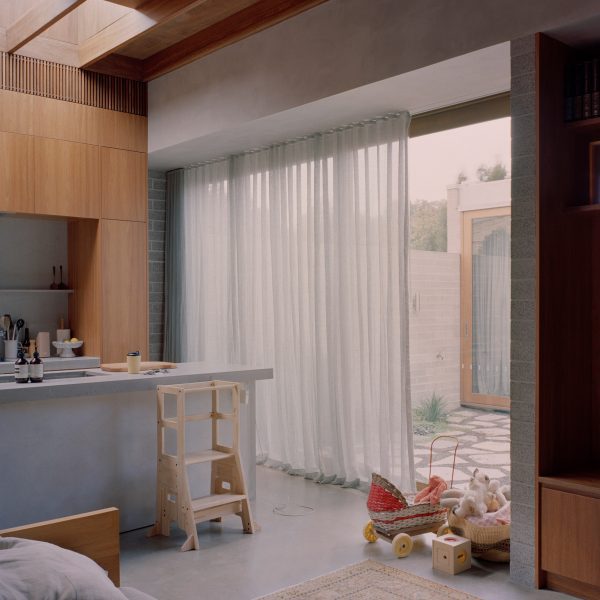
Winwood McKenzie hides “urban oasis” behind Melbourne cottage’s heritage facade
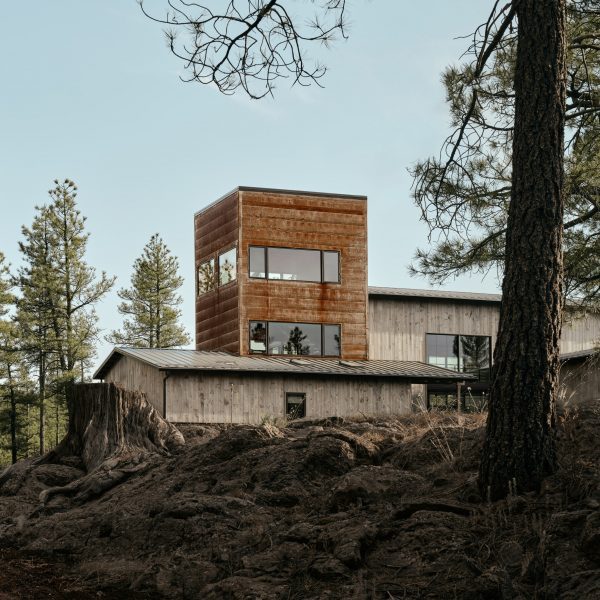
The Ranch Mine adds steel-clad lookout tower to Arizona house
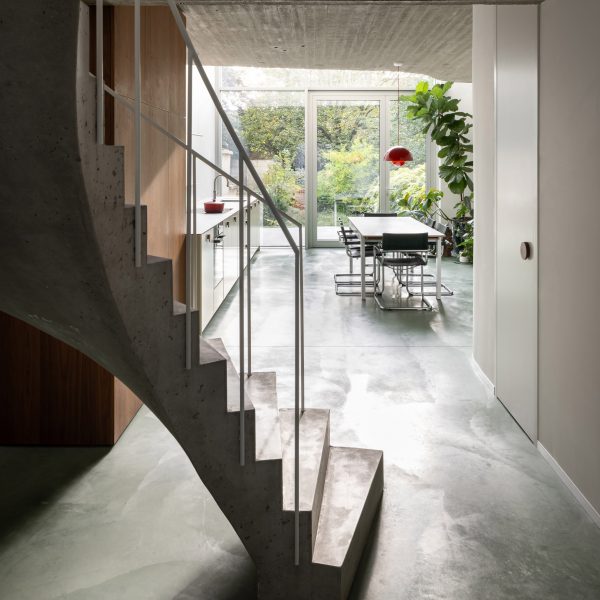
Memo Architectuur organises Belgian home renovation around concrete spiral staircase
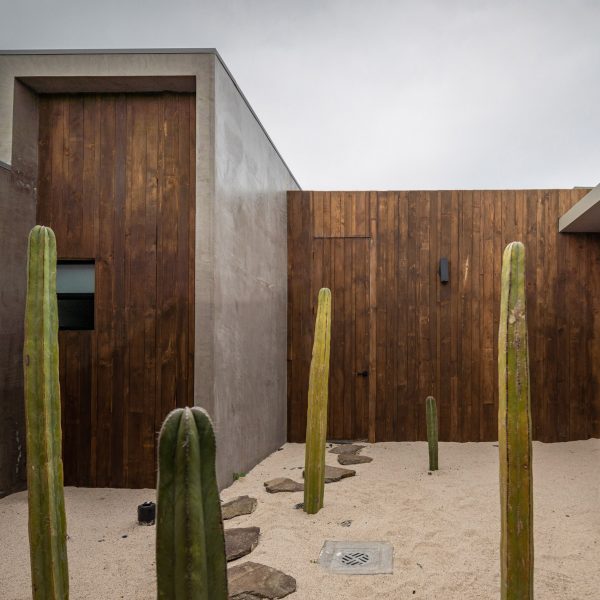
Cesar Mancillas distributes patios throughout linear Mexican house

IKEA unveils “powerful” first photos by artist-in-residence Annie Leibovitz
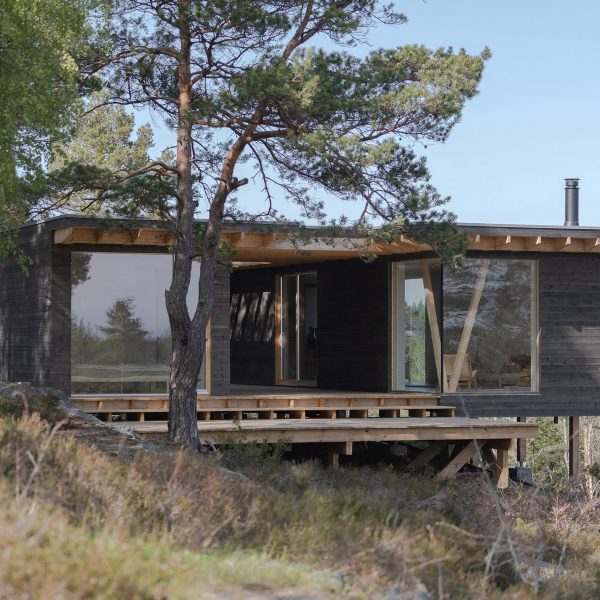
Erling Berg creates I/O Cabin as a summer house for “inside-outside” living
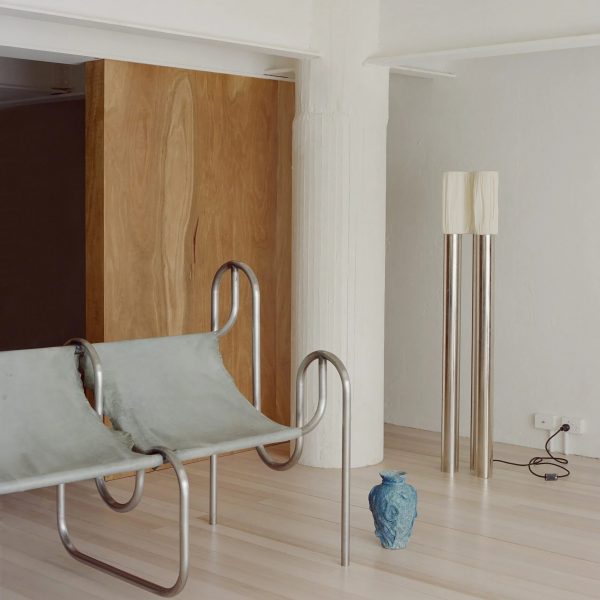
Ten inspiring living spaces punctuated by structural columns
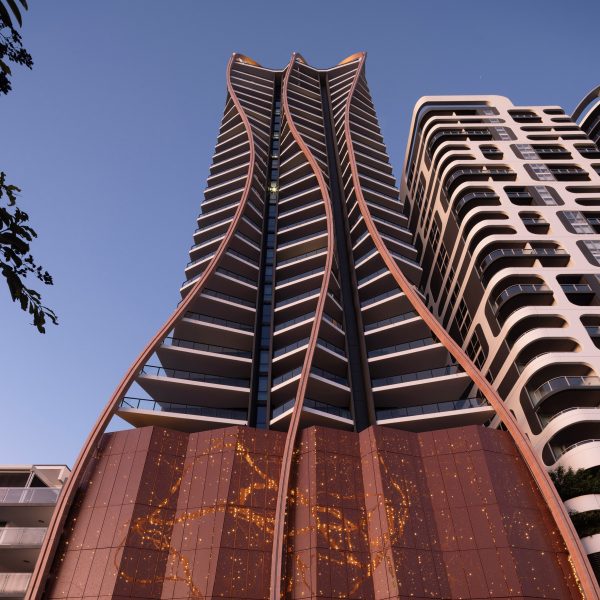
Woven timber “roots” frame Brisbane high-rise by Koichi Takada Architects
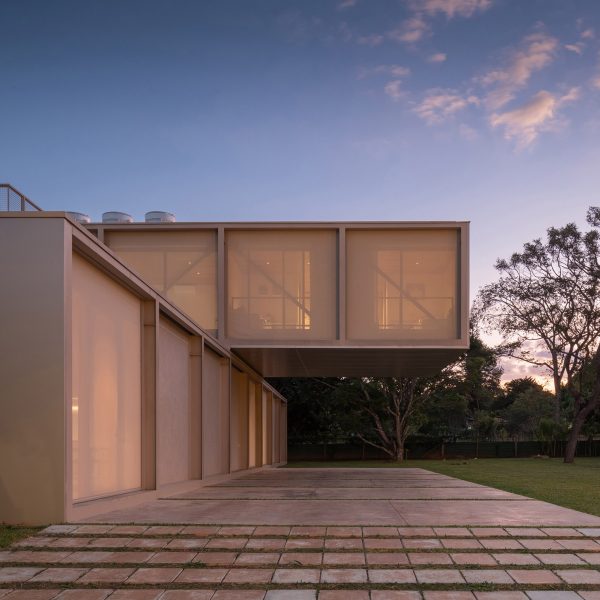
Bloco Arquitetos drapes screens over cantilevered steel house in Brazil
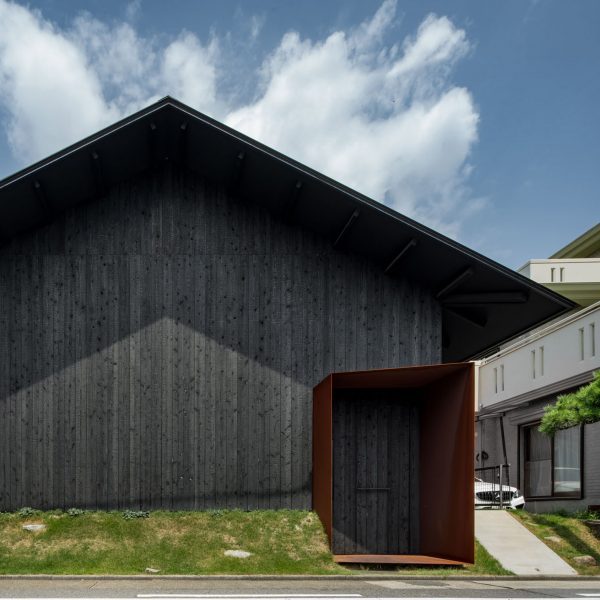
Slow uses charred wood to clad “hut-like” home in Japan
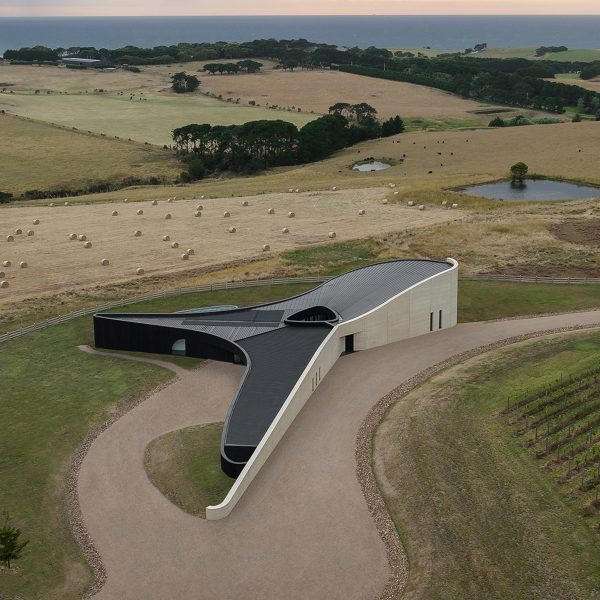
Wood Marsh creates rammed-earth Peninsula House on Australian coast
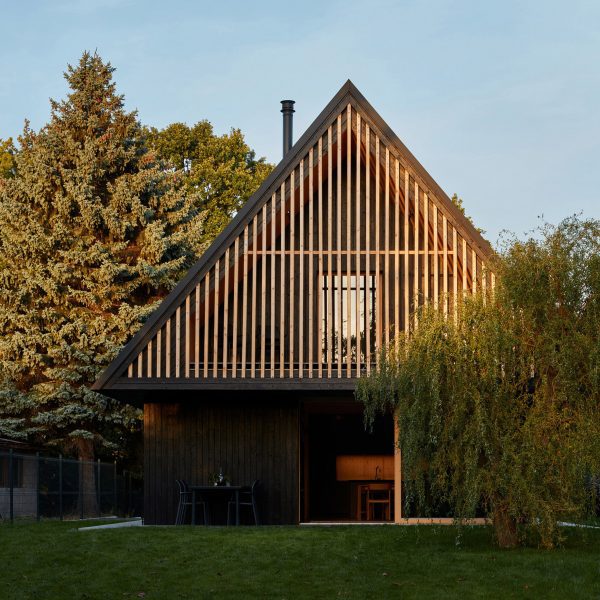
Atelier Hajný references rural Czech cabins for triangular housing block
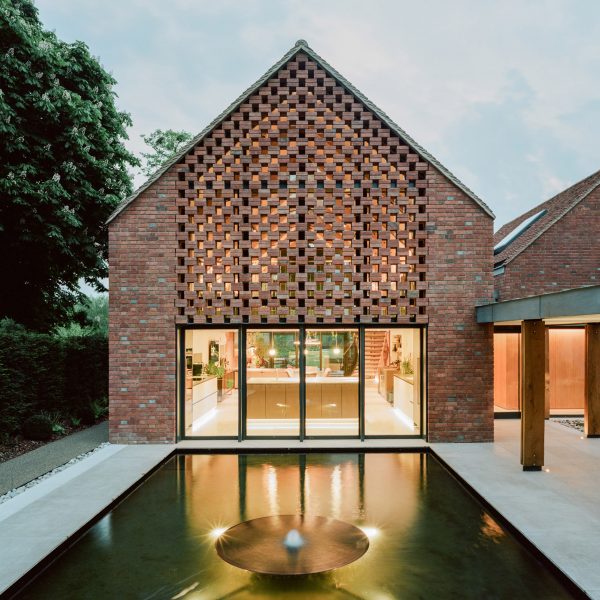
Dezeen’s top five houses of January 2024
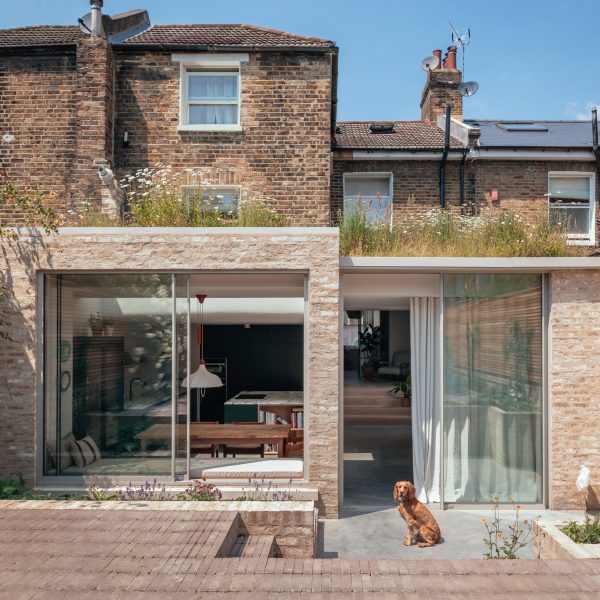
Oliver Leech Architects adds skylit extension to London home