Residential architecture and interiors
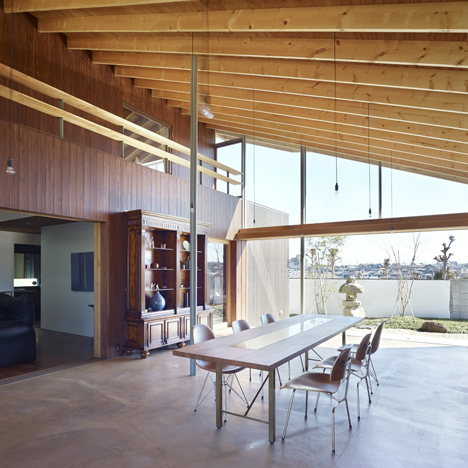
Jamie Fobert’s Luker House makes the most of its site with subtle detailing
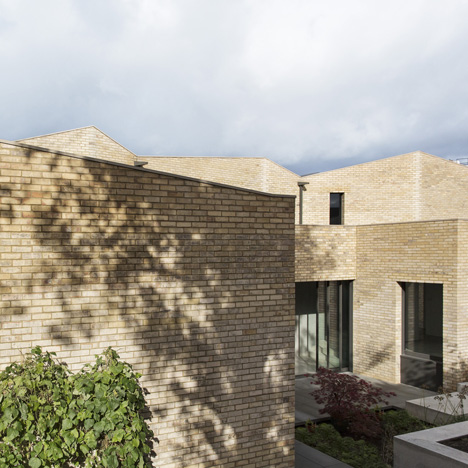
Sam Tisdall subtly recreates period details with modern Dorset Road house
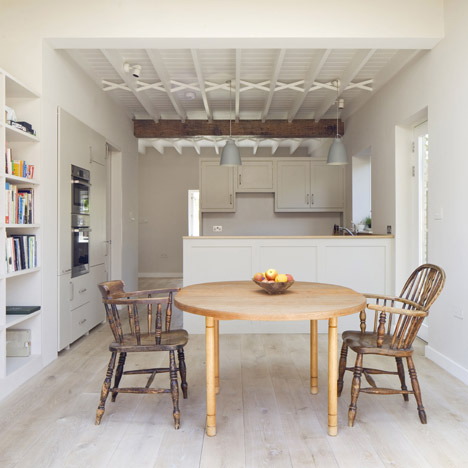
RIBA reveals shortlist for best British house of the past year
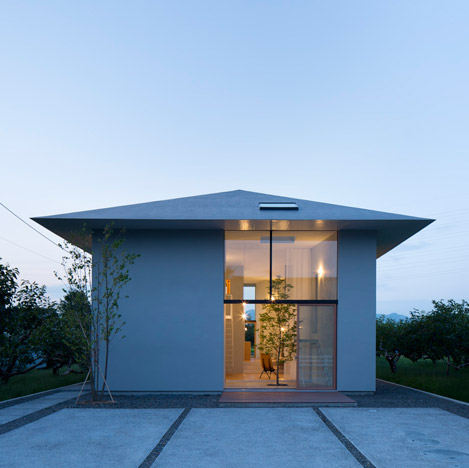
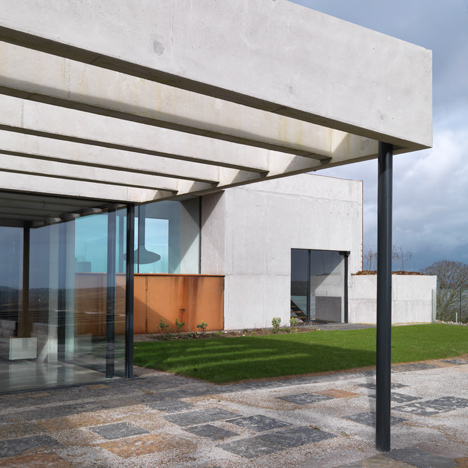
Airhouse Design Office creates a hierarchy of rooms inside House in Ohno
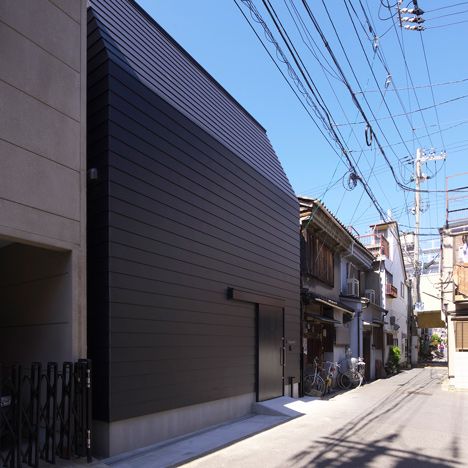
Black house in Osaka by Coo Planning features a basic plywood interior
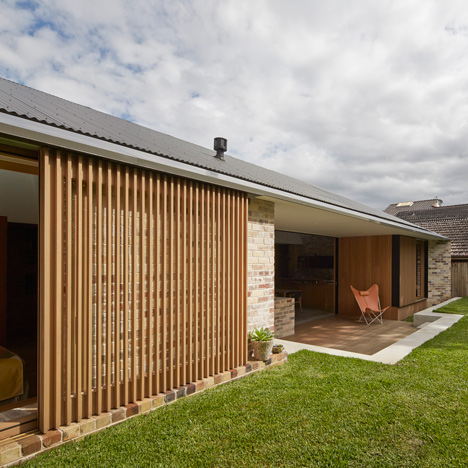
High-level windows funnel daylight into Skylight House extension by Andrew Burges
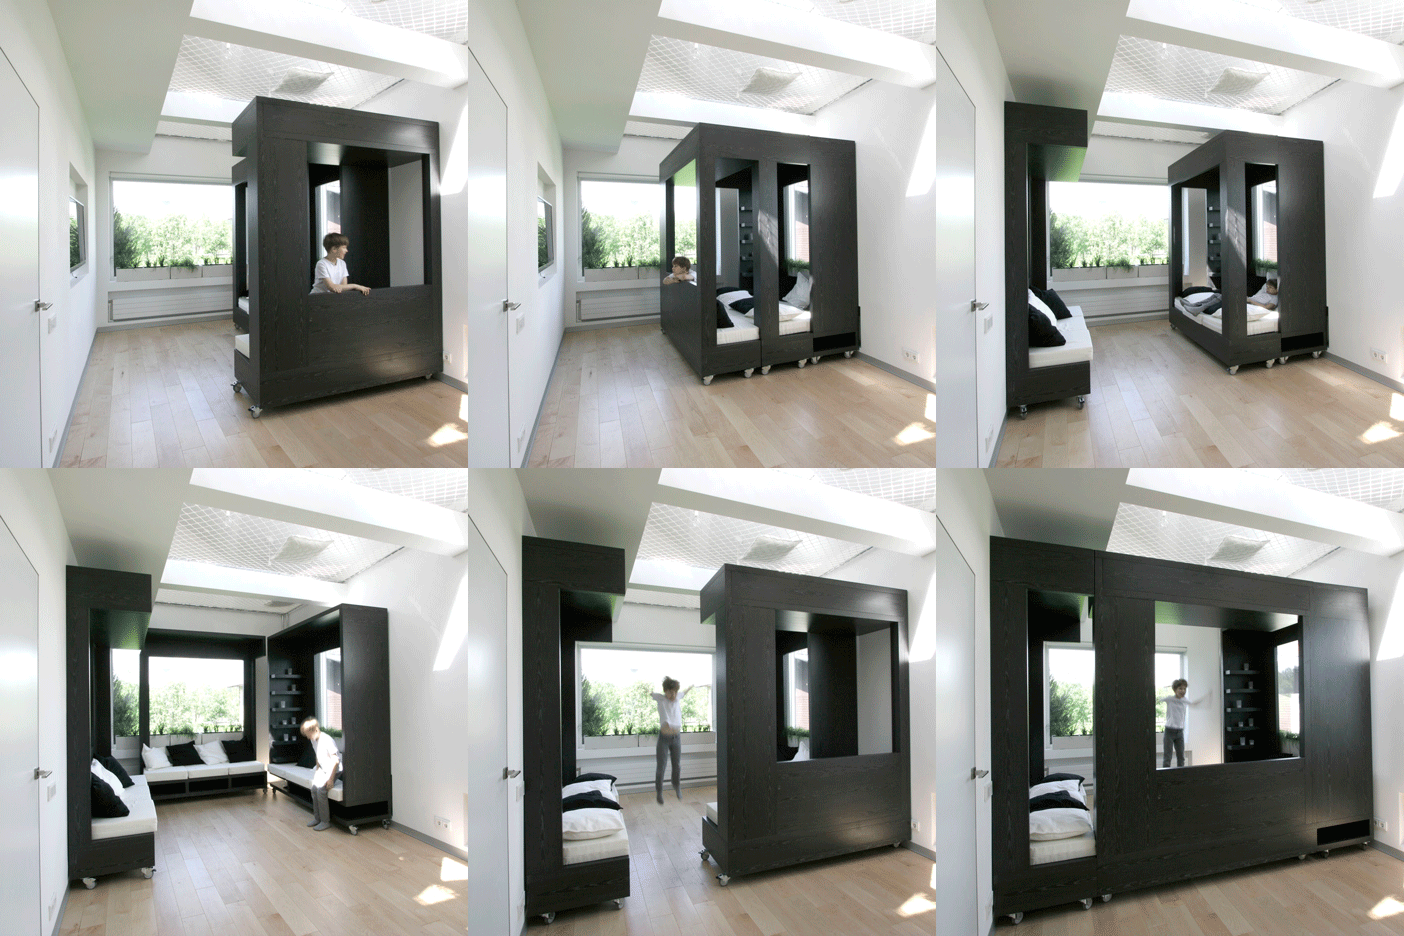
Mobile furniture and giant hammocks allow work and play inside a Russian home
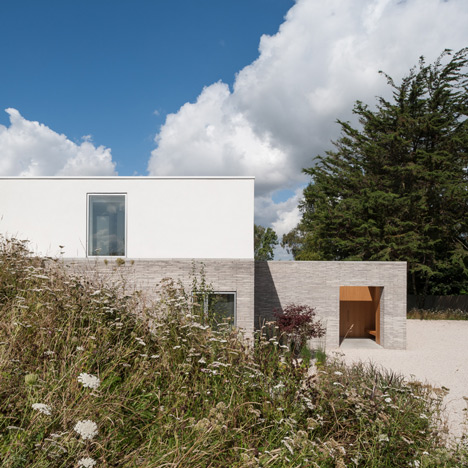
Broombank house by Soup Architects planned as “two white sugar cubes” floating over a meadow
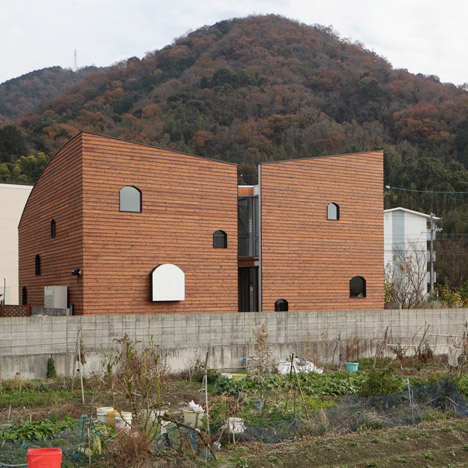
Multi-layered home by Y+M Design Office hides a house-shaped room behind wooden walls
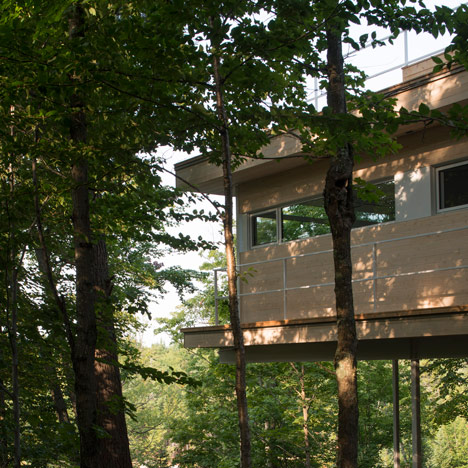
Atelier Pierre Thibault’s Le Grand Plateau house is raised on stilts above a forest floor
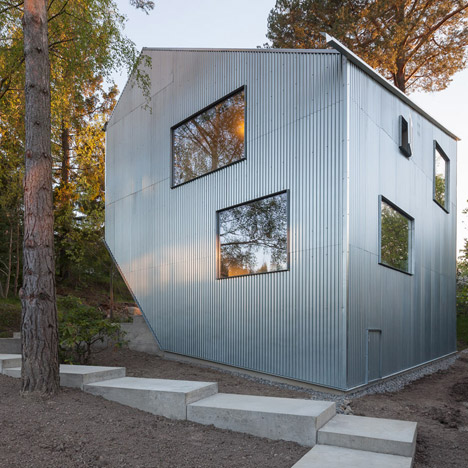
Happy Cheap house by Tommy Carlsson is a prototype for low-cost prefab homes
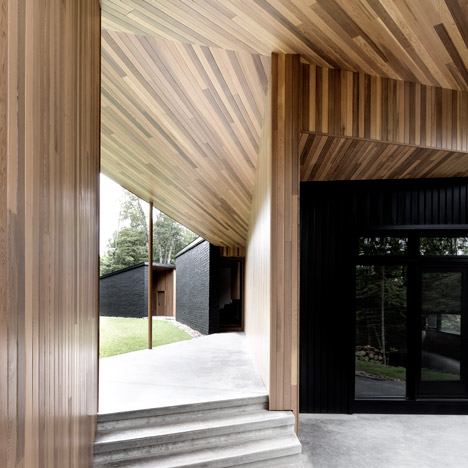
Sprawling Quebec house by Alain Carle contrasts black brick with warm cedar
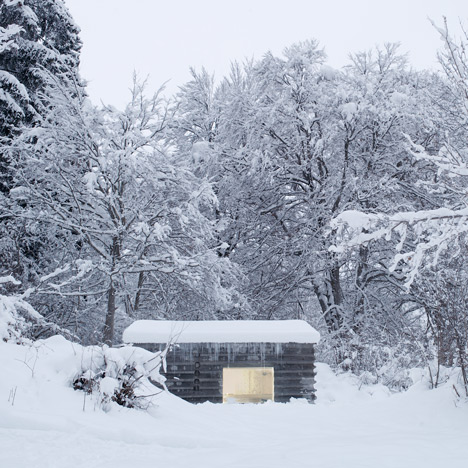
Concrete house by Nickisch Sano Walder Architects built from remnants of a log cabin
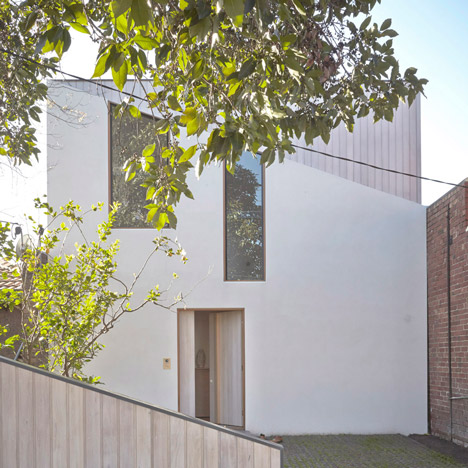
Bow House by Edwards Moore has a narrow middle that frames a patio
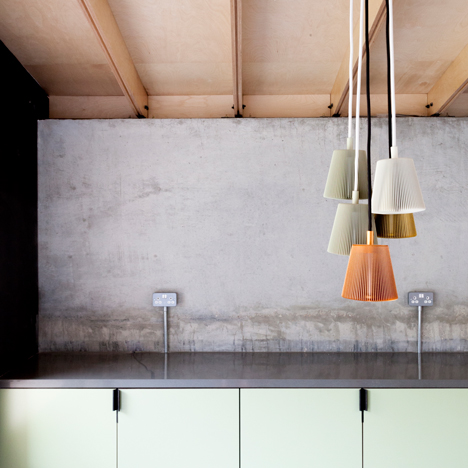
Simon Astridge opts for a variety of raw materials in Balham House extension
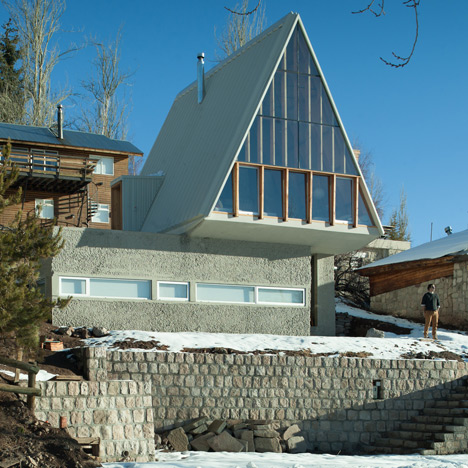
DRAA adds sharply pointed roofline to La Leonera Mountain Retreat
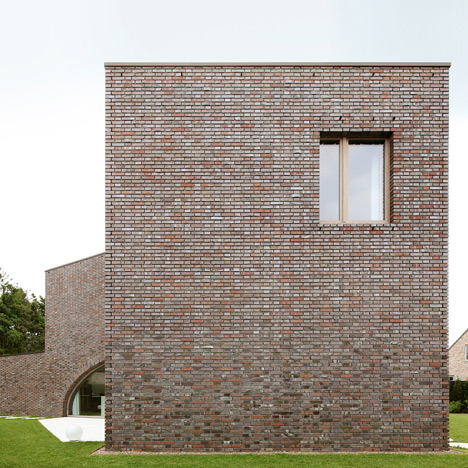
Three-pronged Villa Moerkensheide frames a trio of garden terraces
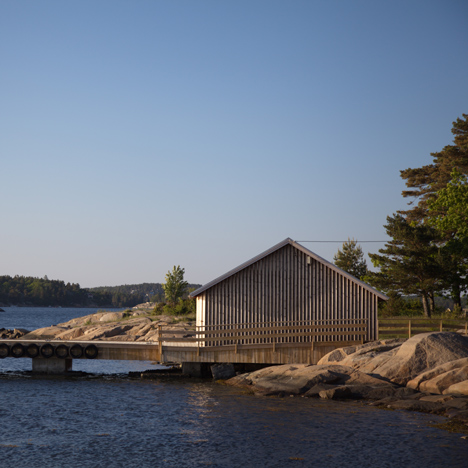
Snøhetta’s revamped Hudøy boathouse offers shelter to summer campers
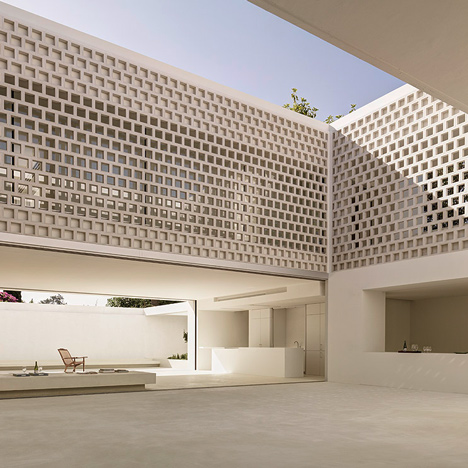
Perforated walls bring light into the heart of Gus Wüstemann’s Los Limoneros house
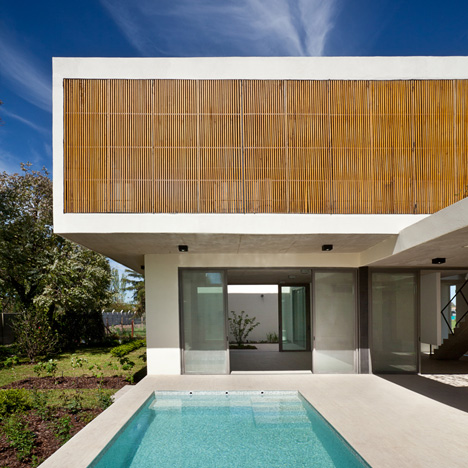
Timber screens bring fresh air into Pedro House without compromising privacy
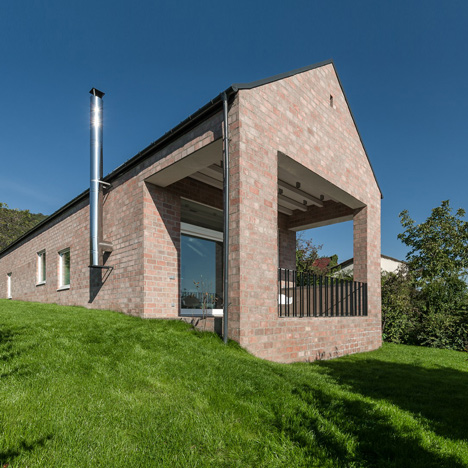
Long Brick House by Foldes Architects accommodates a 17-metre-long bookshelf
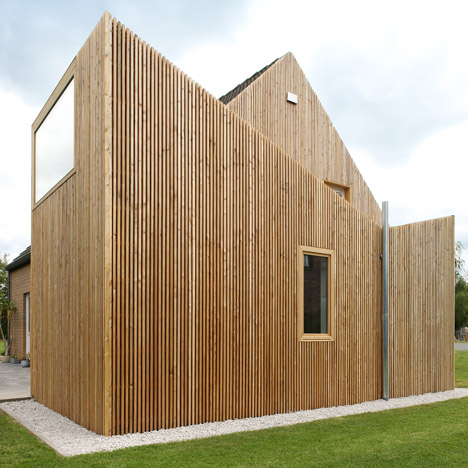
ADN Architectures adds V-shaped extension to Brussels bungalow
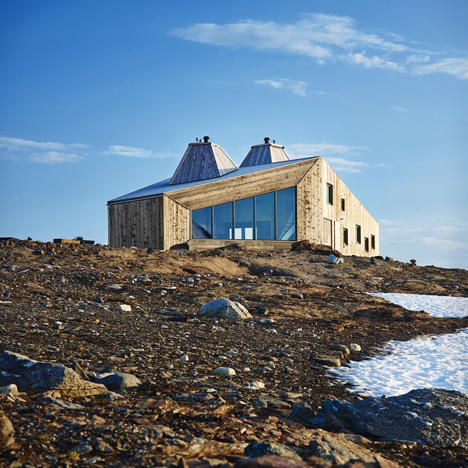
Remote mountain site hosts hikers’ cabin by Jarmund/Vigsnæs Arkitekter