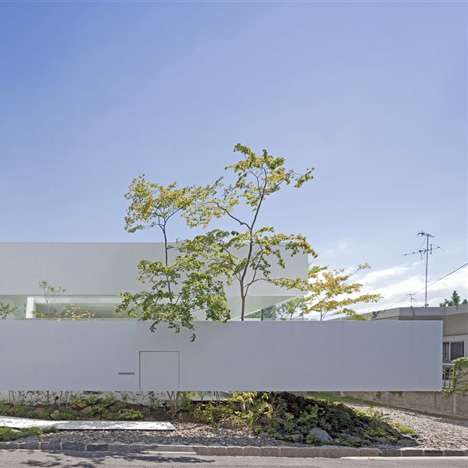
Residential architecture and interiors
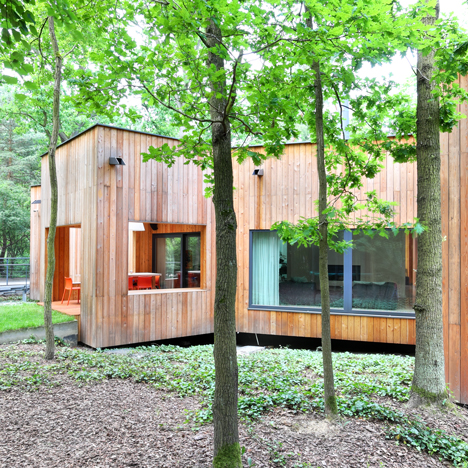
Jakub Szczęsny configures Podkowa House to fit around trees in a Polish forest
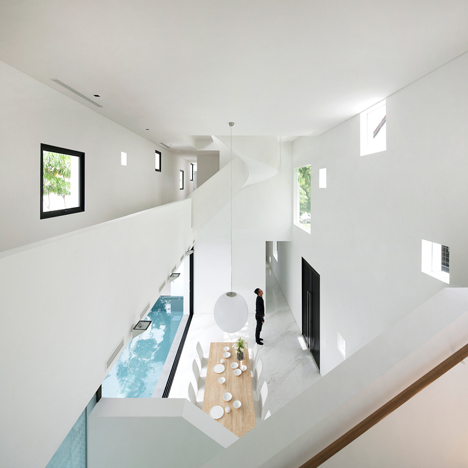
The Long Houses by Formwerkz Architects stretch down a narrow site
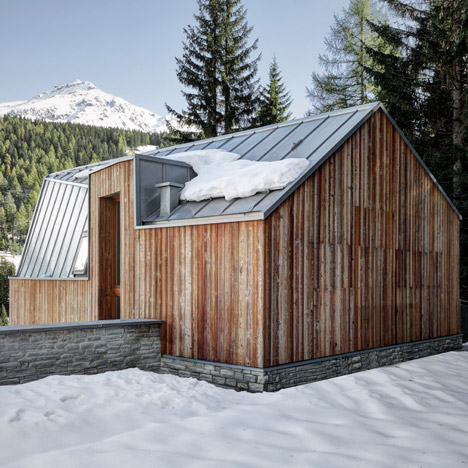
Faceted zinc roof connects uneven wooden gables of Casa FM guest house
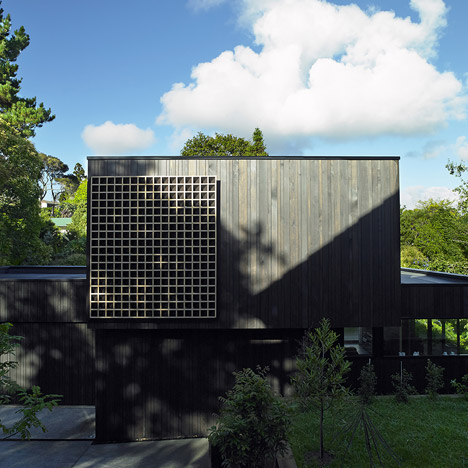
Waiatarua House by Monk Mackenzie incorporates a wooden lattice
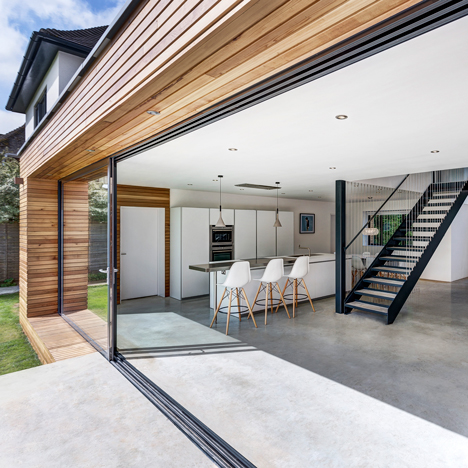
Cedar cladding frames an extension to The Runners House by AR Design Studio
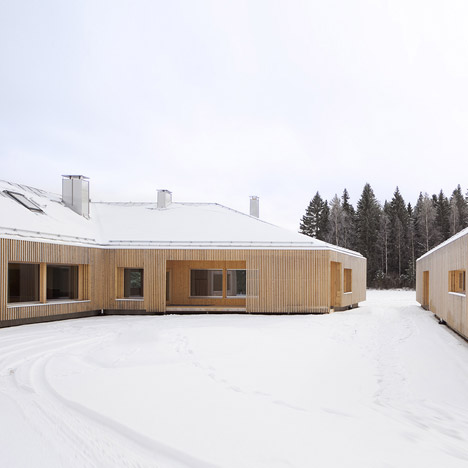
House Riihi by OOPEAA shelters a courtyard from wintery gusts
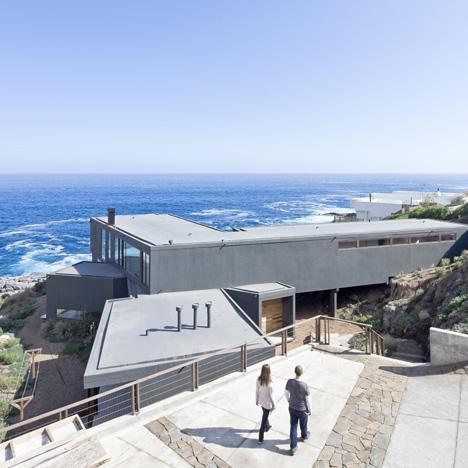
Chilean seaside house by LAND Arquitectos designed to “catch the views”
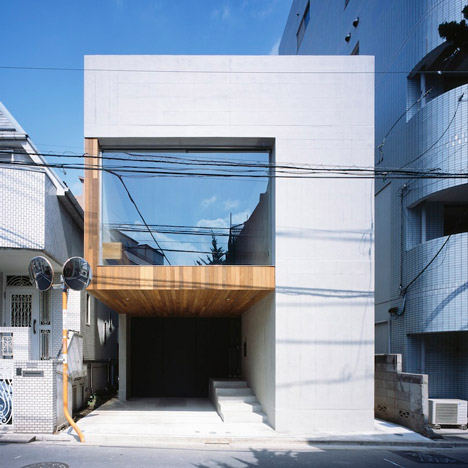
Apollo Architects specifies concrete and plastic for Frame house in Tokyo
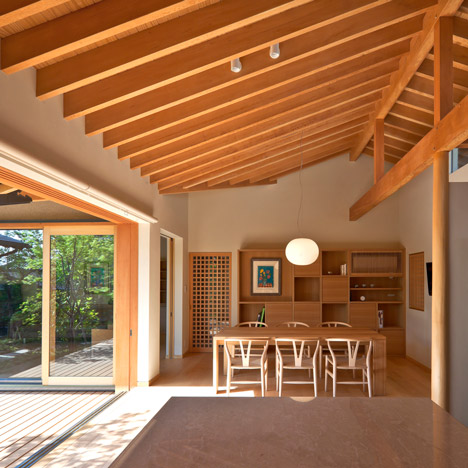
House of Nagahama by Takashi Okuno frames five courtyard gardens
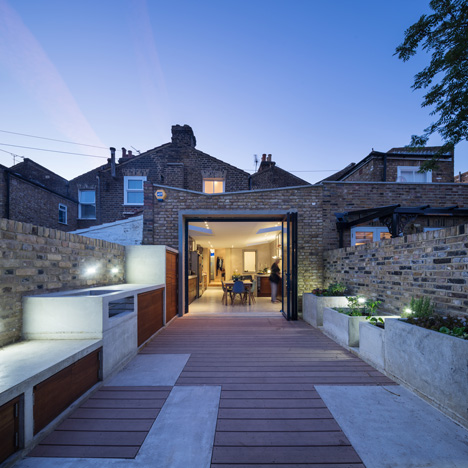
Concrete extends from the kitchen into the garden of Studio Gil’s London house extension
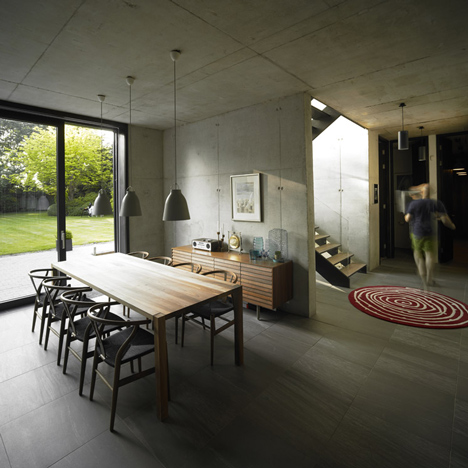
Snook Architects combines brick and concrete for suburban house in Liverpool
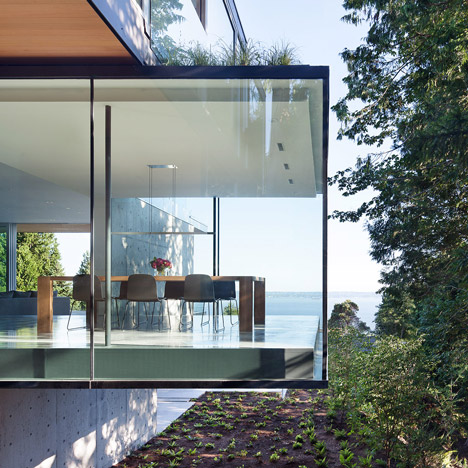
Protruding glass boxes offer ocean views from Russet Residence by Splyce Design
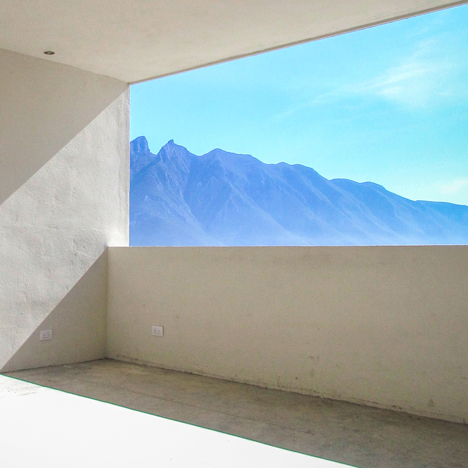
Balconies, terraces and gardens occupy half of IPE House by P+0 Architecture
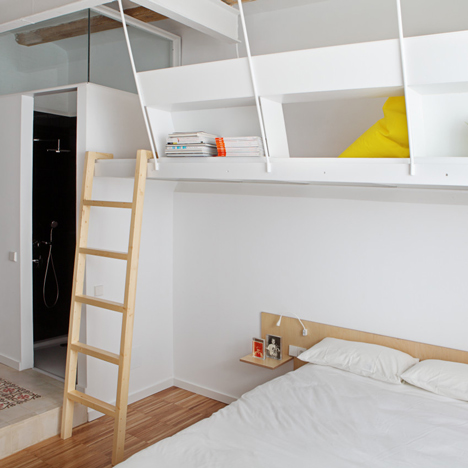
Miel Arquitectos and Studio P10 design Barcelona apartment for “shared micro living”
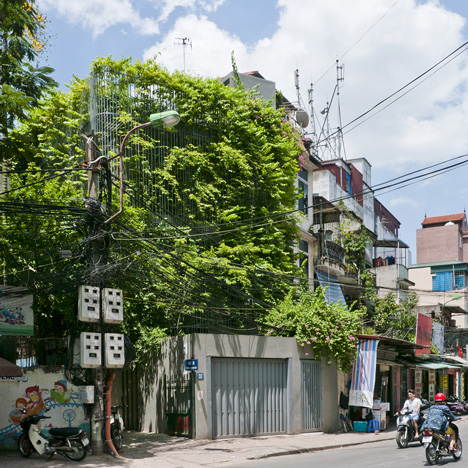
Green Renovation by Vo Trong Nghia offers verdant urban living
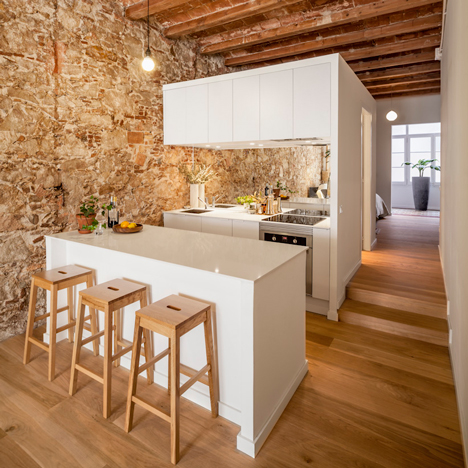
Sergi Pons uncovers stonework and ceiling vaults in renovated Barcelona apartment
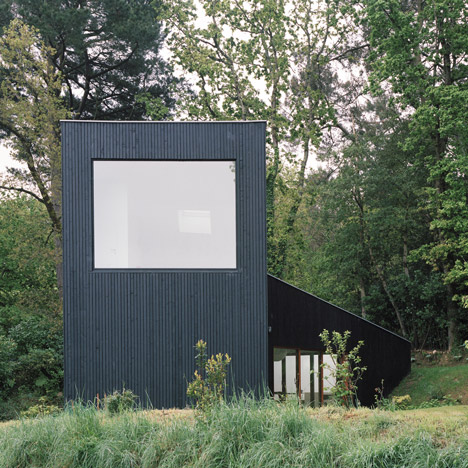
French holiday home by Raum features bedrooms on wheels
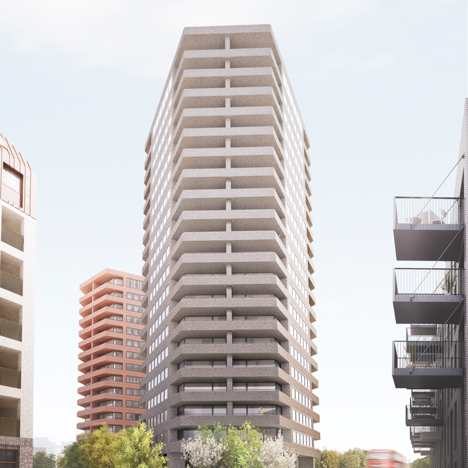
David Chipperfield and Karakusevic Carson granted permission for Hackney towers
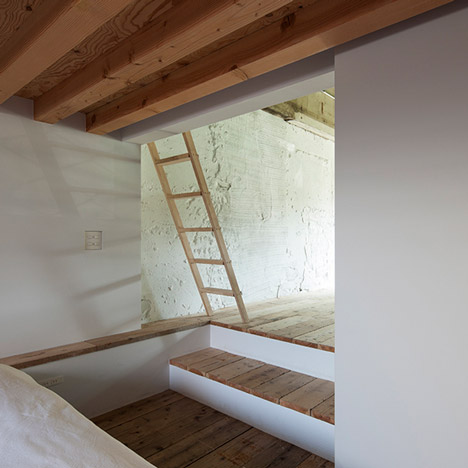
Plain white boxes contain rooms inside Hiroyuki Tanaka’s House in Yutenji
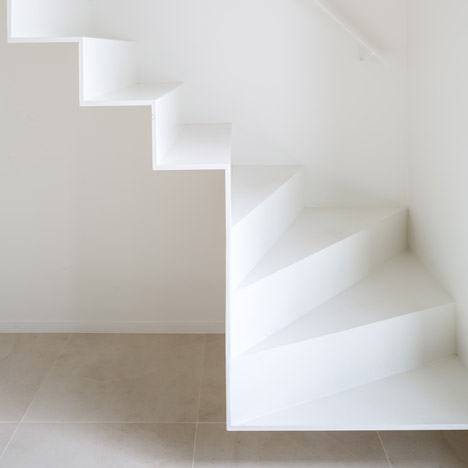
Delicate staircase leads to Isle of Water attic extension by Five AM
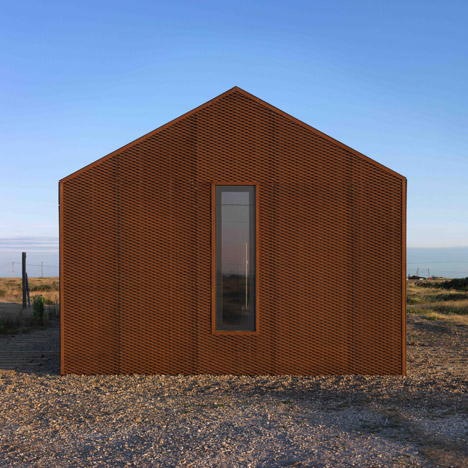
Pobble House by Guy Hollaway is a holiday home on Dungeness beach
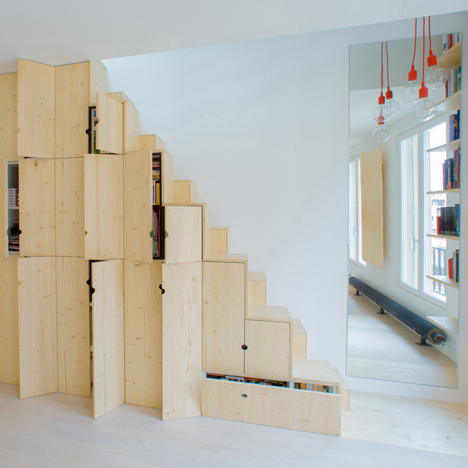
Apartment in Paris by Schemaa features a staircase made of cupboards
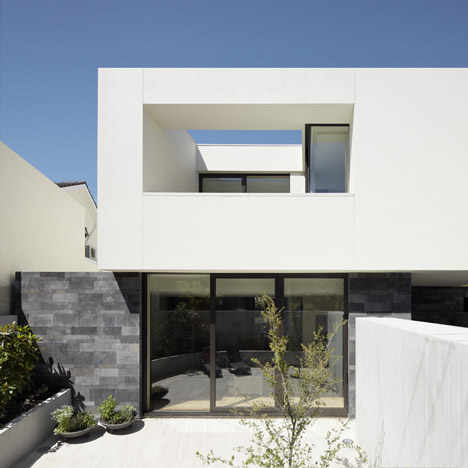
Stacked Melbourne apartments designed by B.E. Architecture to feel like separate houses