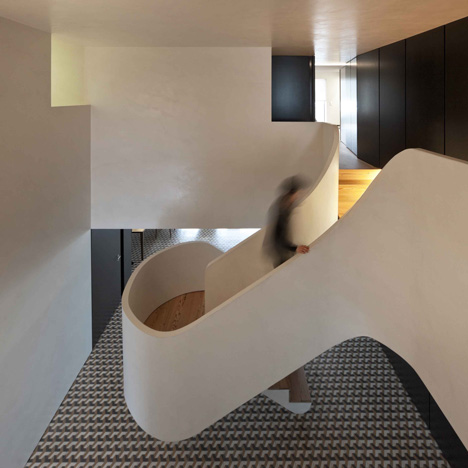
Residential architecture and interiors
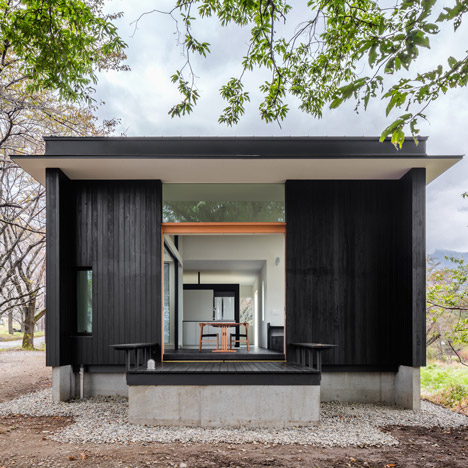
Blackened timber retreat by Studio Aula built in the woods outside Tokyo
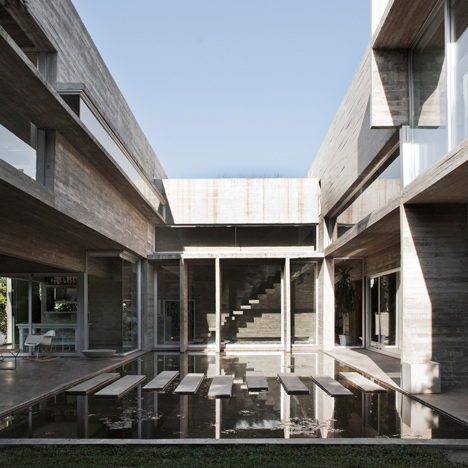
Stepping stones traverse a pool at the centre of this home by BAK Arquitectos
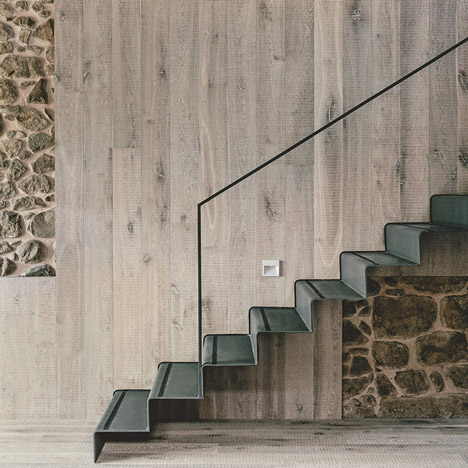
Spanish farmhouse revived by Dom Arquitectura with modern materials and details
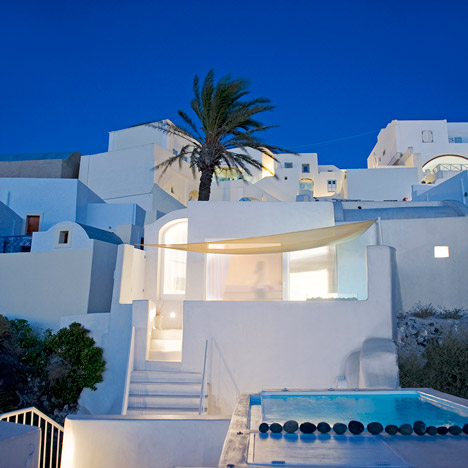
Santorini Island retreat by Kapsimalis Architects features rooftop and underground pools
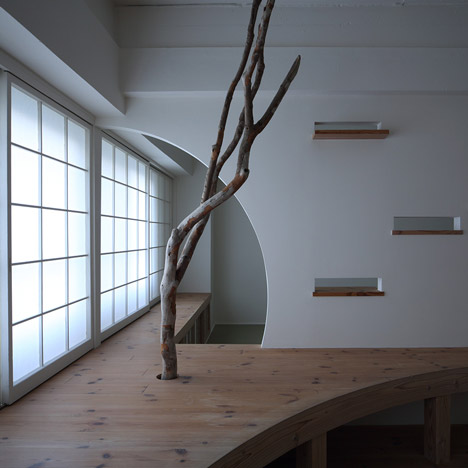
Nano Architects remodels 1960s apartment in Japan with curved and letterbox-shaped openings
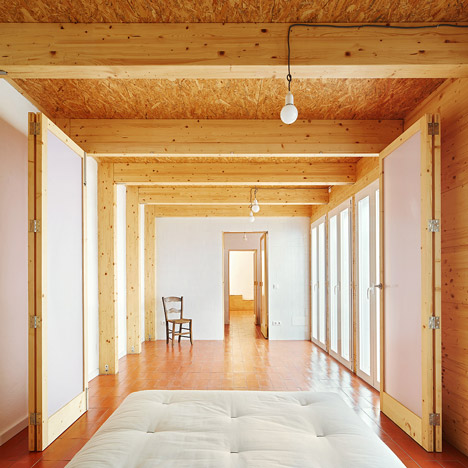
XLMS extends 19th-century stone house in Mallorca to create a holiday home
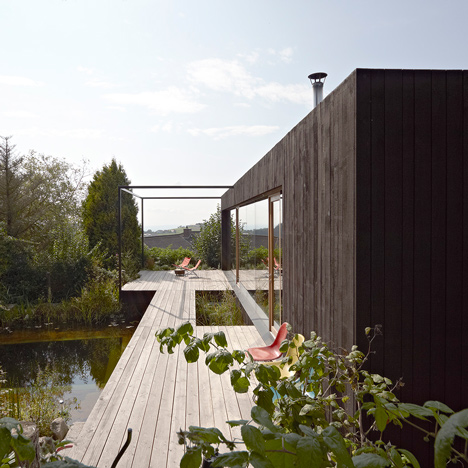
Black house by Hammerschmid Pachl Seebacher is raised above a bathing lake
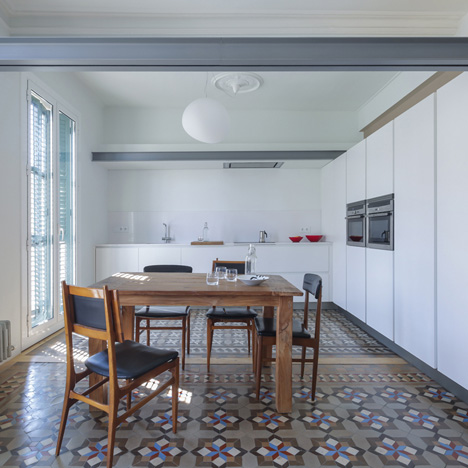
Sliding wooden partitions divide Nook Architects’ latest Barcelona apartment
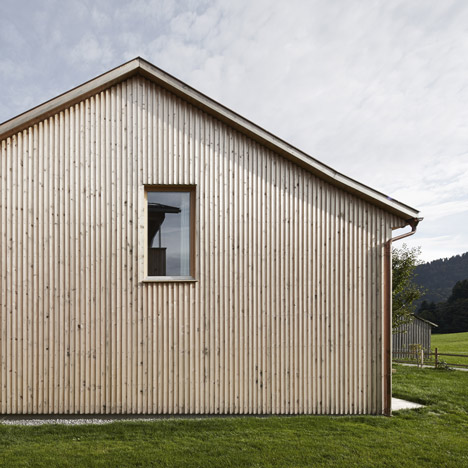
Strips of local spruce clad Haus Feurstein by Innauer‐Matt Architekten
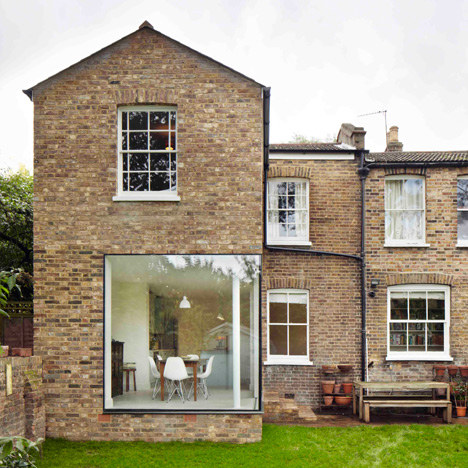
London house extension by Cousins and Cousins has a window wrapping its corner
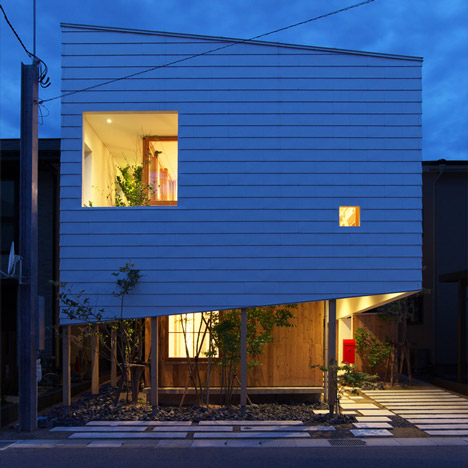
Takeru Shoji Architects tops a timber-clad Japanese house with a “big hat”
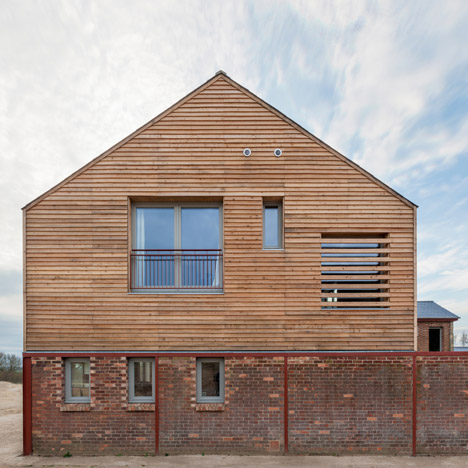
A-Zero turns an English cowshed into a timber-framed family home
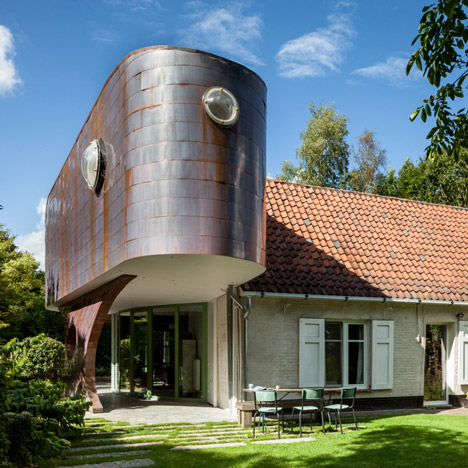
Atelier Vens Vanbelle adds “retro-futuristic capsule” to a Belgian home
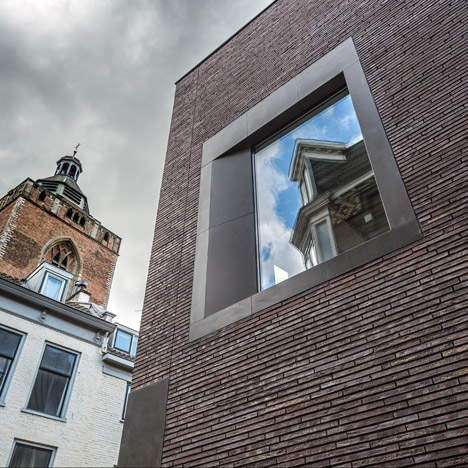
Dreessen Willemse adds a modern brick building to a historic Utrecht street
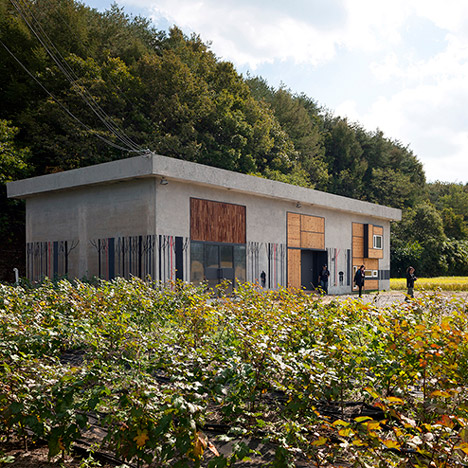
Studio GAON converts concrete warehouse into a couple’s first home
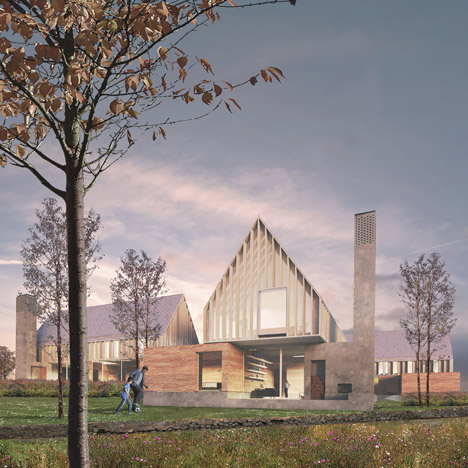
Czech and UK architects win Prague housing project
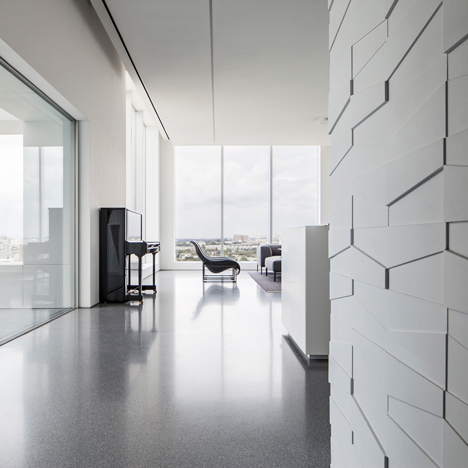
Geometric panels create textured walls inside monochrome penthouse by Pitsou Kedem
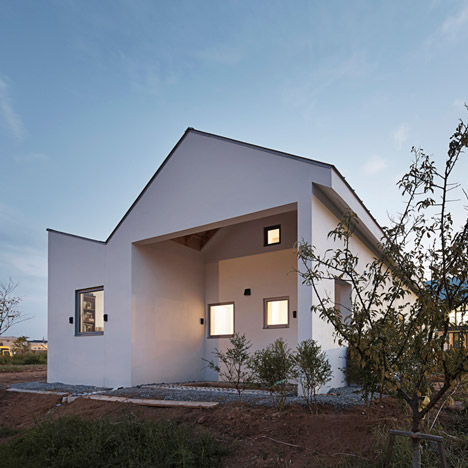
Twin Peaks House by Apparat-C has a zigzagging roof profile
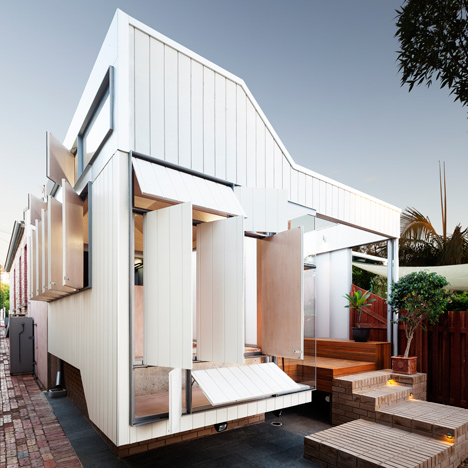
House by Philip Stejskal can be “locked down” with shutters that blend into the facade
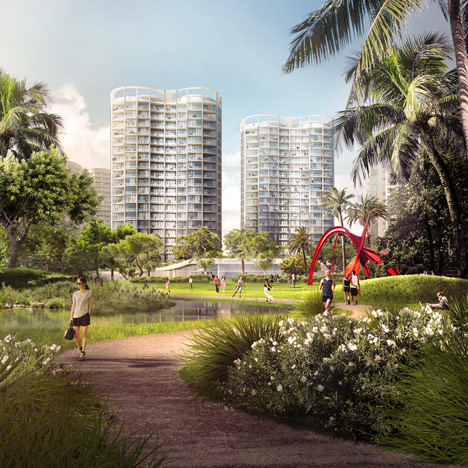
OMA reveals trio of “peanut-shaped” towers for Miami’s Coconut Grove
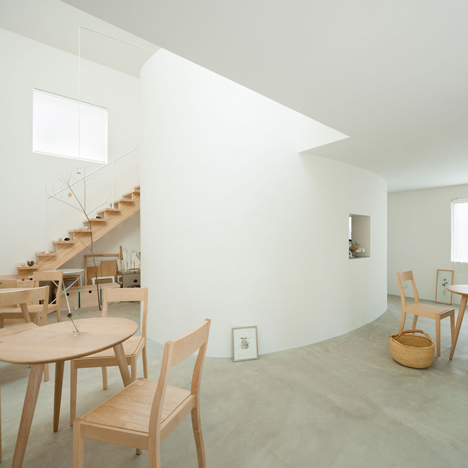
Live-in gallery and studio by Flat House hides utility rooms in a central cylinder
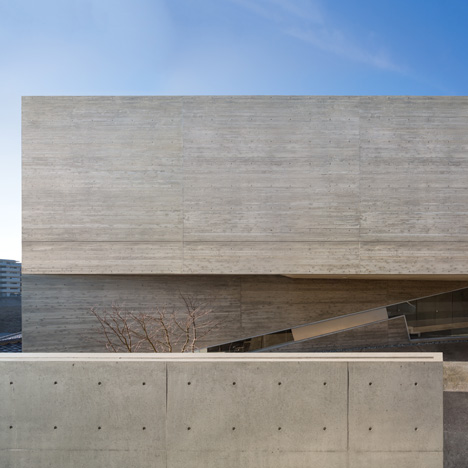
Matsuyama Architects builds concrete house on inclining site in Japanese housing estate
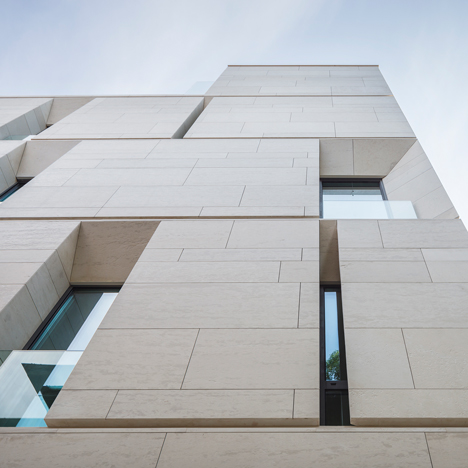
Angled openings create balconies across the facade of MORA apartments by ADNBA