Residential architecture and interiors
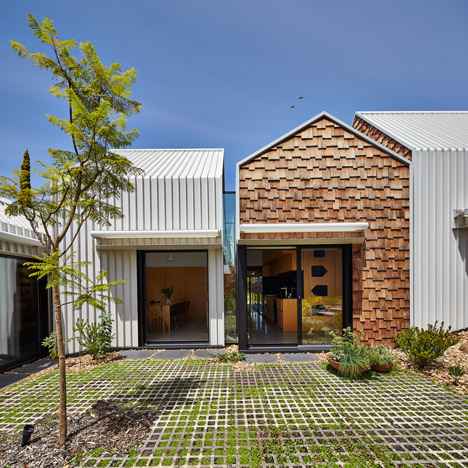
Andrew Maynard’s “anti-monolith” house is made up of seven small blocks
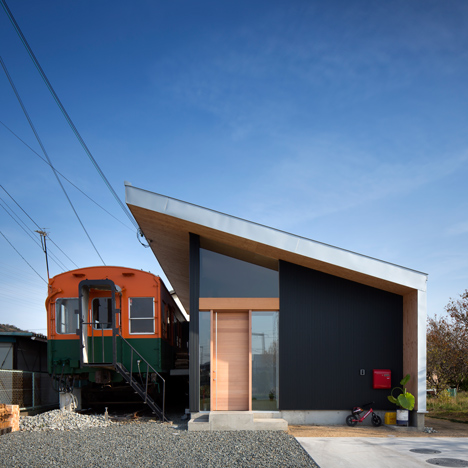
Takanobu Kishimoto’s Platform is a home built around a train carriage
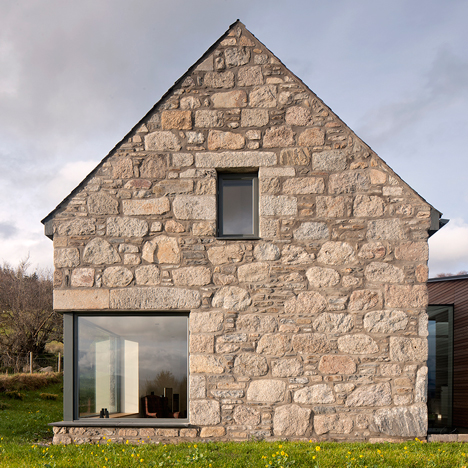
Gabled stone and glass Torispardon house reinterprets Scottish farm buildings
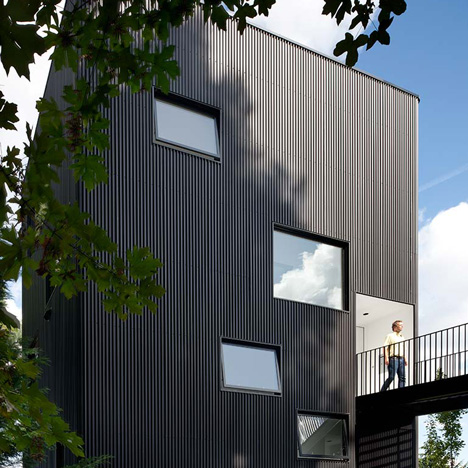
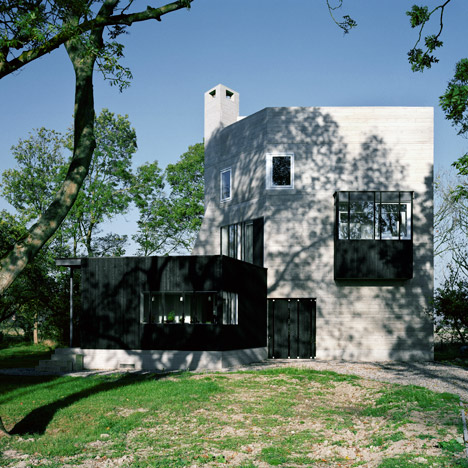
Ben Waechter’s Tower House makes the most of an “unbuildable” Portland hillside
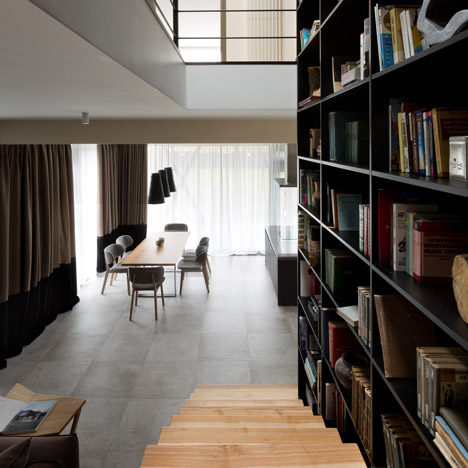
Ukraine house by Sergey Makhno combines a staircase with a two-storey-high bookcase
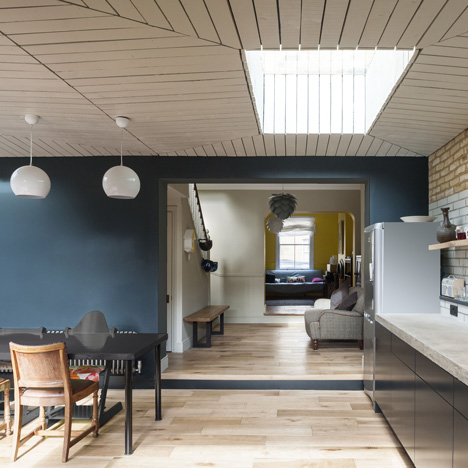
Gort Scott adds timber-framed extension to 19th century Victoria Park house
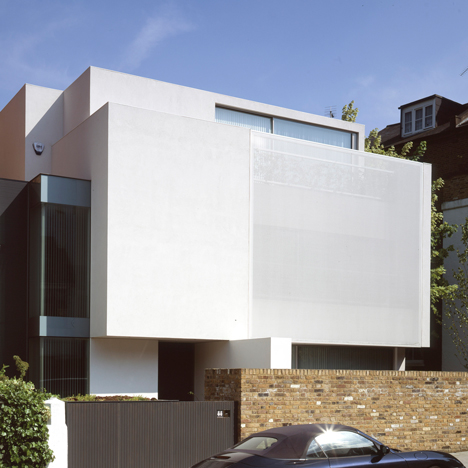
Stretched fabric hides the windows and balconies of an artist’s Hampstead home
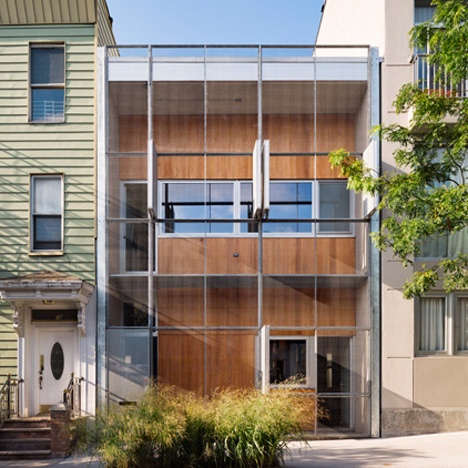
Philippe Baumann’s Courtyard House is shielded behind a metal mesh cage
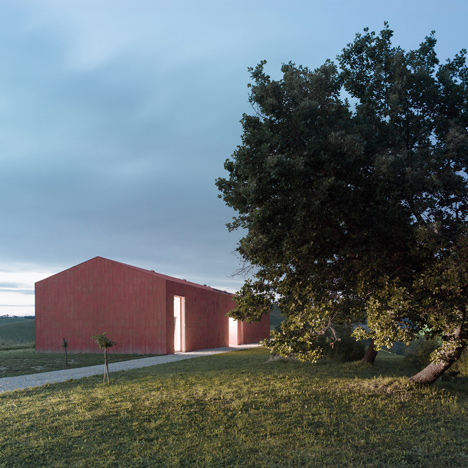
Studio Zero85’s hilltop house and studio for an artist is covered in ridged terracotta tiles
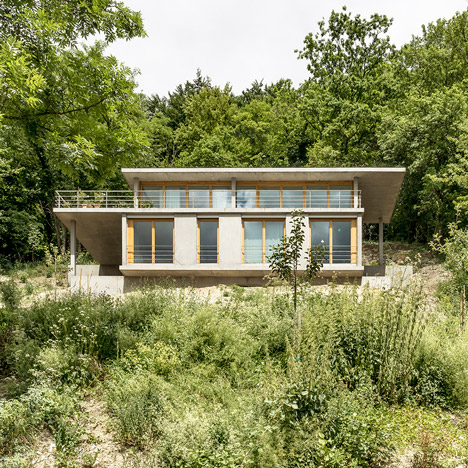
Gian Salis’ House on a Slope steps down a hillside in the Rhine Valley
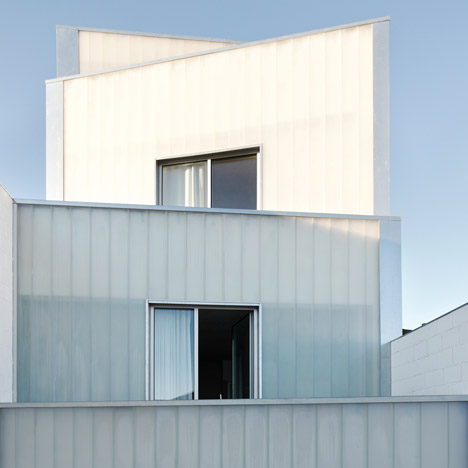
Rue Space’s Casa #20 features a four-tiered facade of translucent glass
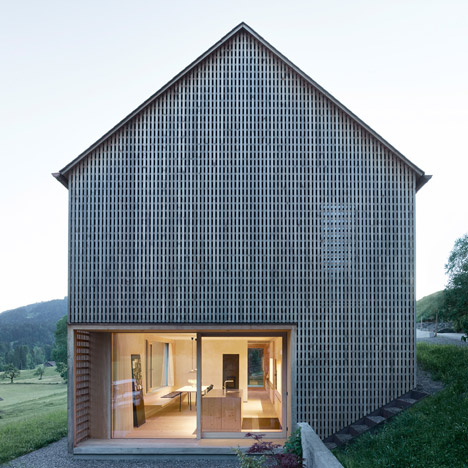
Haus Für Julia Und Björn is a wooden residence in Austria’s picturesque Bregenz Forest
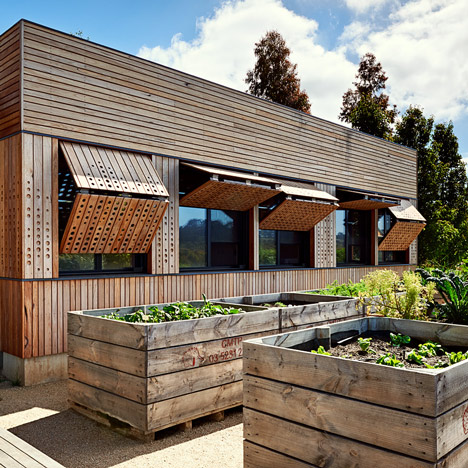
Mihaly Slocombe extends vineyard home in Australia with wooden nursery
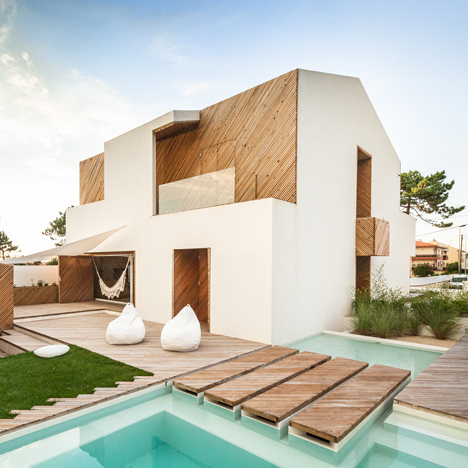
Ernesto Pereira updates a coastal Portuguese home with timber-clad cutaways
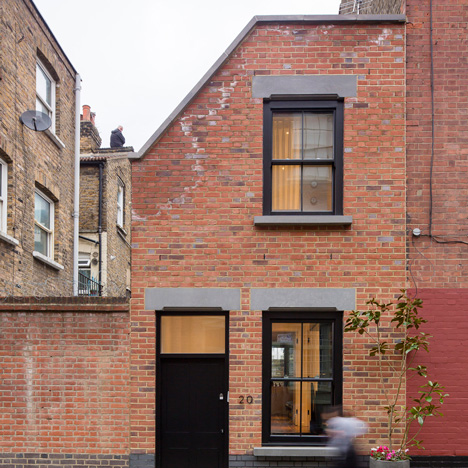
Old upholsterer’s workshop in London transformed into a narrow brick home
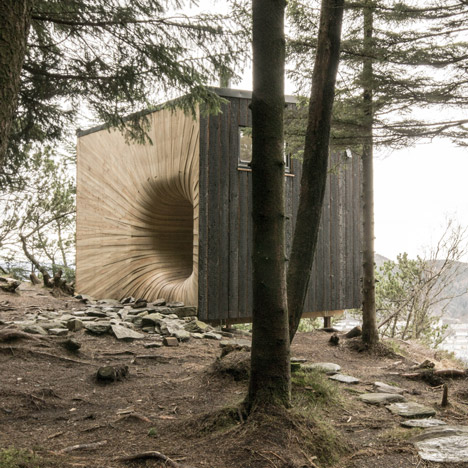
Norwegian mountain hut is entered through a curving wooden orifice
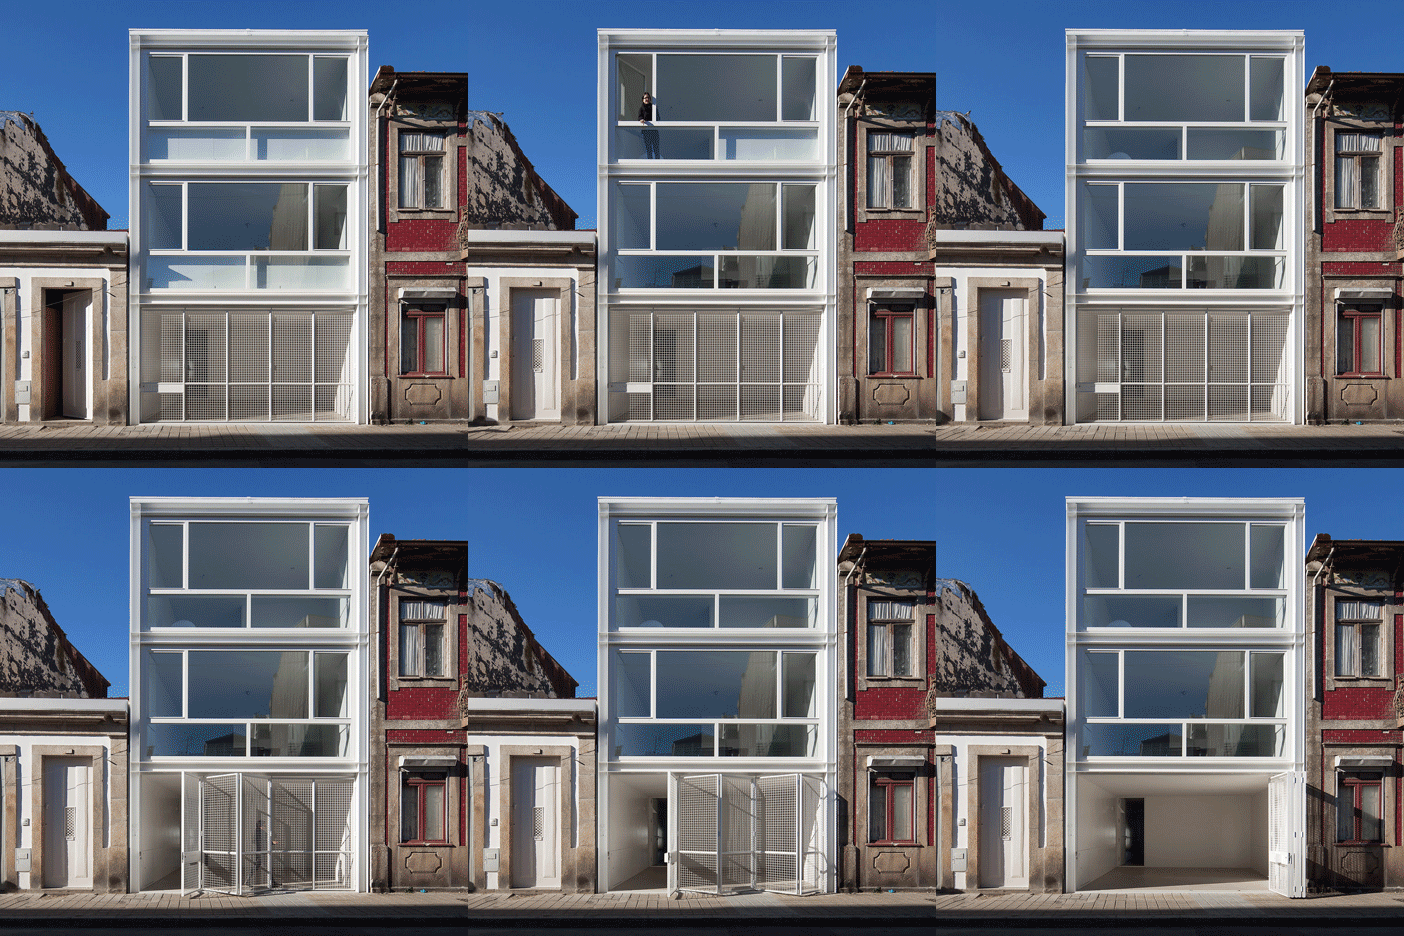
Folding shutters create varying levels of privacy for Porto townhouse
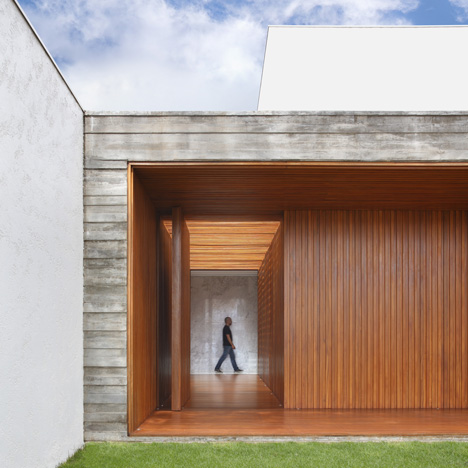
Red wood corridor forms entrance to concrete home in Brazil by Studio Guilherme Torres
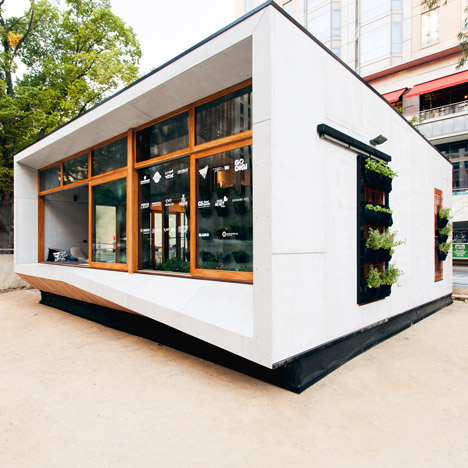
Prefabricated house in Melbourne’s City Square can produce more energy than it uses
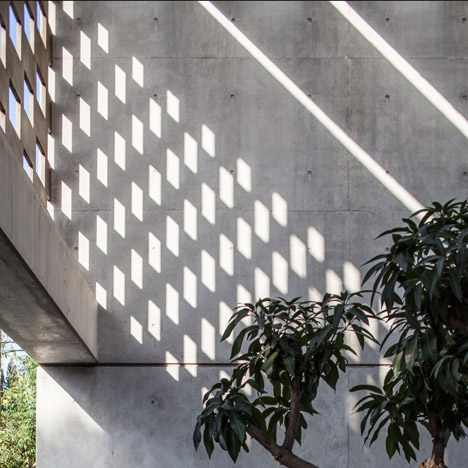
Perforated screens cast graphic shadow patterns over concrete house by Pitsou Kedem
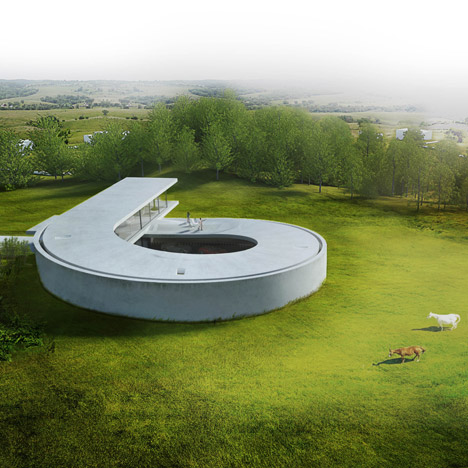
BIG unveils looping “snail” house designed for a car collector
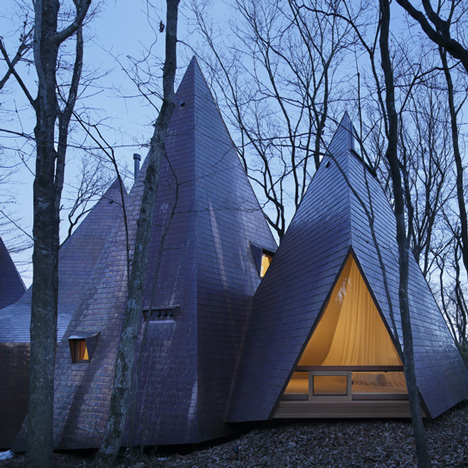
Woodland home by Hiroshi Nakamura designed to resemble a cluster of timber tepees
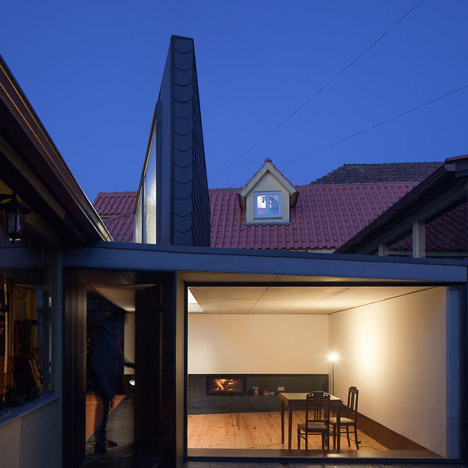
Nuno Melo Sousa uses a wedge-shaped lightwell to bring light into a courtyard living room