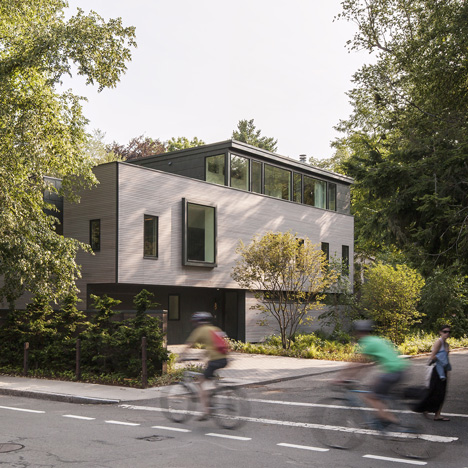
Residential architecture and interiors
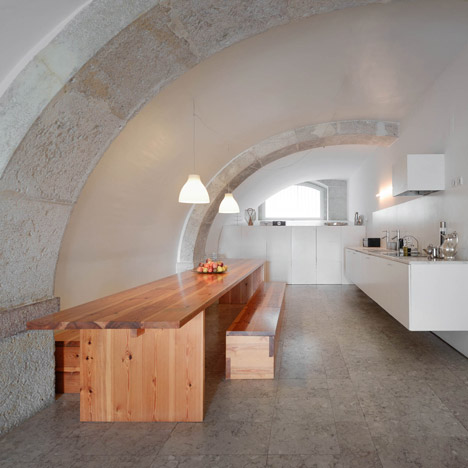
Manuel Aires Mateus reworks the interior of an 18th-century Lisbon townhouse
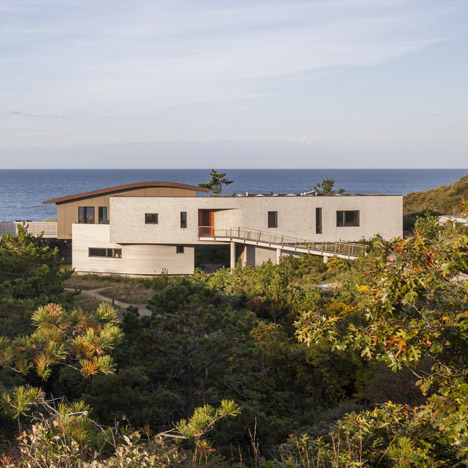
Beach house by Ruhl Walker Architects designed to “curve and shift” with the landscape
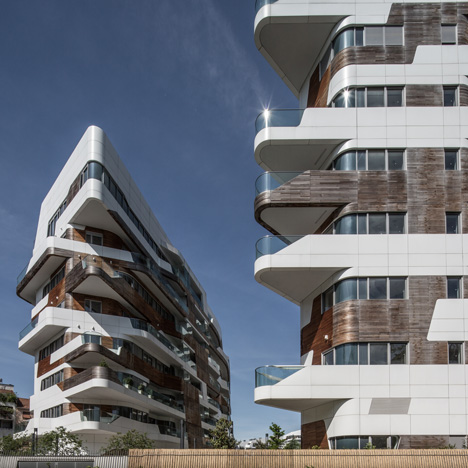
Zaha Hadid and Daniel Libeskind build a community of 650 homes in Milan
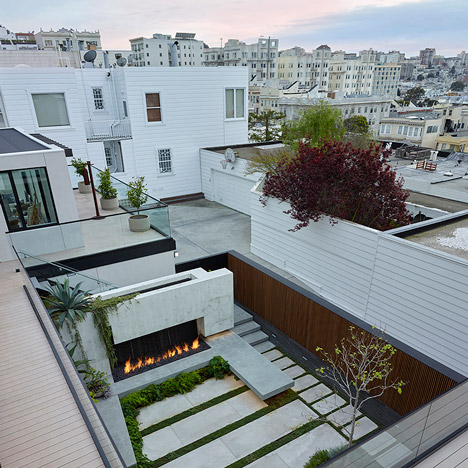
Surface Design creates verdant terraces for Butterfly House in San Francisco
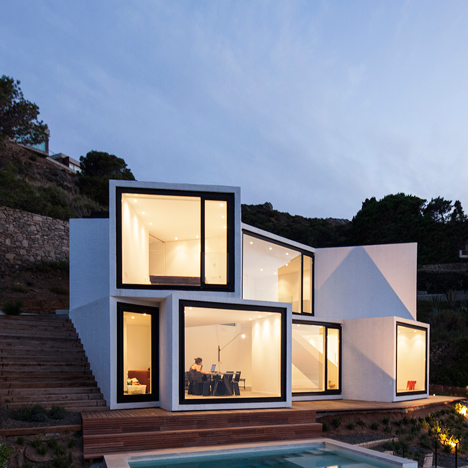
Sunflower House comprises ten cubes pointed in different directions
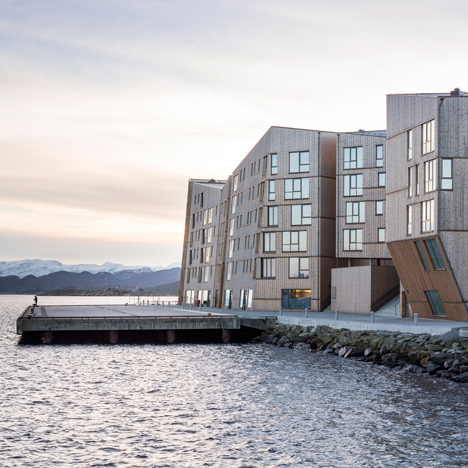
Faceted waterfront housing in Norway conceived as “a mountain range of wood”
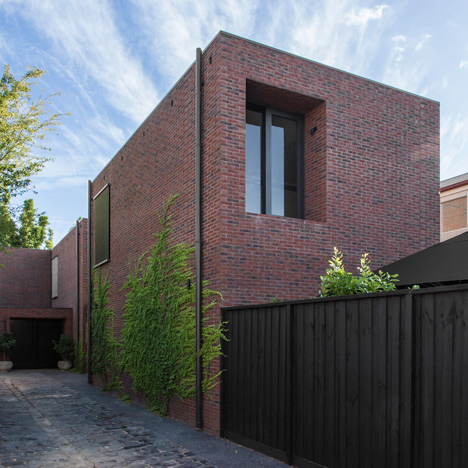
B.E. Architecture completes a trio of red brick houses for the same family
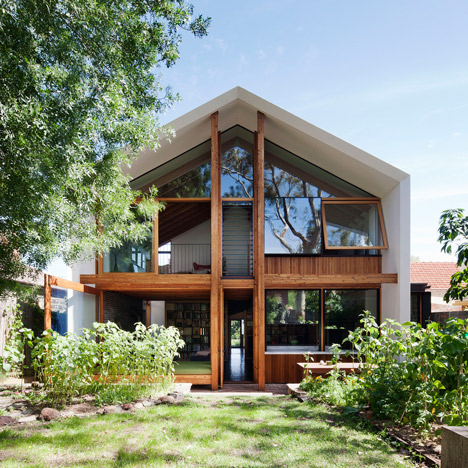
Gabled extension by BKK Architects borrows the form of a doll’s house
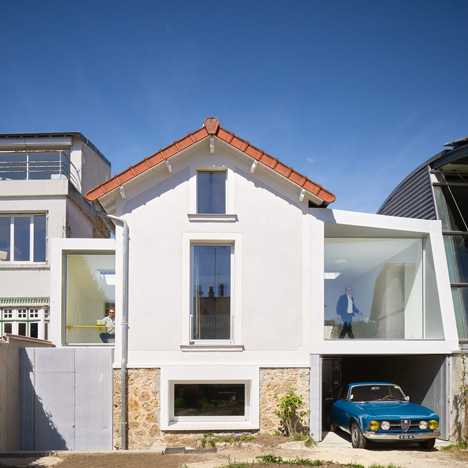
CUT Architectures adds a second concrete-framed extension to a French home
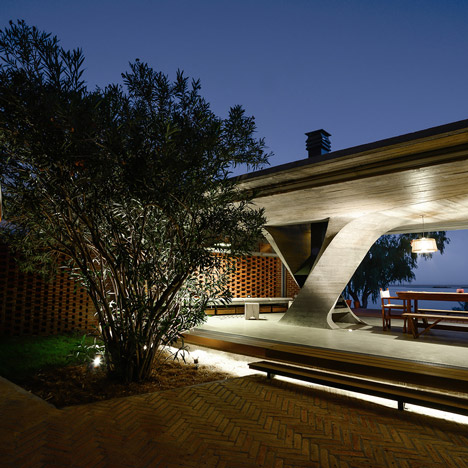
Lakeside concrete pavilion by NE-AR houses a fireplace inside a twisted column
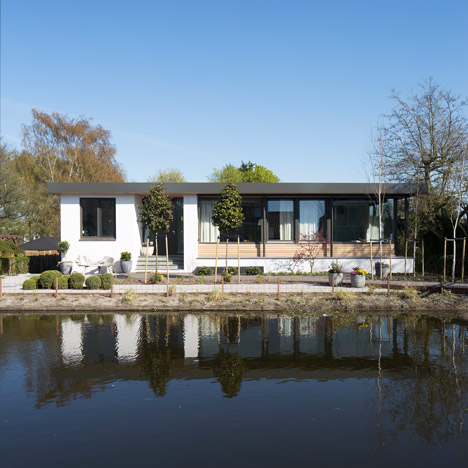
Antonia Reif adds an inconspicuous extension to a 1960s Rotterdam bungalow
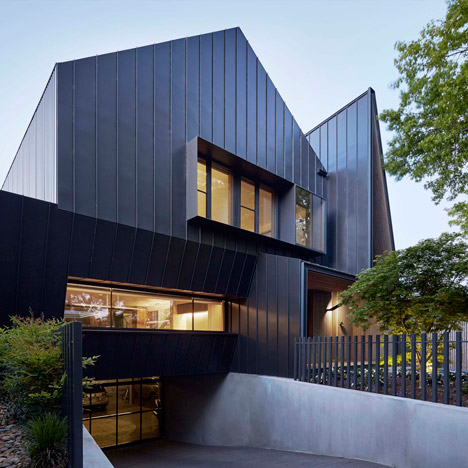
Lake Wendouree House by Inarc features a spiked entrance and a car turntable
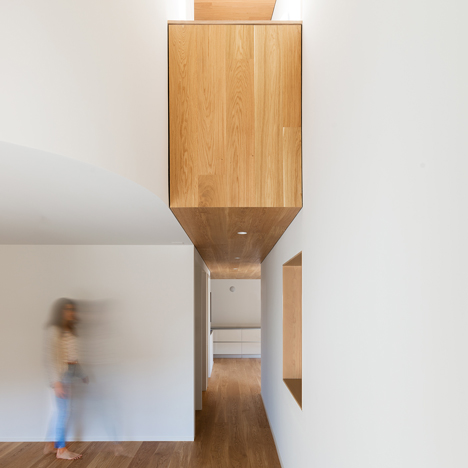
Studio Inches raises the roof of a Swiss home to create a lofty living space
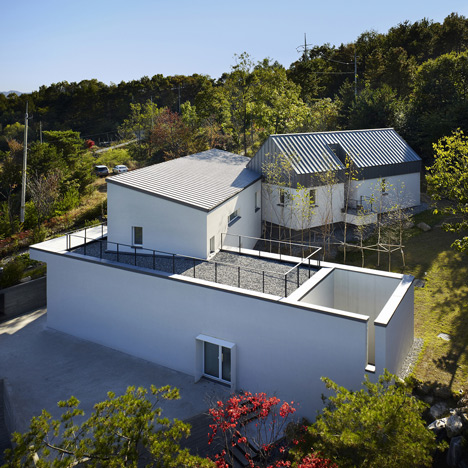
Every occupant has their own domain in South Korean home by Engineforce Architects
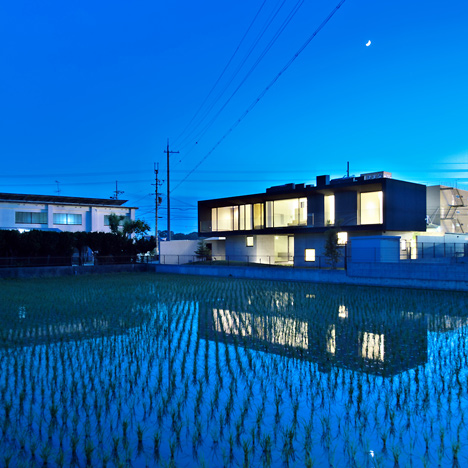
Satoru Hirota Architects creates a “floating” home and gallery for an embroidery artist
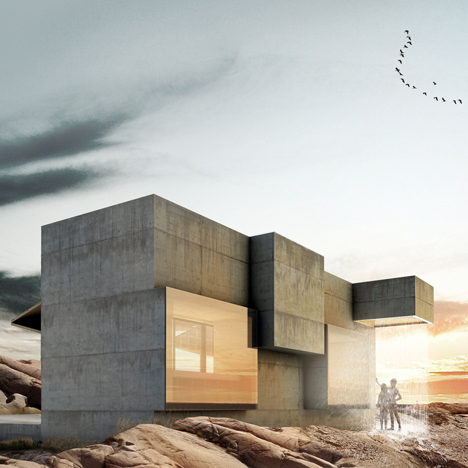
Waterfall House by Bornstein Lyckefors pushes the limits of a Swedish planning clause
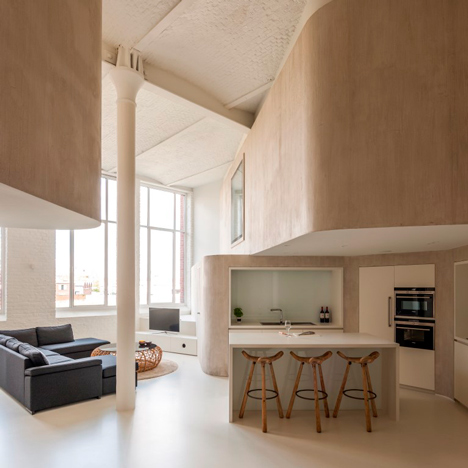
Graux & Baeyens uses curved walls to convert a factory loft into a family home
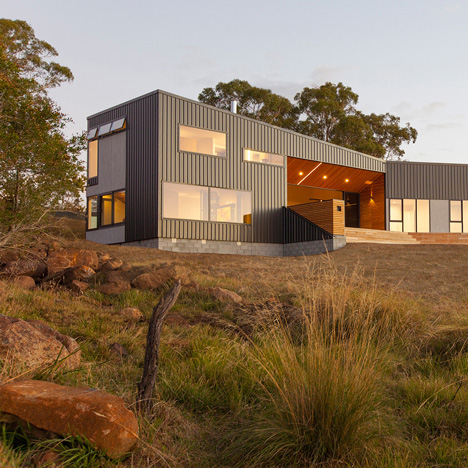
Rural Tasmanian house by Philip M Dingemanse has a terrace piercing its middle
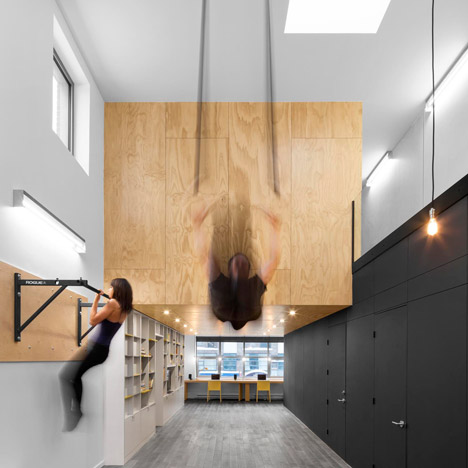
Naturehumaine includes gym hoops and apparatus inside a home for two athletes
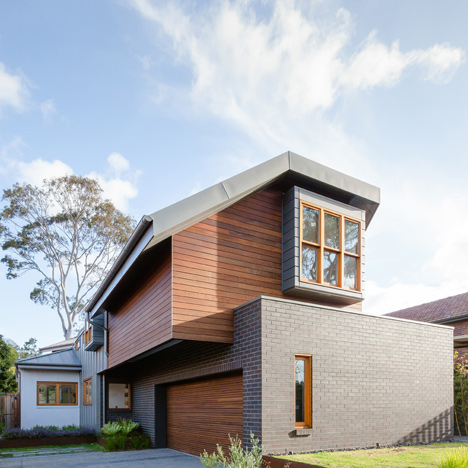
Bijl Architecture reinterprets the traditional Dutch gable for a Sydney residence
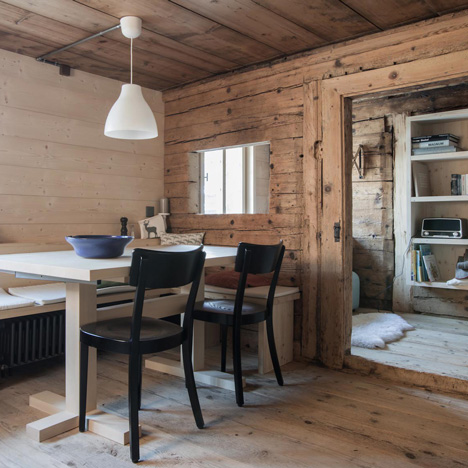
Christian Müller converts an Alpine chalet into a pair of family apartments
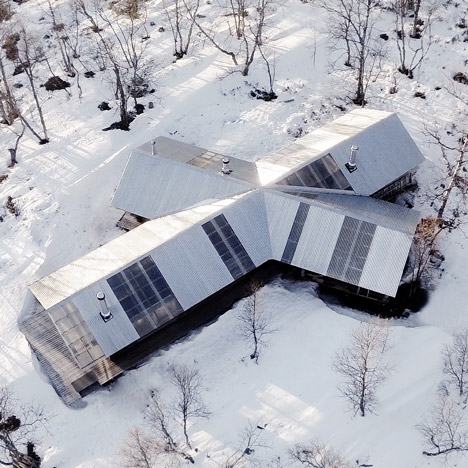
Aslak Haanshuus transforms two Norwegian log cabins into a cross-shaped house
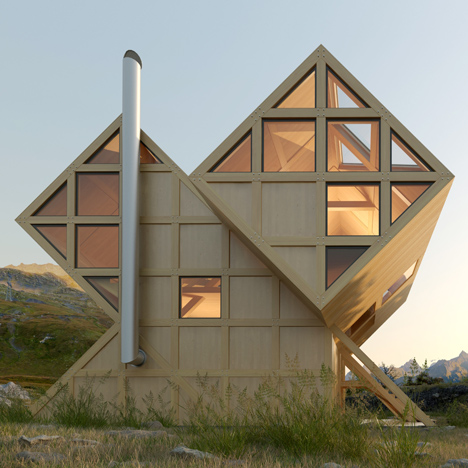
Plan Bureau imagines a twin-peaked wooden house in the mountains