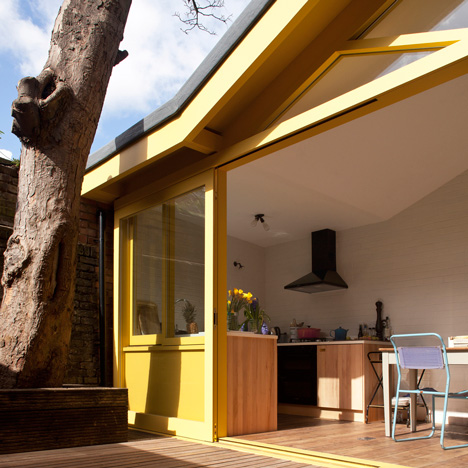
Residential architecture and interiors
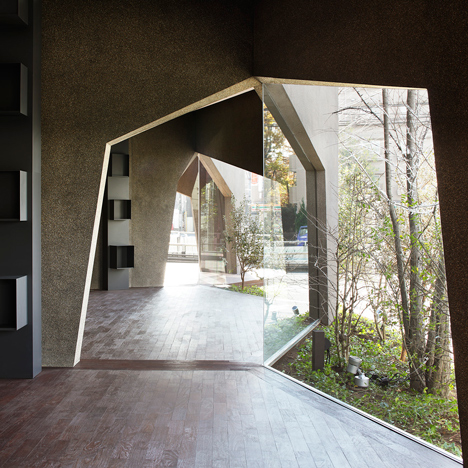
Hiroshi Nakamura’s showroom and home for a car dealer features warren-like interiors
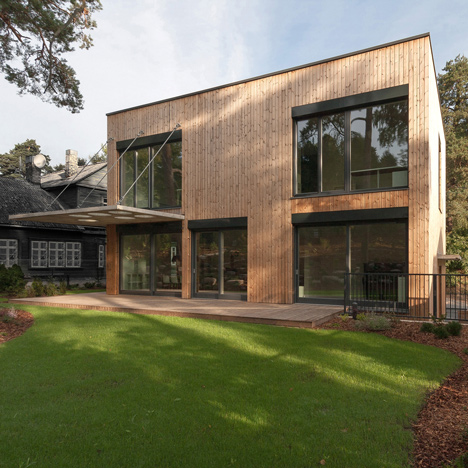
Aketuri Architektai pairs a timber facade with a concrete canopy for House in Vilnius
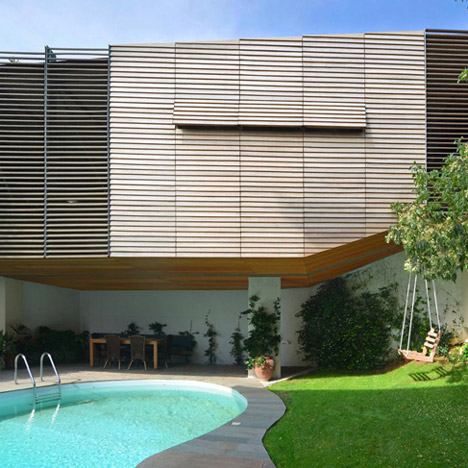
Hiboux Architects elevates slatted timber garage above the pool of an Athens house
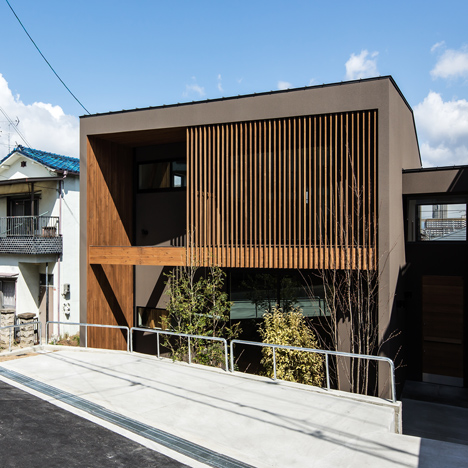
House of Yabugaoka has its ground floor sunken for privacy
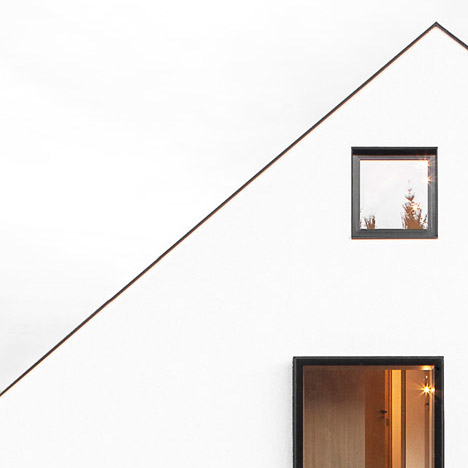
House B by Format Elf contains two floors within its large asymmetric roof
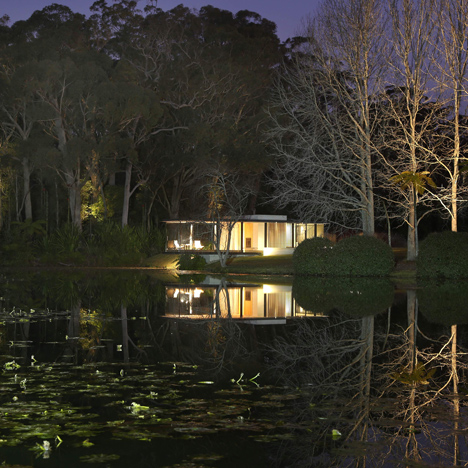
Glass and steel pavilion by Matthew Woodward cantilevers over a natural dam
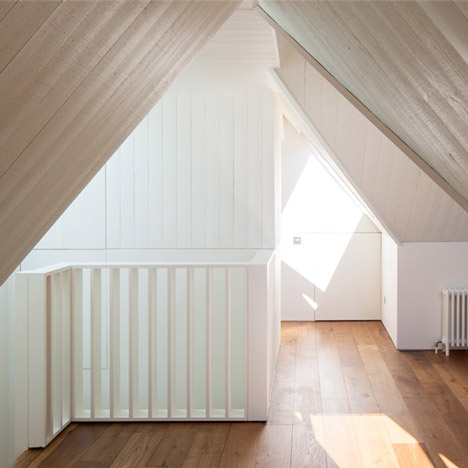
Hampstead loft conversion by Alexander Martin features “a new twist on the hidden library door”
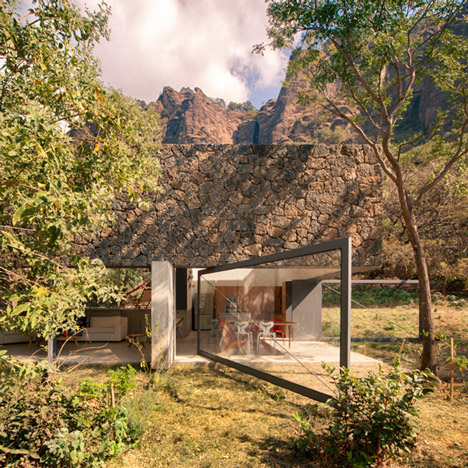
EDAA pairs volcanic stone with pivoting glazing at Casa Meztitla in Mexico
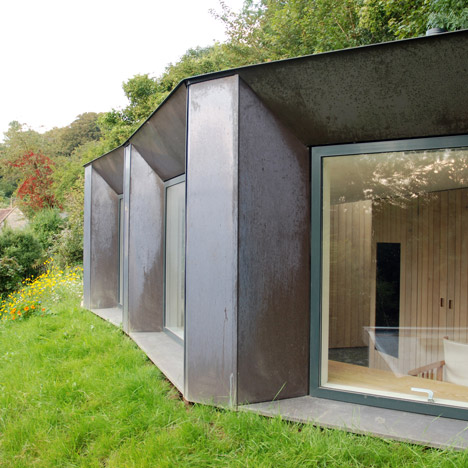
Copper-clad studio by Stonewood Design is also a hide for wildlife watching
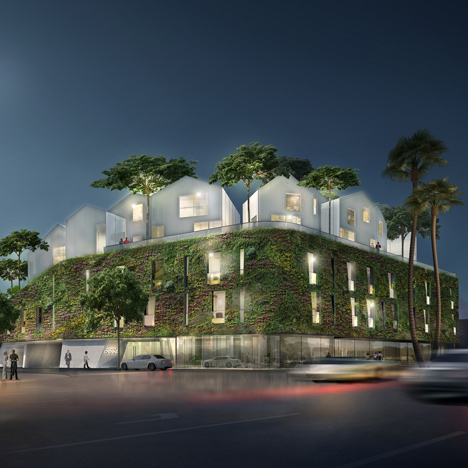
MAD designs hilltop village for Wilshire Boulevard in Beverly Hills
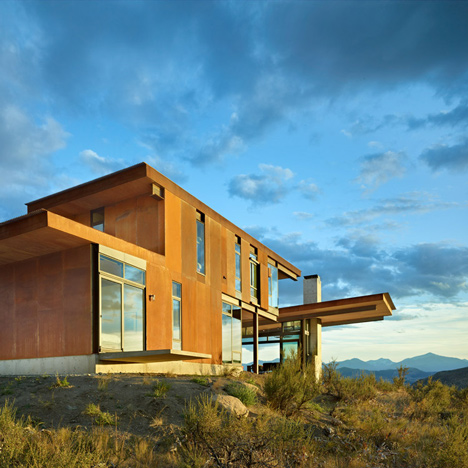
Tom Kundig’s Studhorse is a rural retreat for both snowy winters and scorching summers
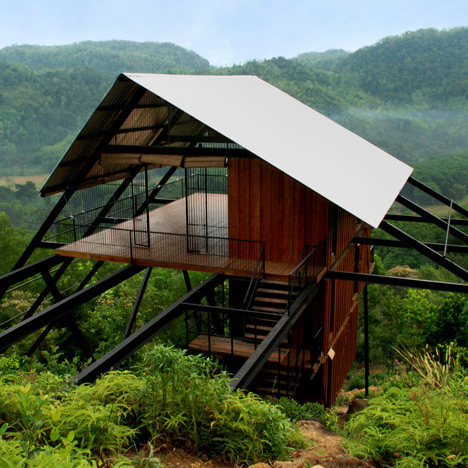
Treetop holiday home by Narein Perera stands between a rubber plantation and a jungle
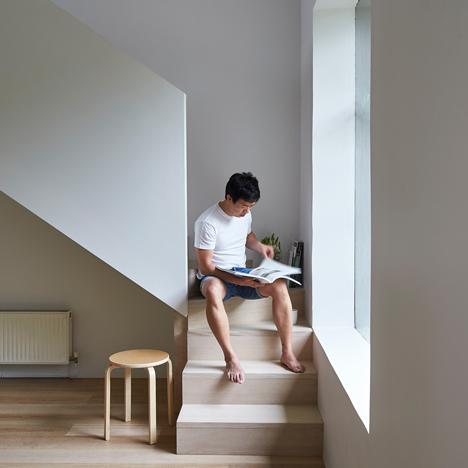
Wilson Tang adds oak staircases and marble surfaces for Theresa St Residence renovation
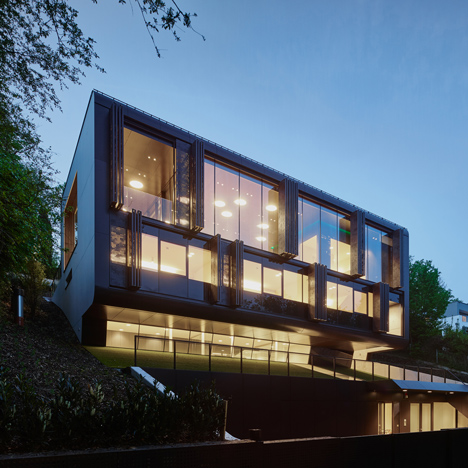
Perforated shutters move mechanically to mask the facade of Archinauten’s House GT

Studio Dror’s conceptual tower designs for New York offer three takes on high-rise architecture
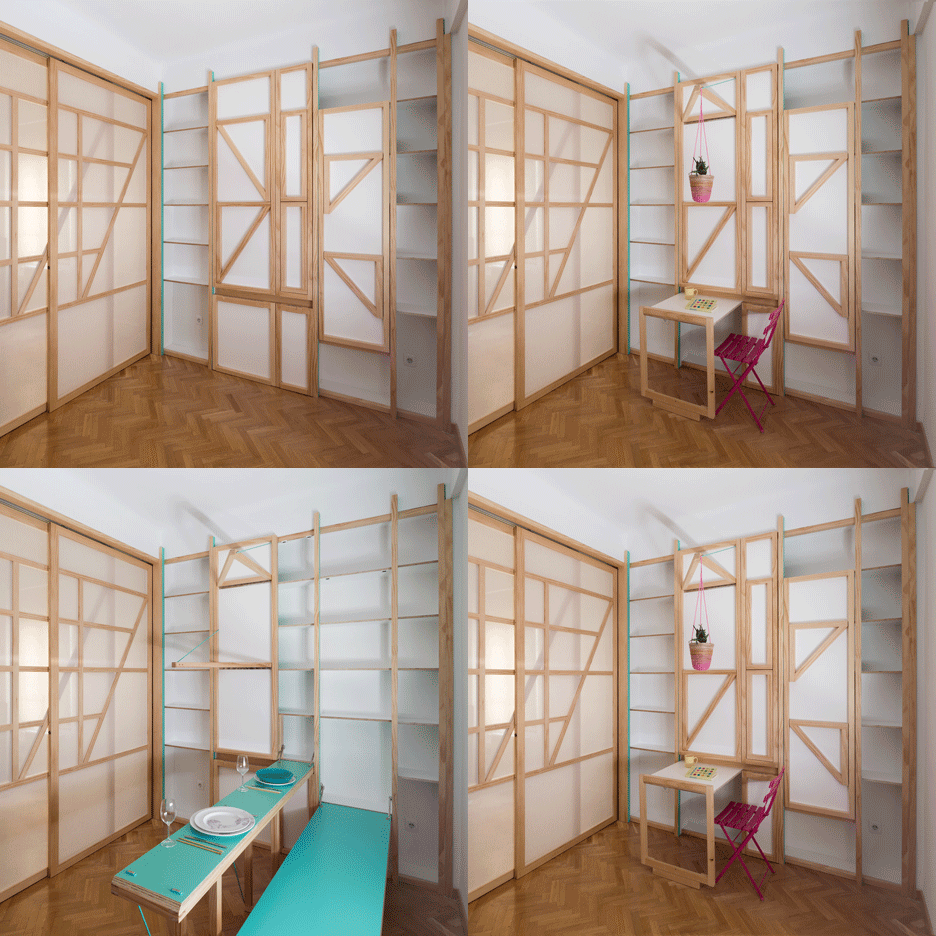
Tables, benches and an ironing board unfurl from the walls of a Madrid apartment by Elii Architects
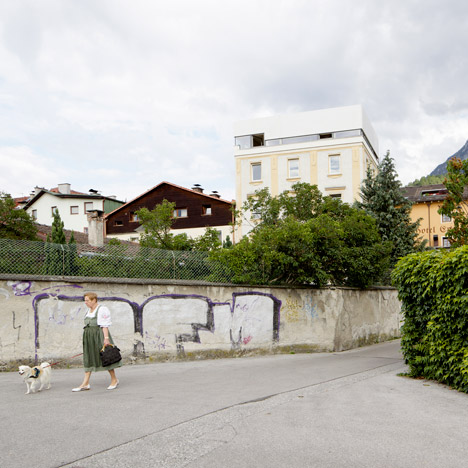
Daniel Fügenschuh adds white concrete loft to a 20th-century apartment block in Austria
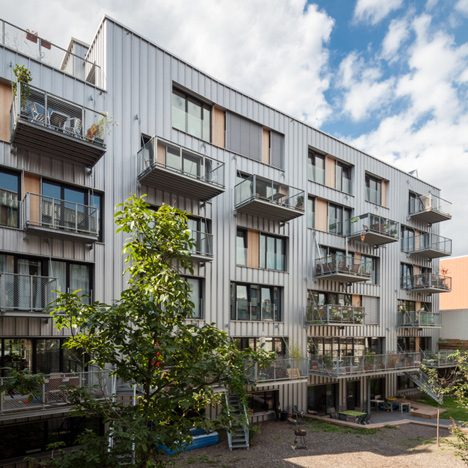
Brutopia is an aluminium-clad apartment complex built by a cooperative in Brussels
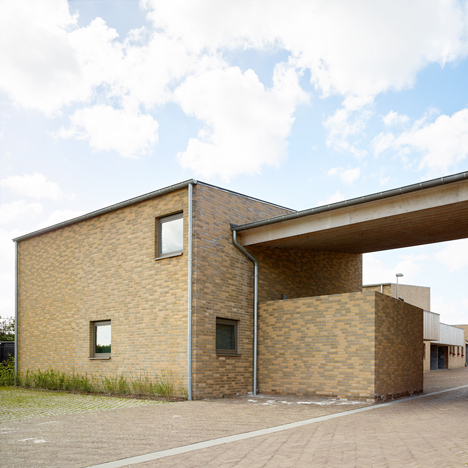
Volt Architecten’s Belgian housing scheme is designed to look like a farmstead
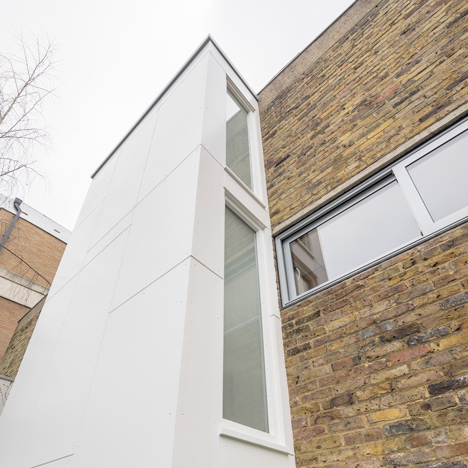
Studio Gil adds stairwell extension to a Modernist home in Primrose Hill

Álvaro Siza’s first US project to be a luxury residential tower in Manhattan

Zurich building by E2A incorporates the facade of a century-old warehouse
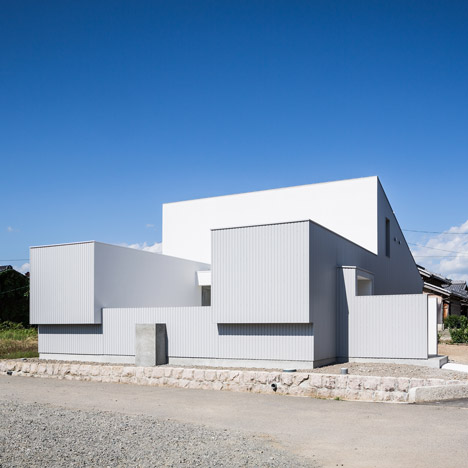
Kouichi Kimura’s Courtyard House wraps around a private terrace