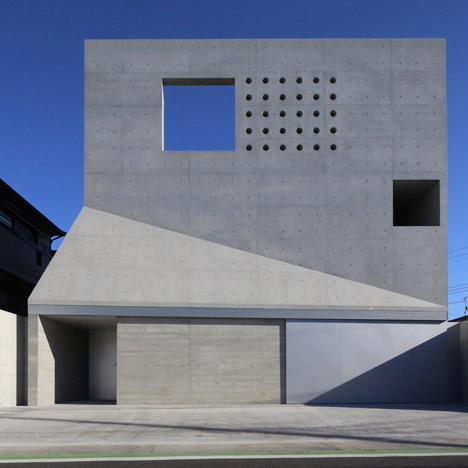
Residential architecture and interiors

MAD proposes conceptual “vertical village” for LA as alternative to sprawl
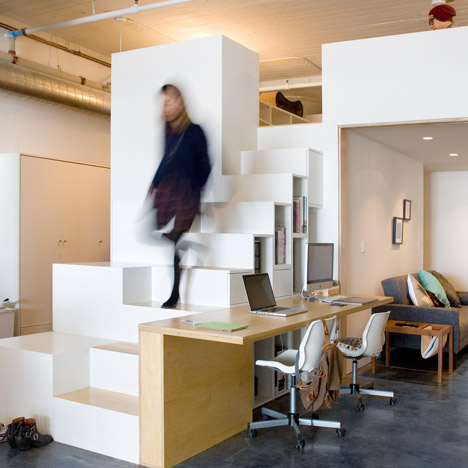
CHA:COL creates a live-work space in LA using hacked IKEA products
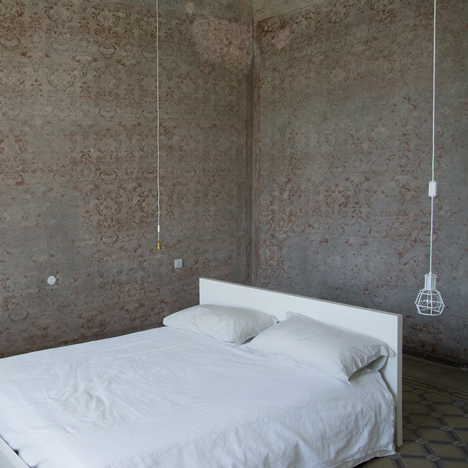
Archiplan Studio blends old and new for restoration of early 20th-century Italian villa
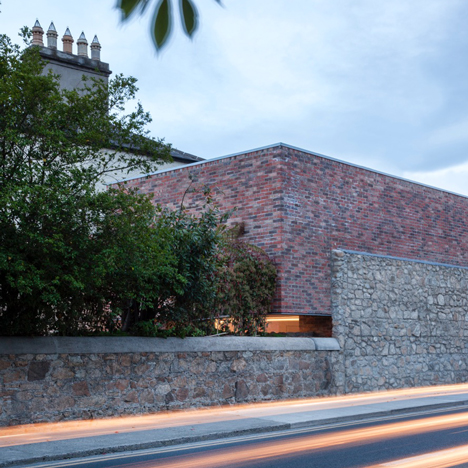
ODOS Architects creates introverted house on “undevelopable” site in Dublin
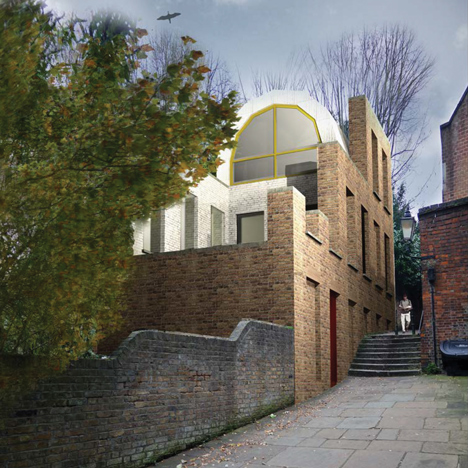
Charles Holland plans Hampstead house for his second Living Architecture project

Gehry unveils design for mixed-use development on LA’s Sunset Strip

University graduates design and build cabins on Navajo reservation in Utah
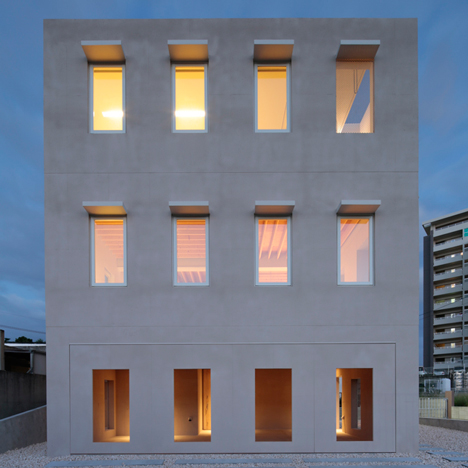
House in Tomigusuku by Rhythmdesign features 36 openings across three facades
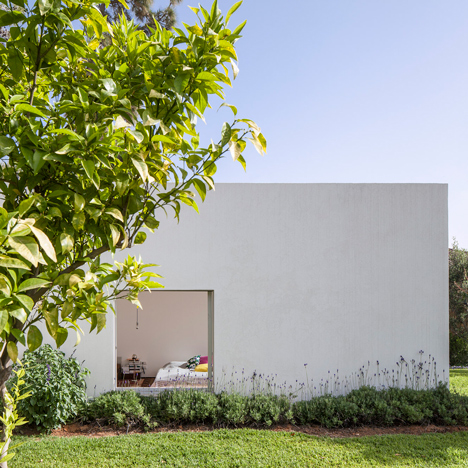
Three white boxes extend into the garden of Paritzki & Liani’s T/A House
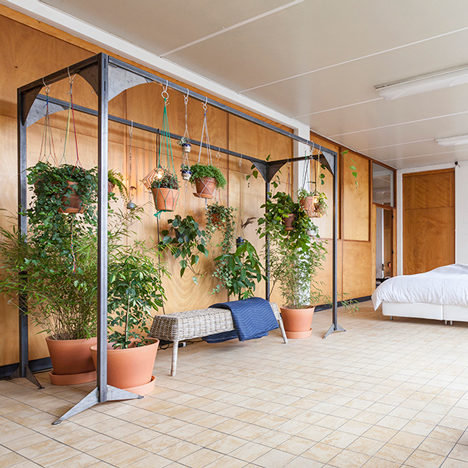
Dift transforms former Ghent office space into WATT loft apartment
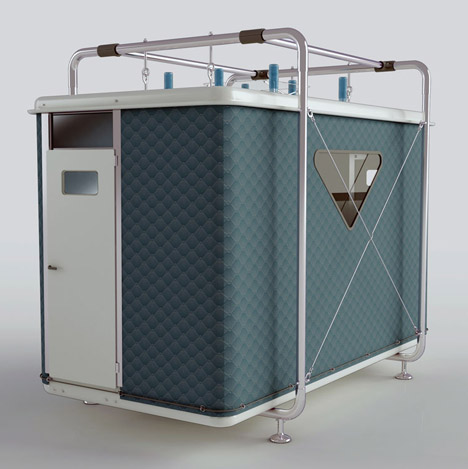
Designnobis proposes pop-up disaster relief shelter for earthquake-affected families
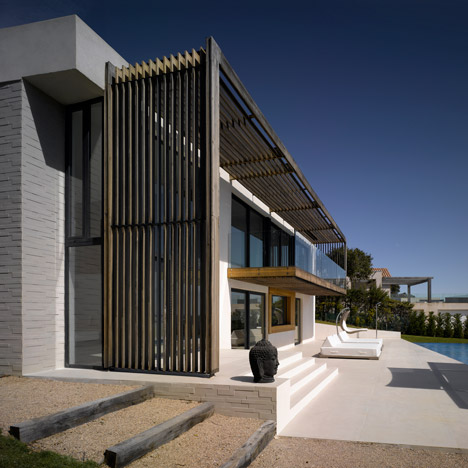
Timber sunshade becomes a viewing deck for retreat near Saint-Tropez by Jak Studio
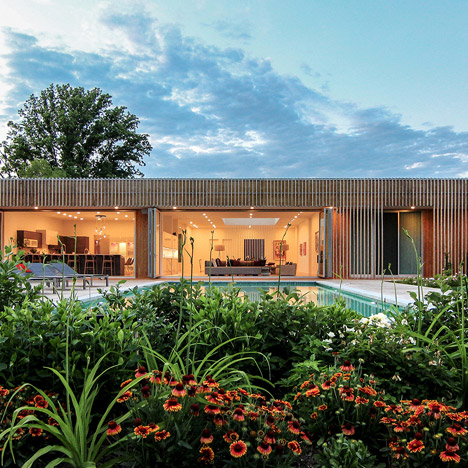
Office Mian Ye wraps a Maryland home in wood battens made of knotty cedar
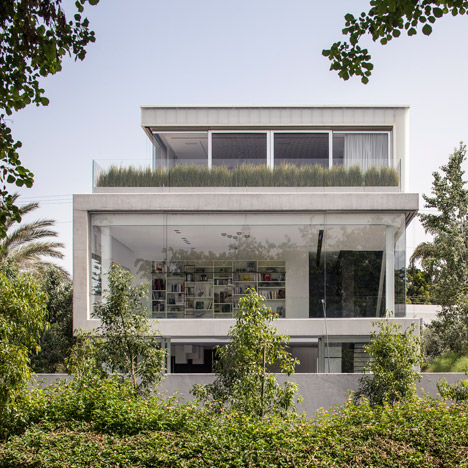
Pitsou Kedem brings together translucent, transparent and opaque materials for family house
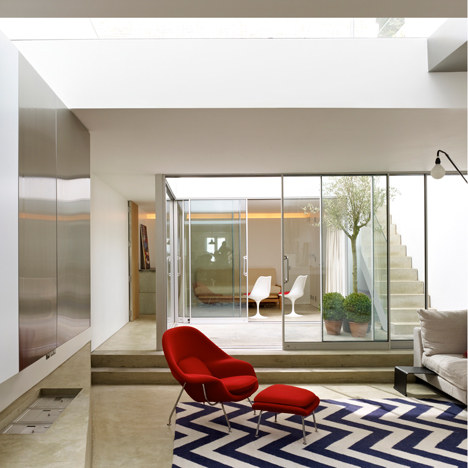
Islington extension by Coffey Architects brings in light through a sunken courtyard
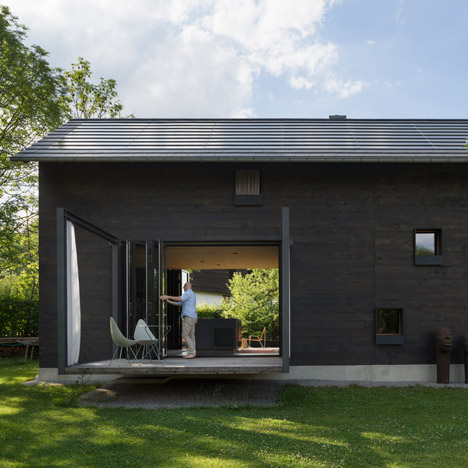
Holzhaus am Auerbach features projecting terraces that extend the living space outdoors
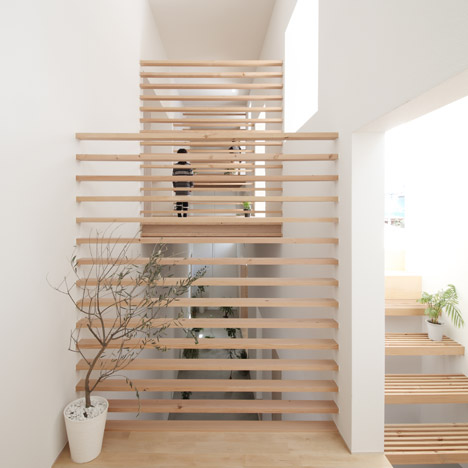
Katsutoshi Sasaki’s House in Yamanote features sleeping platforms raised over an indoor terrace
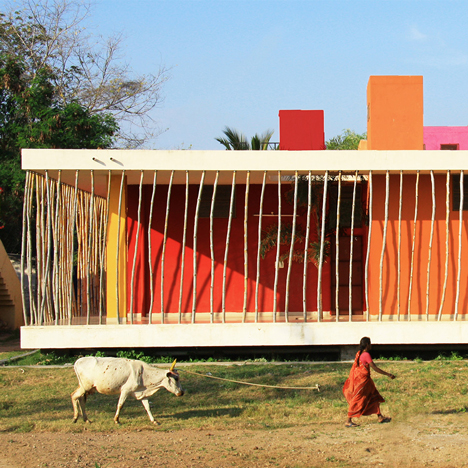
Casa Rana is a colourful foster home in India for HIV-positive children
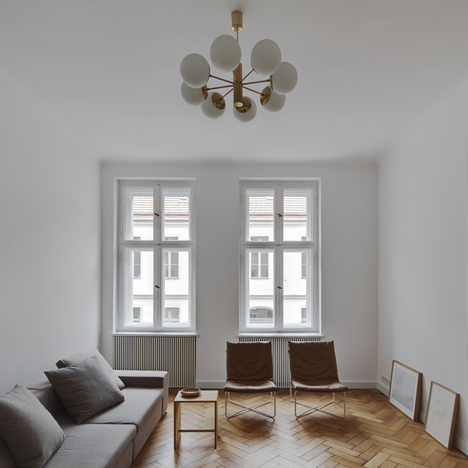
Atheorem refurbishes compact apartment in Berlin’s Mitte district
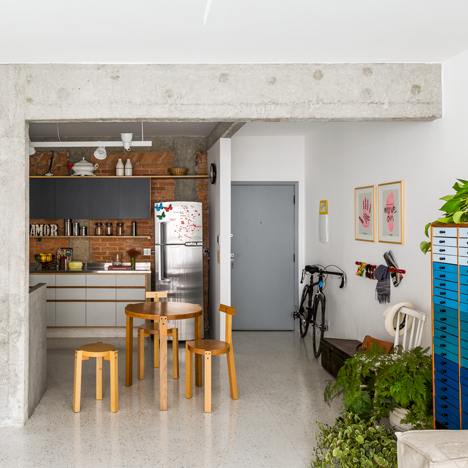
Vitrô Arquitetura exposes structural concrete pillars within 1960s São Paulo apartment
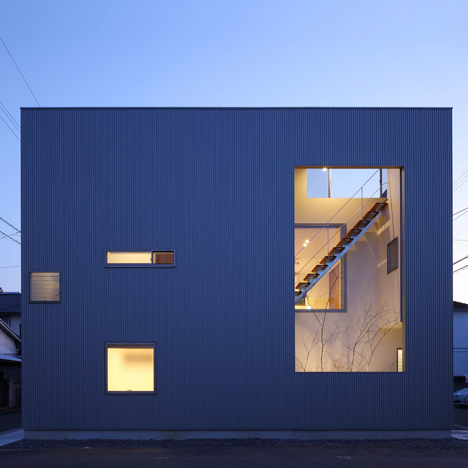
Matsuyama house by TTArchitects features dedicated spaces for watching fireworks
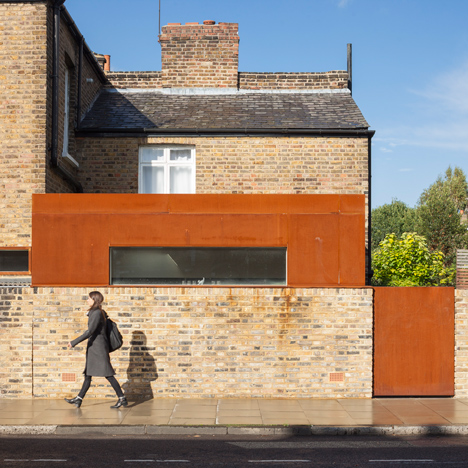
HÛT uses pre-rusted steel for extension to Victorian brick house in London
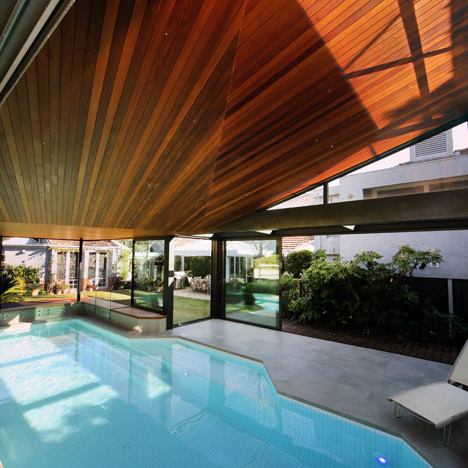
Origami Pool House by Made Group features a faceted timber ceiling