Residential architecture and interiors
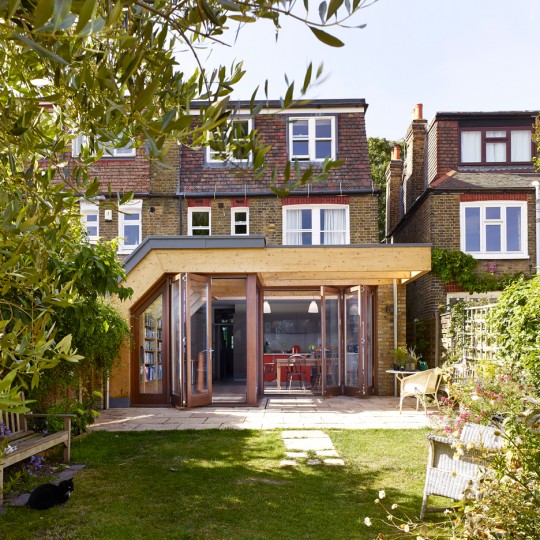
Tate Harmer creates ribbed timber house extension in west London
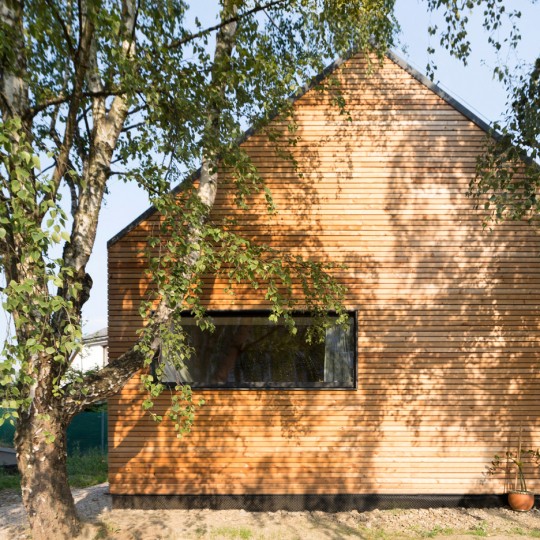
Martin Boles creates barn-inspired house with an extra floor slotted beneath its pitched roof
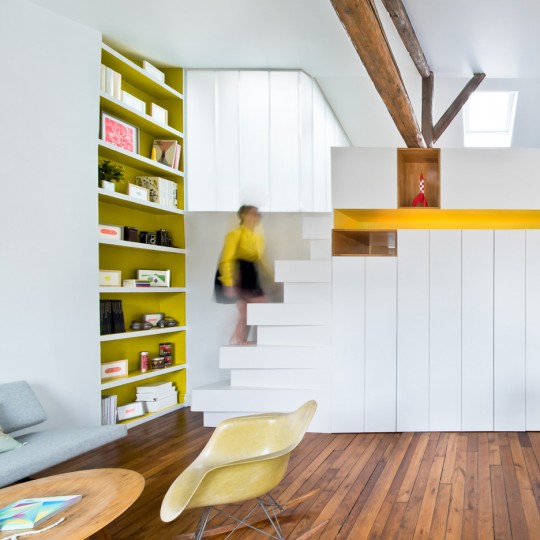
SABO Project transforms Paris apartment with multicoloured flooring and space-saving stairs
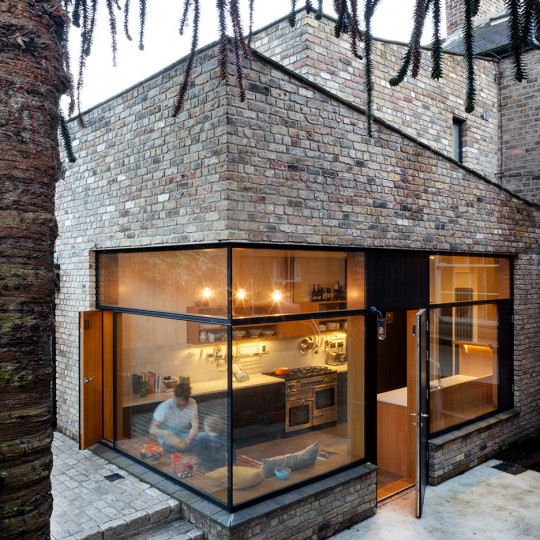
NOJI Architects uses reclaimed bricks for angular extension to historic Dublin house
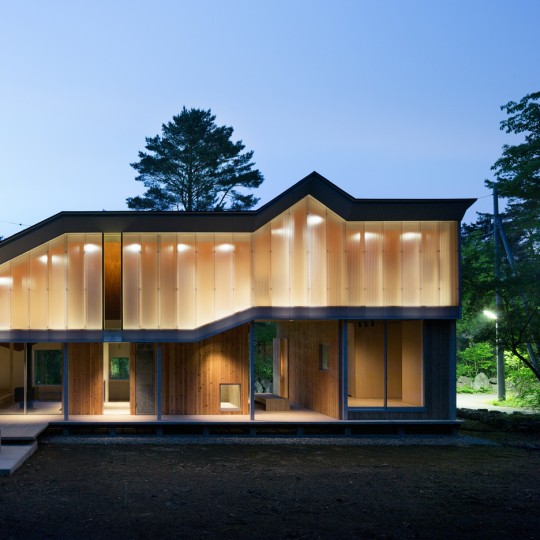
Angular roof helps Mount Fuji house by Hiroki Tominaga Atelier shed snow
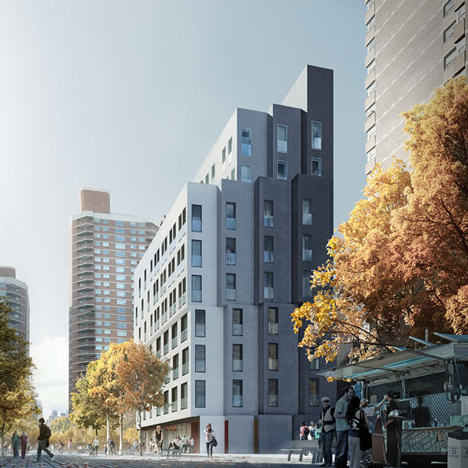
New York’s first micro-apartment building to be completed in December
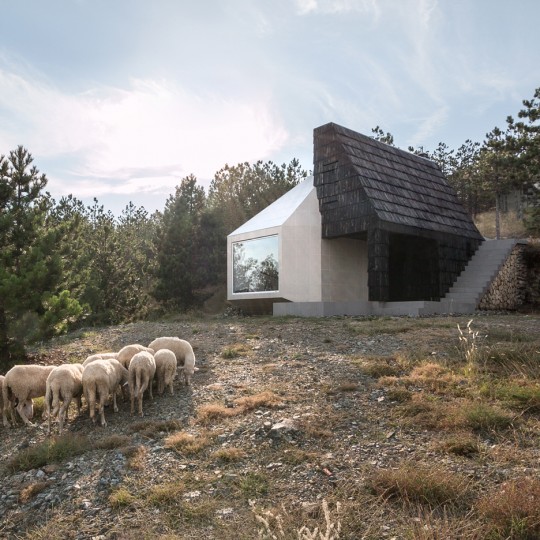
Serbian mountain home by EXE Studio clad in both white ceramic tiles and dark wooden shingles
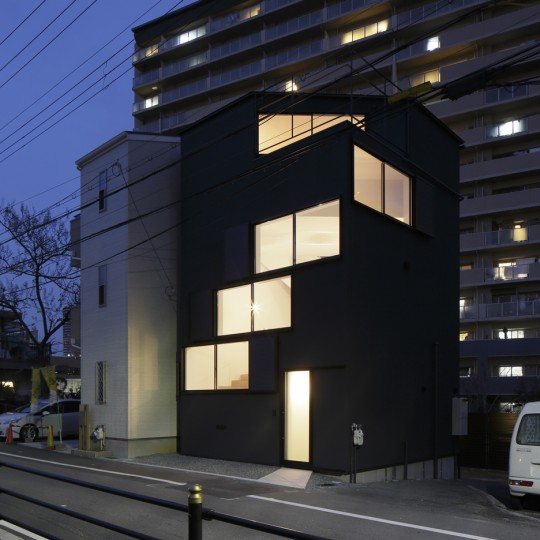
Windows spiral towards the roof of Osaka house by Alphaville Architects
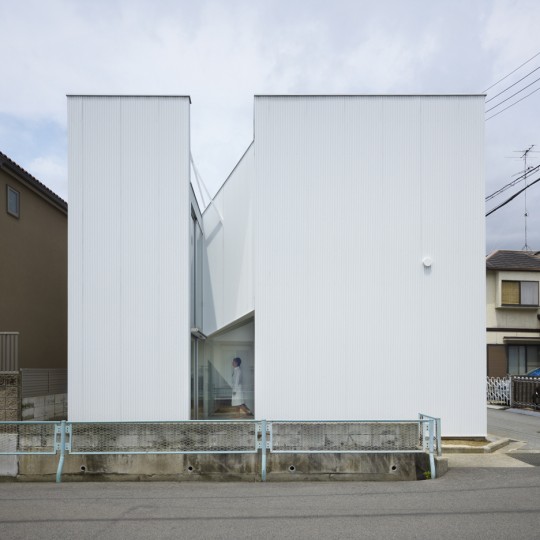
Alphaville’s Slice of the City is a house cut into two uneven sections

Stone residence by Doojin Hwang stands among citrus trees on Jeju island
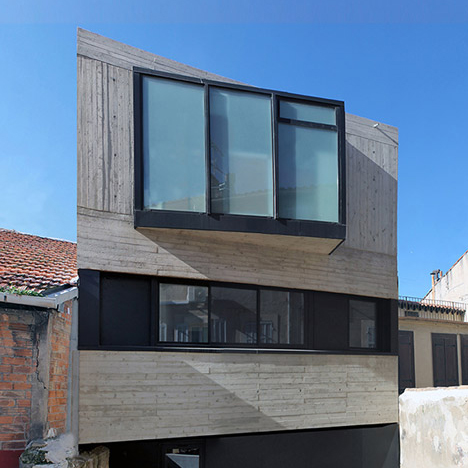
Marseille house by ACAU Architects features board-marked concrete and an angular window
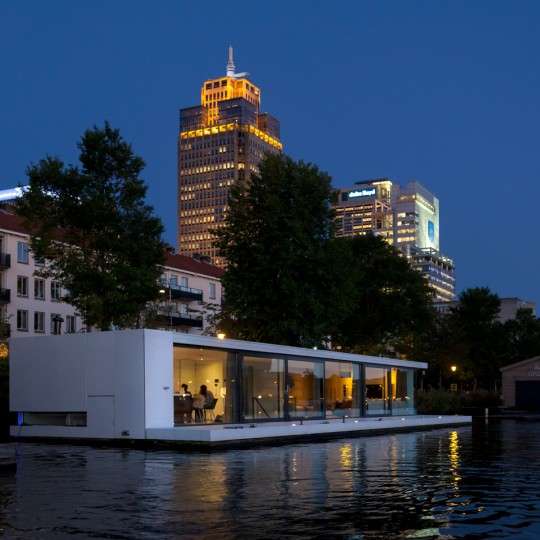
Floating home by +31 Architects is moored on an Amsterdam river
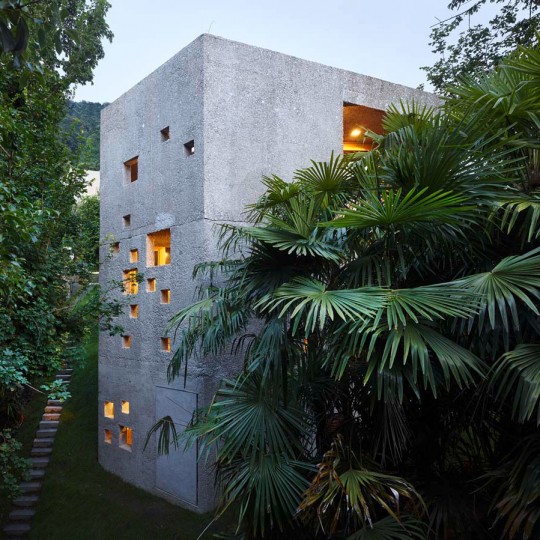
Lakeside home designed by Wespi de Meuron Romeo Architetti as “archaic stone block”
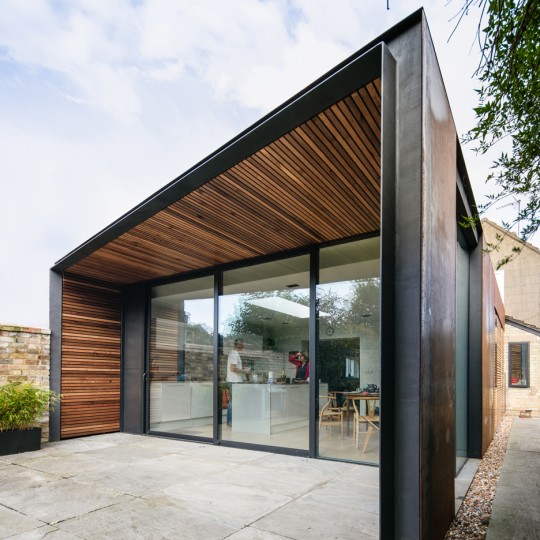
Henry Goss completes house that launched his career as an architectural visualiser
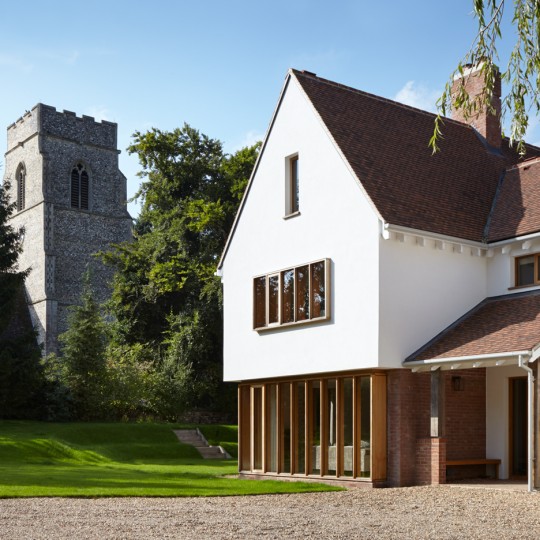
West Stow Lodge by Project Orange features a traditional exterior and a pared-back interior
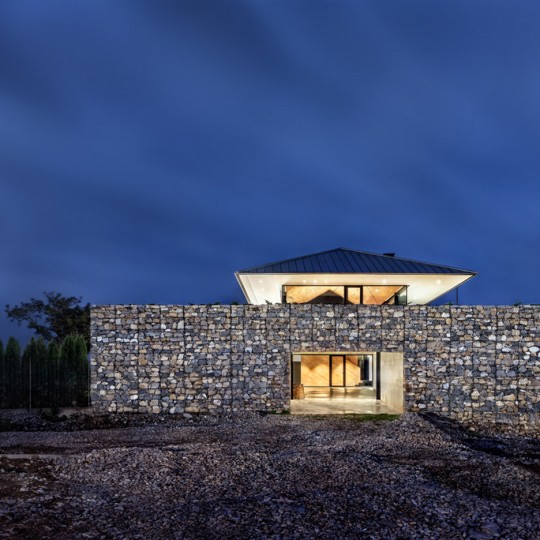
Observation House by I/O Architects features gabion walls and a grassy viewing deck
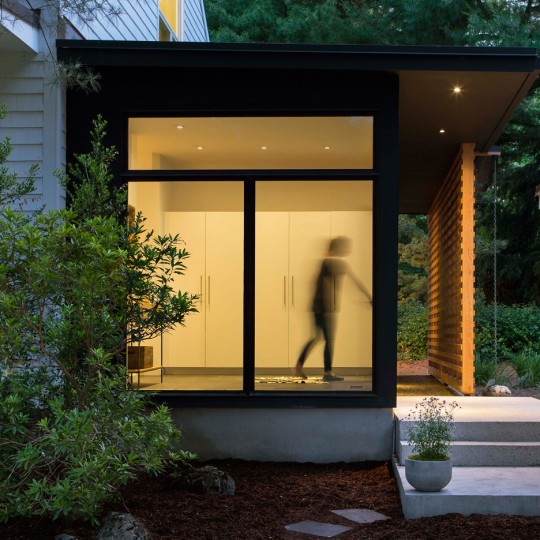
Aamodt Plumb renovates New England home housed within a cluster of barns
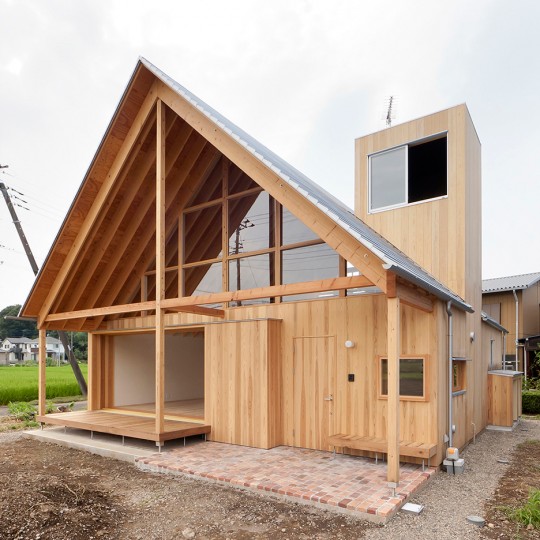
Family house in Japan designed by Tailored Design Lab to embrace its farmland setting
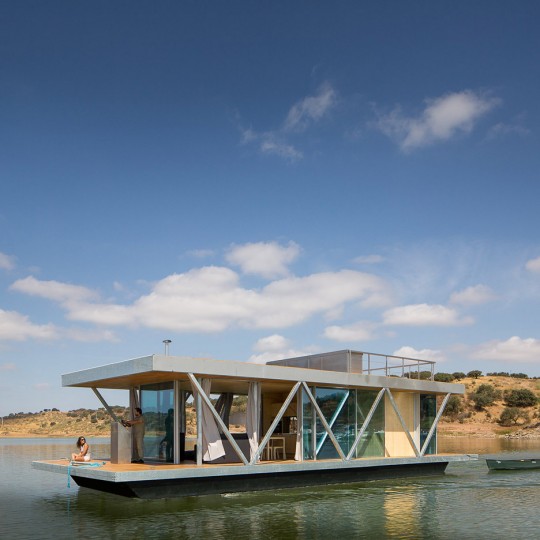
Prefabricated floating house can be transported to lakes and waterways worldwide
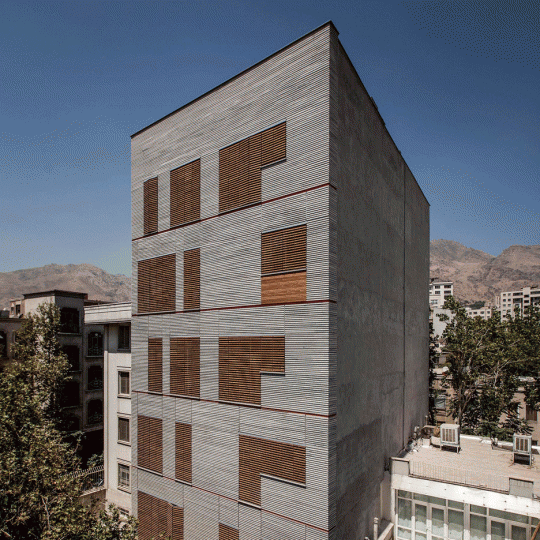
Ayeneh Office gives Tehran apartments a textured facade with ridged granite and slatted timber
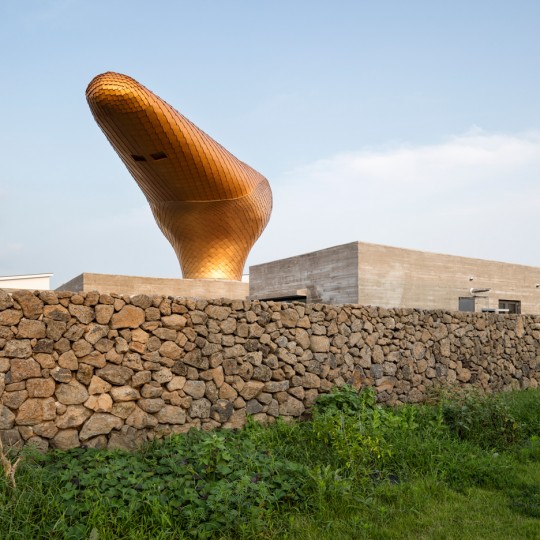
Golden observation pod tops Jeju island holiday cottages by Moon Hoon
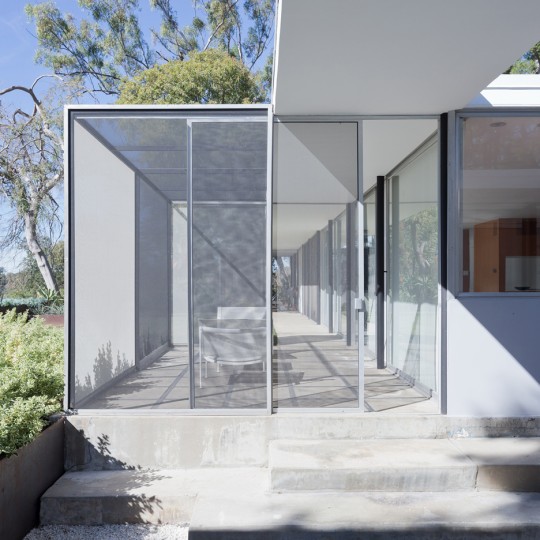
LOHA updates mid-century home built for legendary photographer Julius Shulman
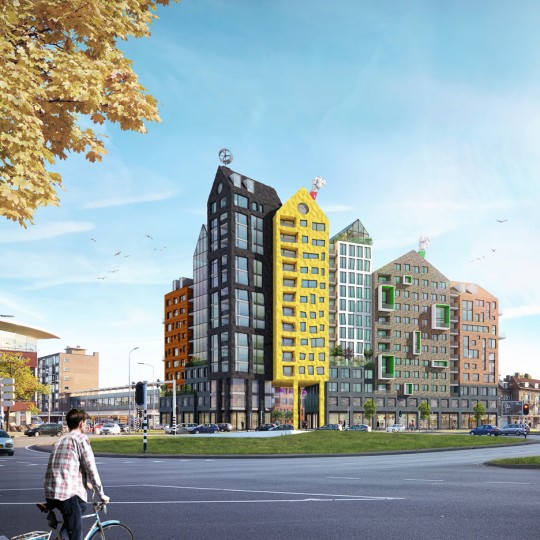
Maarten Baas oversees architectural battle for “ugly location” in the Netherlands