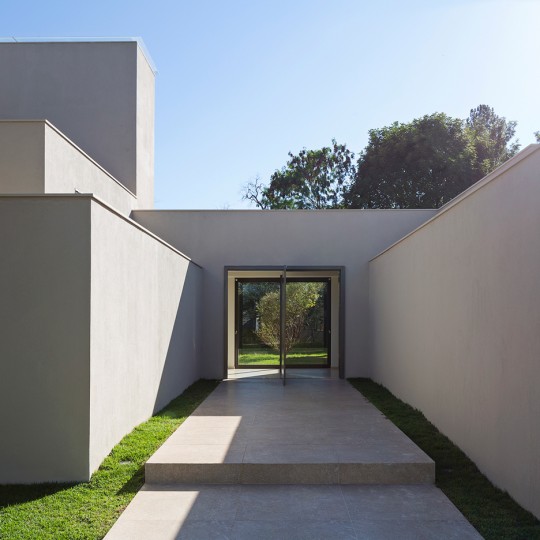
Residential architecture and interiors
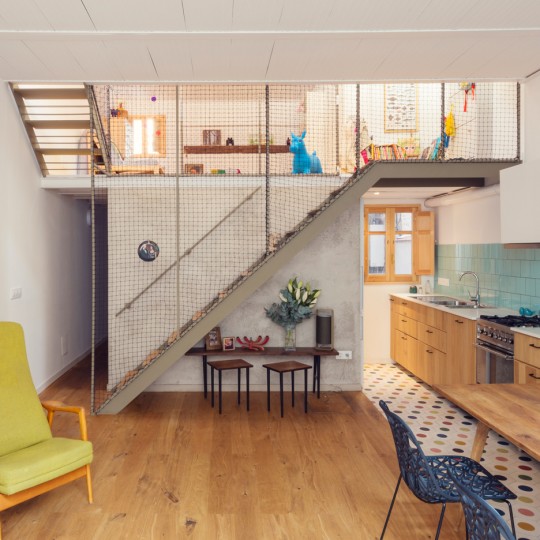
Nook Architects uses mesh to divide open-plan Barcelona house
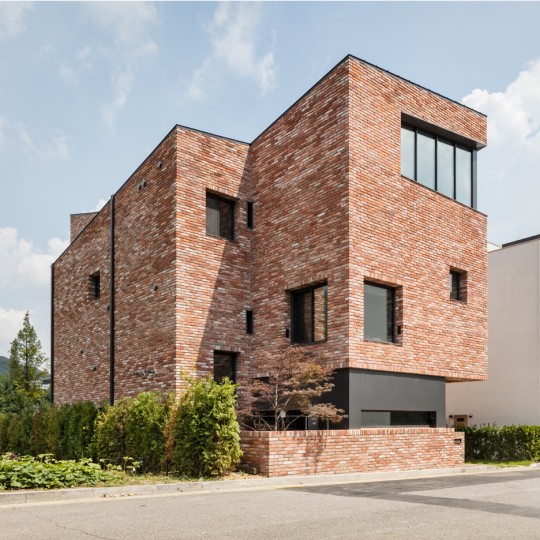
AandD’s L House is split into 11 different levels of living space
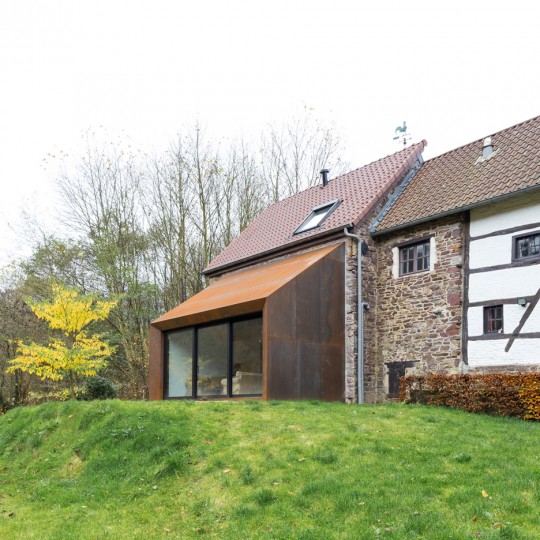
Puzzles Architecture adds rusty steel extension to an old Belgian barn
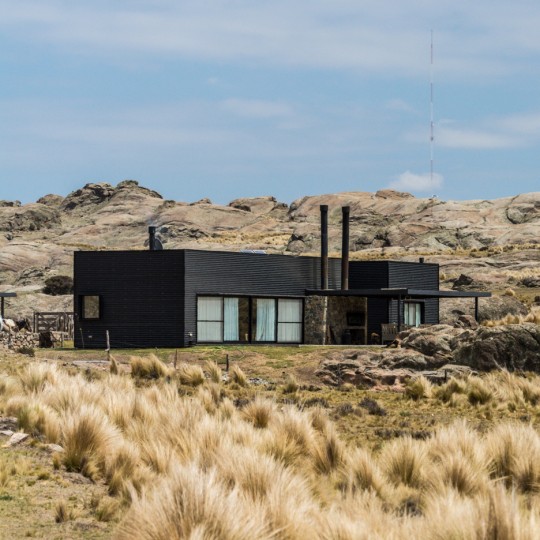
Dark corrugated cladding covers Mariana Palacios’ self-designed holiday home in Argentina
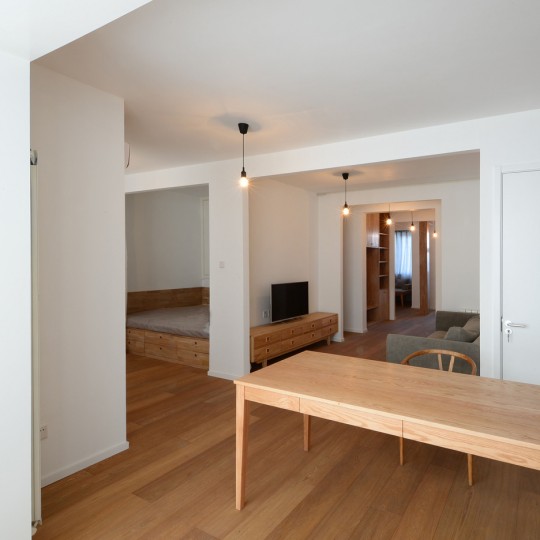
Lee Chul and Liu Jing knock through walls to open up spaces in a Beijing apartment
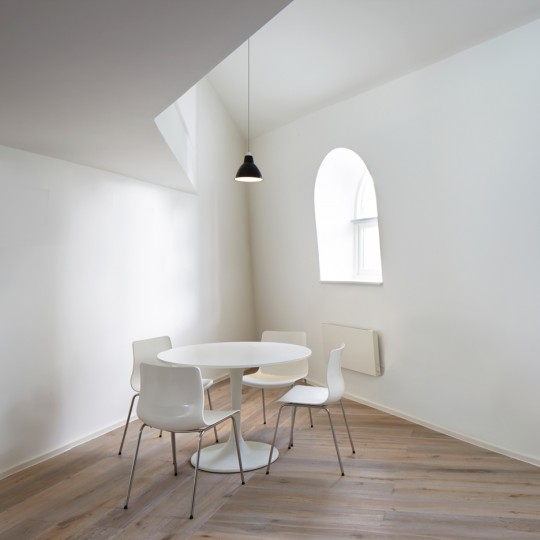
Design Haus Liberty squeezes three flats into angular period property in east London
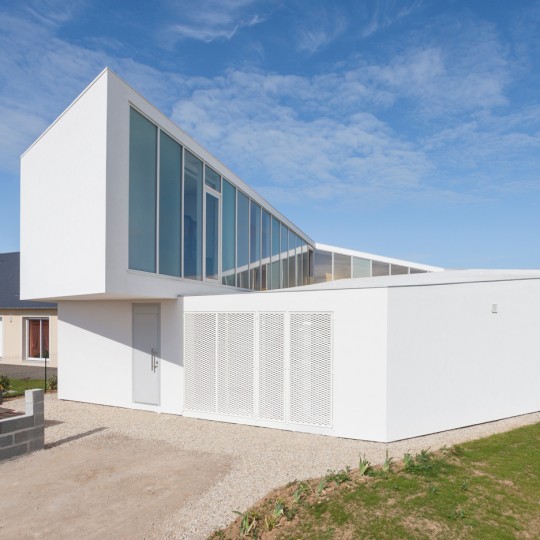
Maison Spirale wraps around a central courtyard to offer residents privacy and light
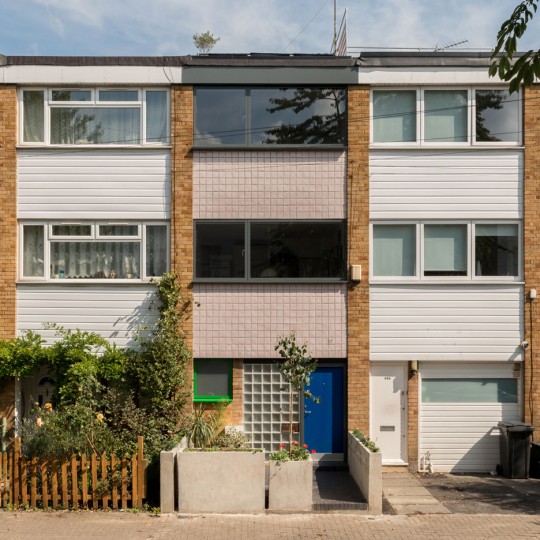
Archmongers revamps 1960s London terrace using glazed tiles and an elaborate staircase
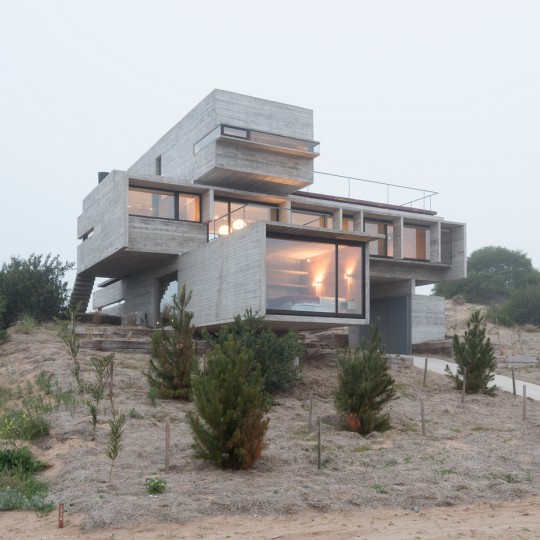
Board-marked concrete house by Luciano Kruk stands on a seaside golf course
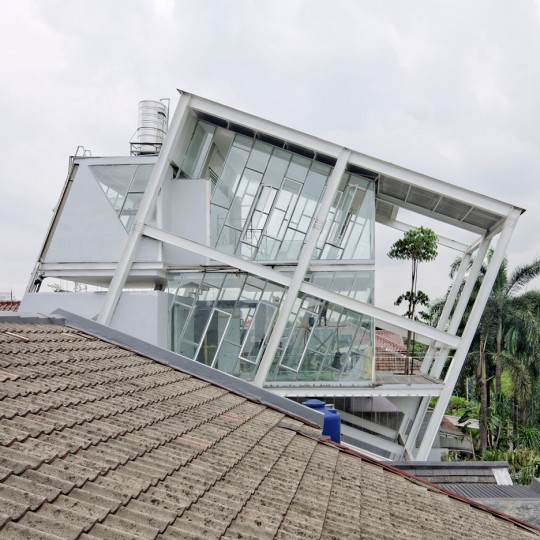
Budi Pradono’s leaning house in Jakarta built as a “symbol of anti-establishment”
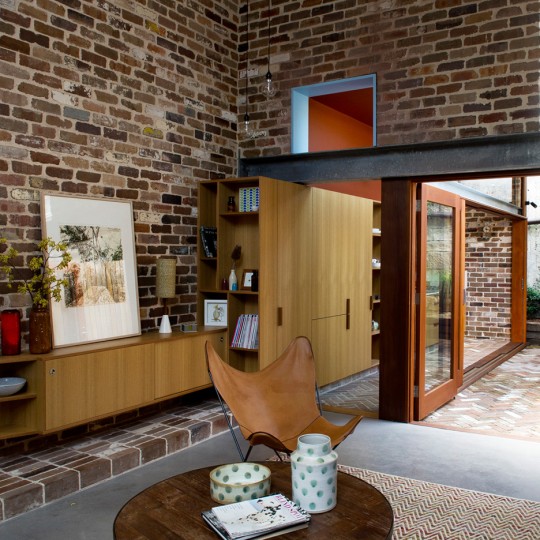
David Boyle uses reclaimed brick to build extension to a Sydney terrace
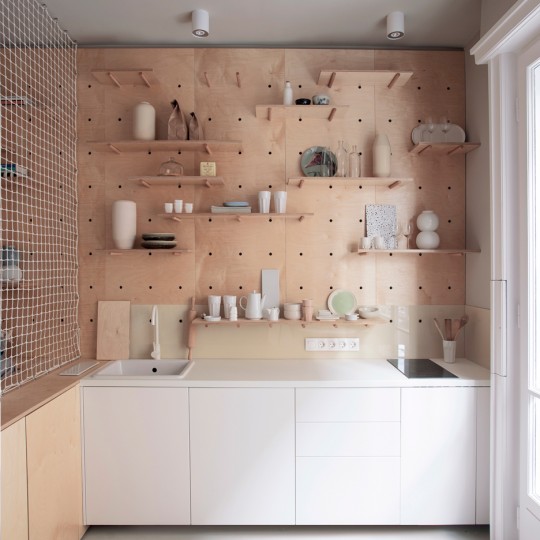
Position Collective tailors Budapest apartment towards Airbnb guests
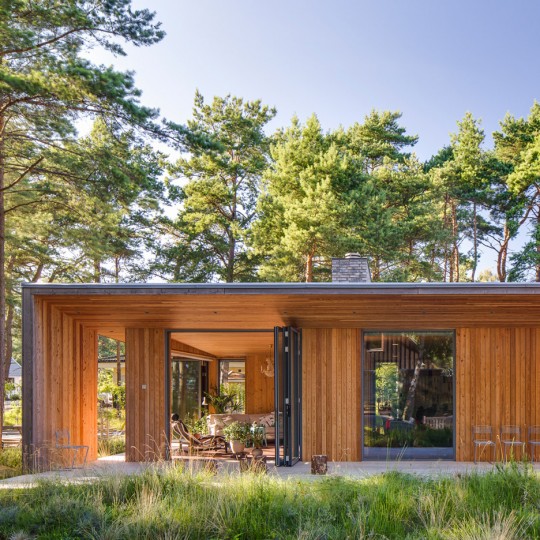
Johan Sundberg clads Villa Ljung inside and out with Siberian larch
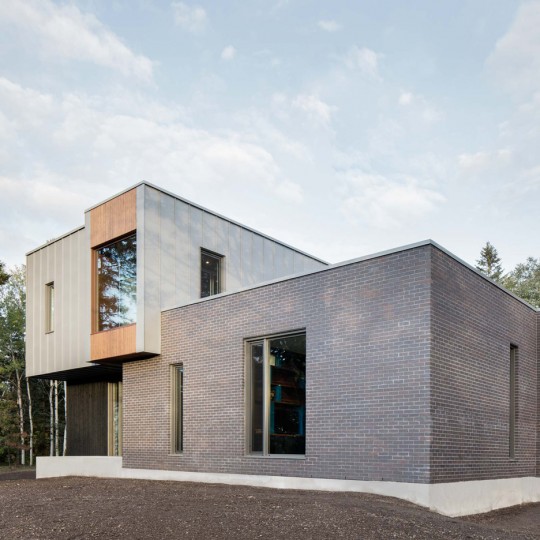
Le Bic House extension by Naturehumaine combines wood and steel panelling
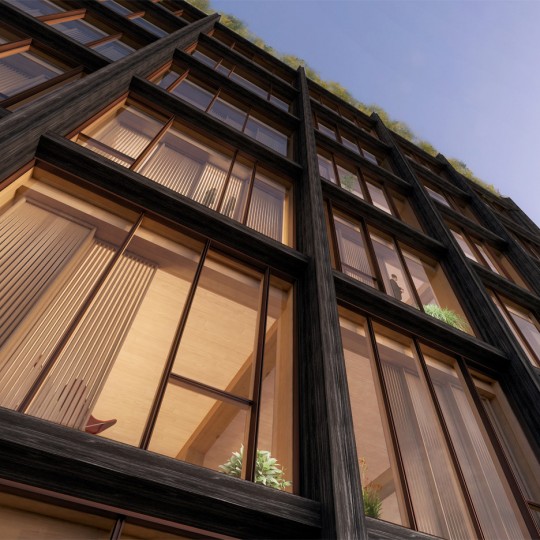
SHoP proposes New York’s tallest timber-framed building
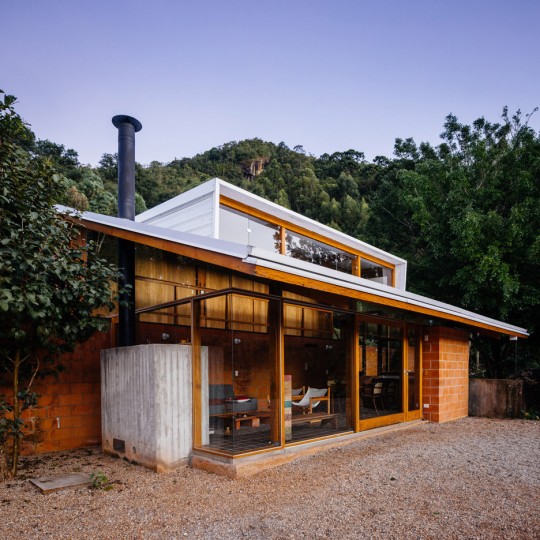
Half-Slope House nestles against a hillside in Brazil’s Mantiqueira Mountains
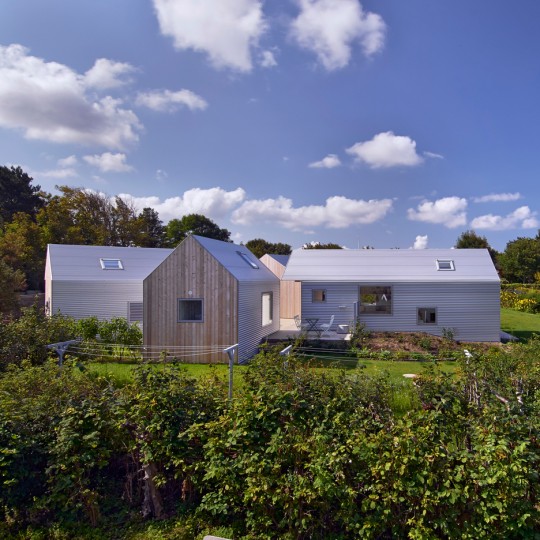
Five buildings surround a courtyard to form Danish summer house by Jarmund/Vigsnæs
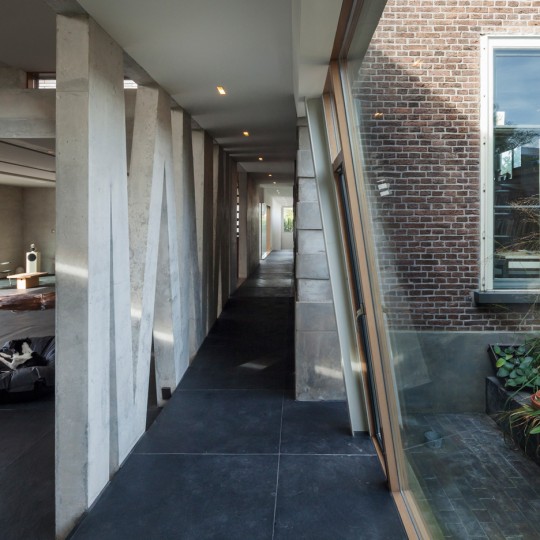
Bekkering Adams adds concrete extension to a traditional Dutch toll house
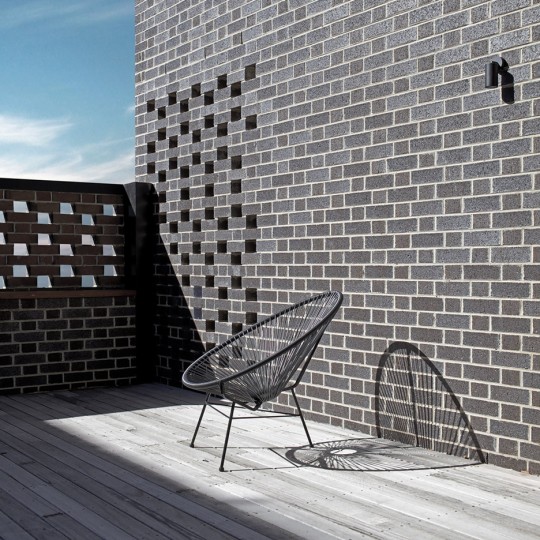
Ola Architecture Studio’s housing block in Melbourne designed as an “ode to brick”
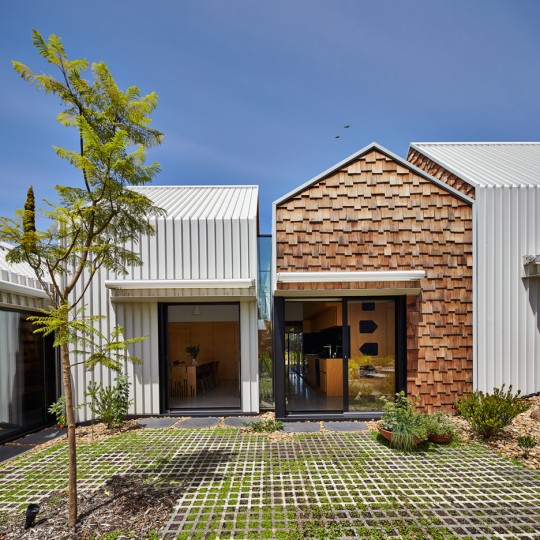
Dezeen’s top 10 houses of 2015
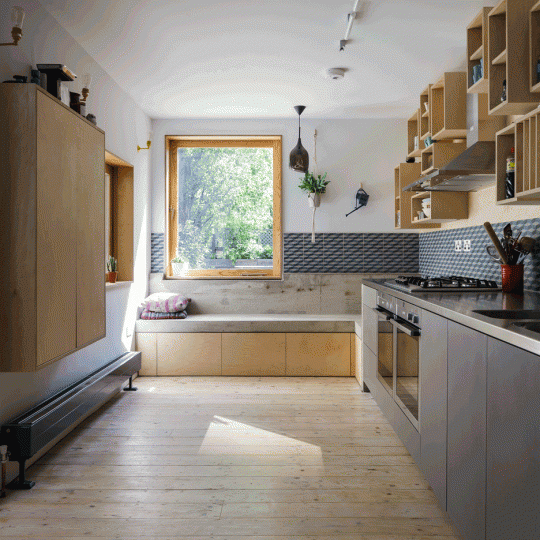
Mustard Architects exploits corners and crevices in Nook House renovation
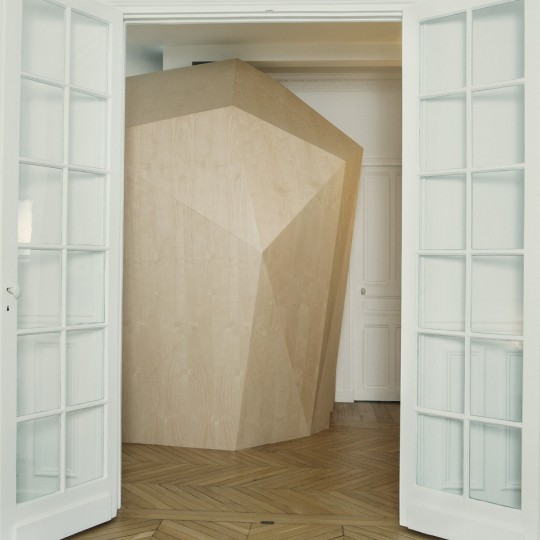
Atelier 37.2 installs sculptural wooden bathroom inside Haussmann-era apartment
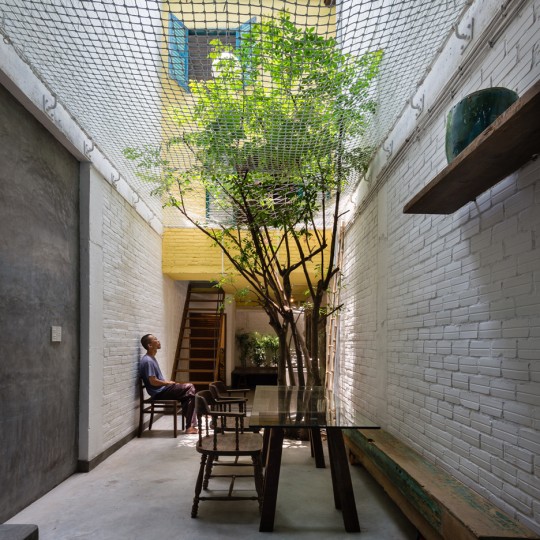
Saigon House by a21studio is filled with house-shaped rooms at different levels