Japanese houses
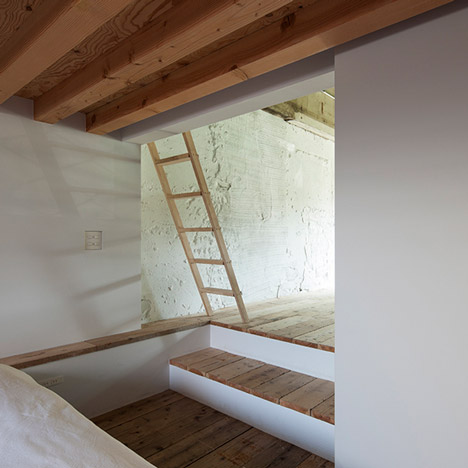
Blackened timber house by Harunatsu-Arch is divided by a stepped floor
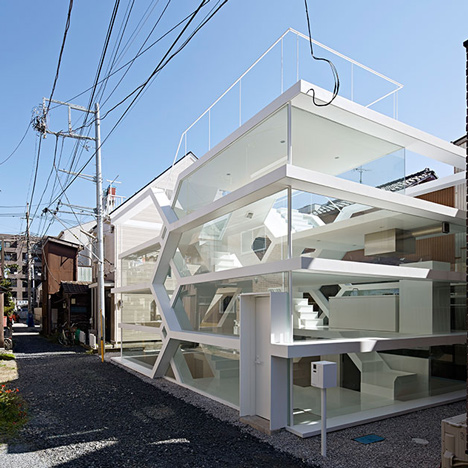
Yuusuke Karasawa’s maze-like S House has an entirely transparent facade
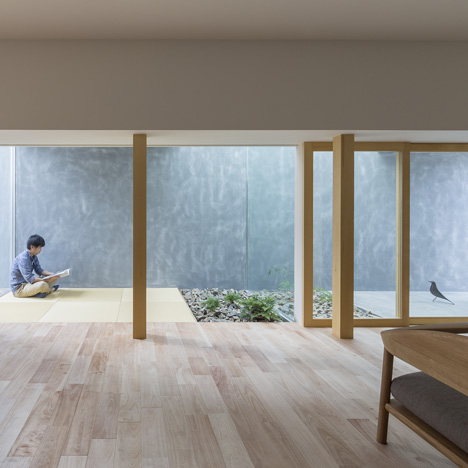
House in a car park by Alts Design Office hides a covered passage behind its walls
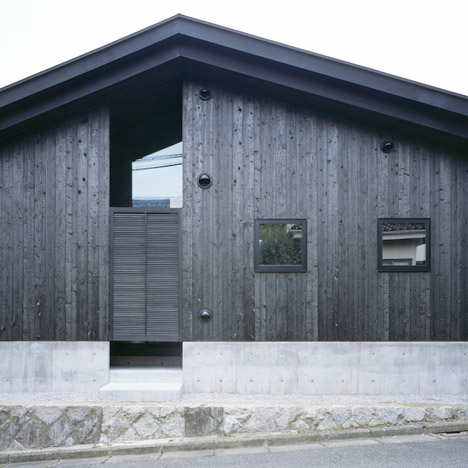
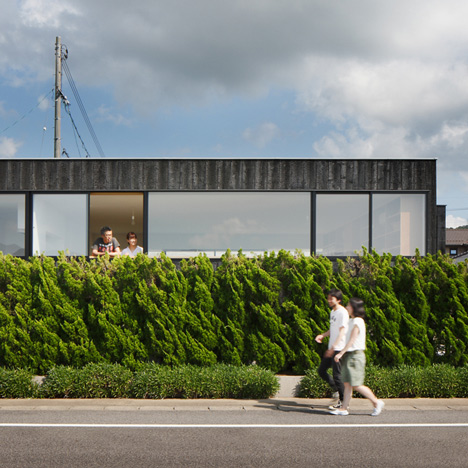
MDS designs blackened timber house on a sloping junction in Tokyo
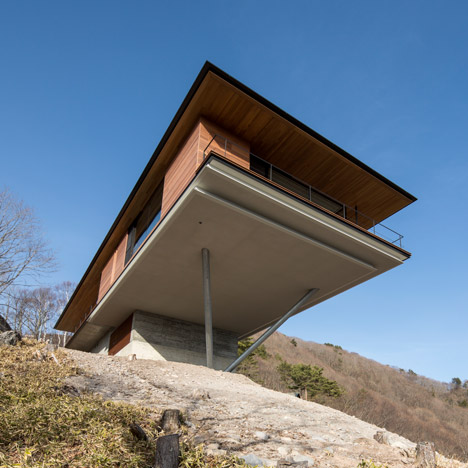
Mountainside home by Kidosaki Architects extends out into the sky
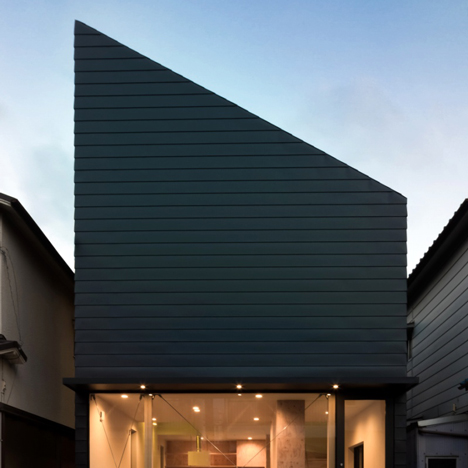
Shintaro Fukuhara’s family home has a glass facade like “a showroom”
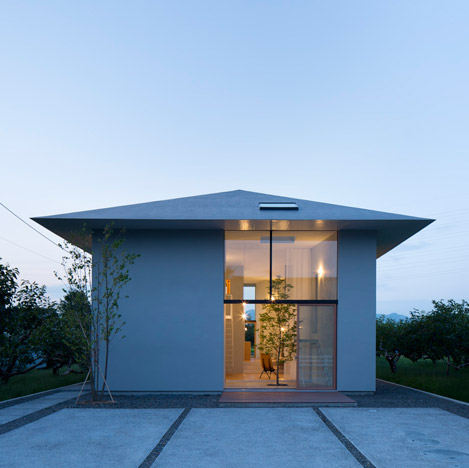
Airhouse Design Office creates a hierarchy of rooms inside House in Ohno
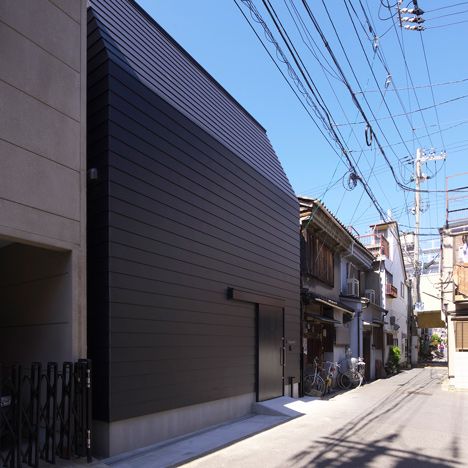
Black house in Osaka by Coo Planning features a basic plywood interior
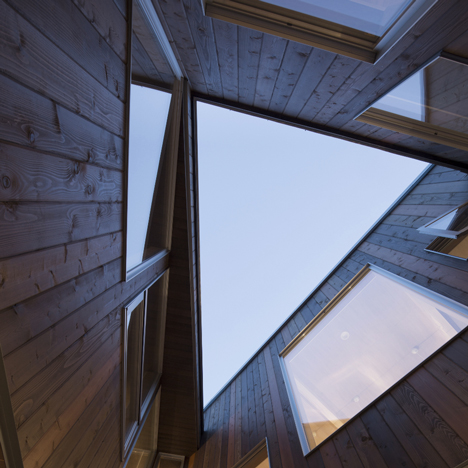
Delta House by Yoshiyasu Mizuno centres around a triangular courtyard
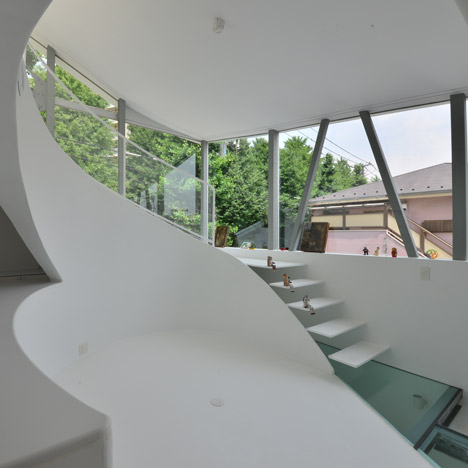
Atelier Norisada Maeda’s Orange house features a curvy interior and a glass floor
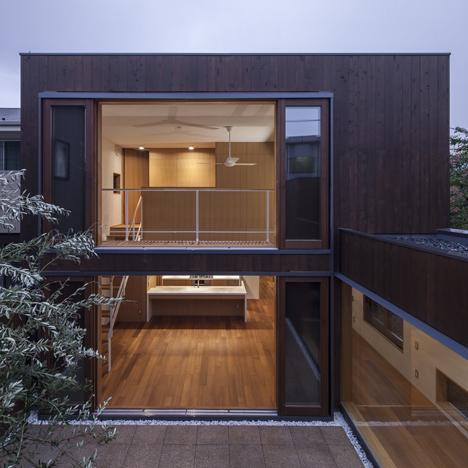
Offset timber volumes create courtyards at House in Komae by Architect Cafe
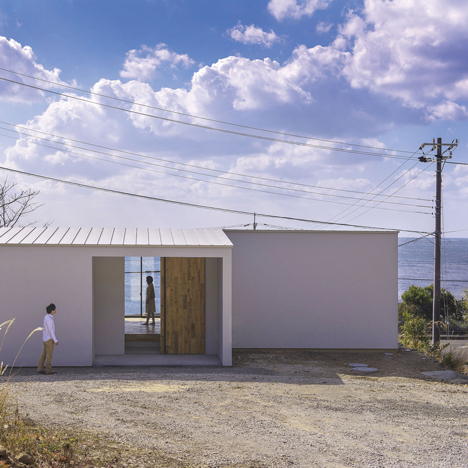
Hillside house by Okuwada Architects Office overlooks the ocean
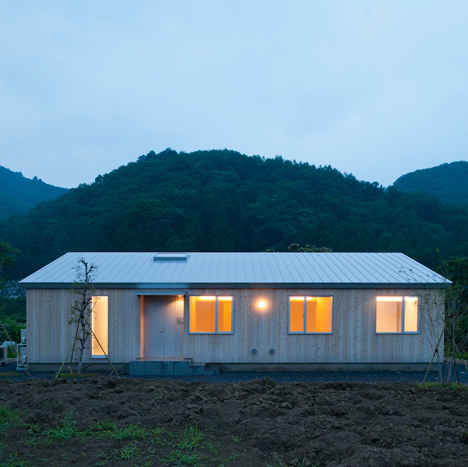
Case-Real’s House in Nagatoro sits at the base of a mountain
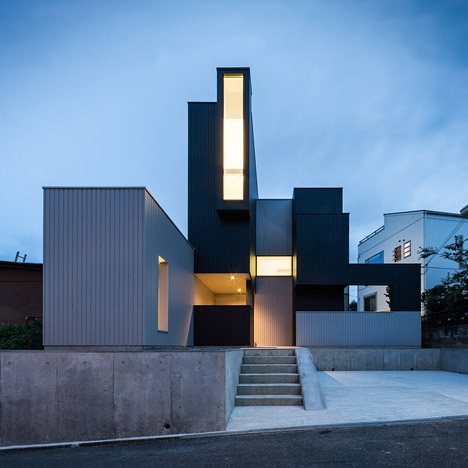
Kouichi Kimura’s Scape House uses a variety of windows to create a hierarchy of views
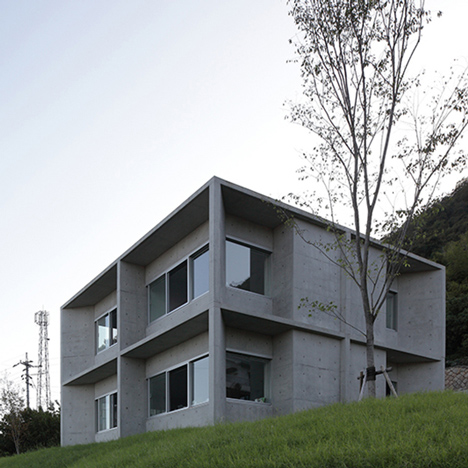
House in Tajiri by Kazunori Fujimoto is a raw concrete home facing out to sea
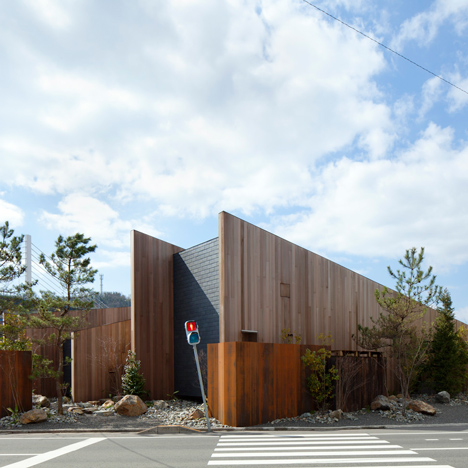
Walls run diagonally across the site of Suppose Design Office’s House in Onomichi
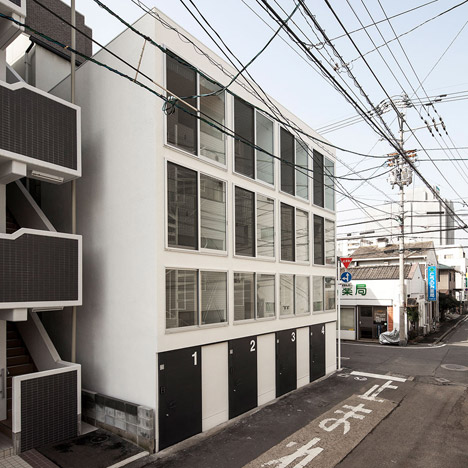
Be-Fun Design builds a row of four super-skinny houses in Japan
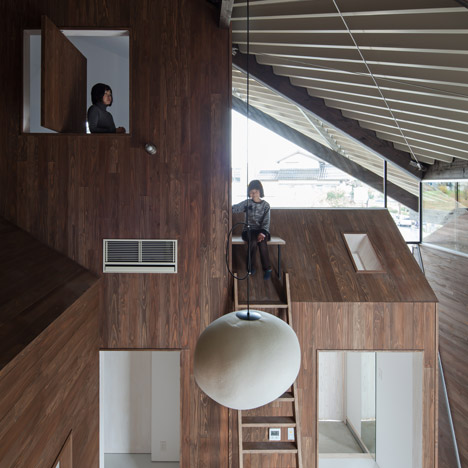
Y+M Design Office envelops seven blocks under one roof with Rain Shelter House
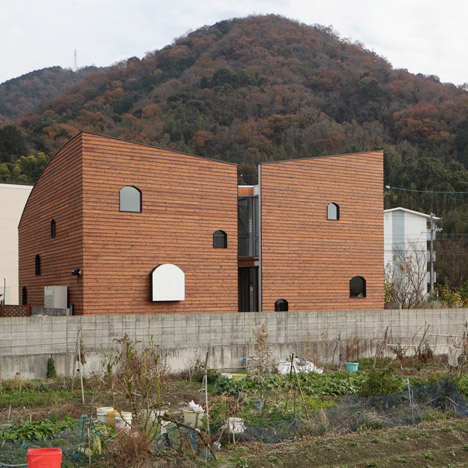
Multi-layered home by Y+M Design Office hides a house-shaped room behind wooden walls
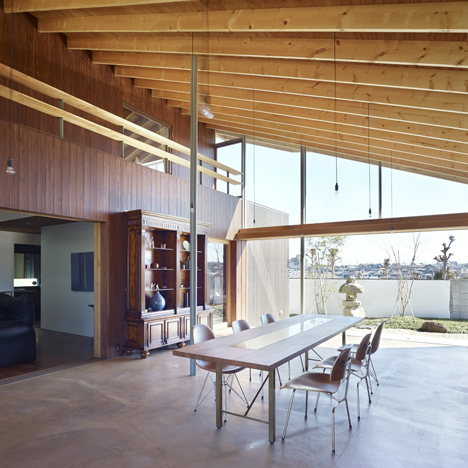
Suppose Design Office adds double-height dining room to House in Chiba
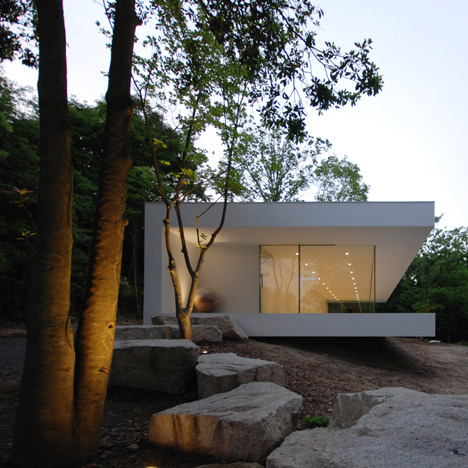
Elongated gallery and house by Shinichi Ogawa creates a forest home for a florist
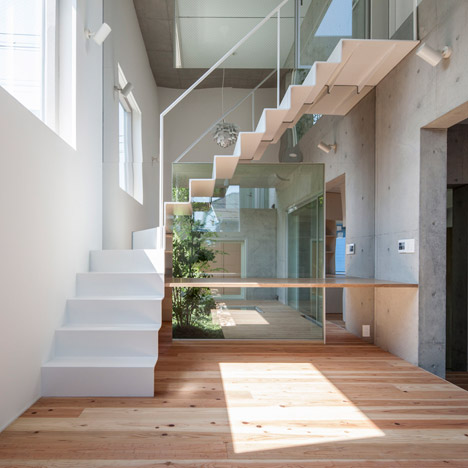
Gardens are interspersed with rooms inside House-K by K2YT
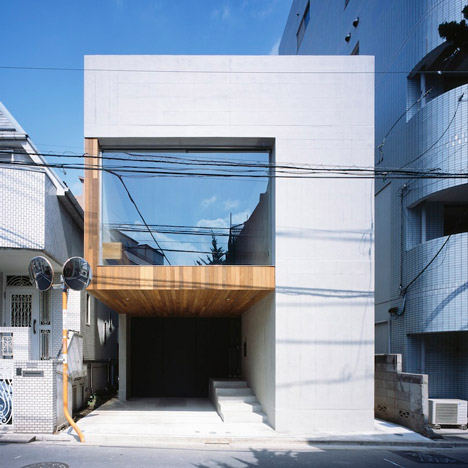
Apollo Architects specifies concrete and plastic for Frame house in Tokyo