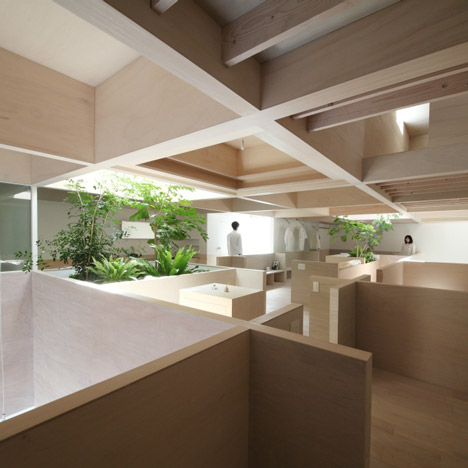
Japanese houses
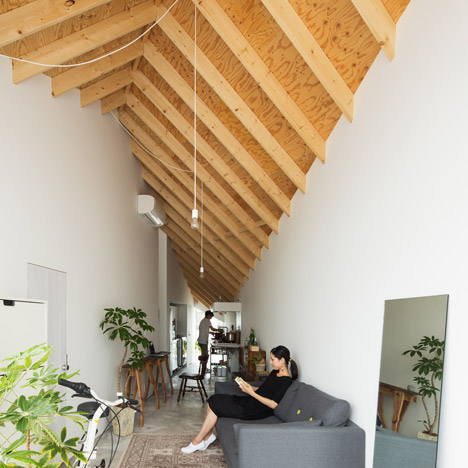
House and art studio by Alphaville features a diamond-shaped plan and a pointed roof
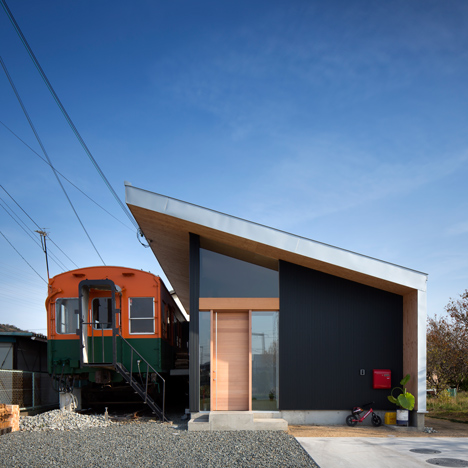
Takanobu Kishimoto’s Platform is a home built around a train carriage
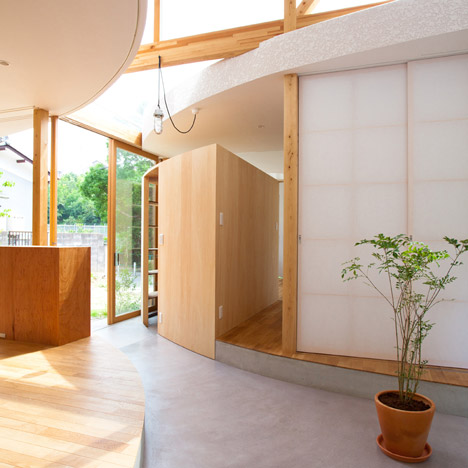
Curving walls eclipse glazed facade of park-side house in Japan by Tsuyoshi Kawata
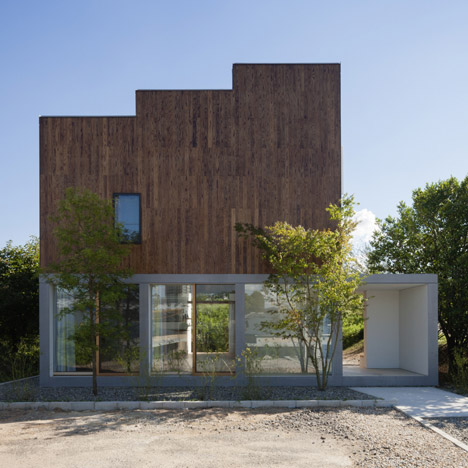
IHRMK’s house with a staggered profile looks out over a landscape of paddy fields
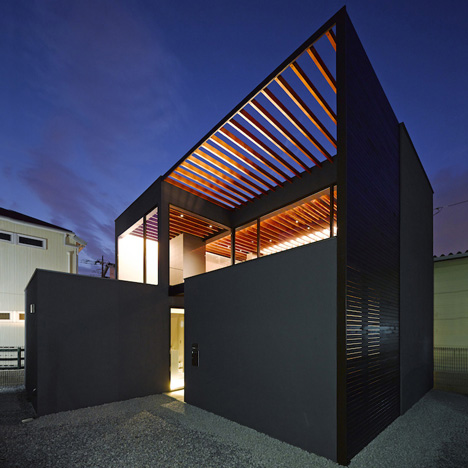
Trellis canopy shades courtyard of Pergola house by Apollo Architects
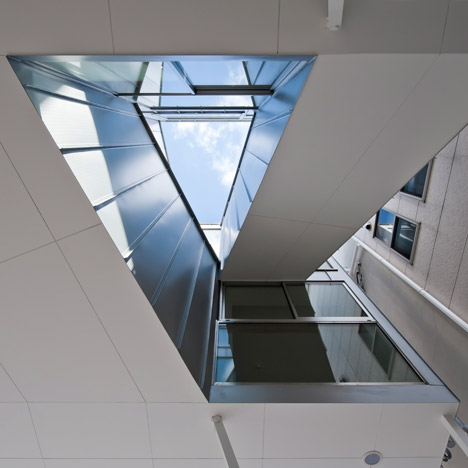
Alphaville’s Dig In the Sky house is made up of three blocks connected by bridges
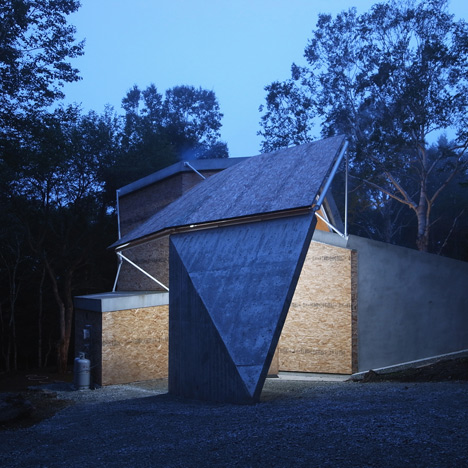
House by Double Negatives Architecture adapted to suit a difficult woodland site
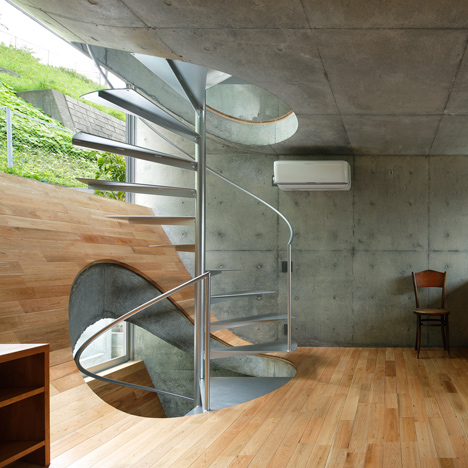
Spiral stairs puncture hilly floors inside Takeshi Hosaka’s House in Byobugaura
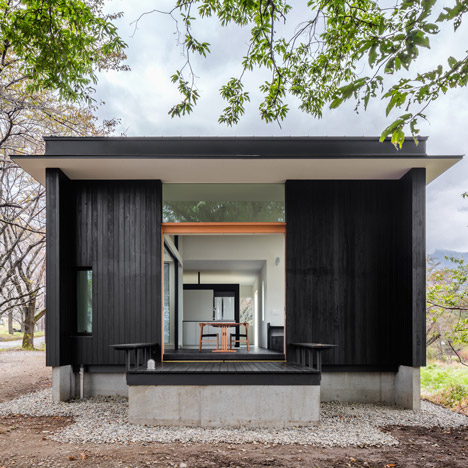
Blackened timber retreat by Studio Aula built in the woods outside Tokyo
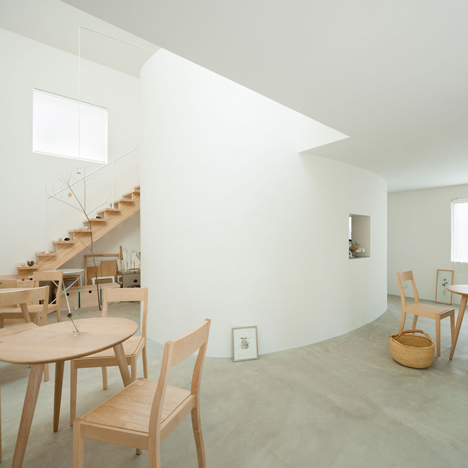
Live-in gallery and studio by Flat House hides utility rooms in a central cylinder
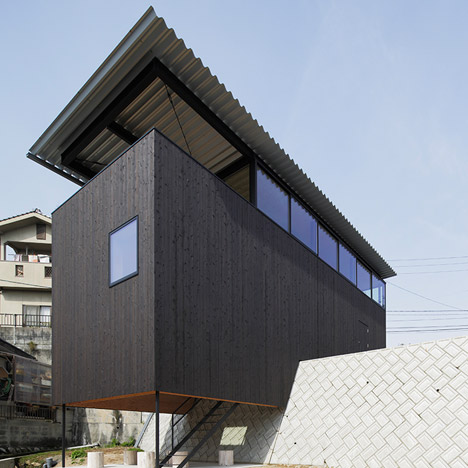
Yoshio Ohno’s black timber house straddles a concrete escarpment in Hiroshima
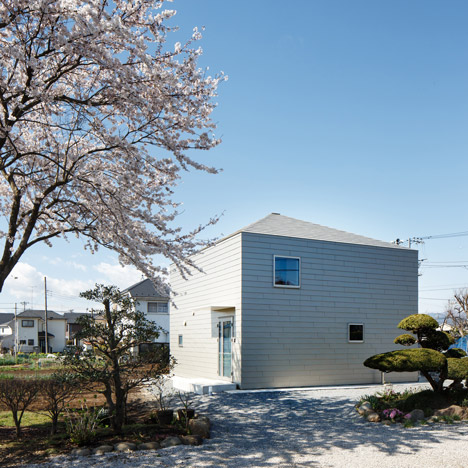
Architecture Atelier Akio Takatsuka divides Quad House into unequal sections
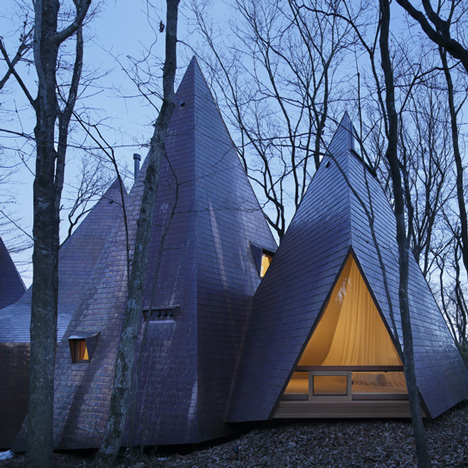
Woodland home by Hiroshi Nakamura designed to resemble a cluster of timber tepees
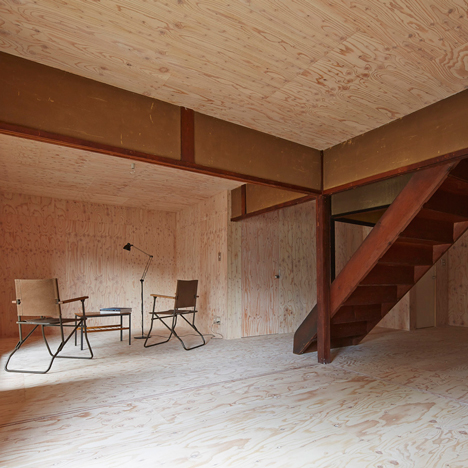
NAAD lines a century-old Japanese house with exposed plywood
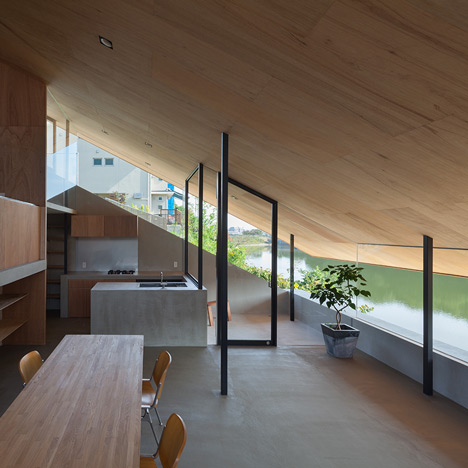
Suppose Design Office’s House in Hibaru stretches down to the edge of a reservoir
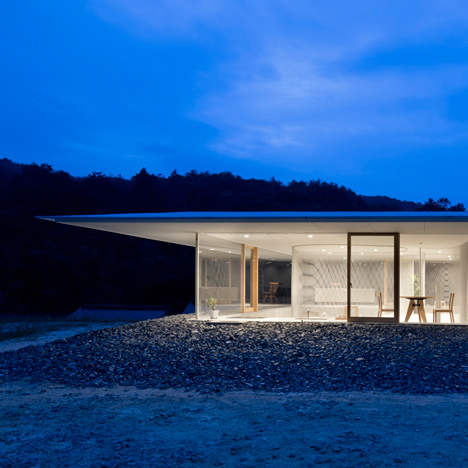
Hiroshima Hut by Suppose Design Office is a see-through house with sunken rooms
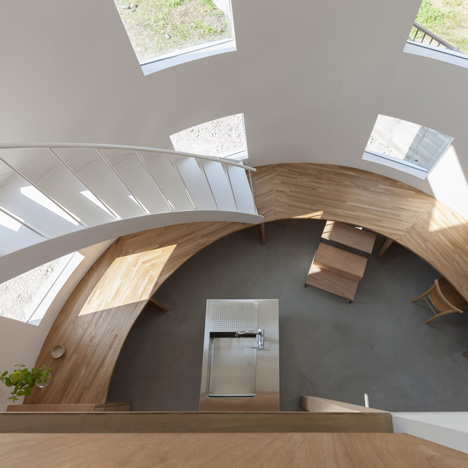
A staircase lands on a desk inside House in Hikone by Tato Architects
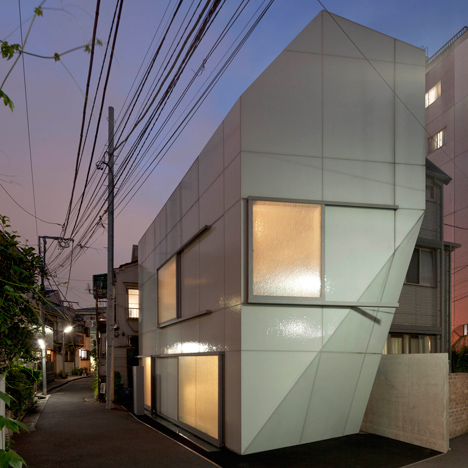
Glass-coated Tokyo house by Wiel Arets looks like it’s been shrink wrapped
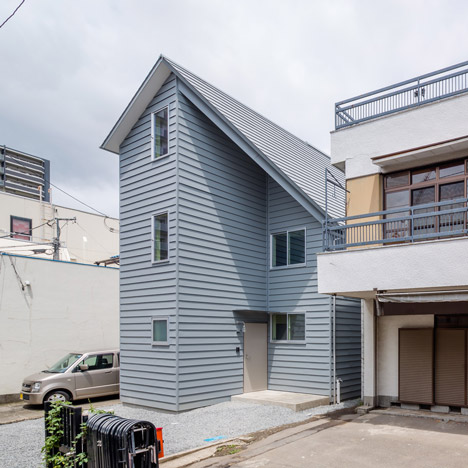
Asymmetric House in Tourimachi slots between two buildings
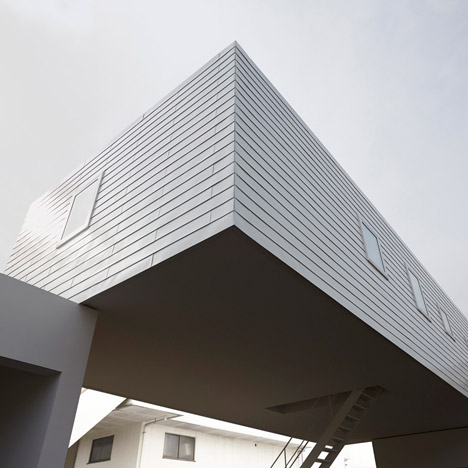
Tokyo house bridges the rooftops of a dental surgery and garage
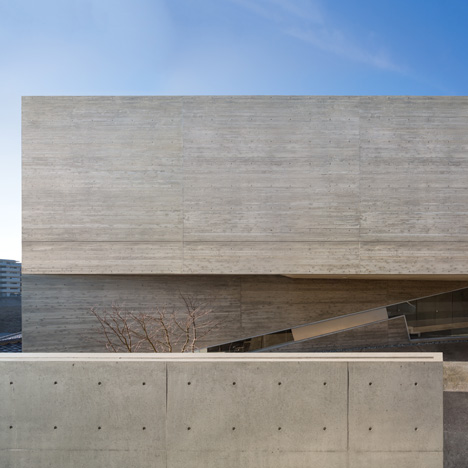
Matsuyama Architects builds concrete house on inclining site in Japanese housing estate
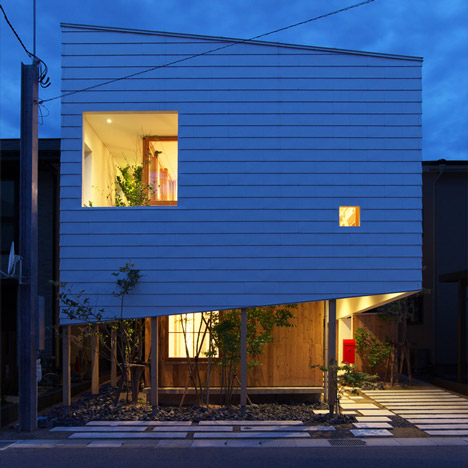
Takeru Shoji Architects tops a timber-clad Japanese house with a “big hat”
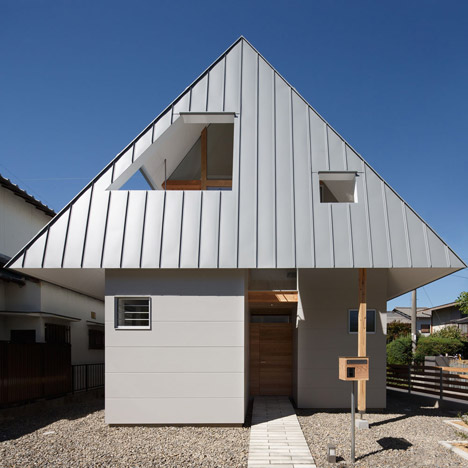
Overhanging roof forms a hood over Japanese house by Moca Architects