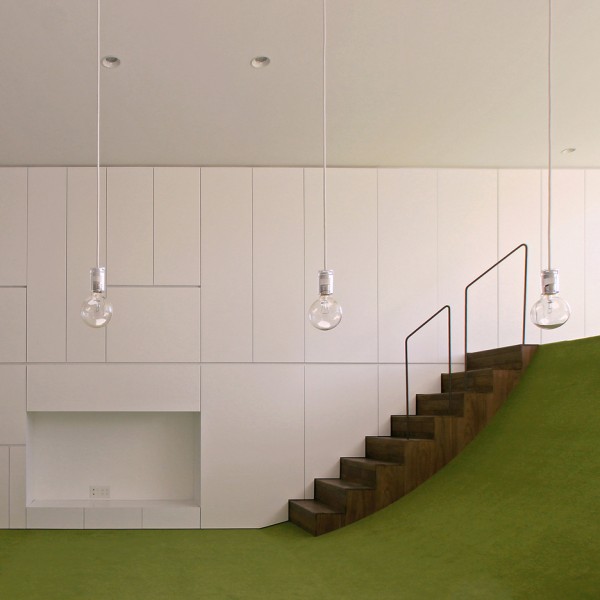
Japanese architecture
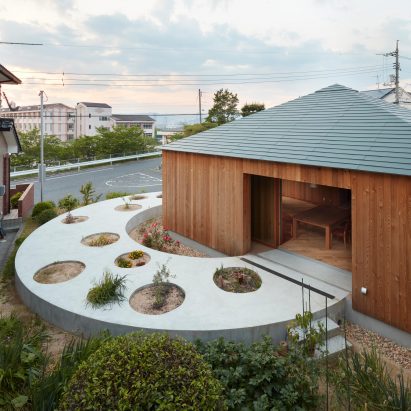
House in Mukainada is a Hiroshima home that straddles a circular path
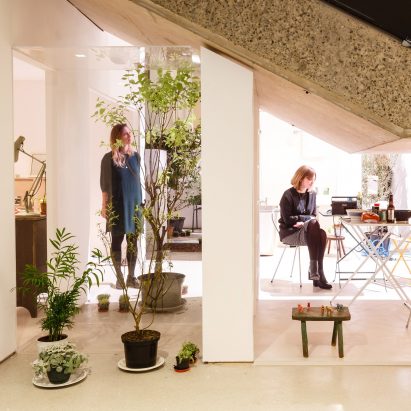
Full-size houses by Ryue Nishizawa and Terunobu Fujimori built inside Japanese House exhibition at Barbican
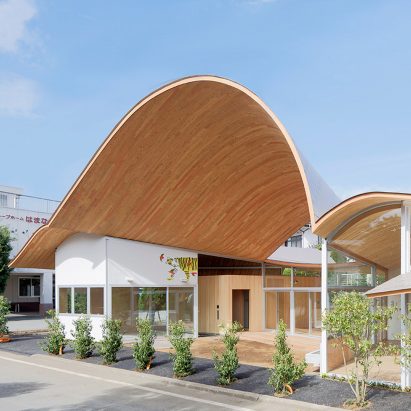
Takashige Yamashita creates nursery with curving timber roof near Mount Fuji
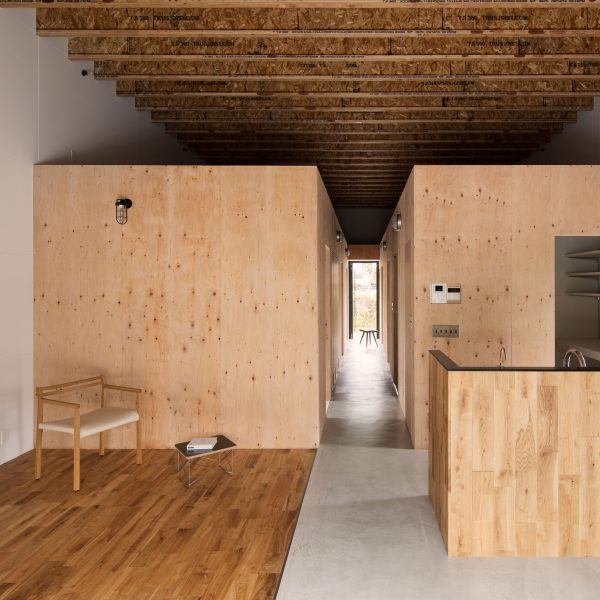
Wooden boxes define rooms and mezzanines in Loft House by CAPD
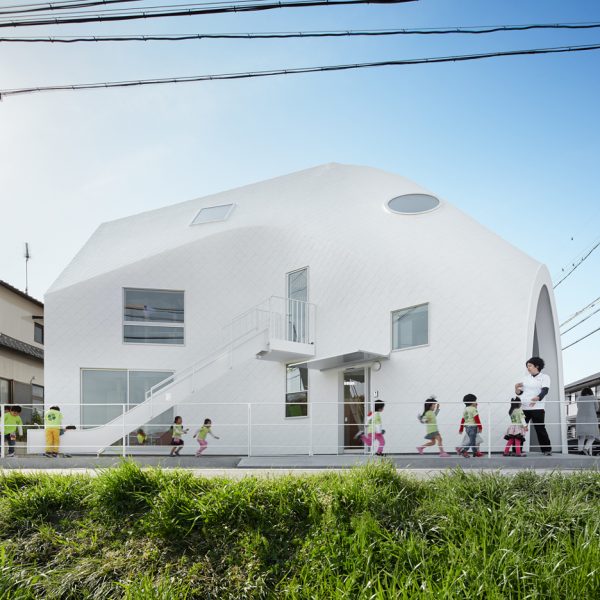
MAD transforms Japanese house into curvaceous kindergarten with a slide along one wall
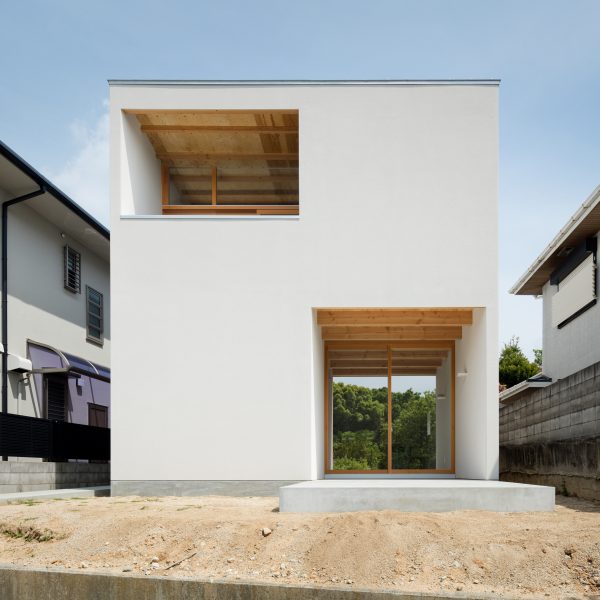
House in Mikage by Sides Core contrasts white surfaces with exposed wooden beams
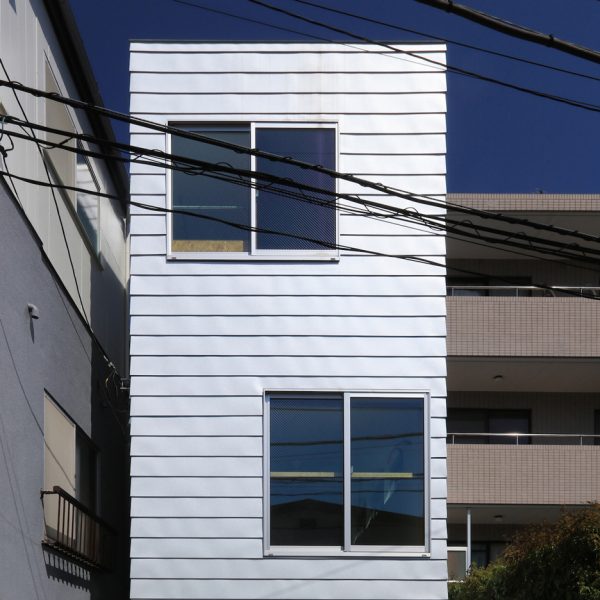
Four-metre-wide house built in Tokyo by Atelier HAKO Architects
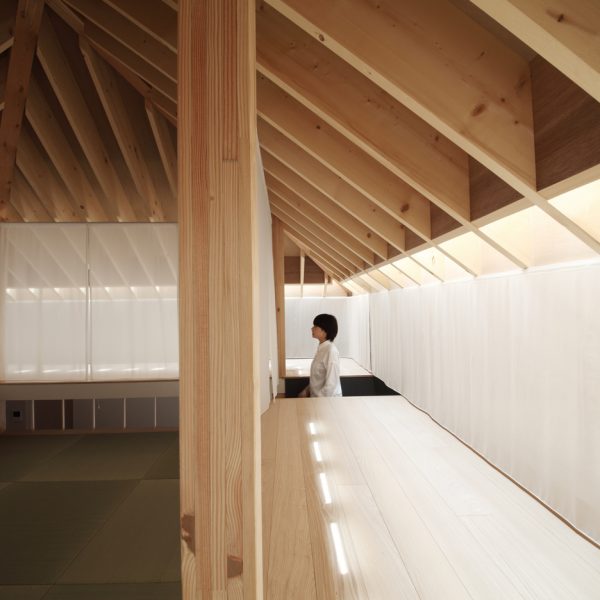
Tea room and veranda provide socialising space in Katsutoshi Sasaki’s Wengawa House
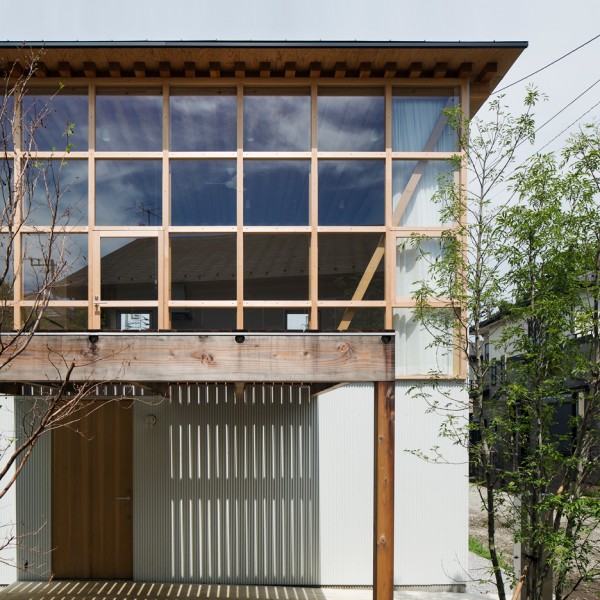
Tetsuo Yamaji builds “a non-mass-produced house with mass-produced components”
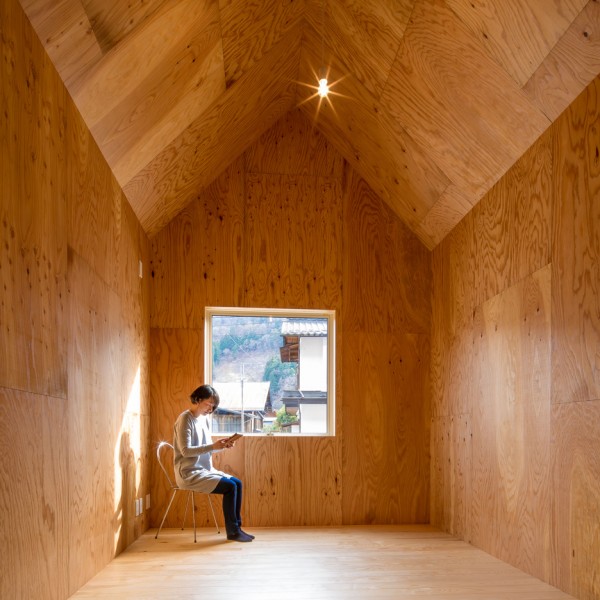
Twin micro homes by S Plus One are both finished in different woods
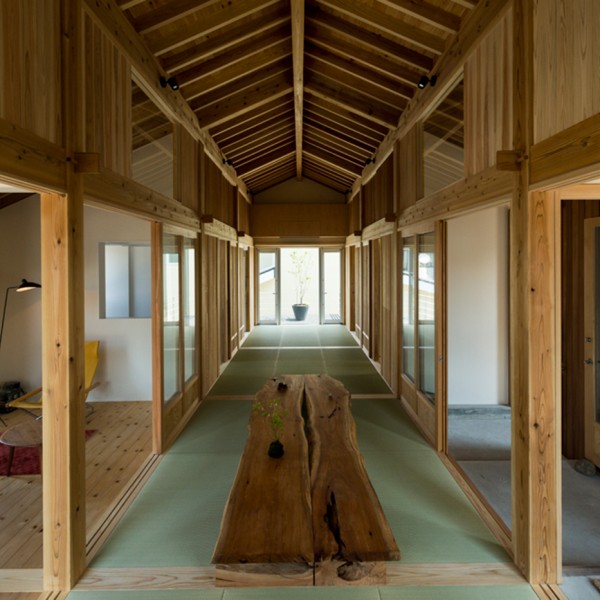
Tatami mats create gridded layout for Kenrak Tokmoto’s Inari House
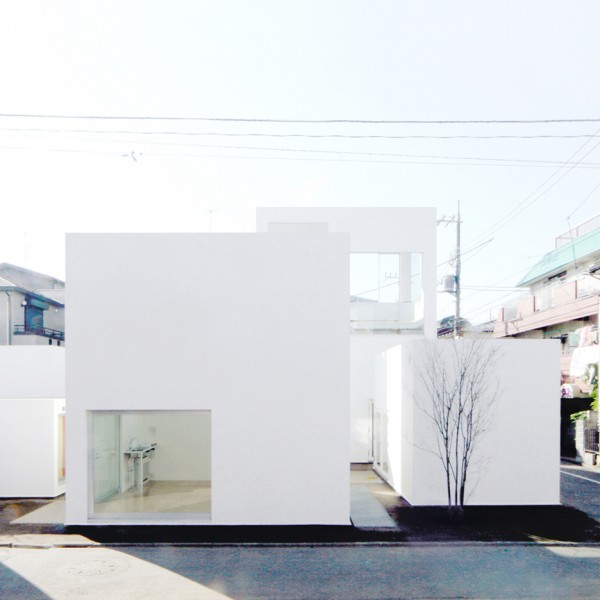
Japanese architects have rejected the starchitect system says MoMA curator
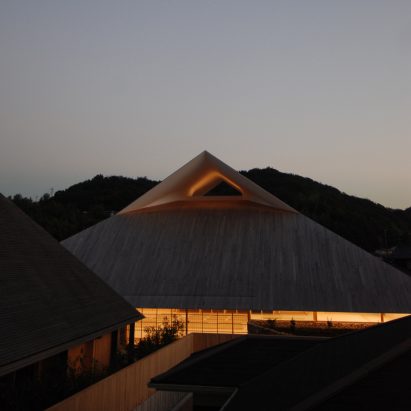
Hiroshi Sambuichi creates sculptural roofs over Naoshima community centre
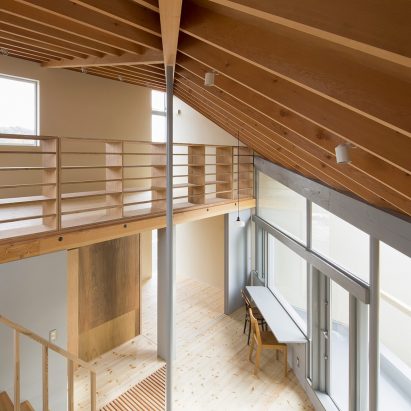
Yoshiyasu Mizuno uses sharply angled roof to disguise scale of Terada House
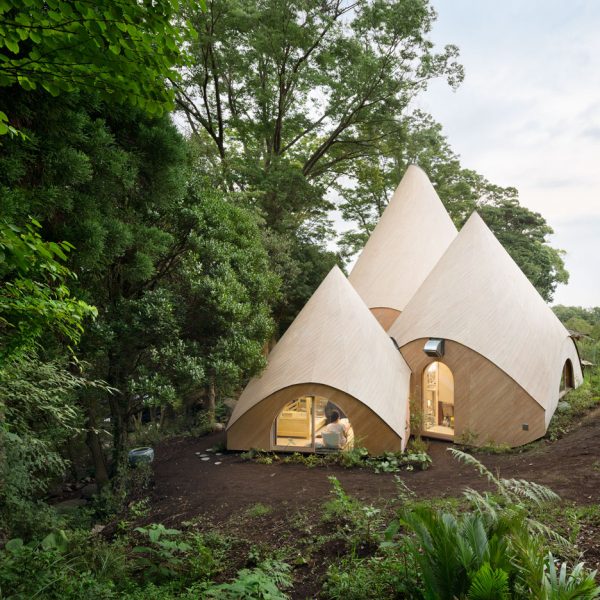
Teepee-shaped buildings by Issei Suma house community kitchen and spiral-shaped pool
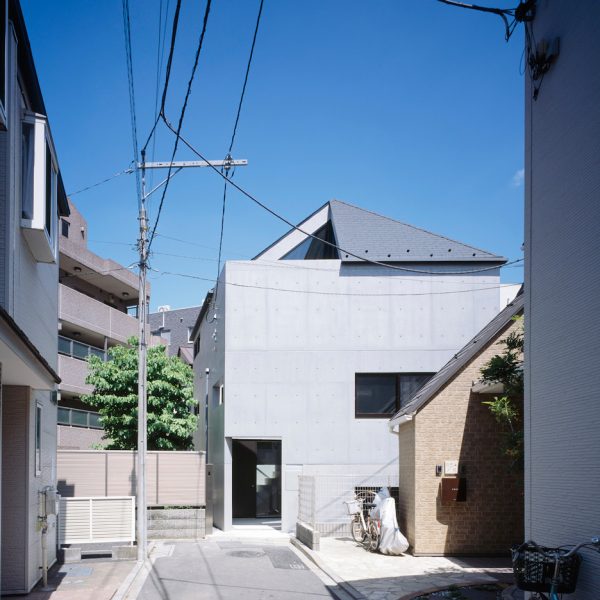
Apollo Architects completes earthquake-resistant house with a hat-like roof
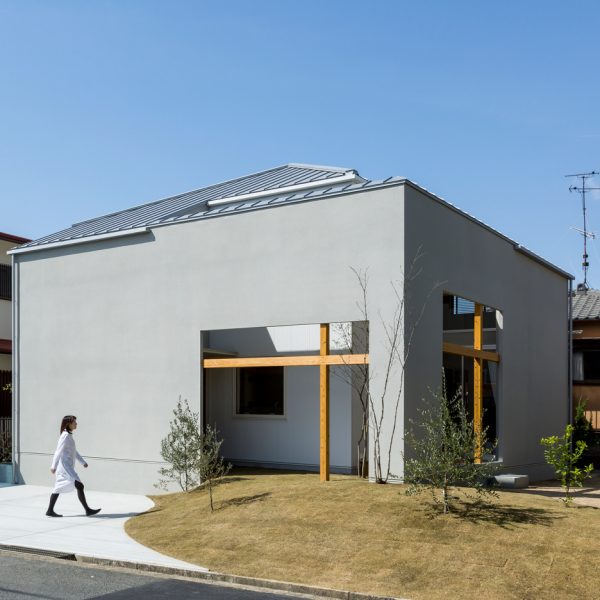
Uji House by Alts Design Office features a deliberately complex layout
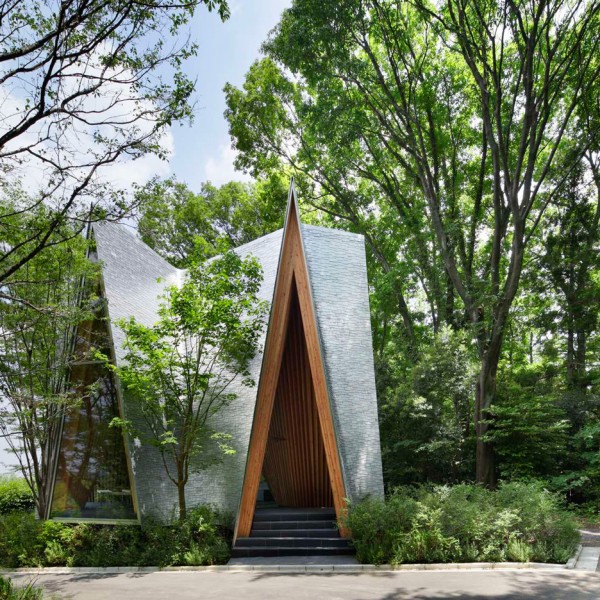
Sayama Forest Chapel by Hiroshi Nakamura is covered with hand-bent aluminium shingles
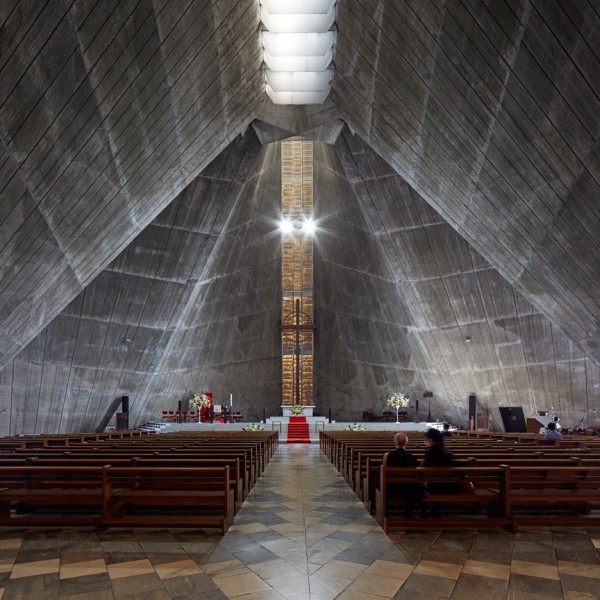
Edmund Sumner photographs Kenzo Tange’s “brutal classic” St Mary’s Cathedral
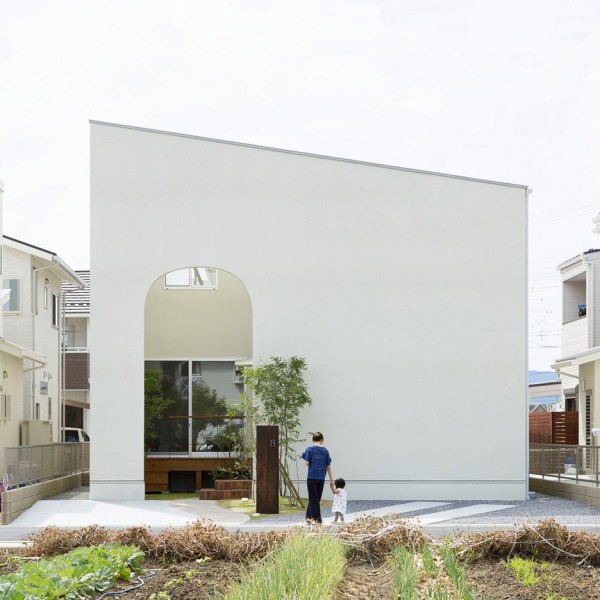
Alts Design Office uses arches and curves throughout Outsu House in Japan
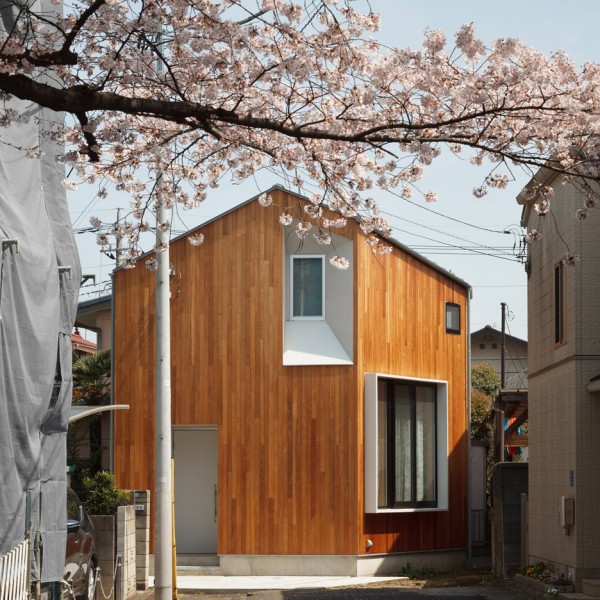
Atelier Kukka’s House U is designed to frame a nearby cherry tree in Tokyo
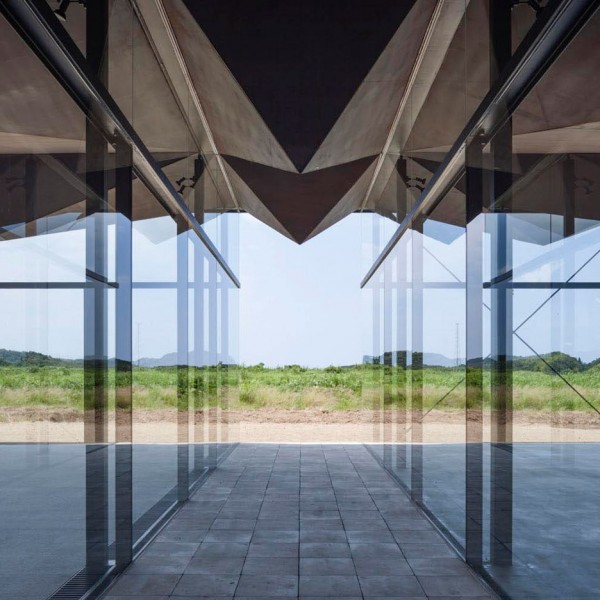
NTA completes office in Japan with a faceted weathering-steel roof structure
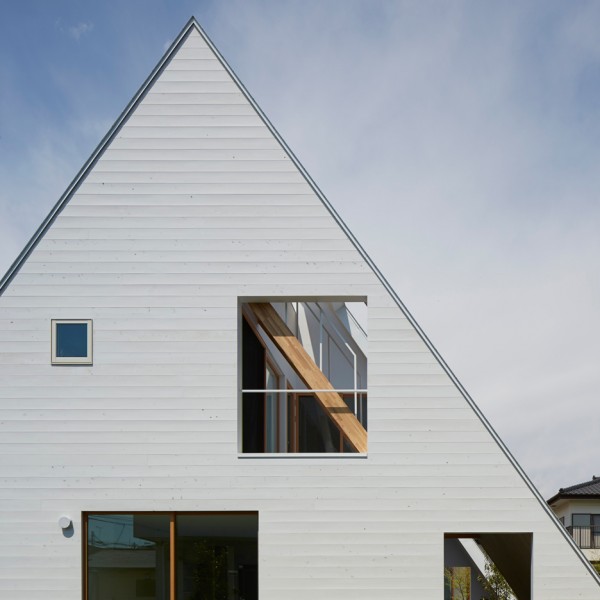
All-encompassing roof frames terraces for Suppose Design Office’s House in Utsunomiya