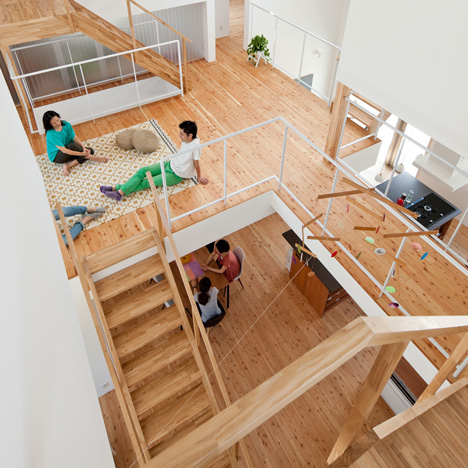
Japanese architecture
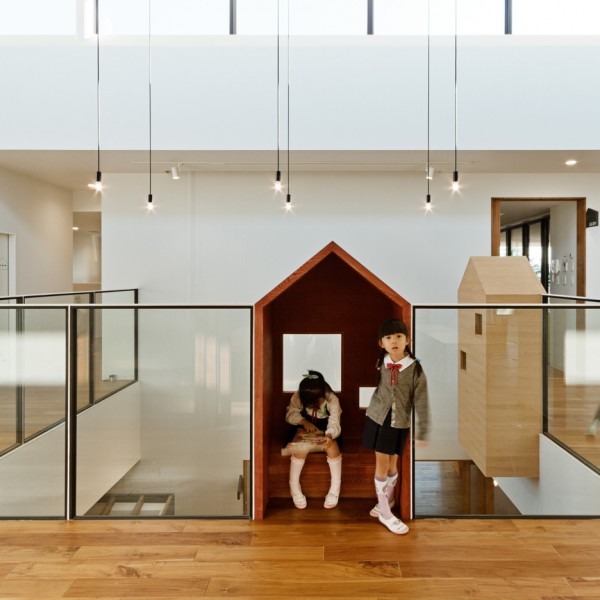
Hibino Sekkei and Youji no Shiro’s kindergarten features house-shaped reading nooks
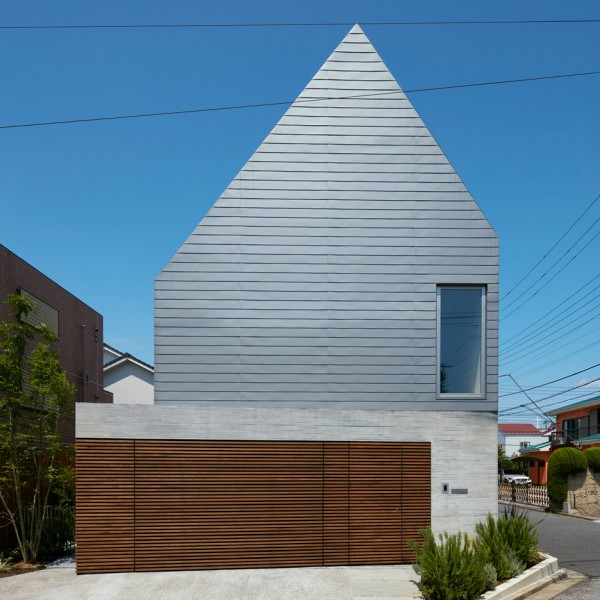
Kentaro Ishida adds stripy steel skin to asymmetric house in Japan
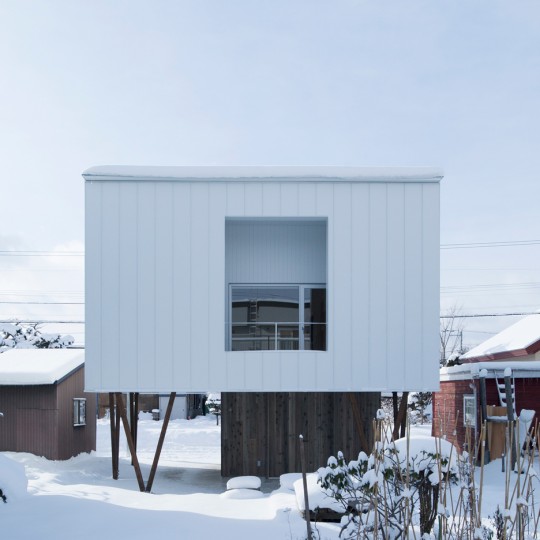
Top-heavy house by Archi LAB designed to minimise snow buildup
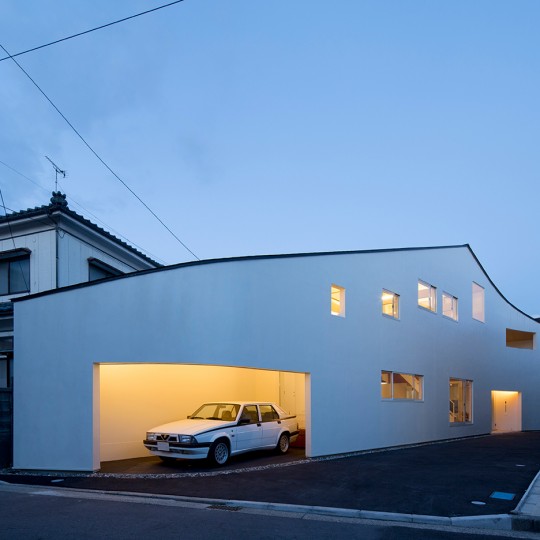
Roadside House by Naf Architect & Design has a driveway that doubles as a party space
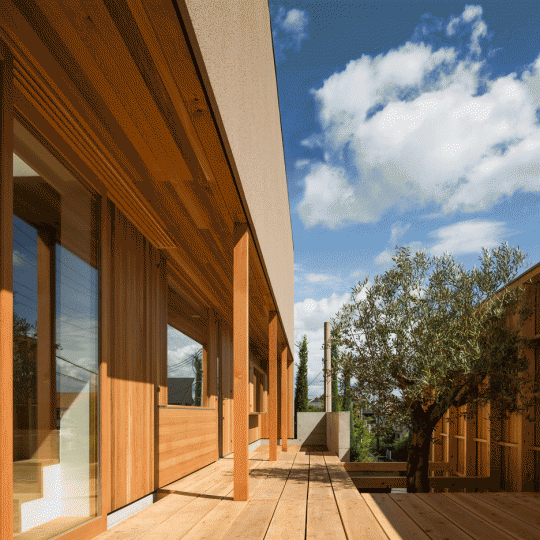
House in Nara by Keiichi Sugiyama boasts a raised cedar terrace
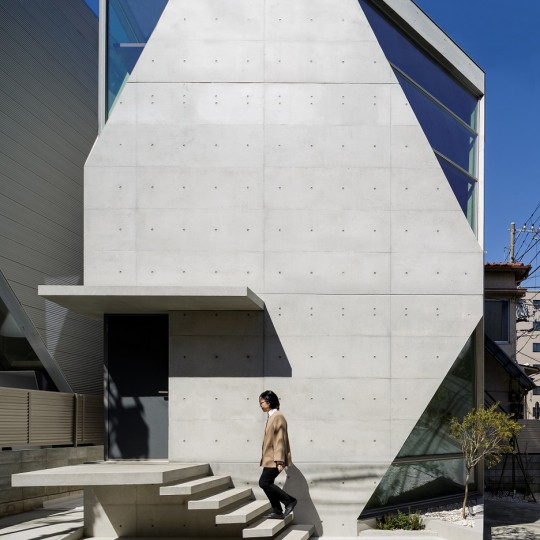
Atelier Tekuto completes crystalline concrete home for two chemists
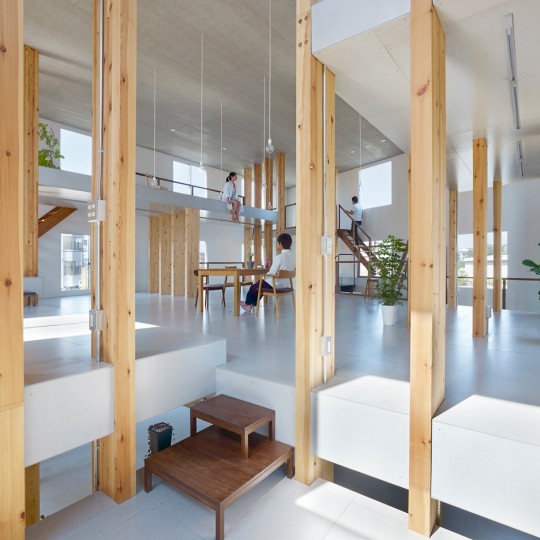
Mamiya Shinichi Design Studio recreates “feeling of being in a grove” inside its own office
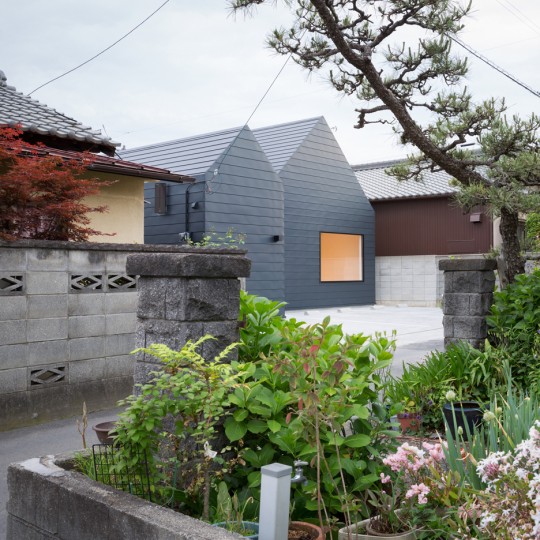
Sanjo Hokusei Community Centre designed by Yasunari Tsukada to look like a pair of houses
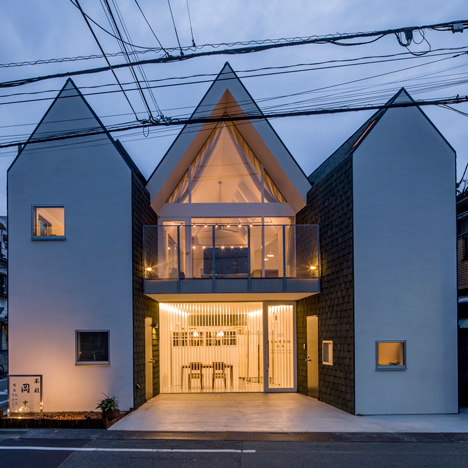
Shingle-clad home by Starpilots can be split up to make way for a road expansion
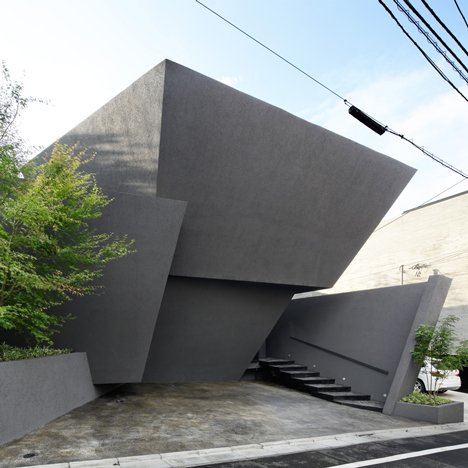
Angular black walls fold around SRK home in Tokyo by ARTechnic Architects
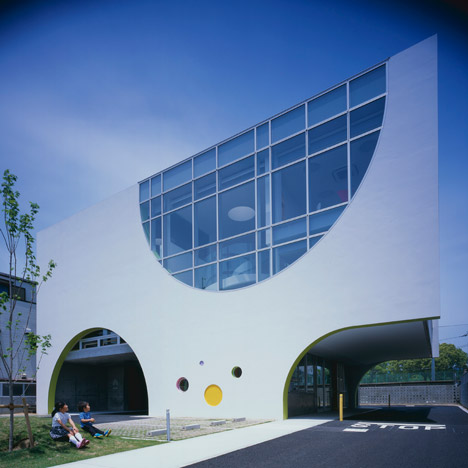
Drive-through restaurants provide a model for Naoko Horibe’s White Rose English School
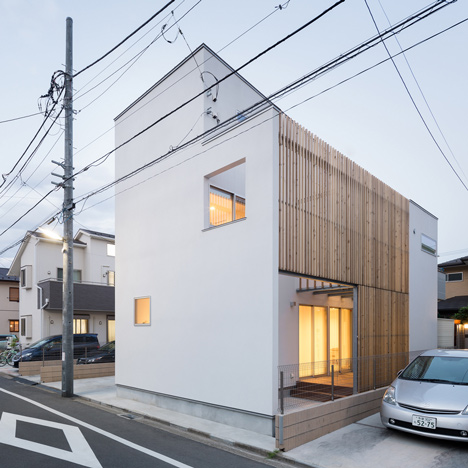
Yuji Kimura Design conceals terraces at House K behind a tall wall
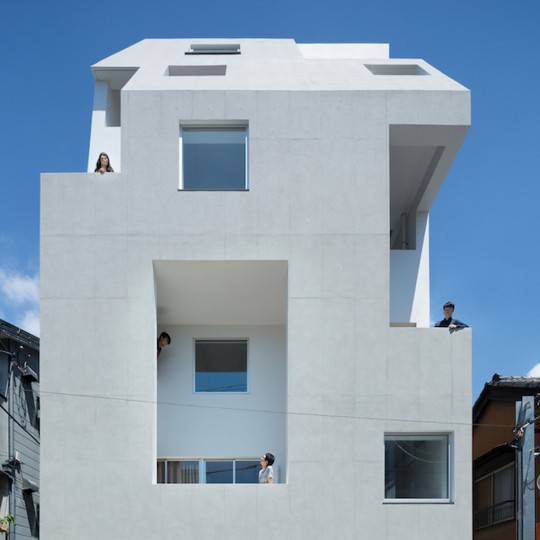
Tomoyuki Kurokawa Architects completes Tokyo building covered in holes
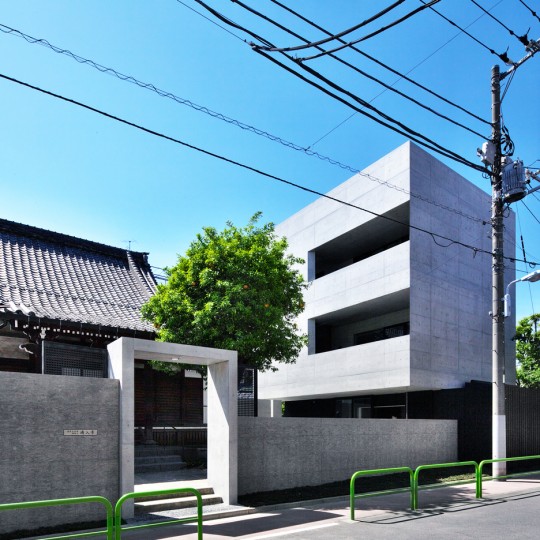
Buddhist temple in Tokyo upgraded by Satoru Hirota Architects
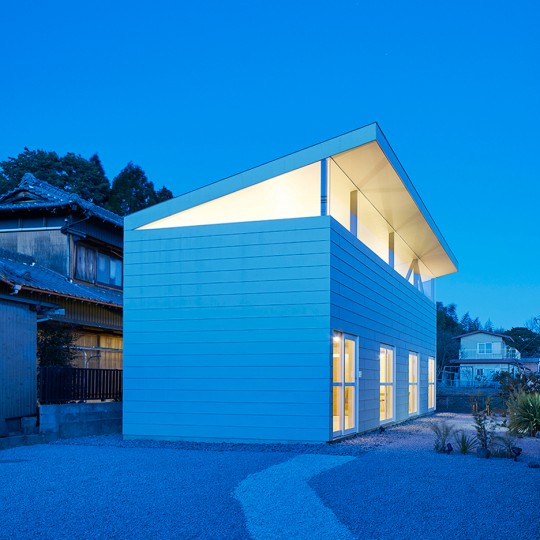
SYAP’s House in Yokkaichi has a roof angled upwards like the lid of an open box
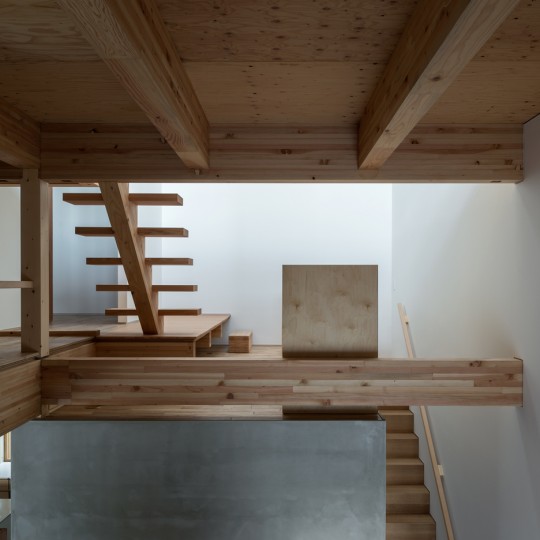
Tsubasa Iwahashi completes Hyōgo house containing three types of staircase
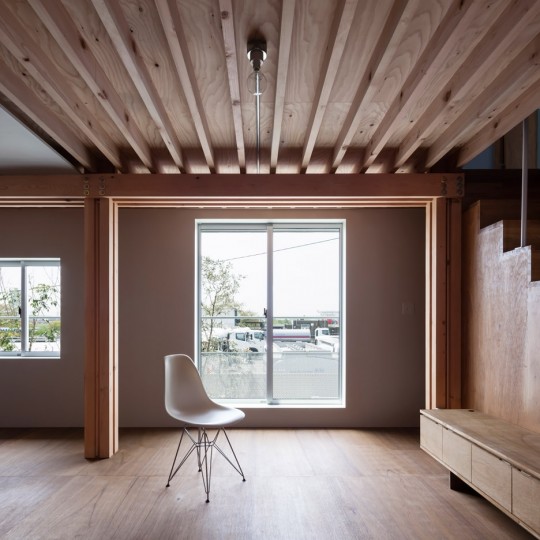
FT Architects’ 4 Columns house features a traditional timber frame and minimal interior
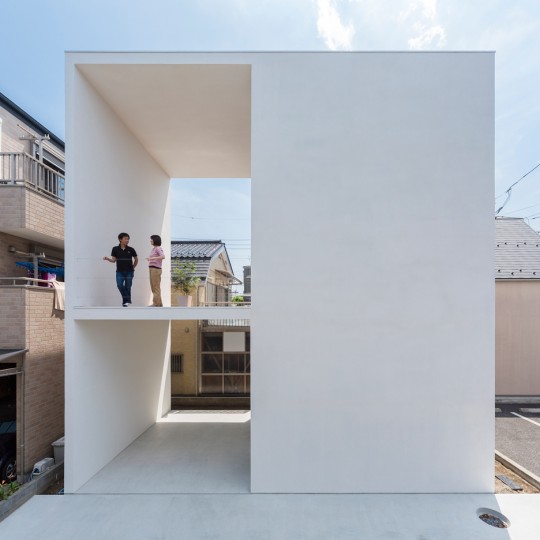
Little House Big Terrace by Takuro Yamamoto Architects features an elevated yoga terrace
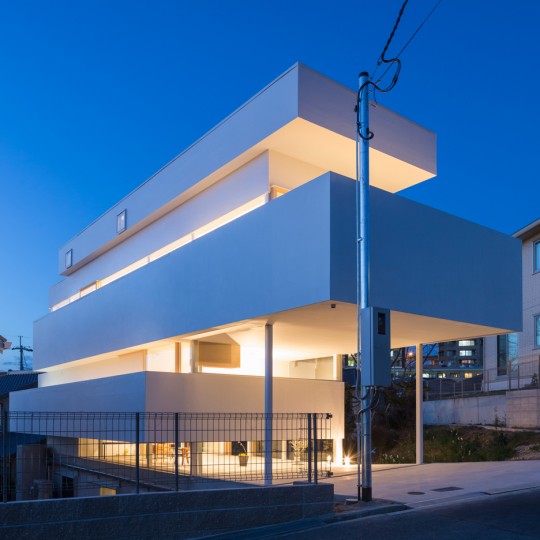
Tato Architects’ House in Toyonaka is divided into offset horizontal volumes
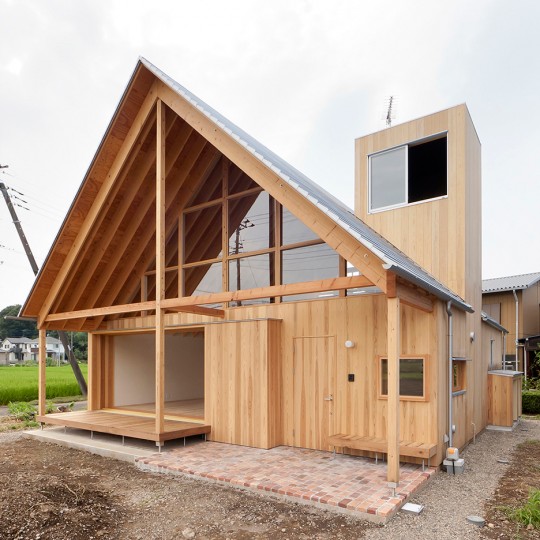
Family house in Japan designed by Tailored Design Lab to embrace its farmland setting
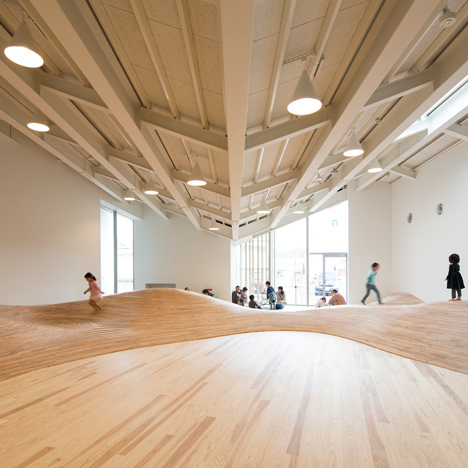
Community centre by Kengo Kuma features playrooms with undulating floorboards
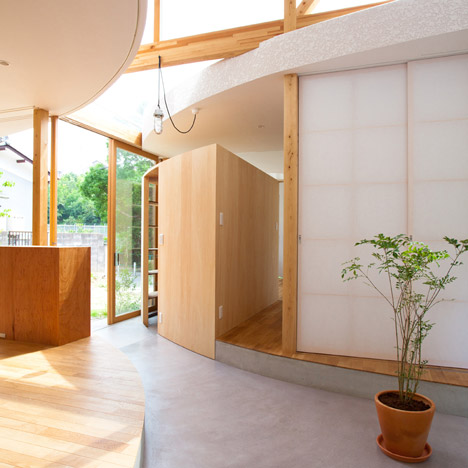
Curving walls eclipse glazed facade of park-side house in Japan by Tsuyoshi Kawata
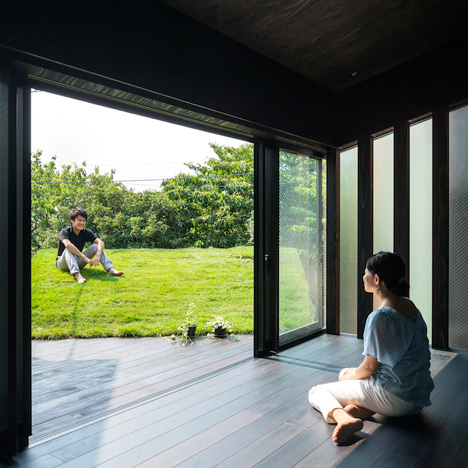
Makiko Tsukada’s Grass Cave House features rooftop lawns and a dark interior