Architecture
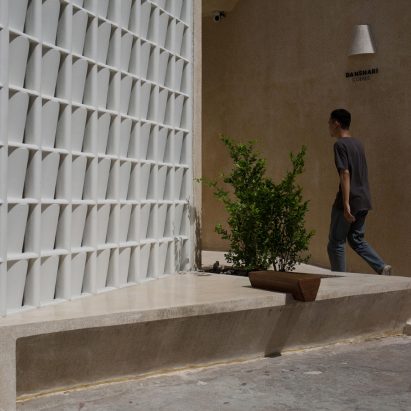
Danshari coffee by sgnhA
SgnhA has transformed a family home into a specialty coffee shop in Ho Chi Minh City, Vietnam.
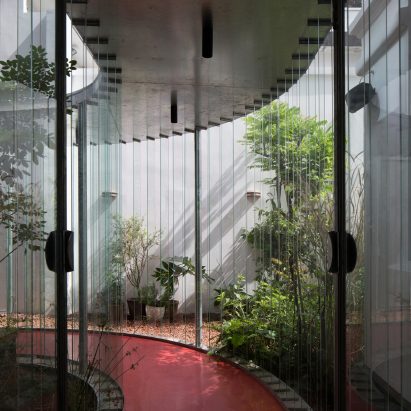
Okkio Duy Tan caffe by sgnhA
SgnhA has turned an old, colonial French villa in Ho Chi Minh city into a two-story café with a rear garden.
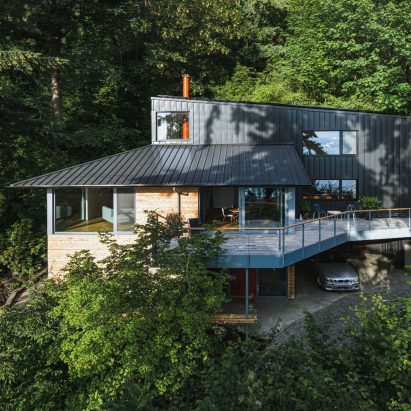
Me-Kwa-Mooks Net-Zero by SHED Architecture and Design
Me-Kwa-Mooks Net Zero is a transformative remodel of a home perched on a steep, forested triangular lot overlooking the Puget Sound.
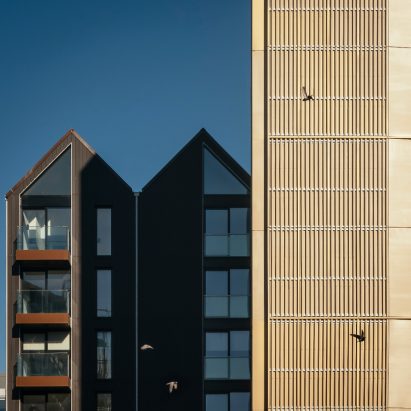
Circus Street by shedkm
Circus Street offers sustainable city-centre living, a productive and healthy new neighbourhood which builds on Brighton’s existing character whilst providing a focus for future innovation and creativity.
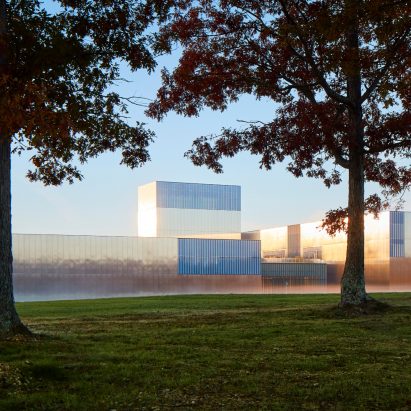
National Museum of the United States Army by Skidmore, Owings & Merrill
The National Museum of the United States Army is designed to serve as the symbolic front door to the oldest branch of the U.S. military.
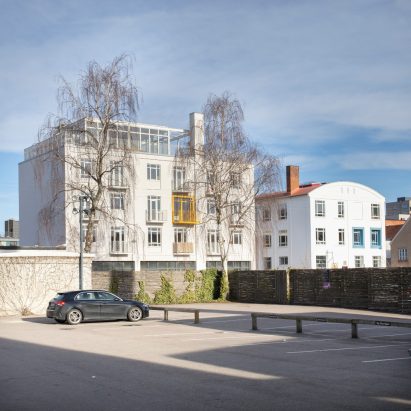
Filmlageret by Spacon and X
Spacon & X, with visionary developer Lennart Lajboschitz and his social revolution agenda, have completed a community living project in Copenhagen called Filmlageret.
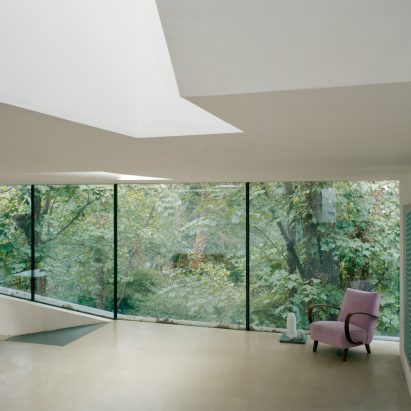
The Mews House by Spatial Affairs Bureau
This project is a unique collaboration between the architect and artist client, Rana Begum, to form a home, work, and exhibition "retreat compound" tucked away beside the woodland wilderness of Abney Park Cemetery.
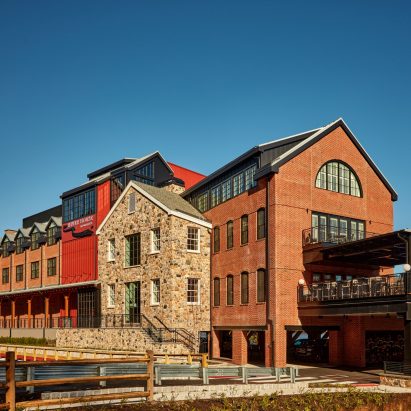
River House at Odette’s by Stokes Architecture + Design
River House at Odette’s is a luxury lifestyle hotel in New Hope, Pennsylvania, along the Delaware River. It features an edgy, elegant design inspired by late actress and musician Odette Myrtil Logan’s former boisterous cabaret, Chez Odette.
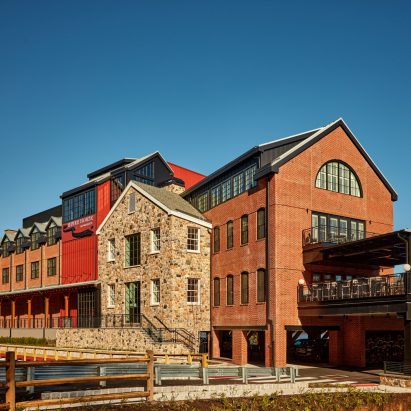
River House at Odette’s by Stokes Architecture + Design
River House at Odette’s is a luxury lifestyle hotel in New Hope, Pennsylvania, along the Delaware River.
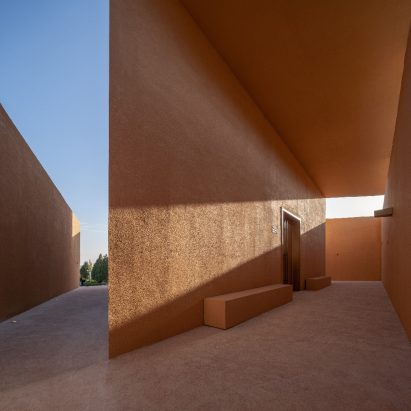
Hall of Immortality at Longshan Cemetery, Henan, China by Studio 10
Hall of Immortality is a funeral hall addressing the growing demand for venues where “contemporary” memorial service can be held, aside from the traditional Chinese rituals.
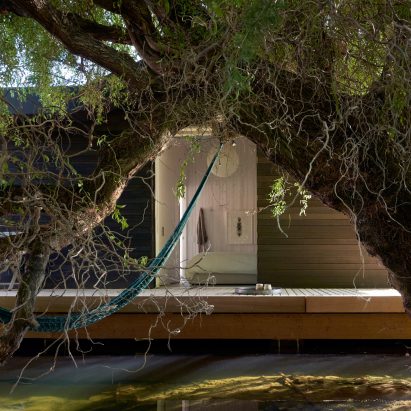
Portage Bay Float Home by Studio DIAA
This compact home floats on the north end of Seattle’s Lake Union. Continuing the city’s long tradition of floating homes and houseboats, the 60 SM structure sits atop an old-growth log float foundation from the early 1900s.
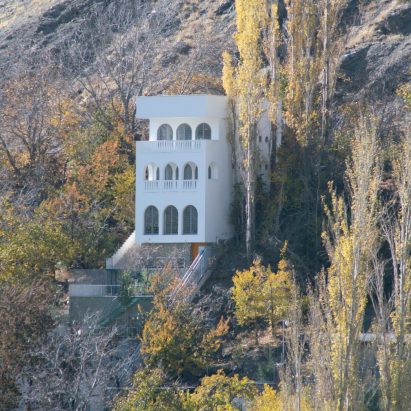
Igol House by studio ilinx
Igol House is a holiday house built in Igol village in Iran for hikers.
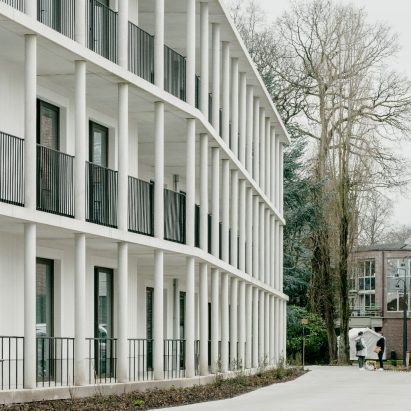
De Korenbloem by Studio Jan Vermeulen and Tom Thys Architecten
Studio Jan Vermeulen and Tom Thys Architecten have created an innovative housing project for vulnerable residents in Kortrijk.
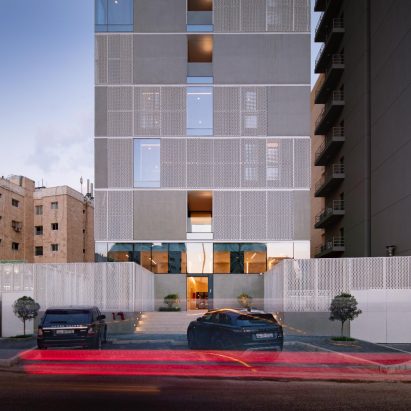
Residential building by Studio Toggle
Project Jade is a multi-unit residential building in Kuwait implementing green courtyards scattered around the massing, around which the living units are organised to achieve an optimised balance between privacy and openness.
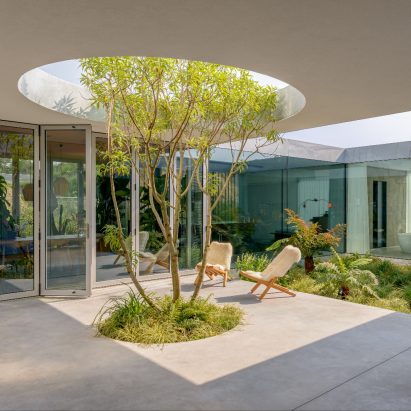
Villa Fifty-Fifty by Studioninedots
Villa Fifty-Fifty by Dutch Studioninedots is half house, half garden, in one single home.
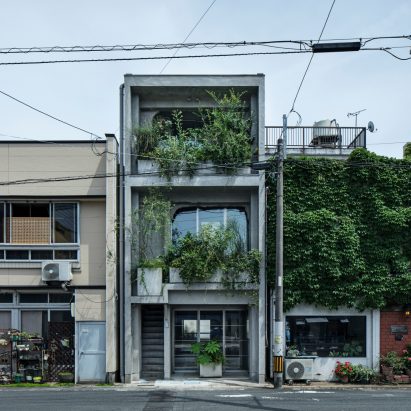
Hotel Sou by Suppose Design Office
Suppose Design Office refurbished an old concrete building from 1908 to create this small hotel with only three bedrooms.
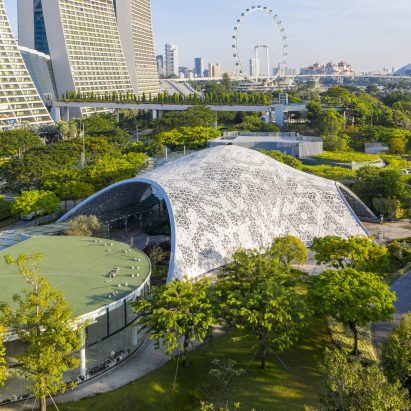
The Future of Us Pavilion by SUTD Advanced Architecture Laboratory
Located in Singapore’s Gardens by the Bay, The Future of Us Pavilion follows the grand tradition of architectural structures that evoke a dialogue with nature
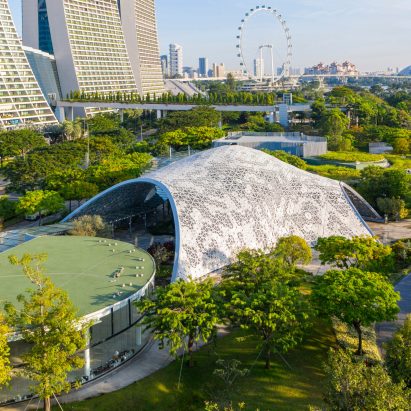
The Future of Us Pavilion by SUTD Advanced Architecture Laboratory
Located in Singapore’s Gardens by the Bay, The Future of Us Pavilion follows the grand tradition of architectural structures that evoke a dialogue with nature
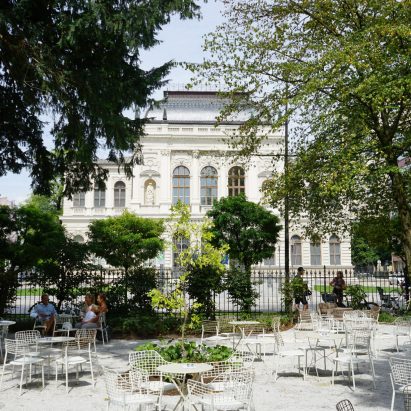
Lili Novy Garden by Svit Oliver Katanec
Dedicated to first and one of the most important Slovene poet and translator Lili Novy, the garden of Slovene Writers Association villa, known as one of the last natural spaces in the heart of Ljubljana, reimagines and transforms its historical and cultural atmosphere.
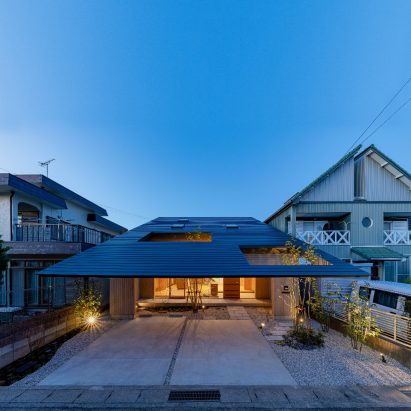
Imaise house by Tatsuya Kawamoto + Associates
Japanese studio Tatsuya Kawamoto + Associates has designed a house with a wide, open interior and a high resistance to earthquakes.
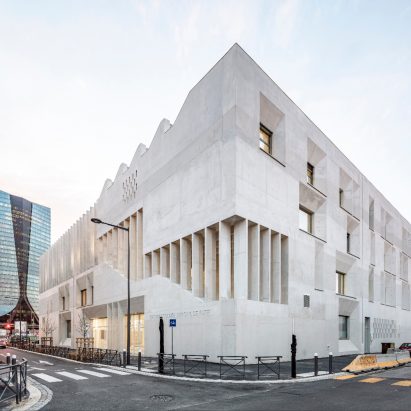
Antoine de Ruffi School Group by TAUTEM Architecture
In Marseille, at the entrance to the new and rapidly developing Euroméditerranée district, the firms of TAUTEM Architecture and BMC2 Architectes deliver the Antoine de Ruffi school group.