Architecture
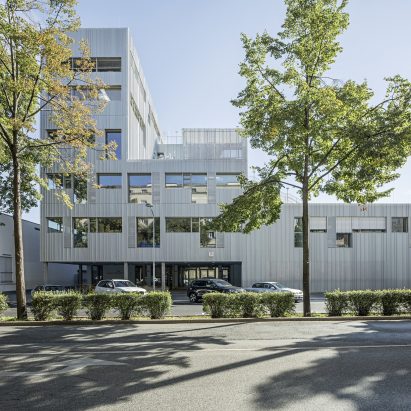
Längenfeldgasse Primary and Vocational School by PPAG Architects
This highly urban extension building for a pre-existing school campus contains a novel combination of a 17 class primary school, children 6-10-year-old students, and a vocational school consisting of 23 classes, 15-19-year-old students.
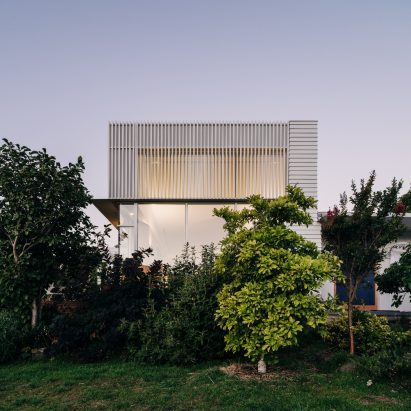
Pirie Street Extension by Preston Lane Architects
Pirie Street Extension reclines back onto a hill in New Town, Australia, providing an outward focus to what was an internalised but charming 1910 cottage.
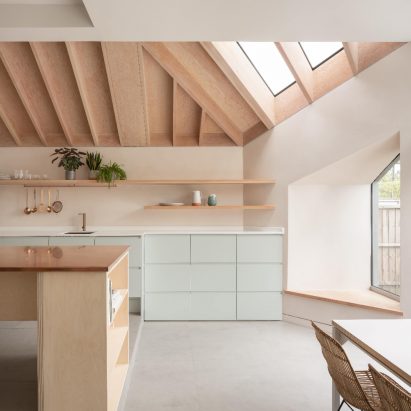
Quarter Glass House by Proctor and Shaw
Proctor and Shaw has designed an extension that reunites the existing raised kitchen space with the property’s garden 1.2m below.
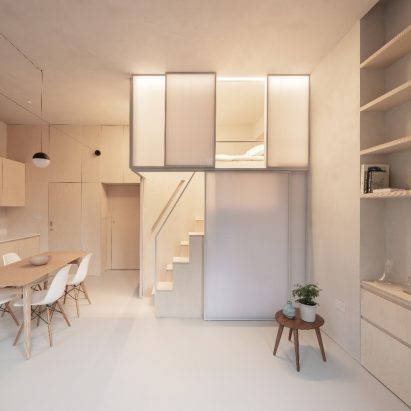
Shoji Apartment by Proctor and Shaw
A study in materiality, transparency and enclosure, the project is conceived as a prototype for micro living in existing housing stock characterised by a constrained footprint but traditionally generous ceiling heights.
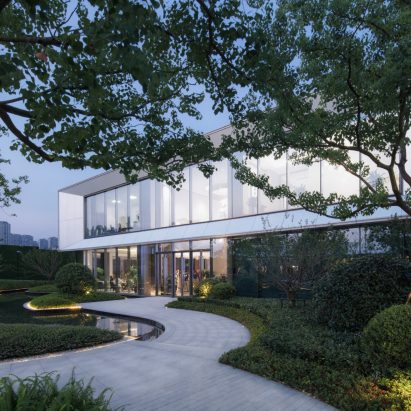
Sunac Yunyang In Huanan by Qidi Design Group
Located in the South China Plate of Danyang High-tech Zone, this project connects Danyang's water village culture in series.
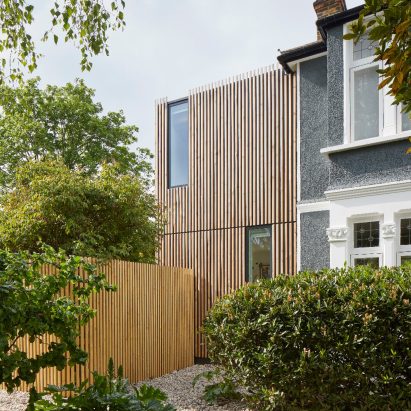
Ash House by R2 Studio Architects
R2 Studio Architects has renovated a family home surrounded by three gardens along the River Quaggy in London.
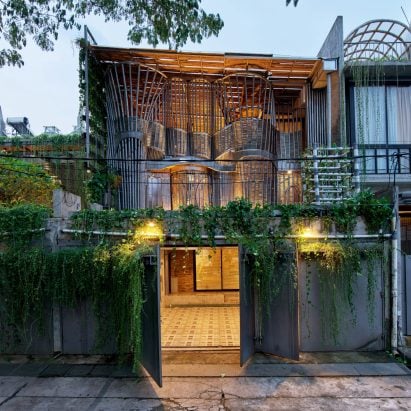
Guha by RAW Architecture
RAW Architecture has designed Guha to accommodate offices, architecture studios, and dental clinics.
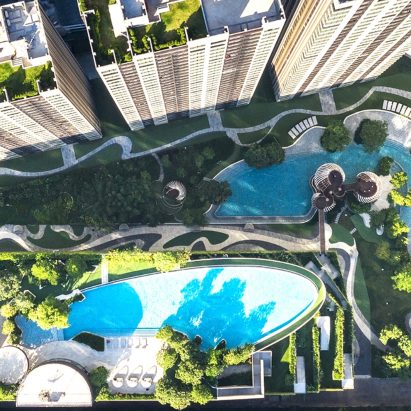
Elio Del Nest by Redland-scape
Elio Del Nest is a research-based design purposely articulating buildings and natural landscapes to form an urban air-filtration scheme.
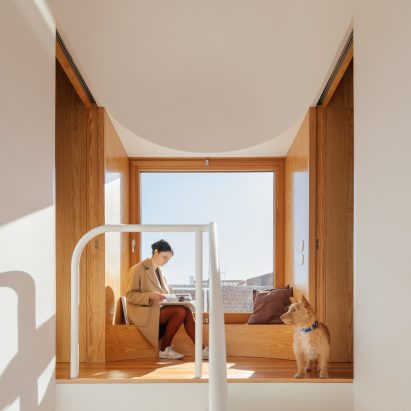
Puppeteers House by REDO architects
REDO has renovated two houses in Portugal, connected by a small courtyard.
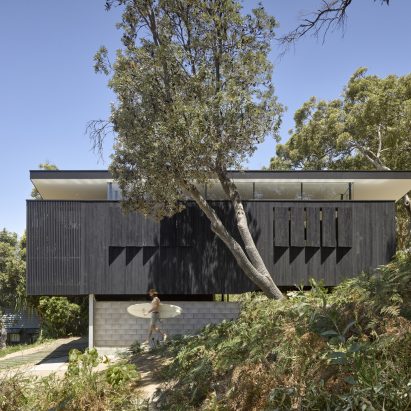
Baker Boys Beach House by Refresh*Design
Baker Boys Beach House is influenced by local campsites and embodies calmness and simplicity.
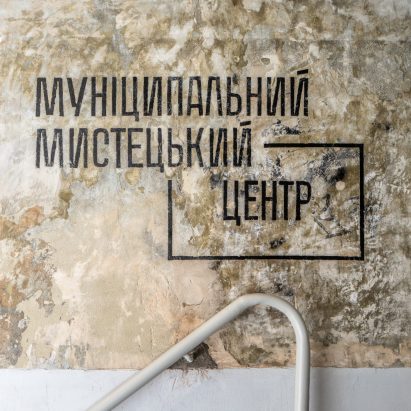
Lviv Municipal Art Center by Replus bureau
Lviv Municipal Art Center is a simple and multi-functional space with a lecture hall, a multimedia library, and places to sit, work, or relax.
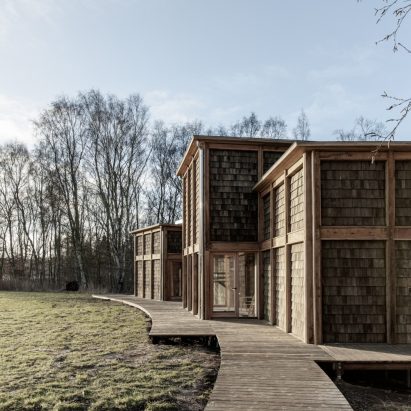
House of Nature by Revaerk
Situated on the edge between open park and forest is the Forest Workshop accommodating the teaching of "Nature and Outdoor life” at Silkeborg Folk High School.
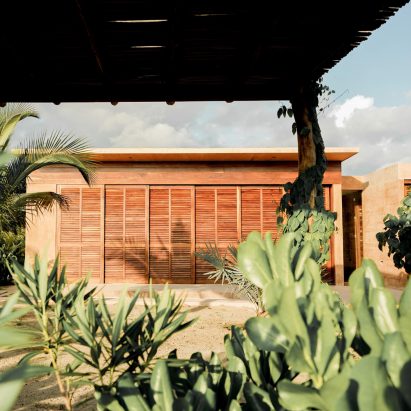
Mazul by Revolution
Mazul is a beachfront residential development in Santa Elena El Tule, Oaxaca.
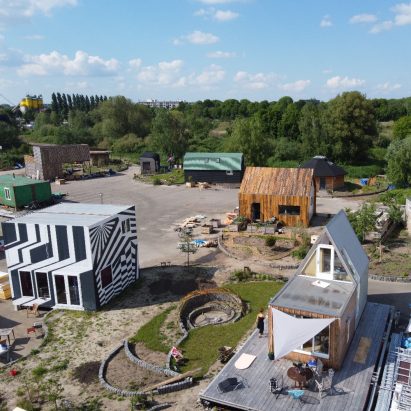
Minitopia by Rezone
Minitopia is a newly built residential area with 30 inventive, playful DIY design houses.
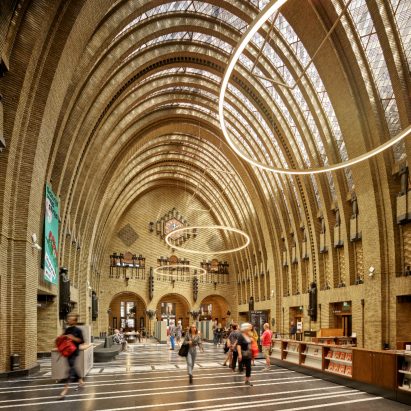
Post Utrecht by Rijnboutt and Zecc Architecten
Dutch studios Rijnboutt (casco) and Zecc Architecten (interior library) have refurbished a former main post office into a vibrant, mixed-use public space in the city of Utrecht.
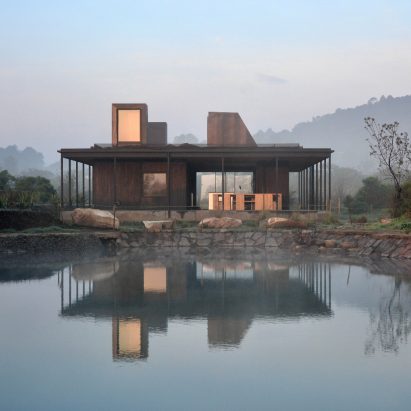
Rain Harvest Home by Robert Hutchison Architecture and JSa
Rain Harvest Home is a retreat which consists of a main residence, a detached art studio, and a bathhouse.
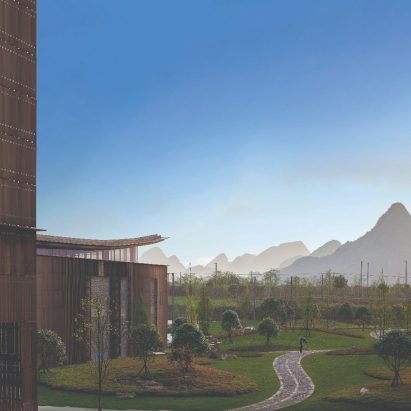
Integral by Ronald Lu & Partners
Inspired by the unique landscape of Guilin, a global textiles company is changing the traditional image of the industry by fusing advanced technology with conservation elements and humanistic architecture.

Becarac square by Rusanov ured
Bećarac square is a museum building sunk into the ground with a gradually rising roof which provides an amphitheater auditorium.
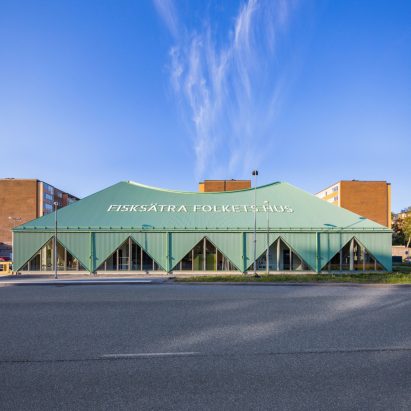
Folkets Hus / The Peoples House by Sandellsandberg Architects
Folkets hus (meaning: Peoples house) is the first building to be finished in the redevelopment of Fisksätra, a suburban residential area outside Stockholm, built in the 1970’s.
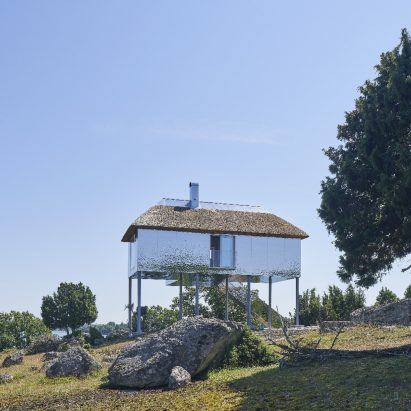
Synvillan – The Illusion Villa by Sandellsandberg Architects
Sandellsandberg has created an elevated villa with steel plated walls.
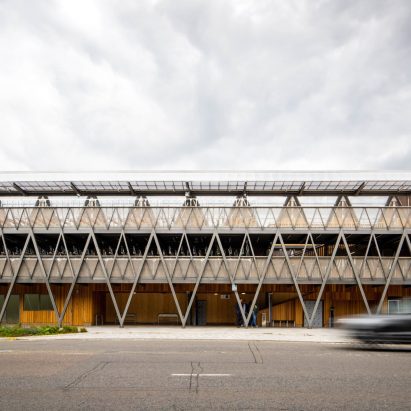
Go Cycle: Kingston Cycle Hub by Sarah Wigglesworth Architects
Kingston Cycle Hub provides an exemplar vision for how civic infrastructure can be beautiful and functional.