Stories by Jon Astbury
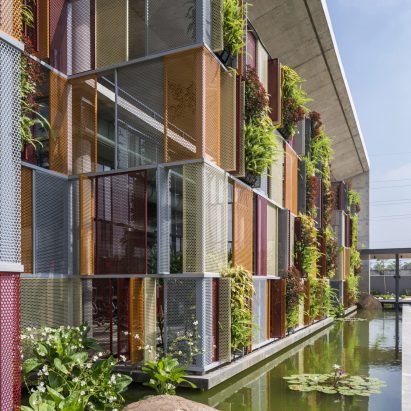
Colourful metal screens and plants cover factory and offices in Hanoi
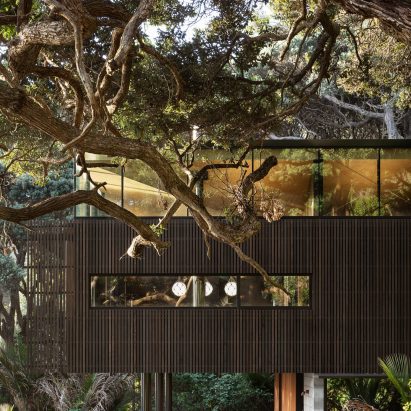
House in New Zealand sits on a concrete plinth surrounded by trees
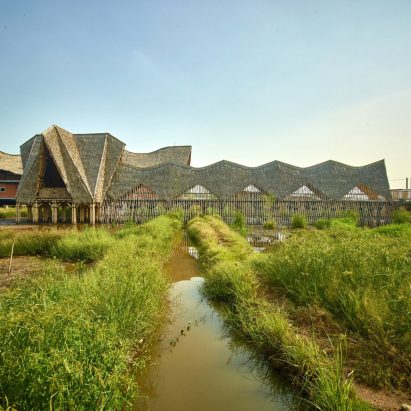
Zigzag thatched bamboo roofs shade classrooms of school in Indonesia
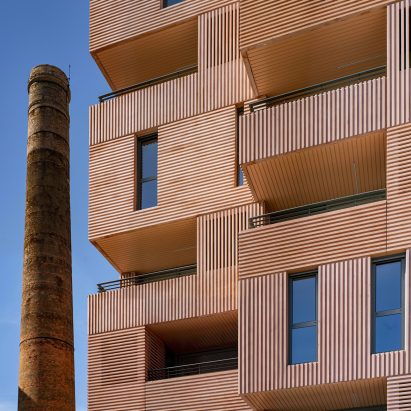
Muñoz Miranda Architects designs Málaga apartment block to appear “sculpted from clay”

ZAV Architects tops cultural centre with steps overlooking the Persian Gulf
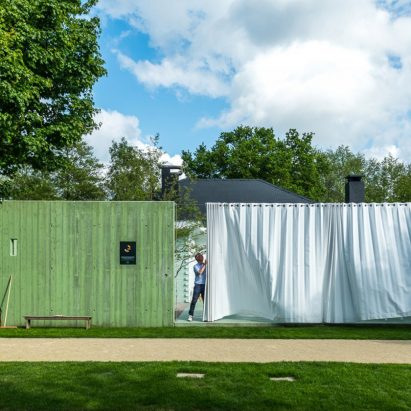
TC Plus opens up family home to be shared by the whole neighbourhood
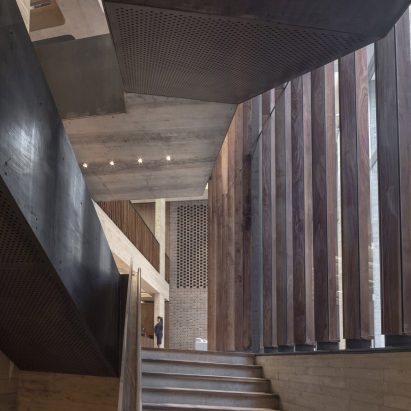
Bennetts Associates completes HQ for the Royal College of Pathologists
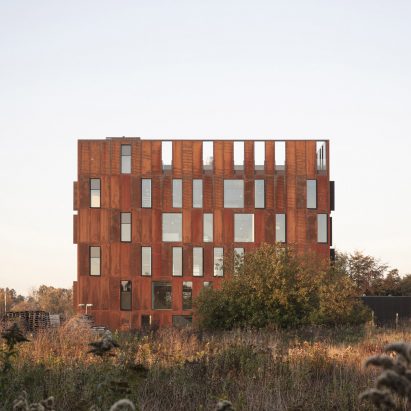
Christensen & Co designs Corten cube for Danish utility company
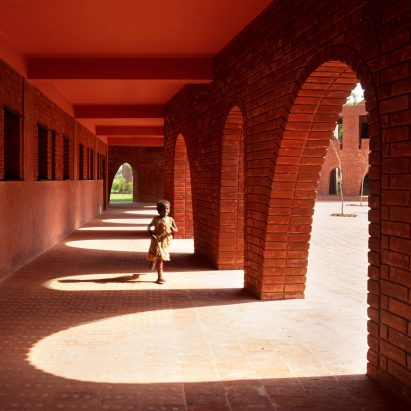
Children’s scribbles inform terracotta school by Samira Rathod Design Associates
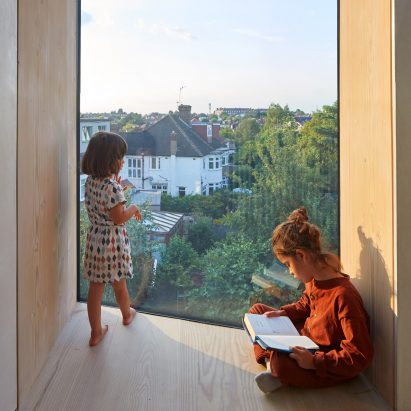
Rise Design Studio adds Douglas fir-lined reading nooks to London house

Alexandra Palace Theatre restoration makes a feature of decades of decay
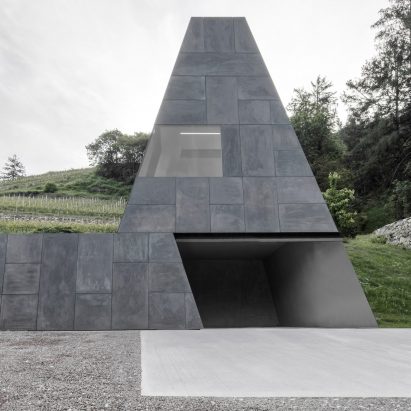
Bergmeisterwolf tops 12th-century wine cellar with bronze funnel
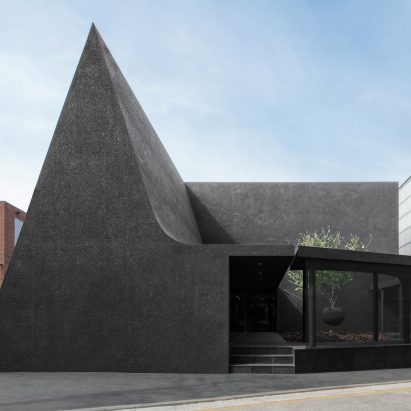
WGNB designs all-black flagship store for fashion brand Juun.J
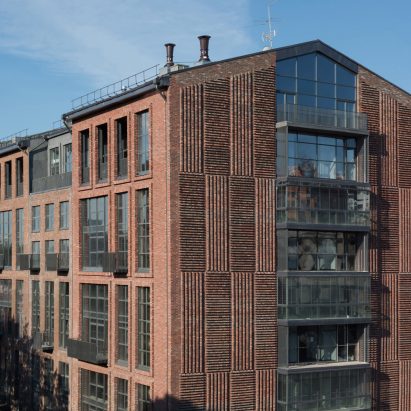
Moscow furniture factory from the 1980s turned into loft-style apartments

Arch Studio reconnects a series of neglected Beijing houses with rooftop walkways
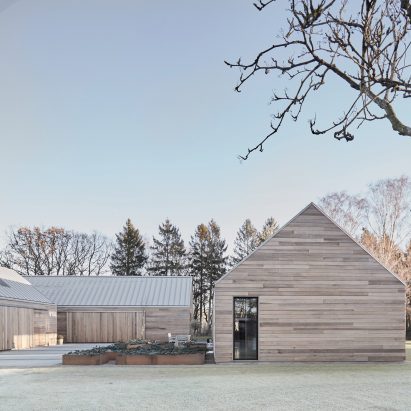
Christoffersen Welling Architects reinterprets Danish barn as cedar-clad home
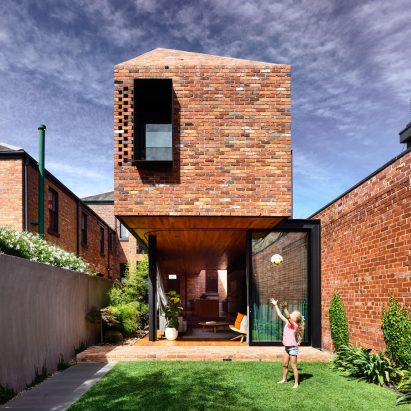
Matt Gibson extends Melbourne terrace with glazed kitchen undercroft
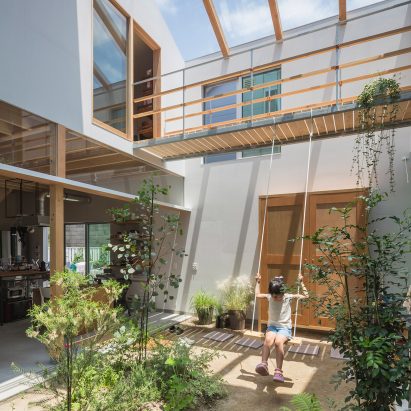
Tato Architects intermingles interior and exterior spaces at House in Tsukimiyama
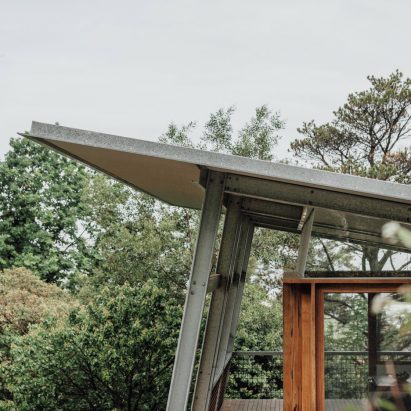
Steel exoskeleton covers timber extension to Australian bungalow
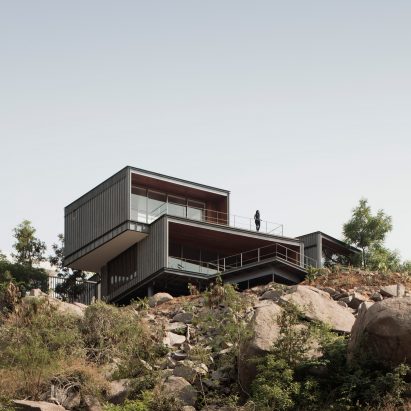
Granite boxes form clifftop house overlooking a lake in India
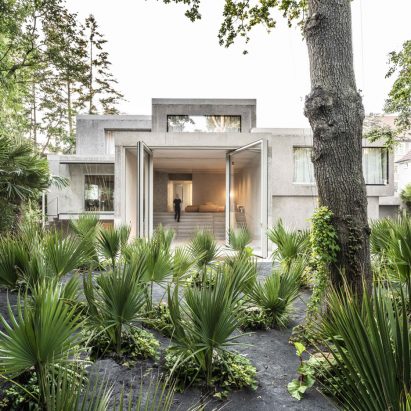
J Mayer H carves house in Germany from a stack of concrete blocks
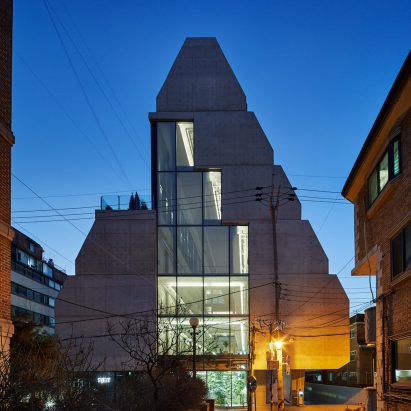
Treehouse is a sloping block of co-living apartments with a tree-filled atrium