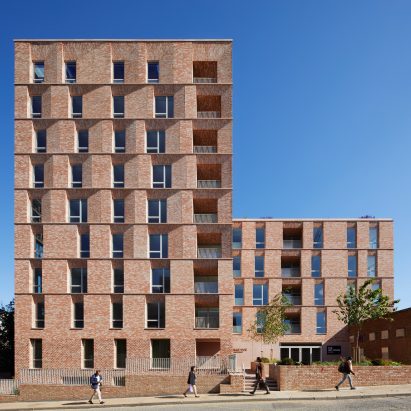
Stories by Jon Astbury
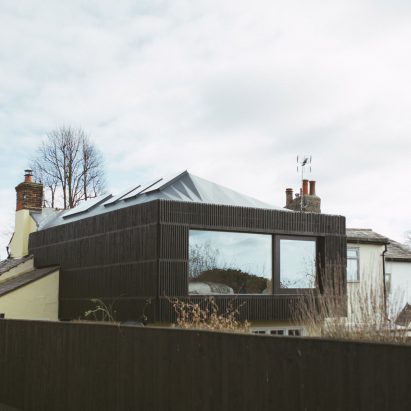
Studio Bark’s first flat-pack U-build system used for a home extension in Essex
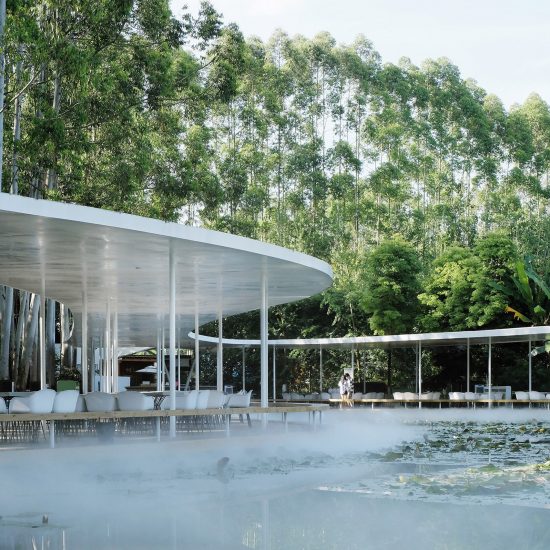
Snaking canopy covers open-air hotpot restaurant in Chinese forest
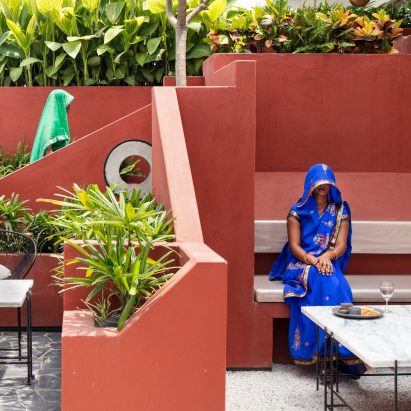
Portal 92 designs Village Cafe to evoke feeling of an Indian village
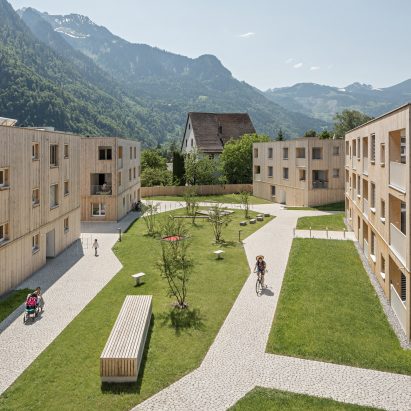
Feld72 builds housing estate from timber in Alpine town
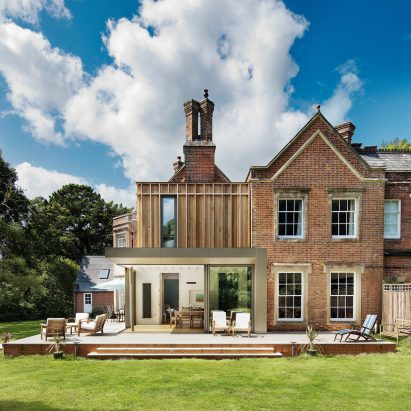
Adam Knibb adds metal and timber corner extension to Georgian vicarage
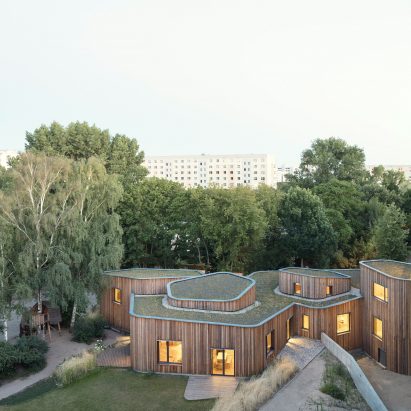
Curving larch wood buildings with green roofs form school extension in Germany
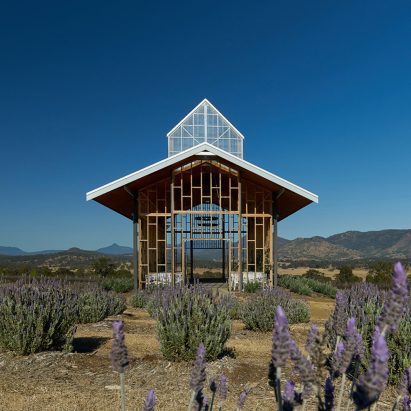
Wedding chapel by Wilson Architects will slowly become overgrown with vines
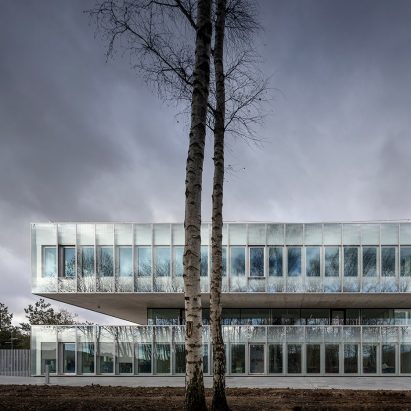
Kaan Architecten and Pranlas-Descours Architect and Associates design stacked glass Eurartisanat headquarters in Lille
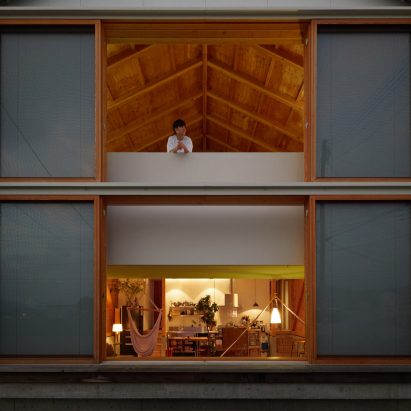
Takeru Shoji Architects designs Japanese home with “live-in foundations”
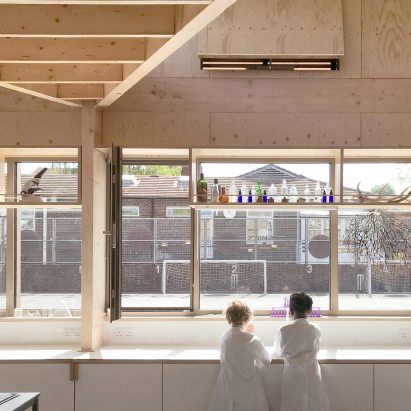
AY Architects adds timber science laboratory to London school
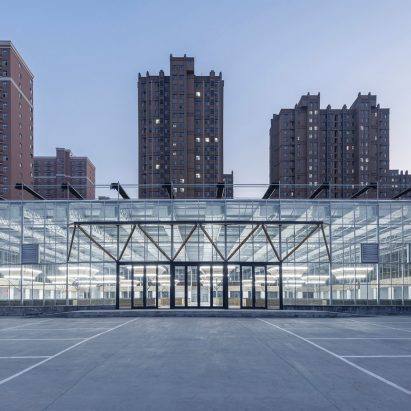
LUO Studio designs recyclable shed to house Chinese marketplace
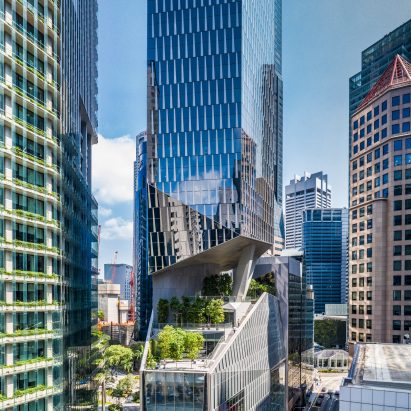
Kohn Pedersen Fox slots raised gardens into Robinson Tower in Singapore
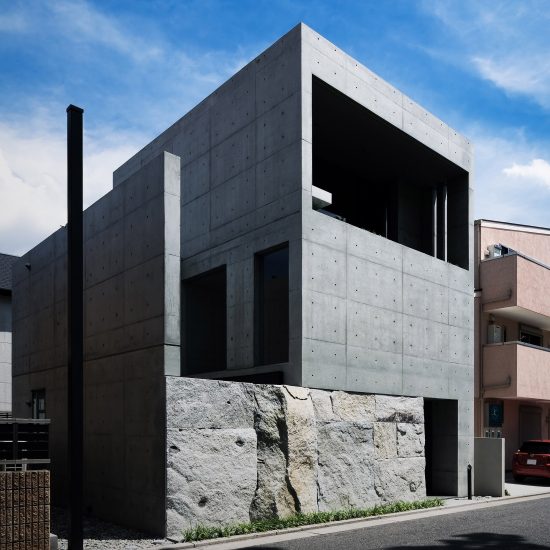
Gosize designs its own home studio in Japan around a minimalist pond
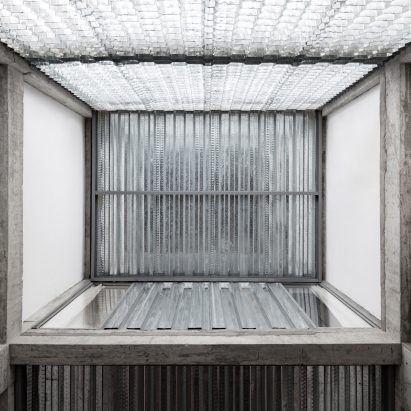
Kooo Architects inserts glass walls into frame of concrete hotel
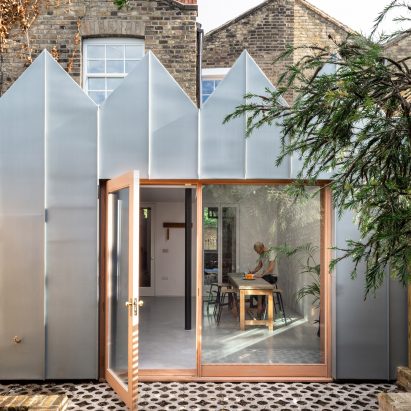
Outpost tops London terrace extension with a zigzag zinc roof
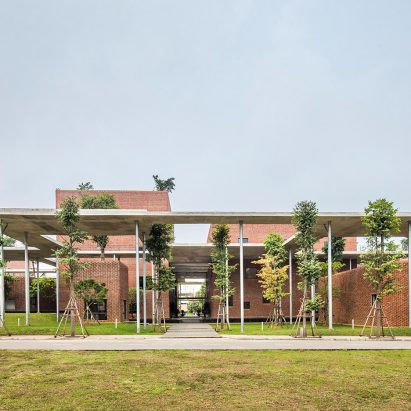
Elevated concrete pathway on stilts shades brick training centre in Hanoi
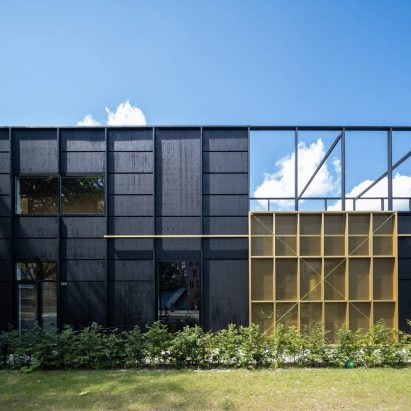
Industrial shed converted into skinny house and studio in Amsterdam
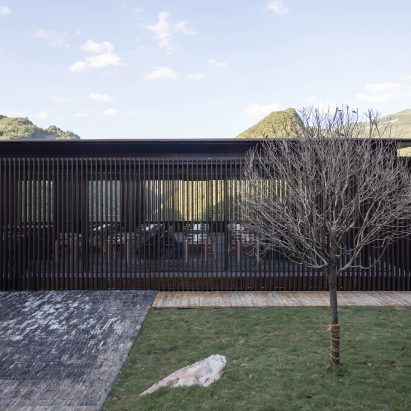
Folding timber shutters open Mountain Bar & Restaurant to the air in China
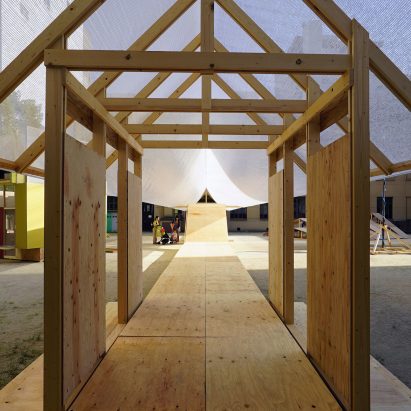
Pop-up pavilions for kissing and “dangerous play” draw attention to rules of privately-owned public spaces
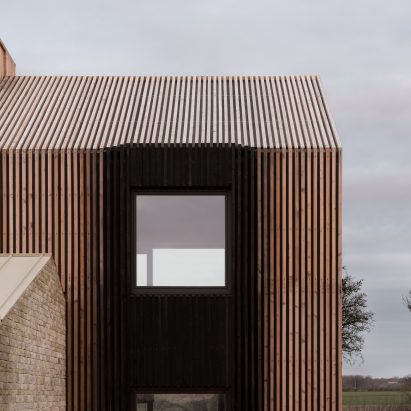
Bureau de Change covers barn-style Cotswolds house with ombré effect charred larch
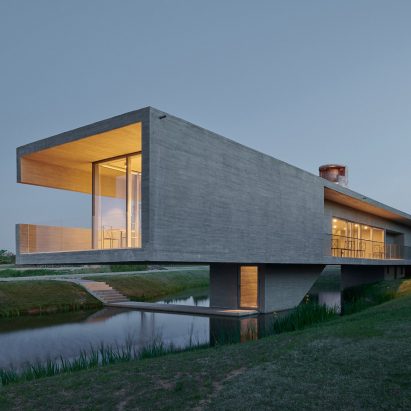
Visitor centre occupies thin concrete bridge over wetland park in China
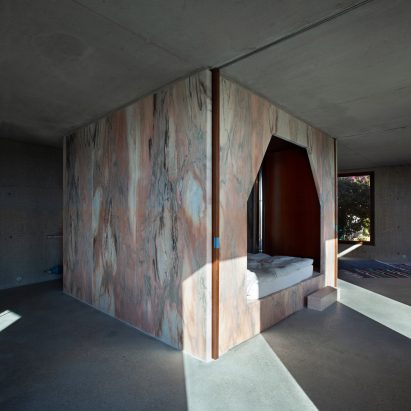
Pink marble core cuts through concrete interiors of Portuguese house