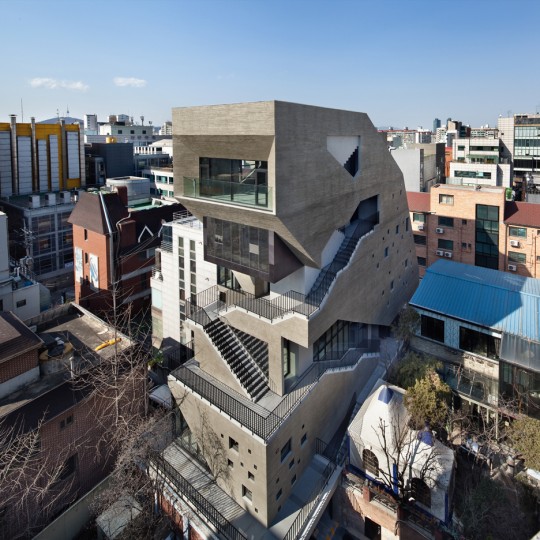
Seoul
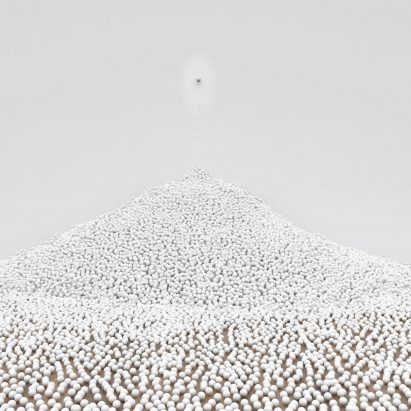
Snarkitecture’s installation for COS will feature thousands of glass marbles
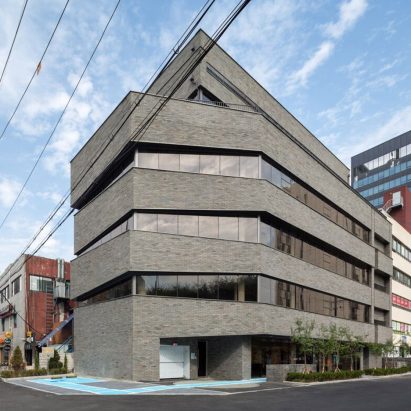
Windows taper to reduce unwanted views from Seoul office and retail building
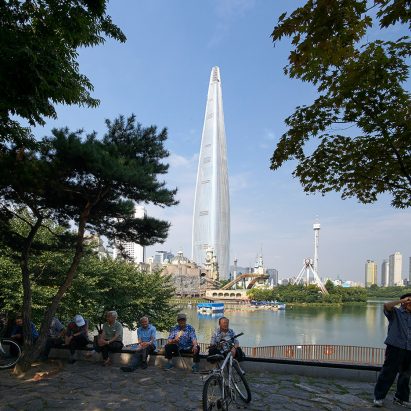
KPF completes South Korea’s tallest skyscraper
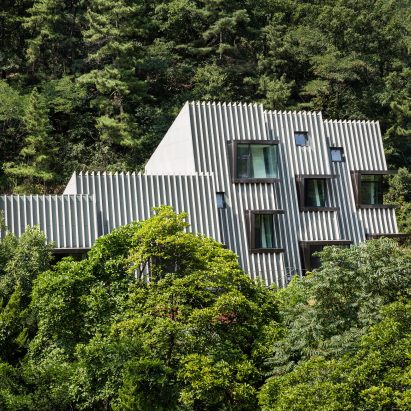
Stone fins cover slanted walls of mountainside house near Seoul
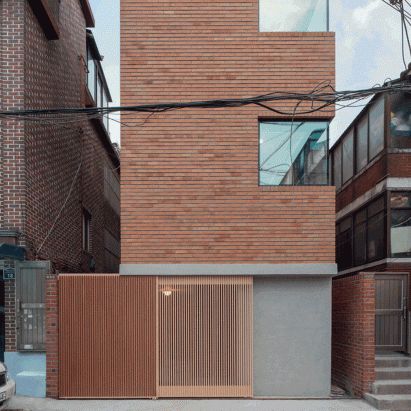
FHHH Friends arranges flexible rooms over split levels in slender Seoul house
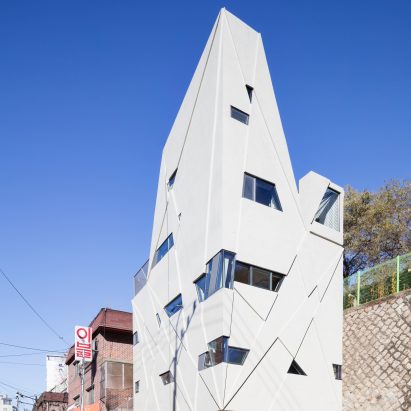
Moon Hoon’s narrow Seoul house features small windows and diagonal markings
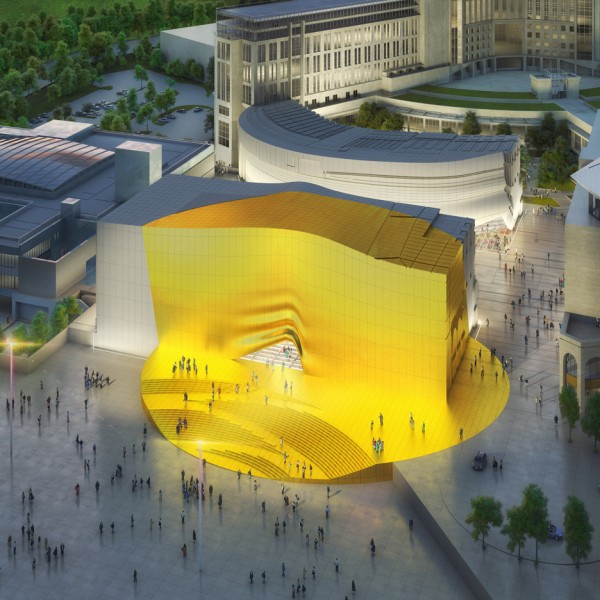
Golden “sunbeam” to mark entrance to MVRDV-designed shopping centre and nightclub complex
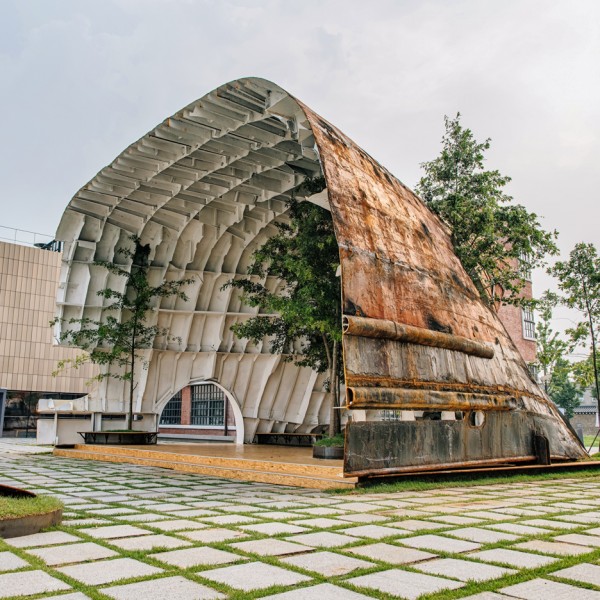
Rusty ship transformed into cavernous pavilion for MoMA’s Young Architects Program in Seoul
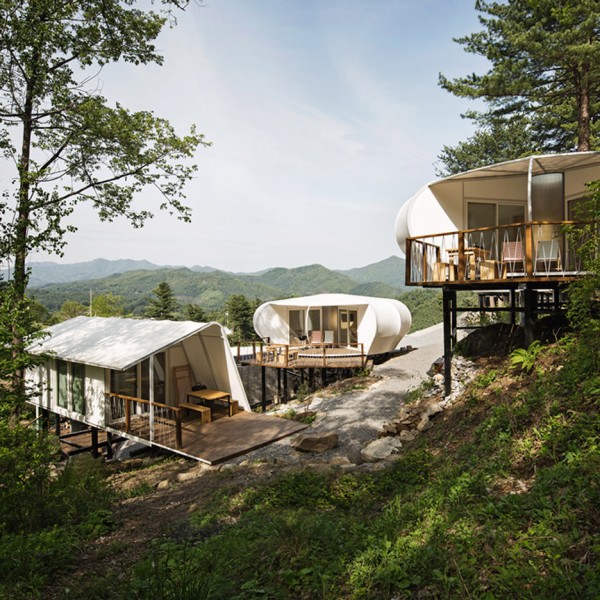
Wooden cabins and tents on stilts provide accommodation at South Korean glamping site
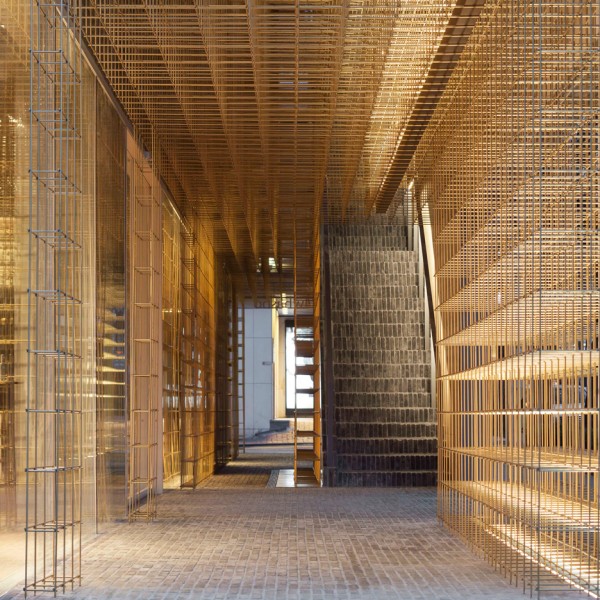
Delicate brass framework divides spaces inside Neri&Hu’s Sulwhasoo flagship store
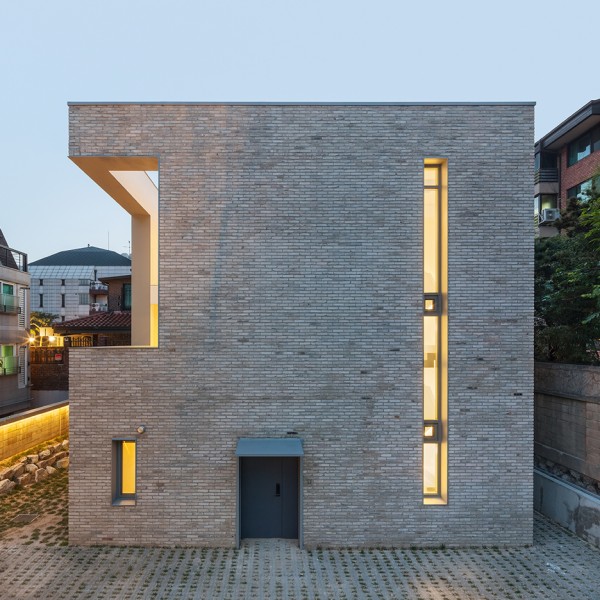
Deep-set windows maintain privacy for overlooked Gangnam residence by OBBA
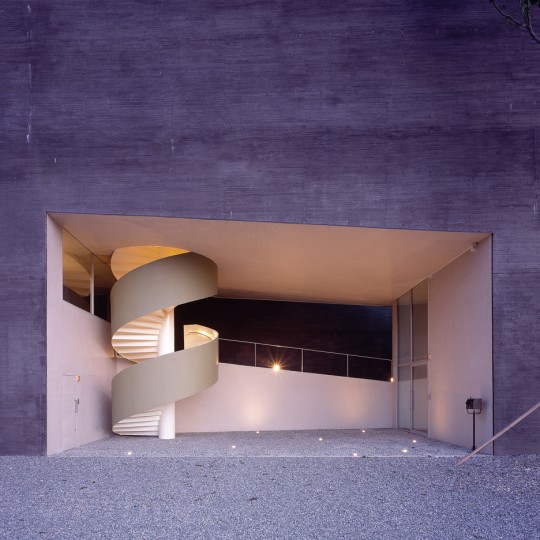
Daniel Valle Architects builds Paju Book City headquarters for publisher Kyomunsa
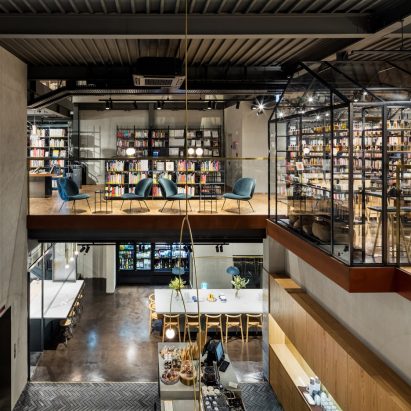
Blacksheep bases experiential cooking library in Seoul on European factory interiors
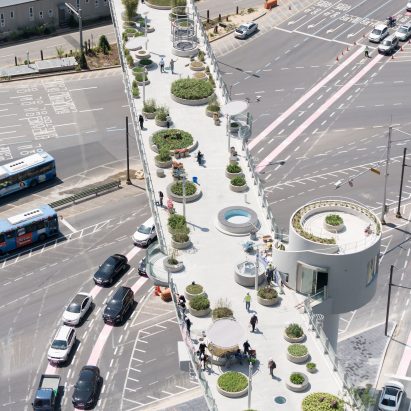
MVRDV transforms 1970s highway into “plant village” in Seoul
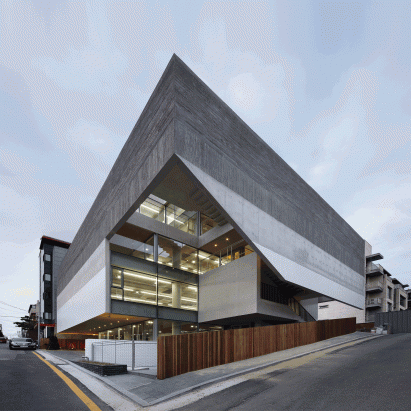
Layered cladding emphasises stacked arrangement of L’eau Design’s mixed-use block in Seoul
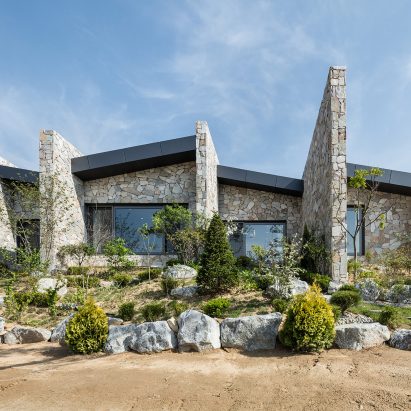
OBBA designs stone-walled holiday bungalow in rural Seoul for an elderly couple
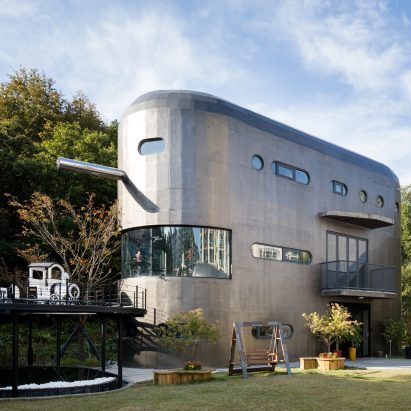
Moon Hoon completes museum for a Pinocchio doll collector near Seoul
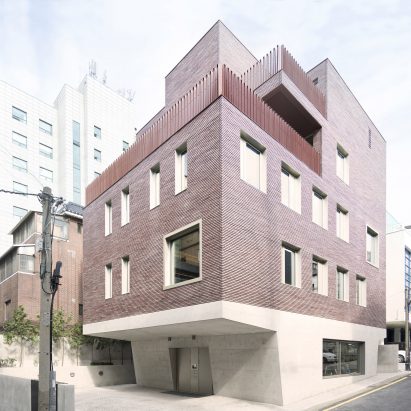
Top-heavy block in Seoul features red brick top and concrete base
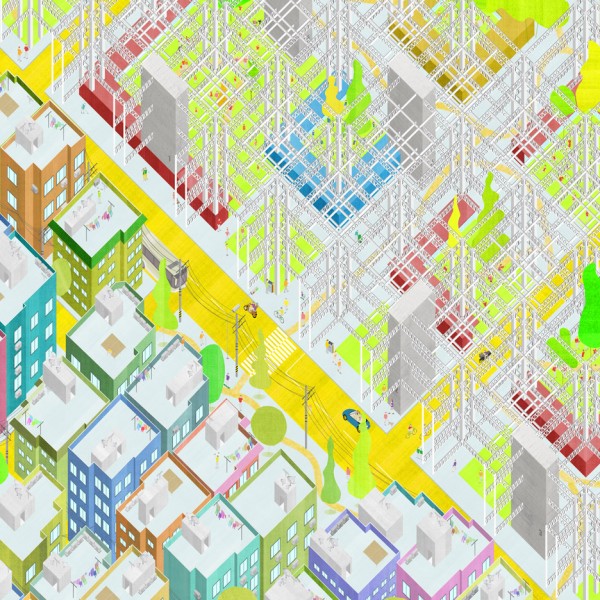
Ohyun Kwon proposes megastructure to house 1,400 creatives in Seoul
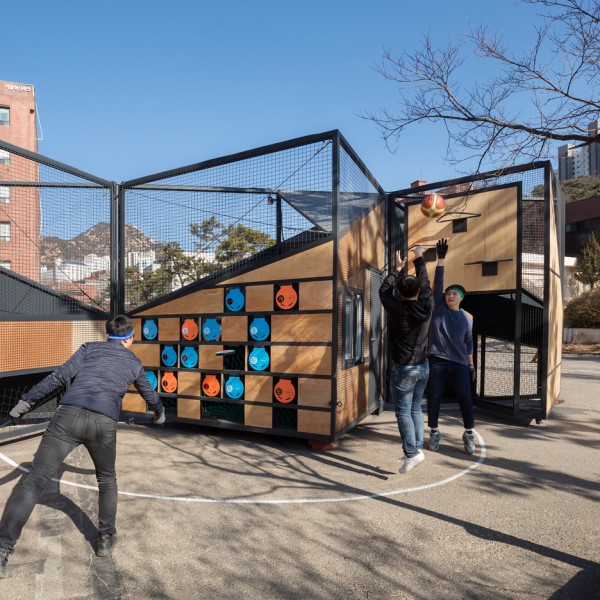
BUS Architecture designs modular play facility for cities with limited space
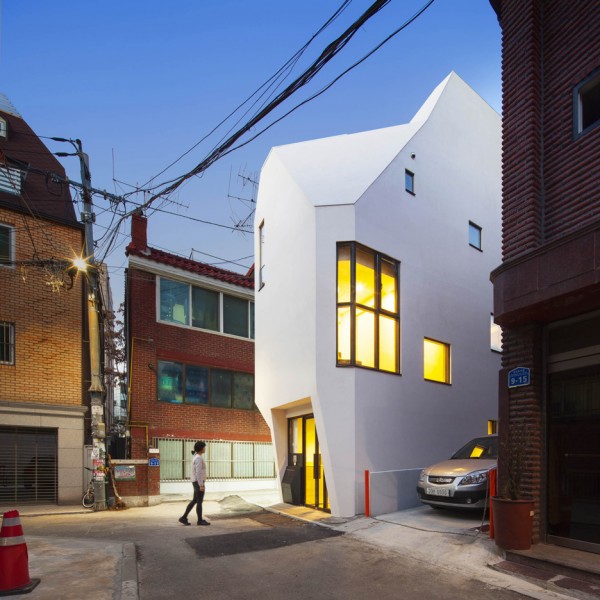
ThePlus Architects builds narrow office block for a South Korean book publisher
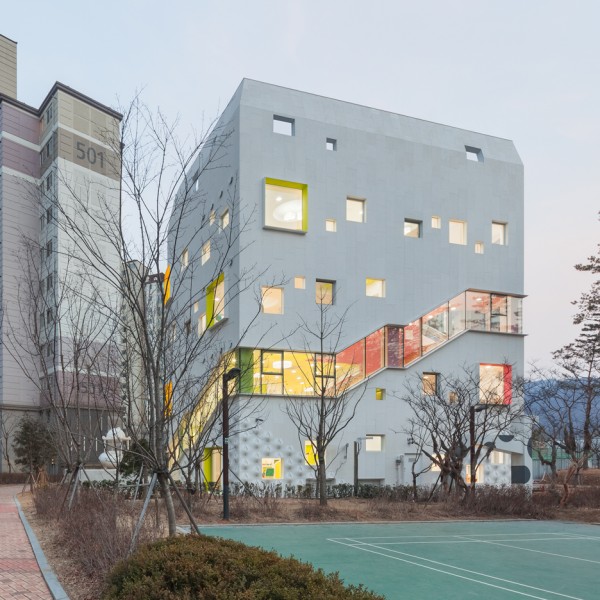
Flower Kindergarten by Jungmin Nam features curvy classrooms and colourful corridors
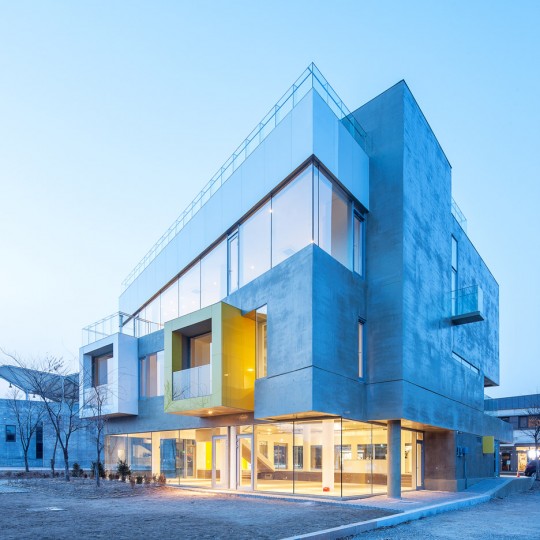
Maxcube by Studio Koossino houses creative workspaces within concrete walls