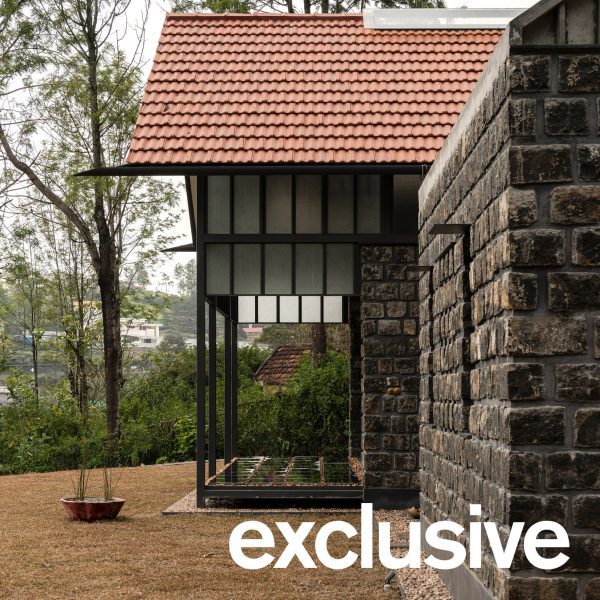
Residential architecture and interiors
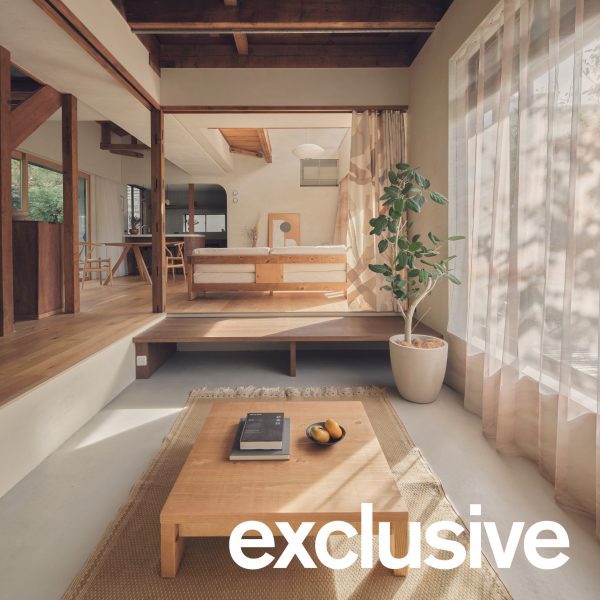
HYAN renovates 70s home in Japan around “single, continuous” living space
“If no one ever sits there, is a balcony still a balcony?”

Studio Font perches cliffside home in Mexico on inhabitable concrete columns
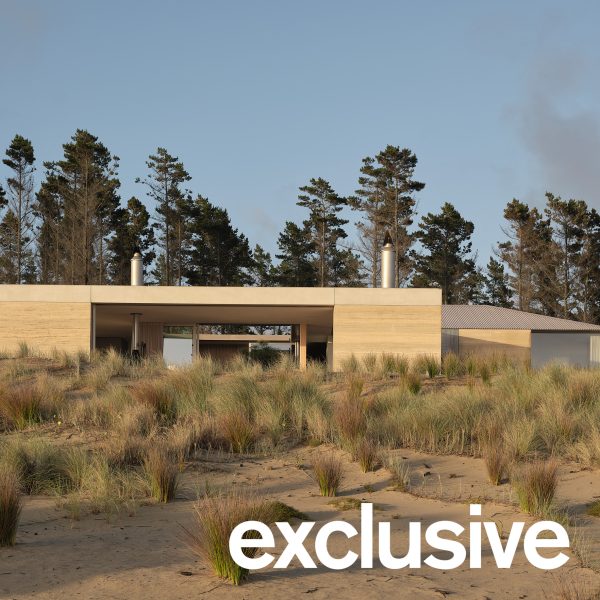
Roberts Gray Architects tops New Zealand sand dune with rammed-earth home
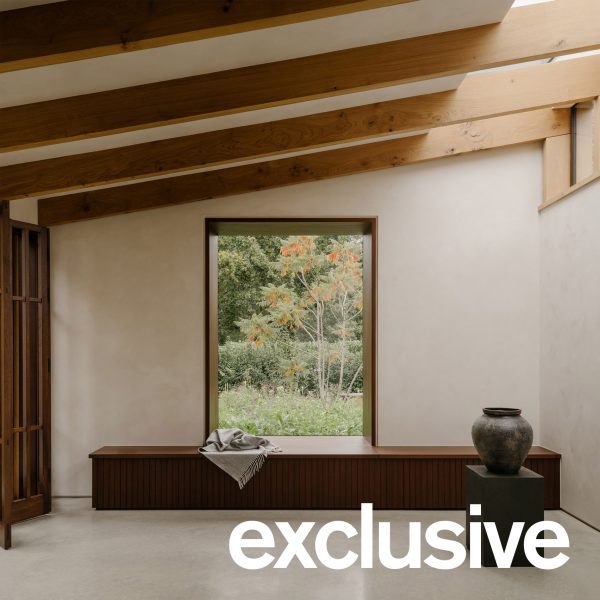
Will Gamble Architects adds “explicitly tropical” extension to Grade-II listed English cottage
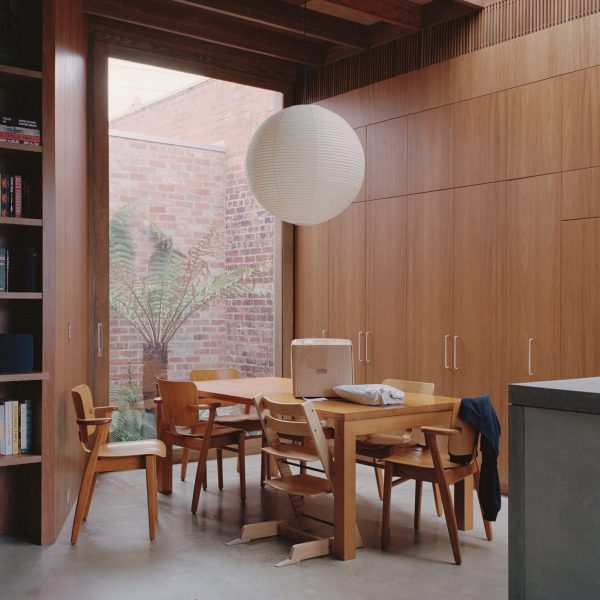
Eight pocket gardens and mini courtyards that draw light into the home
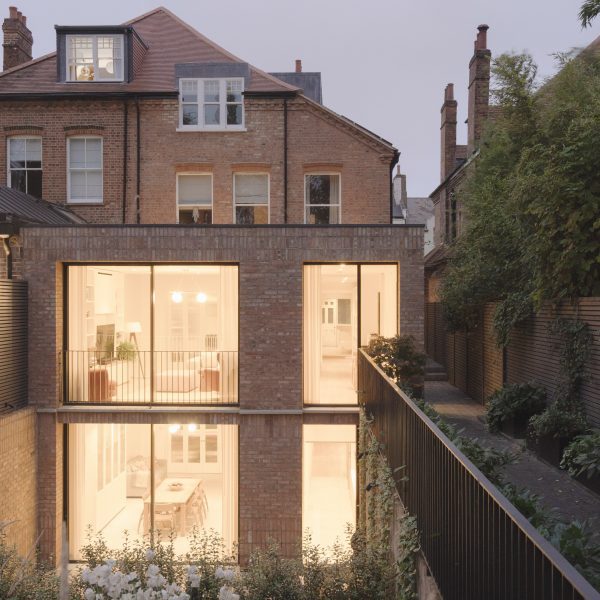
Formwork Architects transforms abandoned care home into light-filled Crouch End House
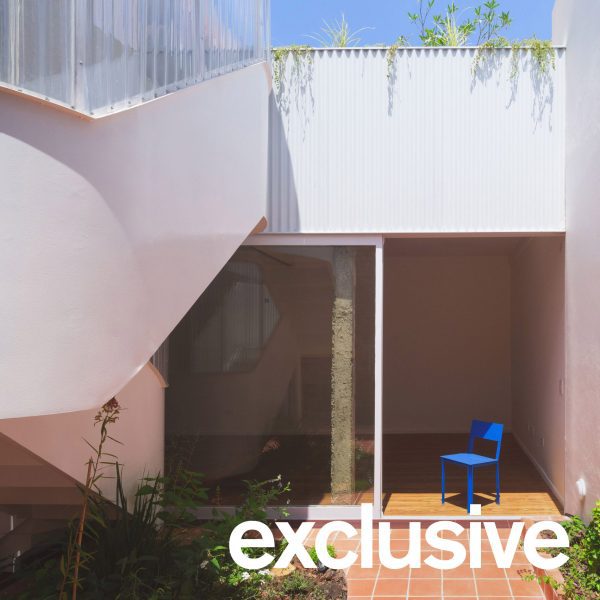
Estudio Futuro renovates compact Argentinian home around terracotta-paved patios
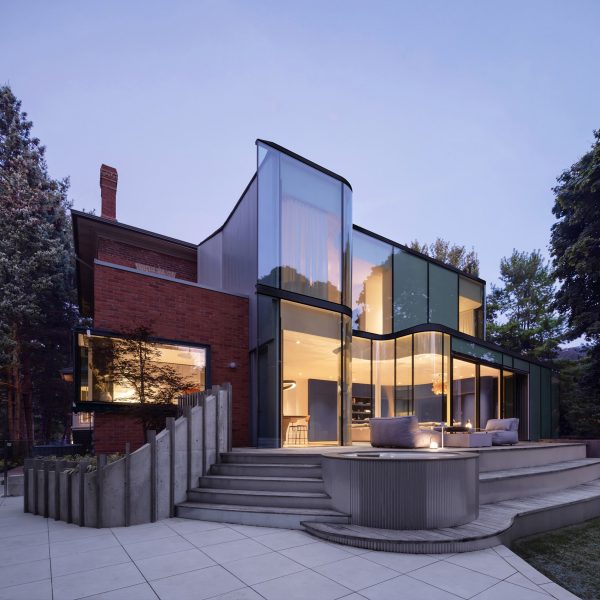
Giannone Petricone Associates “weaves” glass addition into 1820s Toronto house
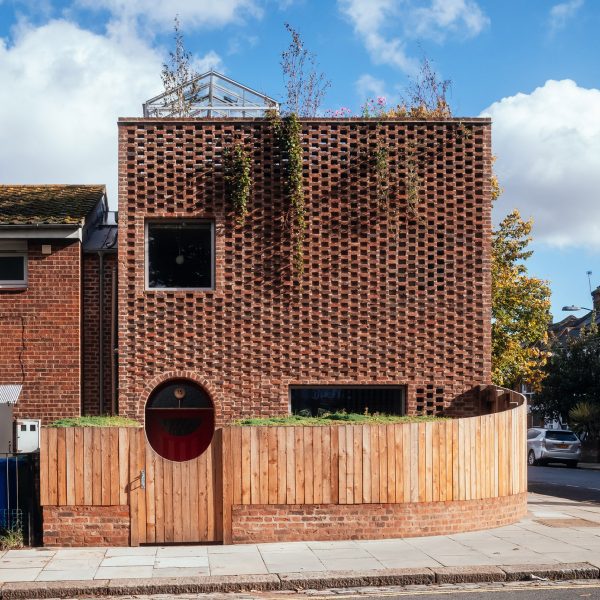
Seven self-build housing projects to inspire your own
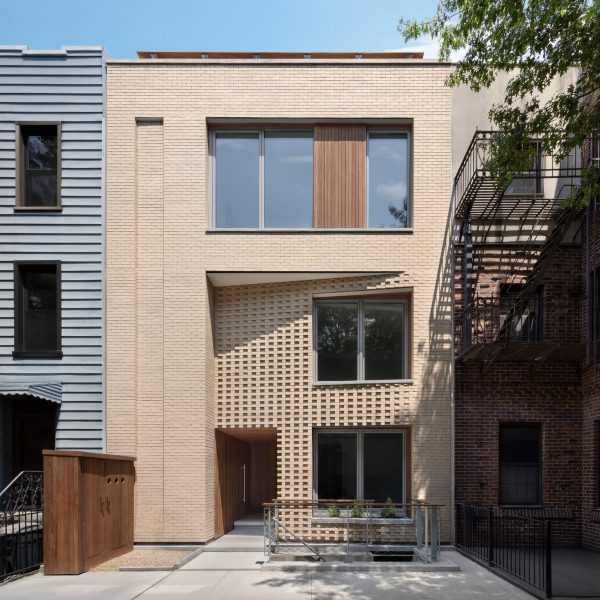
Pliskin Architecture creates “welcoming threshold” at brick-clad Brooklyn rowhouse

Mold Architects carves stepped retreat into rocky hillside overlooking the Aegean Sea
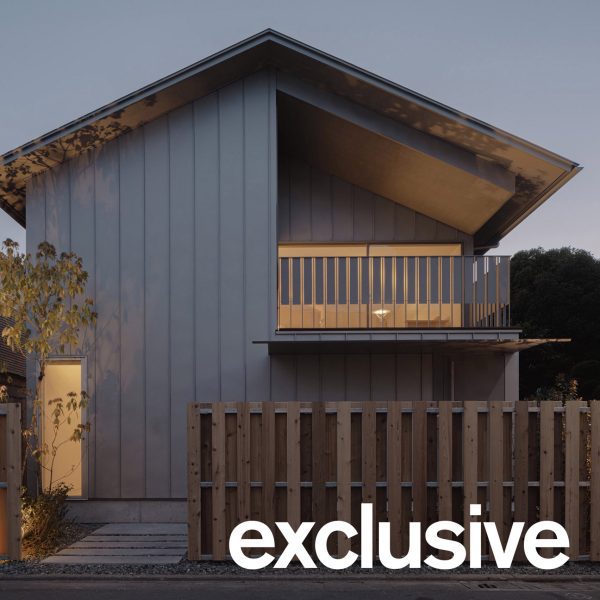
Kenta Hirayama clads House in Kinuta in steel-sheet facade
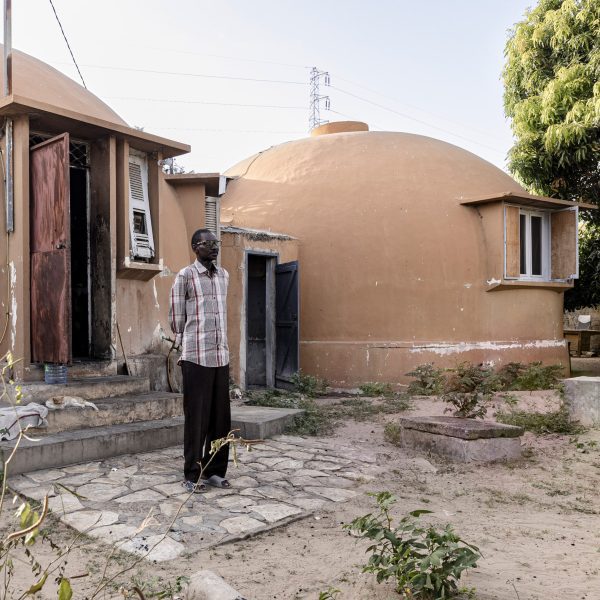
Andrea Ferro photographs Dakar’s under-threat bubble houses
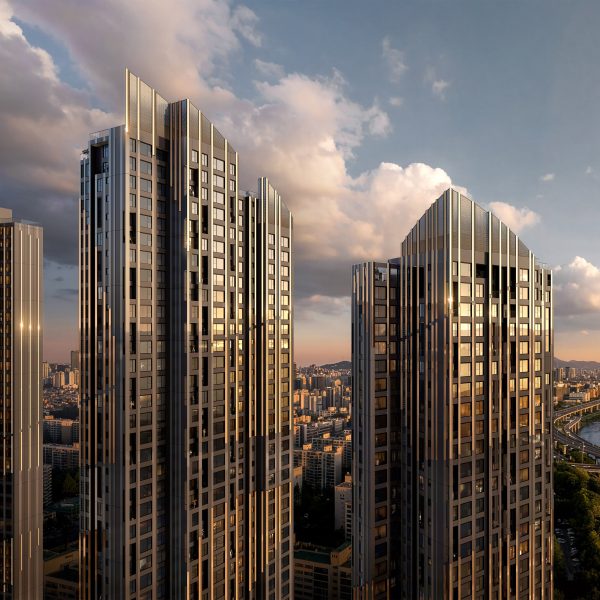
Studio Libeskind designs cluster of Seoul skyscrapers as “a living work of art”
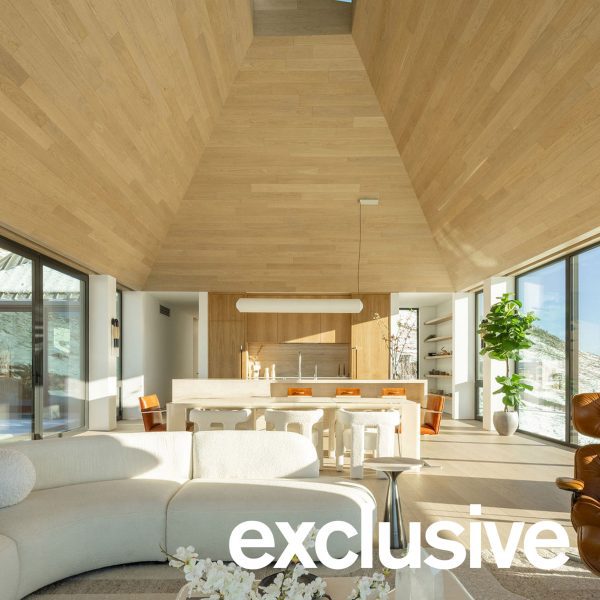
Colorado house by Studio B and Studio Brother John appears to “hover over the land”
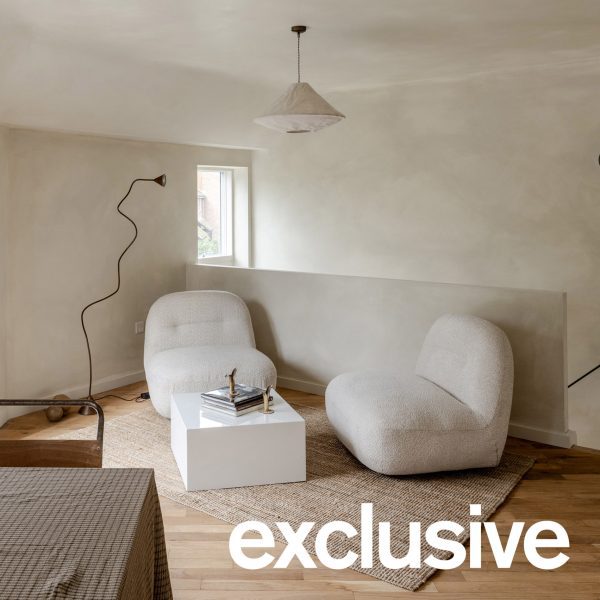
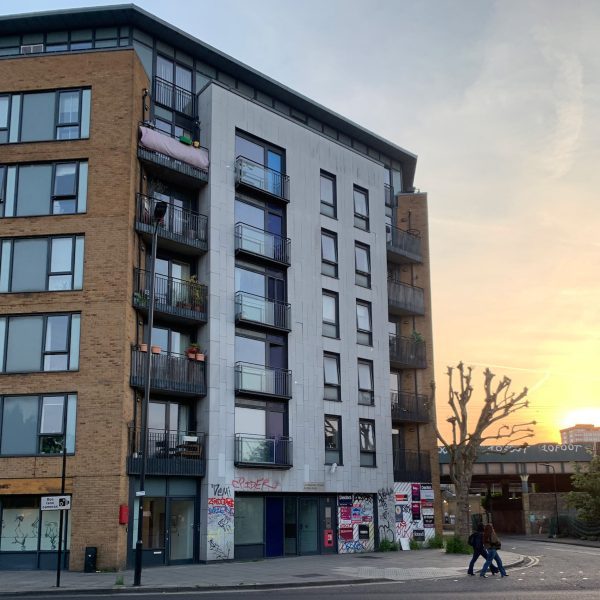
Wright Office creates “distinctive yet quiet” apartments on triangular infill site in London
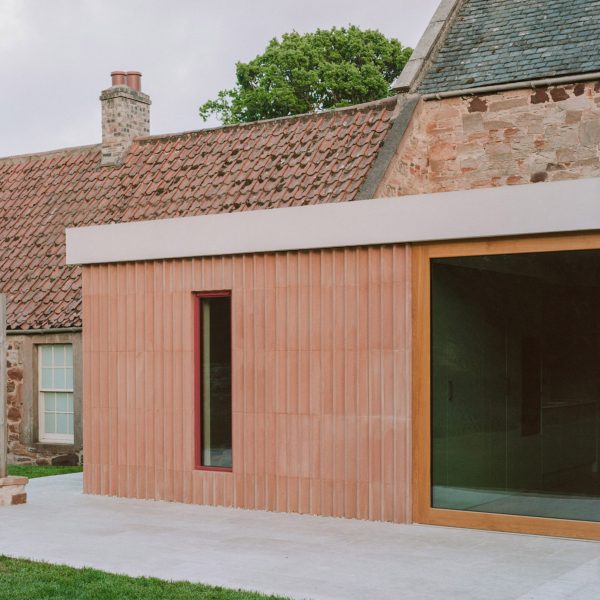
Six tactile homes characterised by stone

Croxatto and Opazo Architects perches timber home overlooking Chilean coast
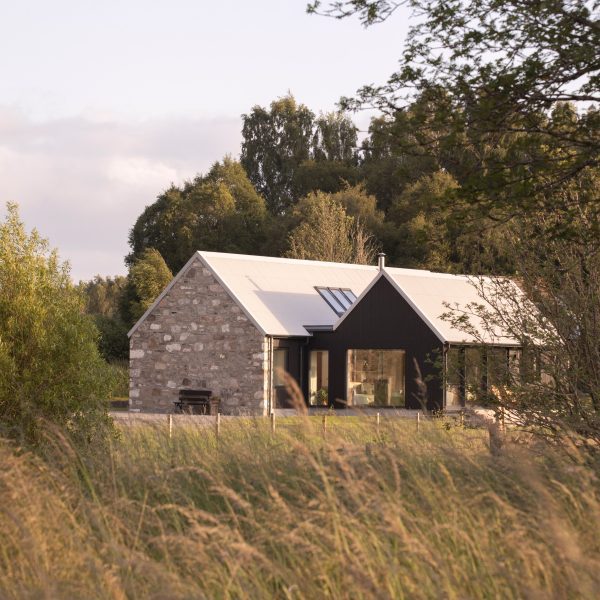
Loader Monteith rebuilds ruined Highlands house with blackened-larch extension
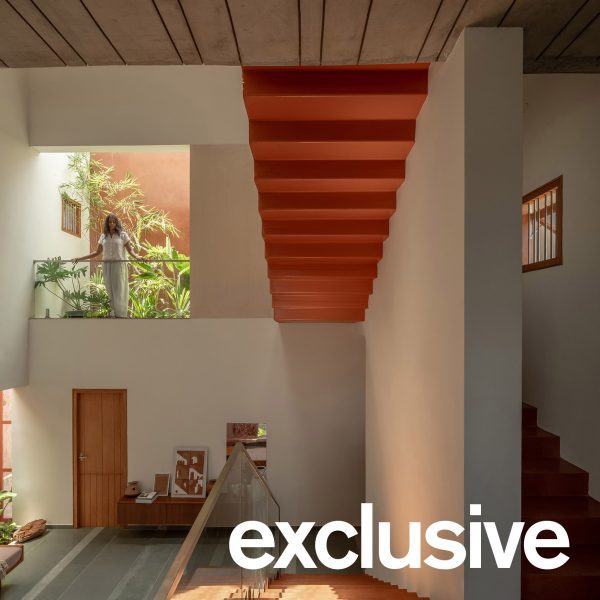
SpaceDNA arranges split levels of Indian home around rust-orange staircase
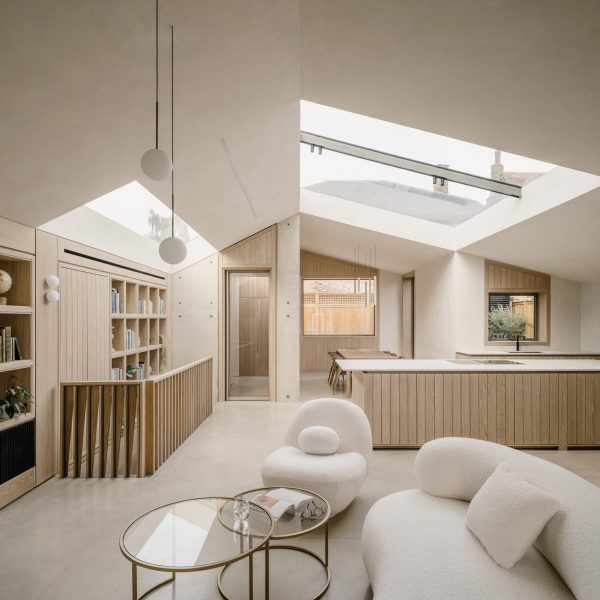
Sunken lightwells illuminate partially submerged London home by Stylus Architects
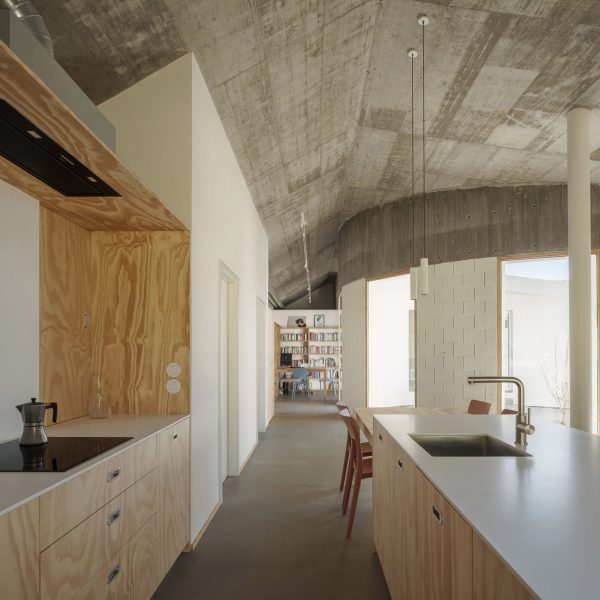
Sinaldaba organises Cecebre House in Spain around crescent-shaped courtyard