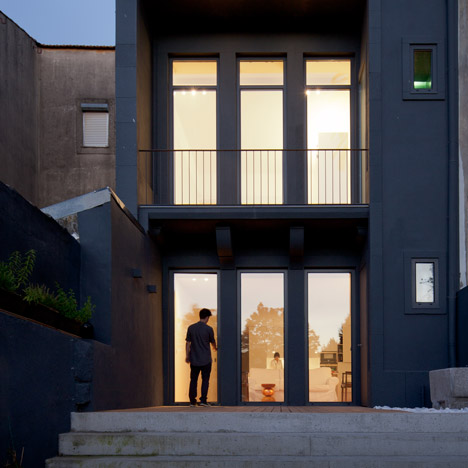
Residential architecture and interiors
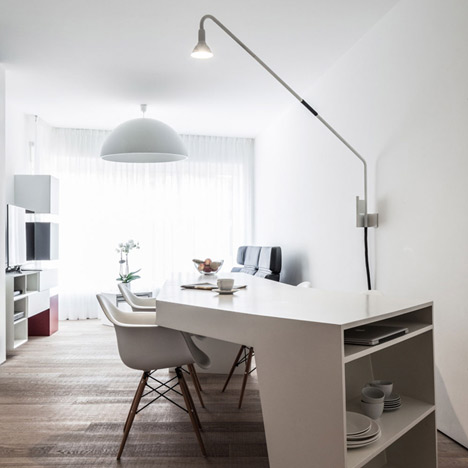
Loft MM by C.T. Architects designed as an accessible home for a wheelchair user
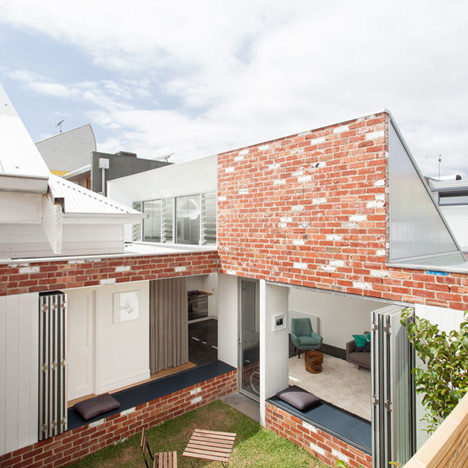
Renovated house turned around to face the sun by Architecture Architecture
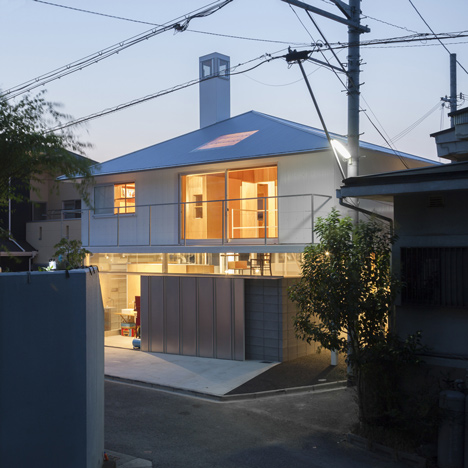
House in Kawanishi by Tato Architects with hipped roof and stilts
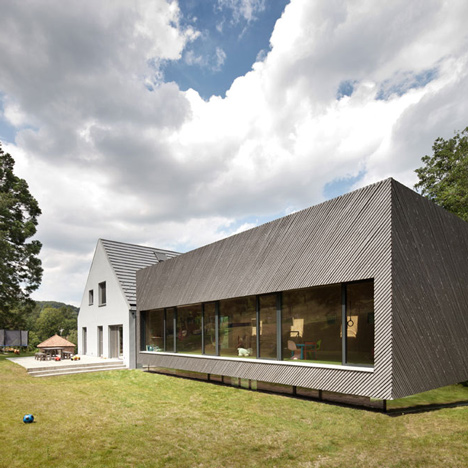
Family house extension by Franz Architekten clad with diagonal strips of larch
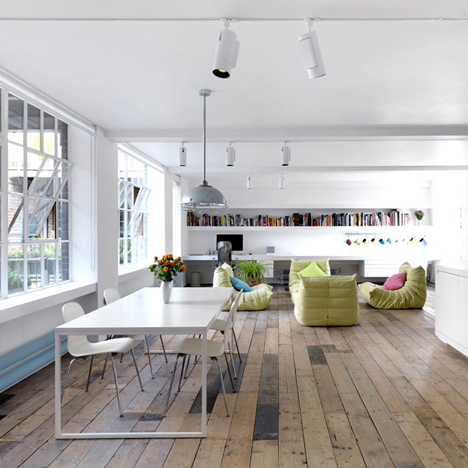
Warehouse loft by Form Design Architecture with floorboards salvaged from a chapel
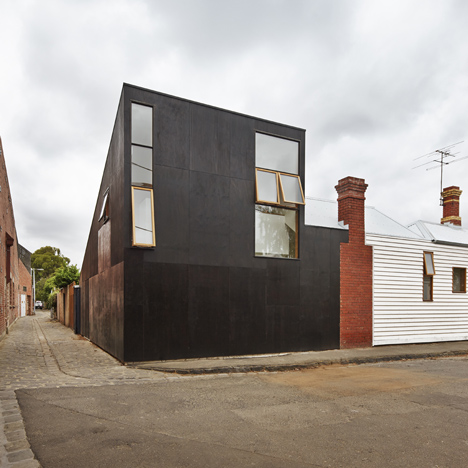
BLOXAS adds periscope-shaped extension and courtyard veranda to Engawa House in Melbourne
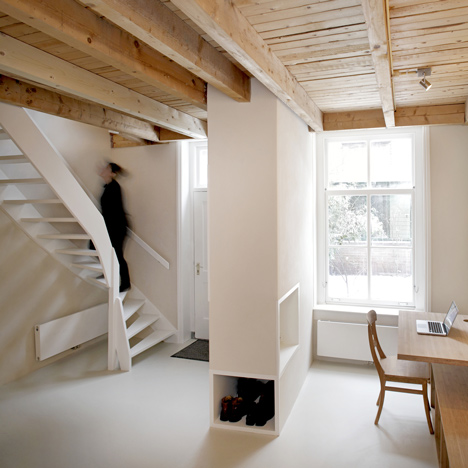
Unknown Architects updates 200-year-old house with twisting staircase and wooden furniture
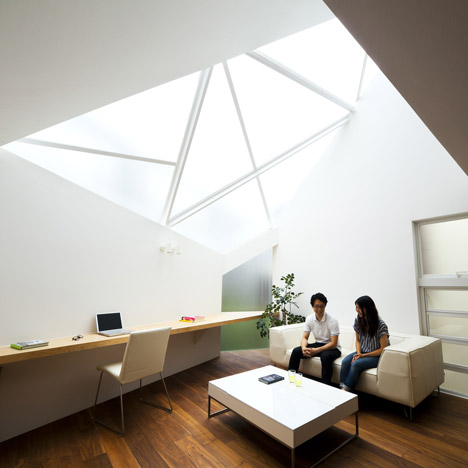
Tokyo house by Atelier Tekuto with skylight designed to “frame the sky”
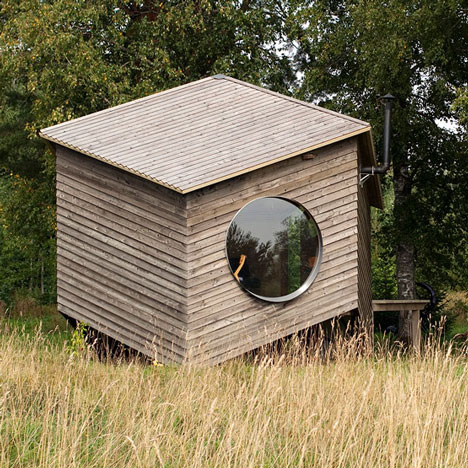
Six-sided modular cabin by Jaanus Orgusaar with wooden walls and fisheye windows
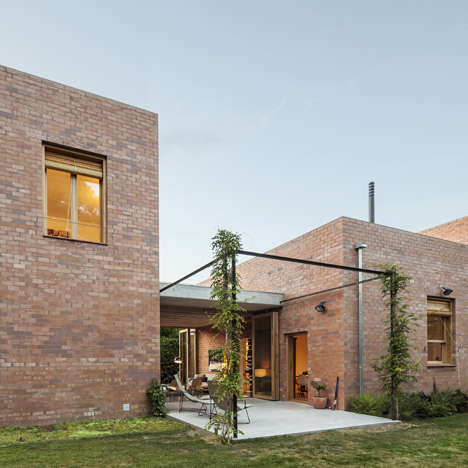
House 1101 by H Arquitectes has rooms that double as sheltered patios
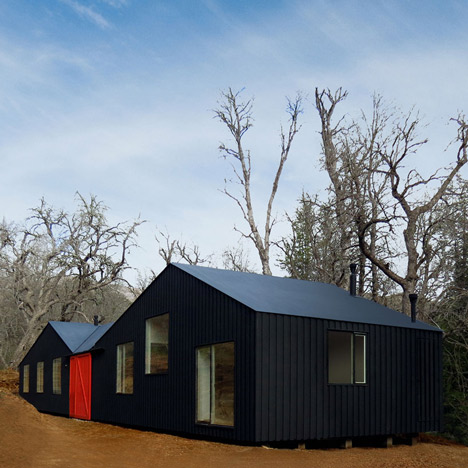
MAPA builds sheds within a shed for Chilean mountain hideaway
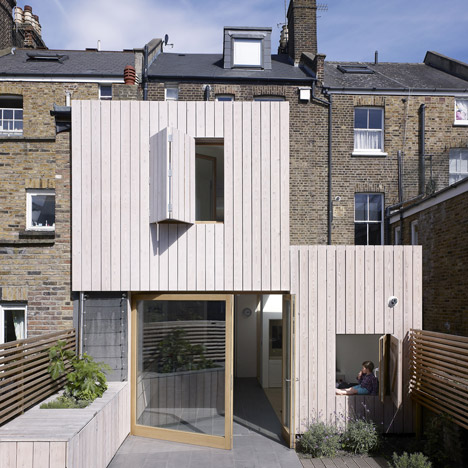
Hayhurst and Co adds beach house-inspired extension to London residence
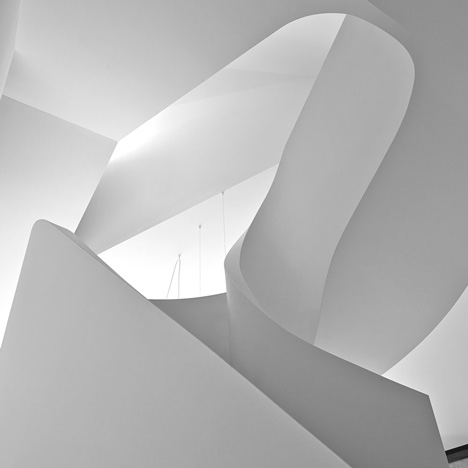
Sculptural staircase twists through loft apartment in Melbourne by Adrian Amore Architects
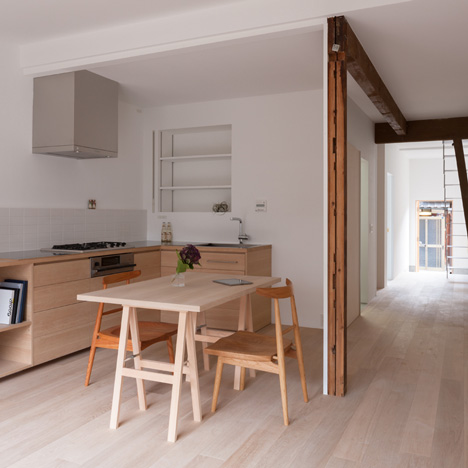
Shimpei Oda reworks humble Japanese house to create light-filled spaces
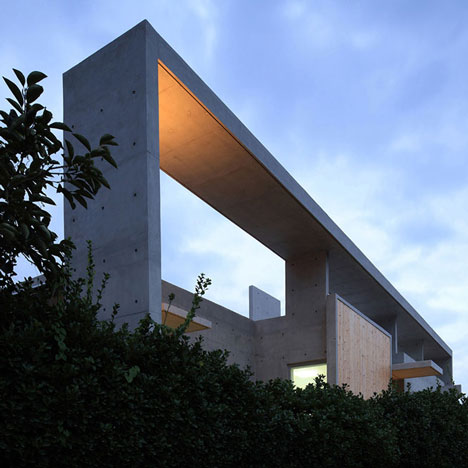
Mun Jeong Heon house by A.M Architects is surrounded by a huge concrete frame
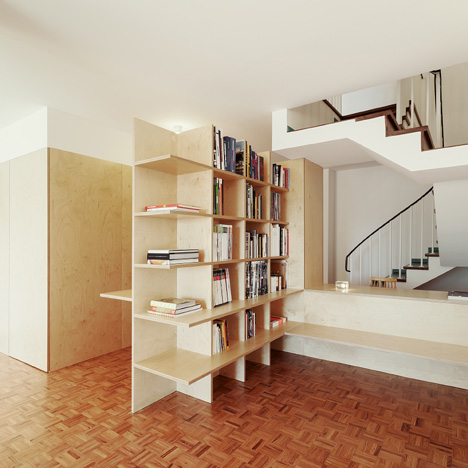
Wooden structures combine partitions and furniture inside home by João Branco
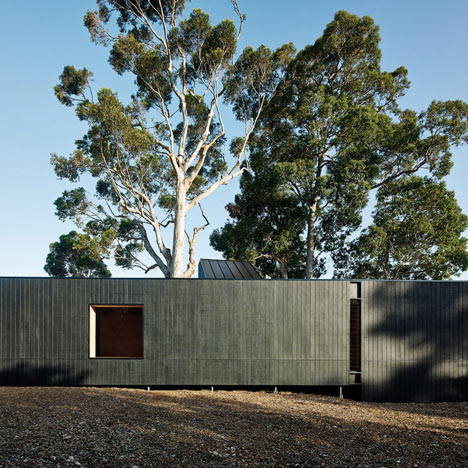
Karri Loop House by MORQ folds around three indigenous Australian trees
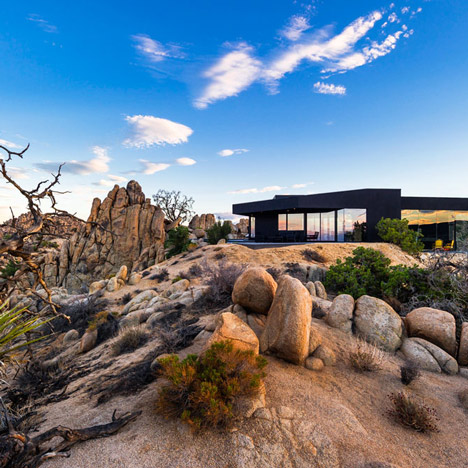
Oller & Pejic’s Desert House designed to look “like a shadow”
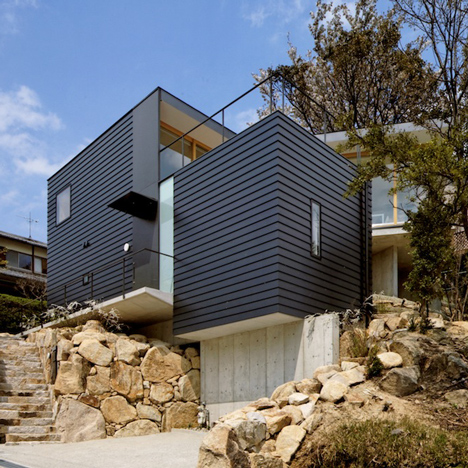
Krampon house by Shogo Aratani climbs over a rocky site
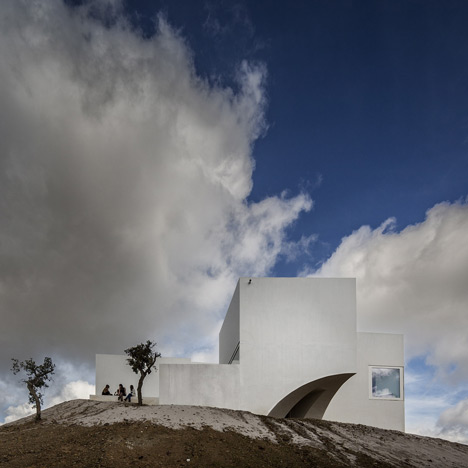
House in Fontinha by Manuel Aires Mateus has a cross-shaped plan and a missing corner
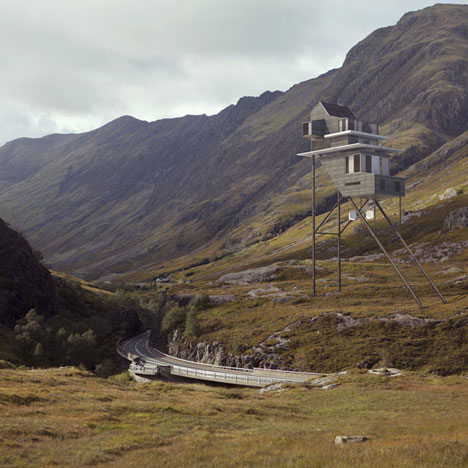
Fantasy house by Benoit Challand perched on stilts in the Scottish highlands
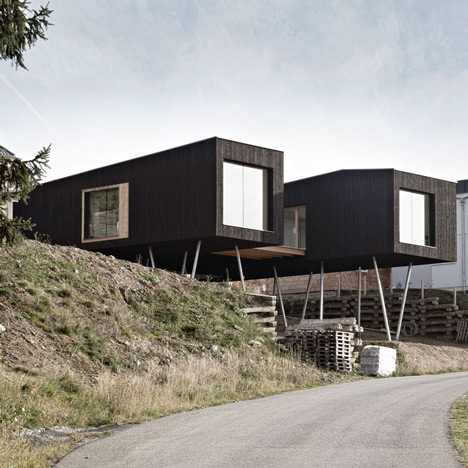
Black-painted S House by Hammerschmid Pachl Seebacher raised up on stilts
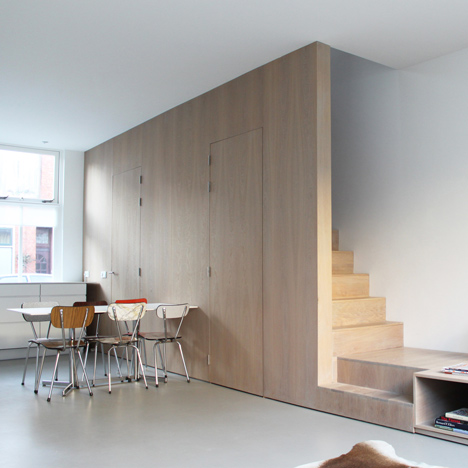
8A Architecten adds combined staircase and sofa to Leiden house