Residential architecture and interiors
10 homes that double up as galleries or artists’ workspaces
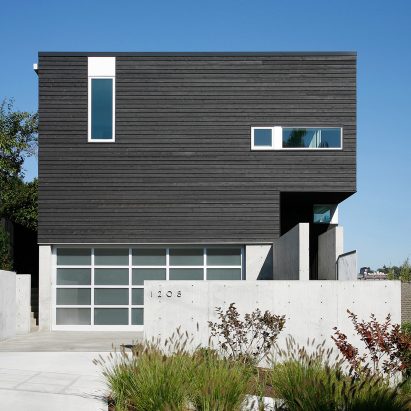
Robert Hutchison’s Cantilever House projects towards Seattle harbour
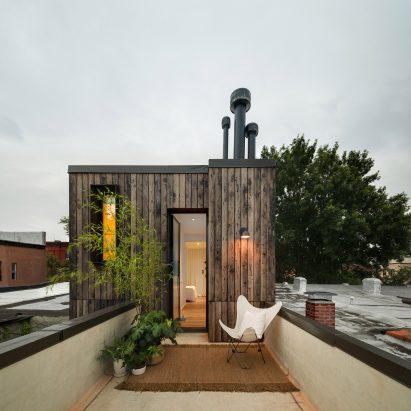
Office of Architecture includes rooftop bedroom suite in Brooklyn row house overhaul
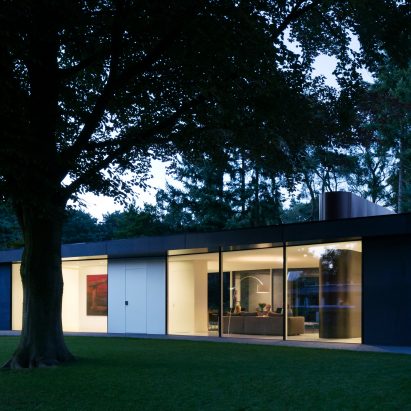
Villa X is a Dutch house with windows that protrude inwards and outwards
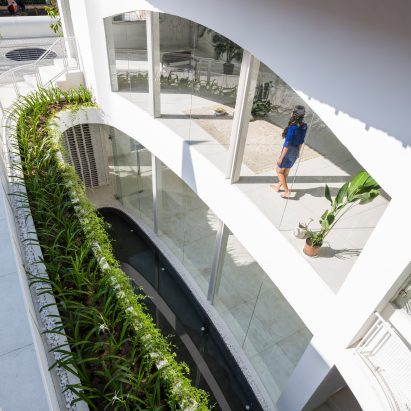
Kientruc O carves elliptical lightwell between Vietnamese house and its extension
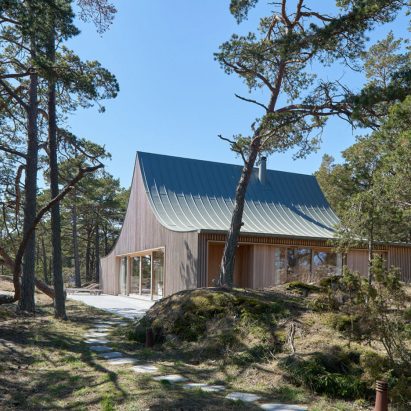
Tham & Videgård completes “tent-like” summer house on a Swedish island
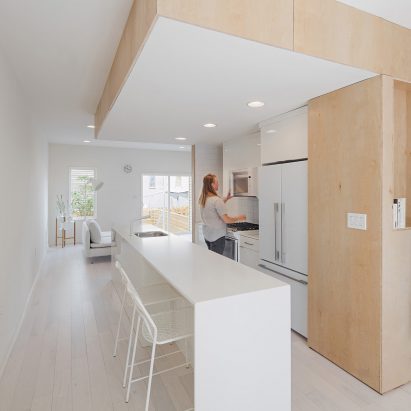
Plywood staircase extends up through centre of Philadelphia townhouse by ISA
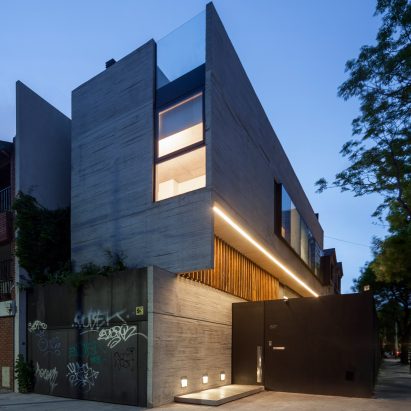
Concrete-clad home by Dieguez Fridman reimagines Buenos Aires’ typical “sausage houses”
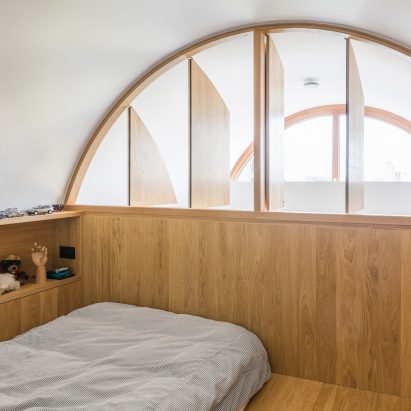
Francisco Sutherland Architects inserts an oak structure into a Barbican flat

New images capture MAD’s rock-shaped Chaoyang Park Plaza
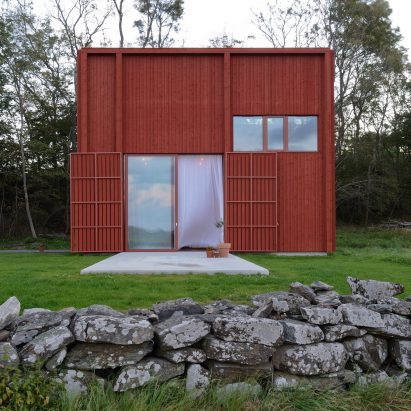
Bornstein Lyckefors Architects builds vibrant red cabin as a retreat for a Swedish family
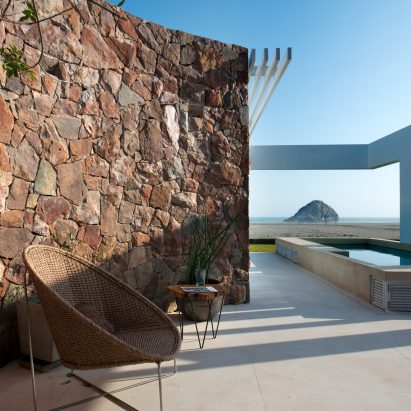
Mountain rubble forms curving wall inside coastal Peru house by Marina Vella

UNStudio completes enormous Raffles City Hangzhou complex featuring twisted glass towers
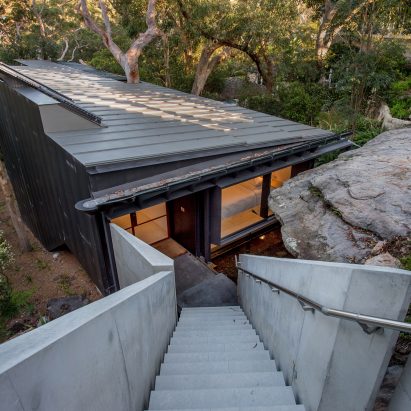
Glenn Murcutt covers bushland home in zinc panels to protect it against wildfires
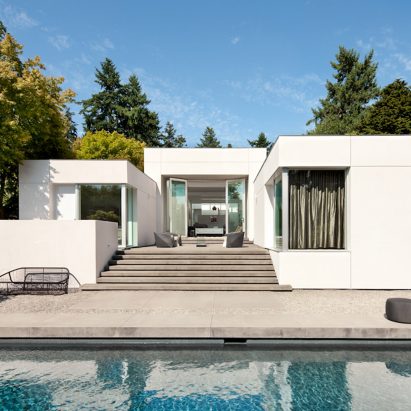
SkB Architects imbues Washington residence with art gallery aesthetic
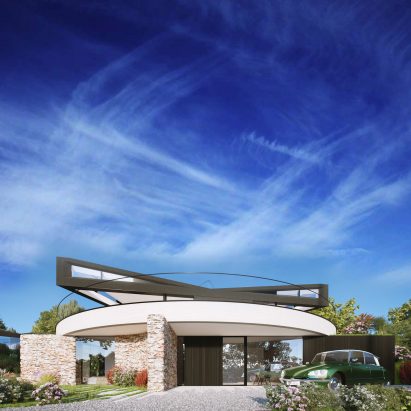
The D*Haus Company unveils Devon house with a swivelling top
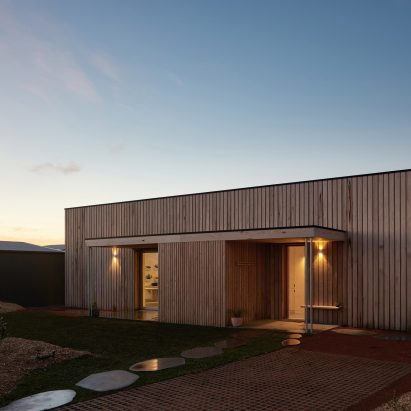
Clare Cousins Architects creates first carbon-positive home in Australia’s Victoria
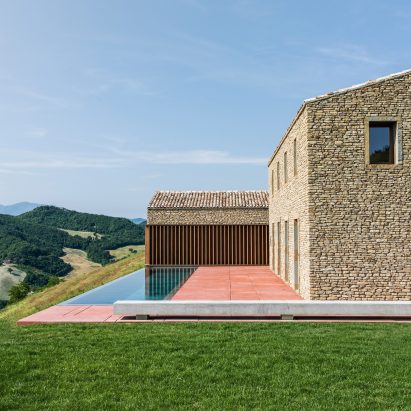
Rural Italian residence combines traditional stone exterior with contemporary details
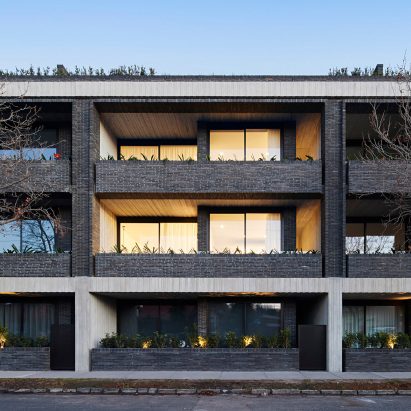
Woods Bagot combines brick and board-marked concrete throughout Elwood House apartments
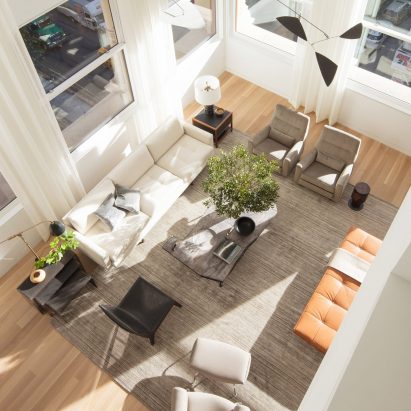
10 double-height rooms that bring ample space and light into home interiors
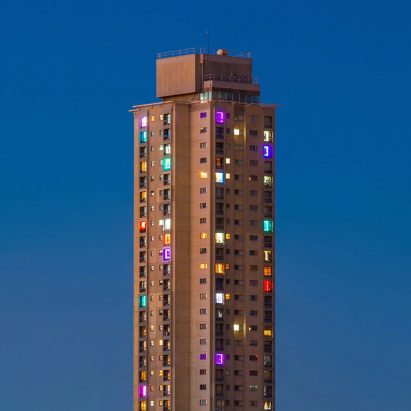
Residents of Sydney high-rise estate use lights to protest against gentrification
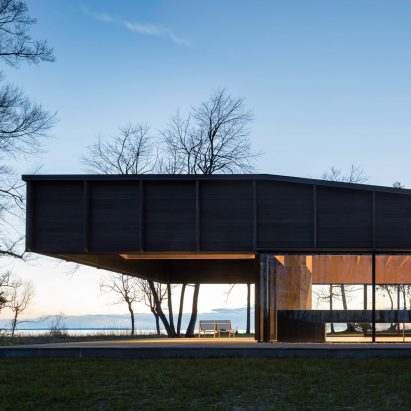
Desai Chia’s Michigan Lake House features a roof that cantilevers over a patio
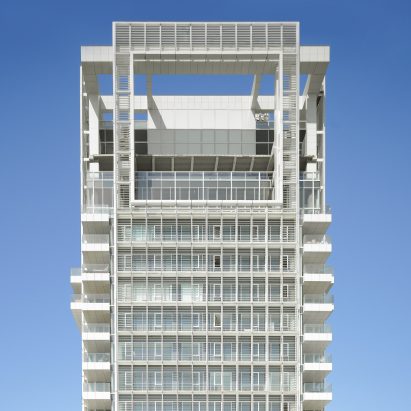
Richard Meier completes Bauhaus-inspired tower in Tel Aviv