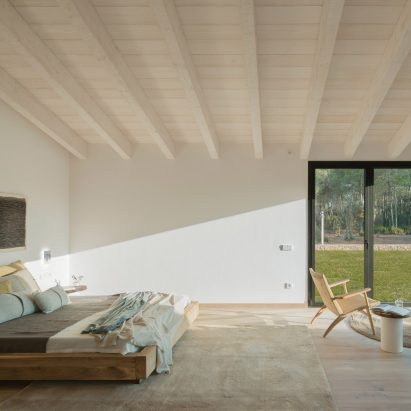
Residential architecture and interiors
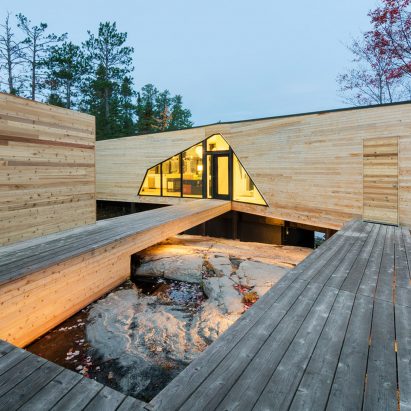
Cedar-clad buildings “kiss” at Canadian lake house by Lazor Office
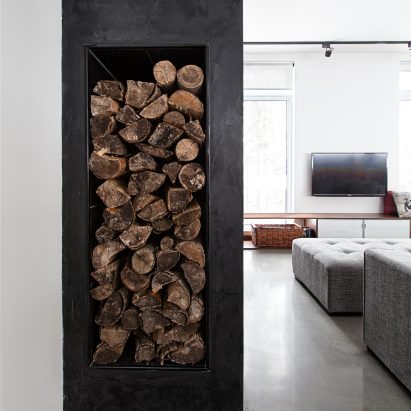
Black concrete fireplace warms Quebec ski lodge by DKA Architects and Kl.tz Design
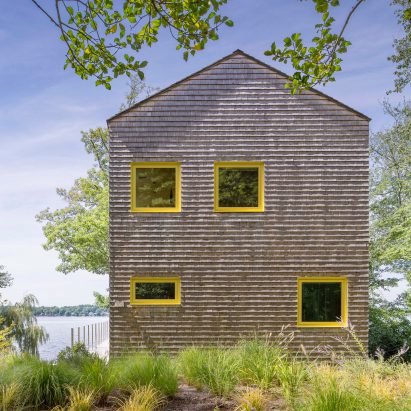
Deborah Richards creates retreat for her family beside Massachusetts lake
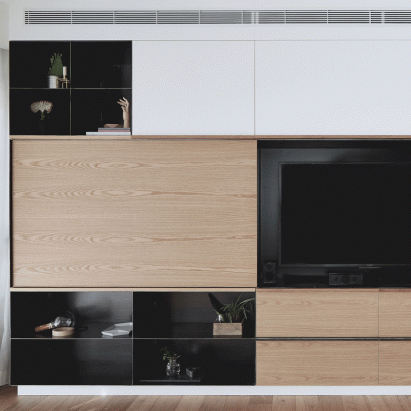
Storage unit in Israeli home allows family to display an edited selection of their clutter
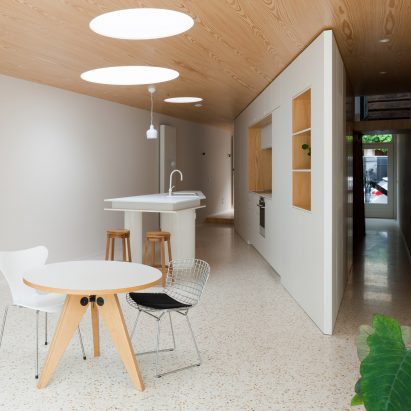
Fragmenture inserts wedge-shaped storage volume into small terraced house in Ghent
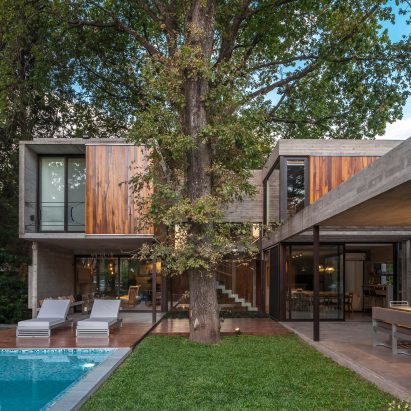
Concrete house in Buenos Aires by Besonías Almeida fits among mature trees
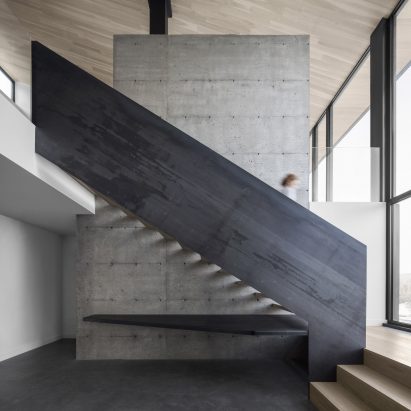
Bourgeois/Lechasseur nestles Quebec home with metal staircase into snowy hillside
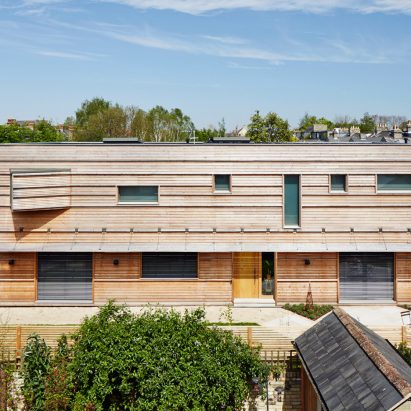
Nilsson Pflugfelder’s prefabricated wooden house is designed to maintain owners’ privacy
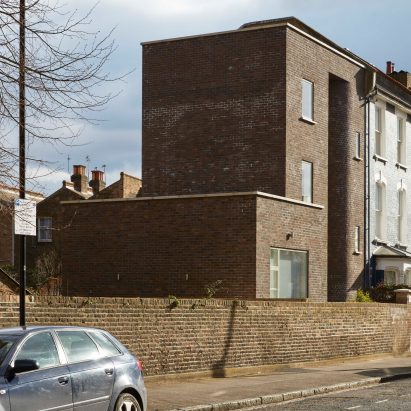
Madoc Architecture builds house with curved recess to “bookend” a London terrace
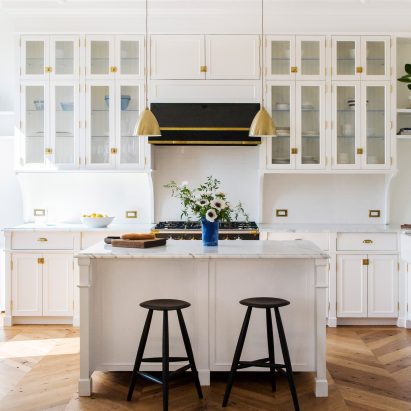
Interior design couple turn historic Williamsburg schoolhouse into light-filled home
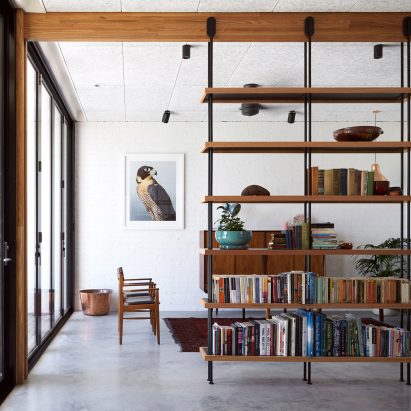
Foomann Architects exposes timber framework in Melbourne bungalow renovation
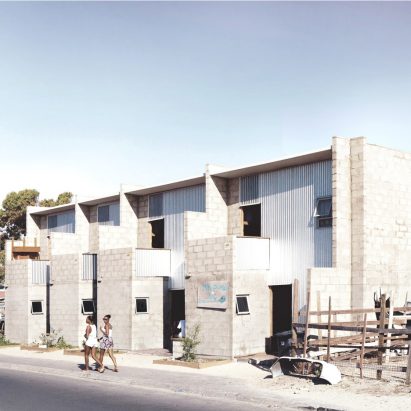
Urban-Think Tank develops low-cost housing for South African slum
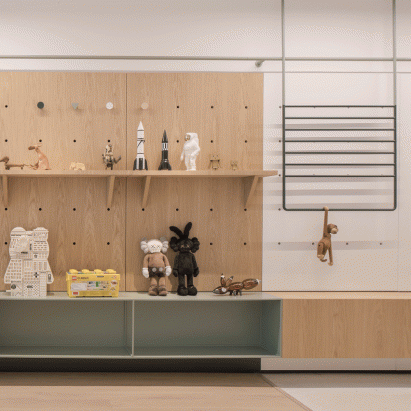
Modular furniture allows Shanghai home by RIGI Design to evolve with its family
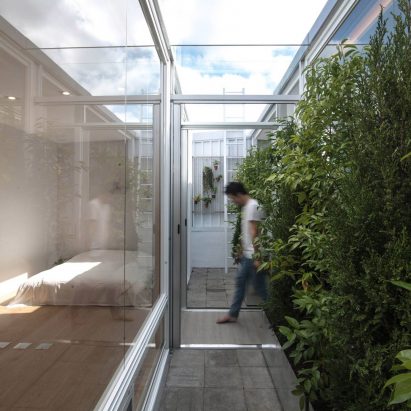
Glazed extension to Taiwan home by 5X Studio provides views of plants and the sky
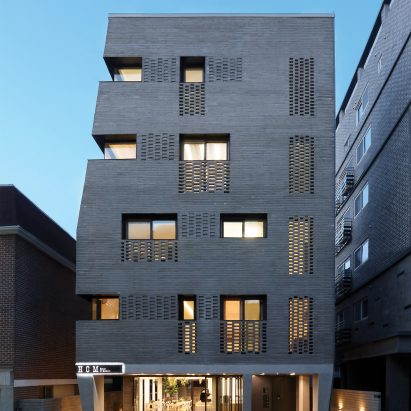
Sosu Architects completes brick-clad multi-generational house in Seoul
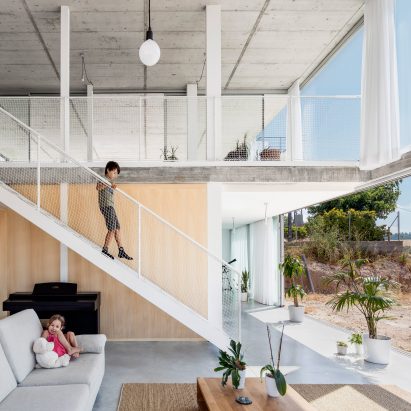
Sliding glass doors open concrete house by Narch to views of national park near Barcelona
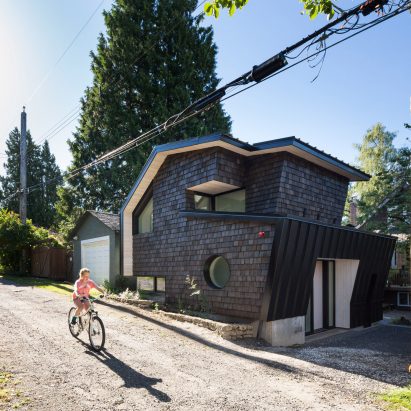
Faceted roof folds over shingle-clad laneway house in Vancouver
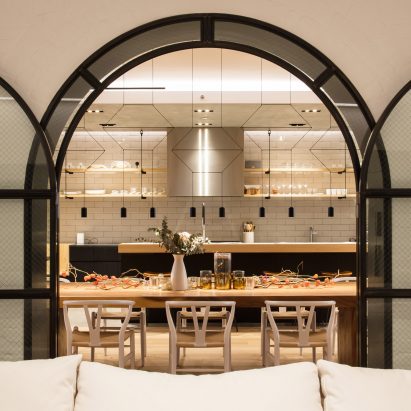
Raad Studio turns two Tribeca lofts with exposed arches into huge apartment
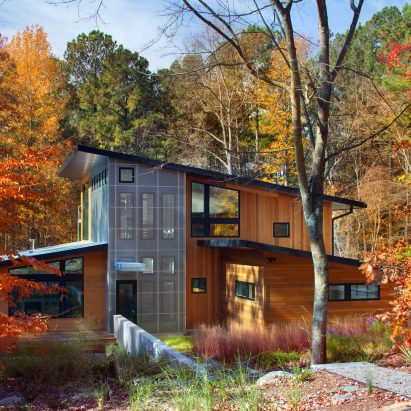
North Carolina home by Buildsense reuses materials from previous building on site
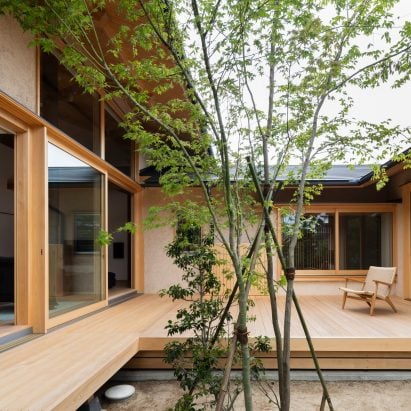
Hiiragi’s House is a Japanese home arranged around a courtyard and old tree

10 homes that would make ideal venues for a New Year’s Eve party
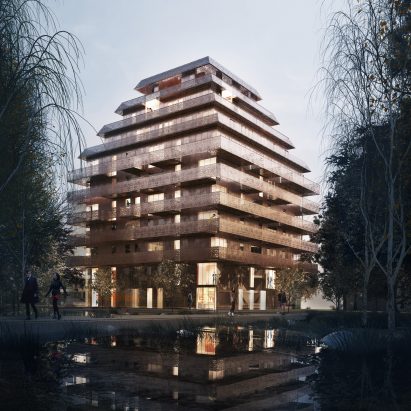
Reiulf Ramstad Arkitekter reveals visuals of tiered copper tower for Norway
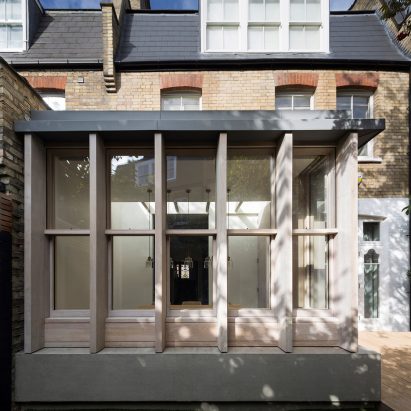
Studio Carver adds American-inspired prefabricated extension to Belsize House