Residential architecture and interiors
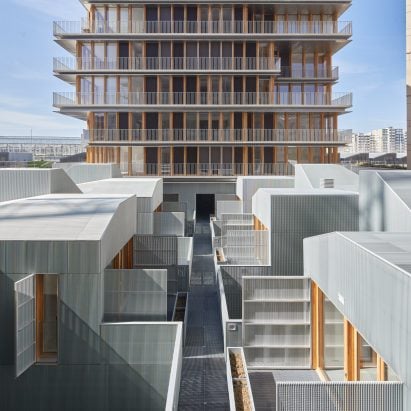
Former Parisian railway station turned into housing and live-work units
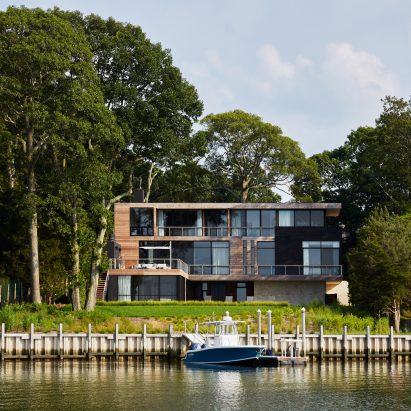
KOS+A designs waterfront Hamptons home for watching the sunset
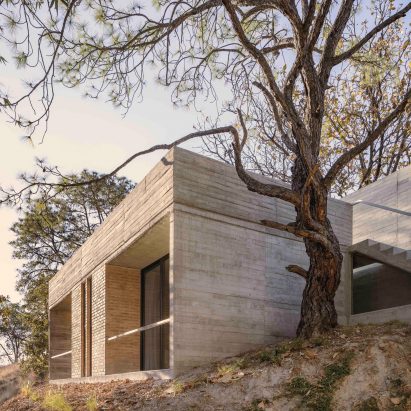
René Pérez Gómez designs concrete retreat in Mexican forest
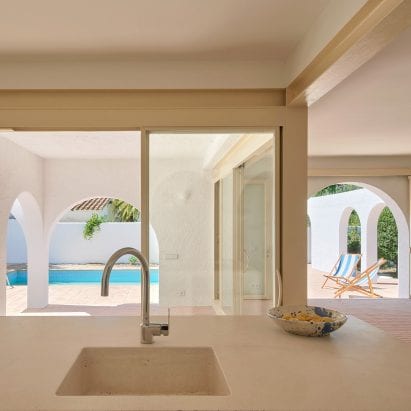
Arched openings connect indoor and outdoor spaces in 1960s Spanish holiday home
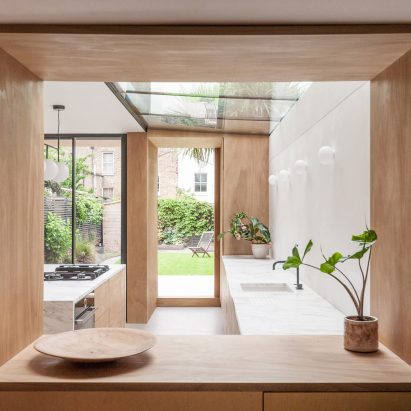
Yellow Cloud Studio completes kitchen refurbishment for hosting at-home supper clubs
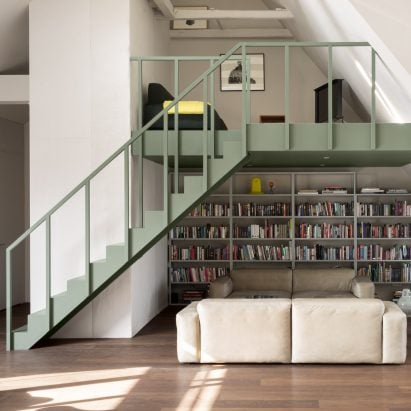
Ten mezzanines that provide homes with additional floorspace
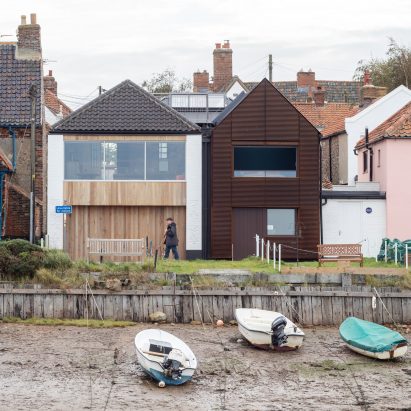
Mole Architects designs seaside home to look like an ad hoc cluster of buildings

Foster + Partners reveals plans for Greece’s tallest skyscraper
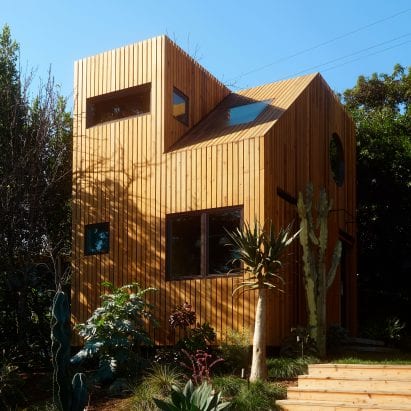
Monon Guesthouse by Jerome Byron offers creative escape in LA garden
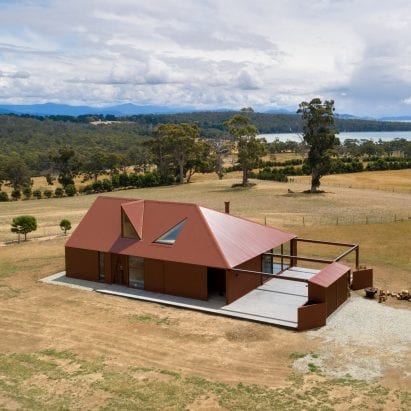
Coopworth residence is a modern take on a traditional Tasmanian farmhouse
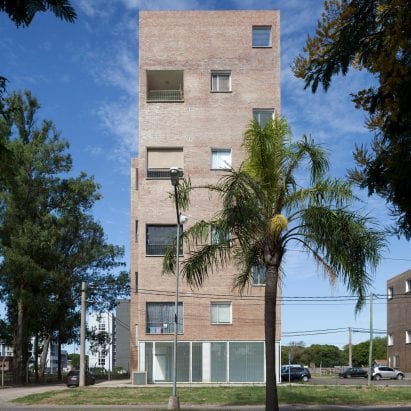
Pink brick clads Baigorria housing project in Argentina by BBOA
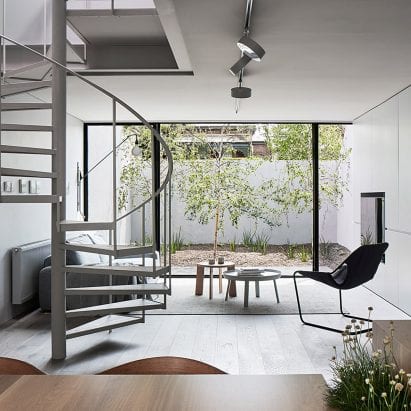
Studio Four opens up “dark and compartmentalised” 1970s residence in Melbourne
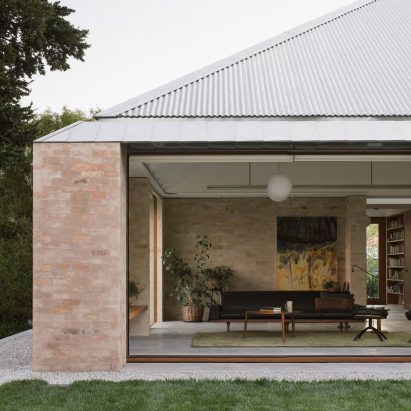
Kyneton House by Edition Office combines brickwork walls with lofted white ceilings

Gensler designs residential high-rise for British Columbia
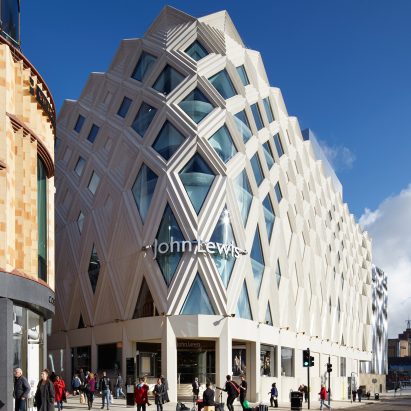
John Lewis to repurpose car parks to create 10,000 homes
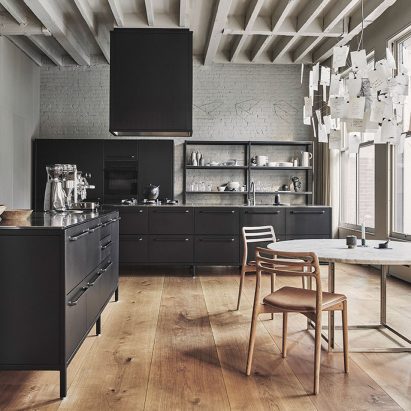
Vipp Studio in Manhattan functions as both showroom and apartment
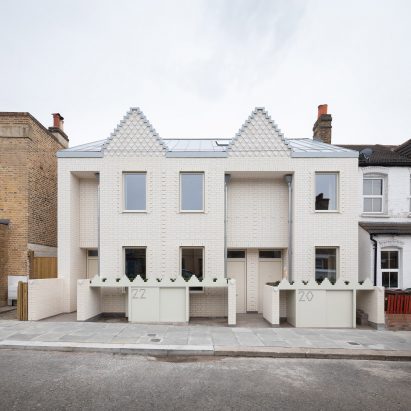
Fraher & Findlay creates “ghostly” row of terraces by mimicking neighbouring buildings
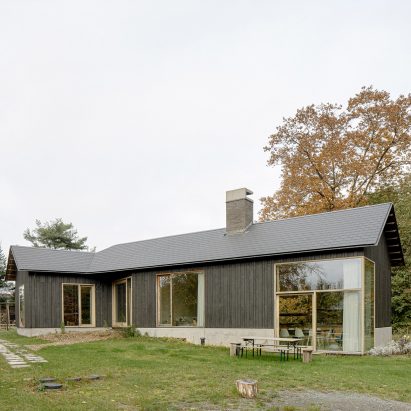
Graux & Baeyens adds bright living areas to Belgian chalet
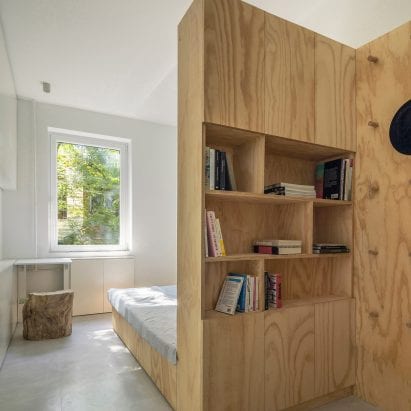
Rooi uses plywood joinery to revamp post-war Chinese apartment for modern life
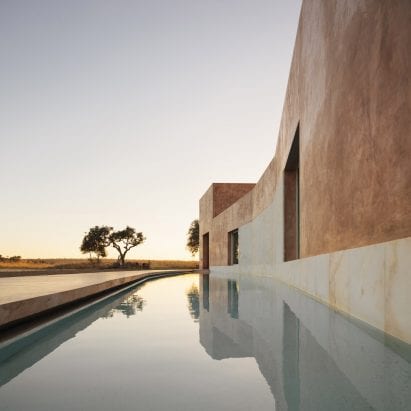
Bak Gordon Arquitectos builds Casa Azul alongside elongated pool
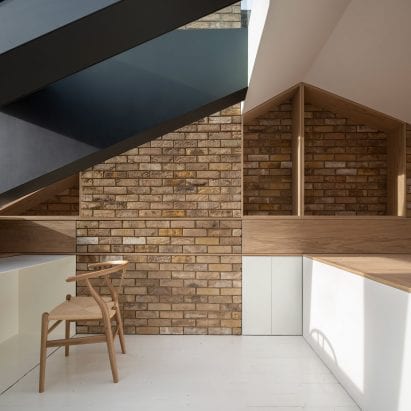
Ten loft conversions by architects that add extra space to homes
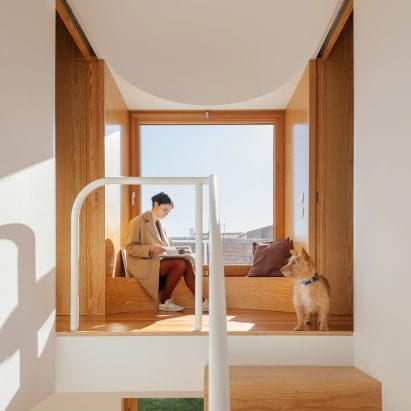
REDO Architects creates theatre-inspired interior for Puppeteers House in Sintra
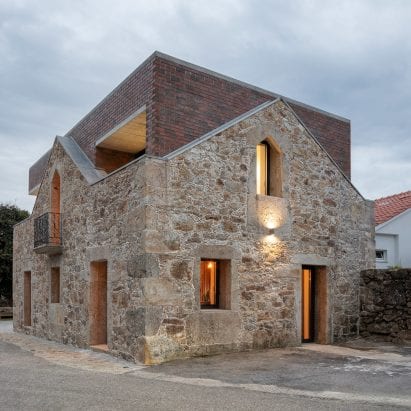
Tiago Sousa inserts brick house into stone ruin in Portugal