Office interiors
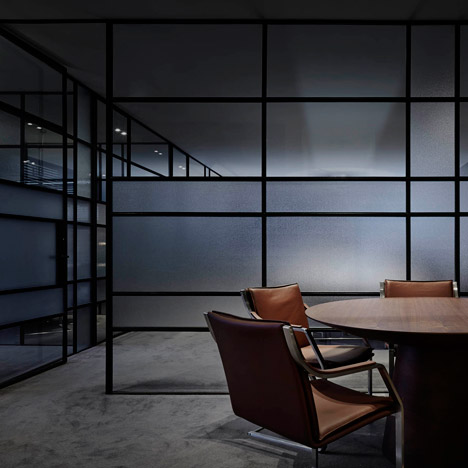
B.E. Architecture’s “relaxed” office for a mortgage broker uses soft lighting and frosted glass
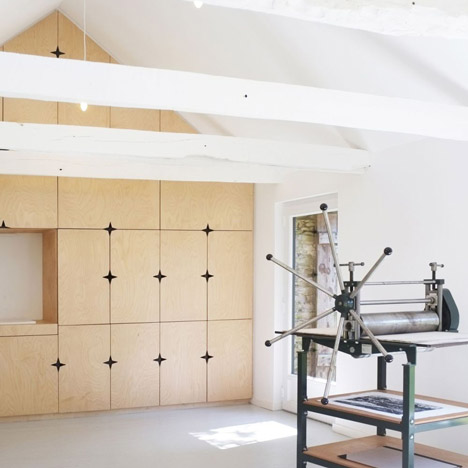
Old French barn converted into printmaker’s studio by Modal Architecture
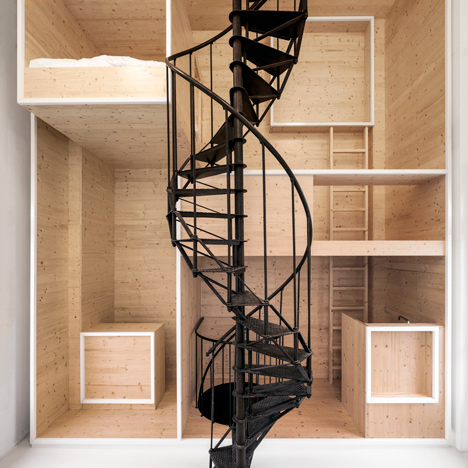
i29’s wooden wall turns historic department store tower into artists’ residence
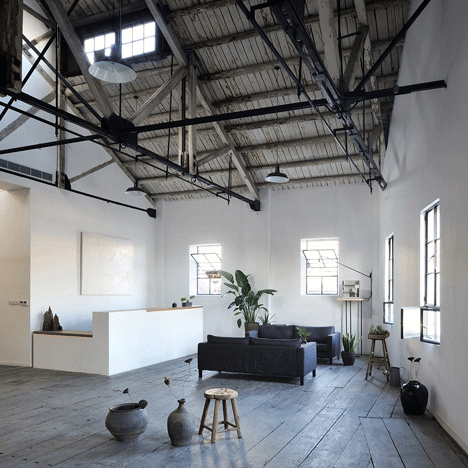
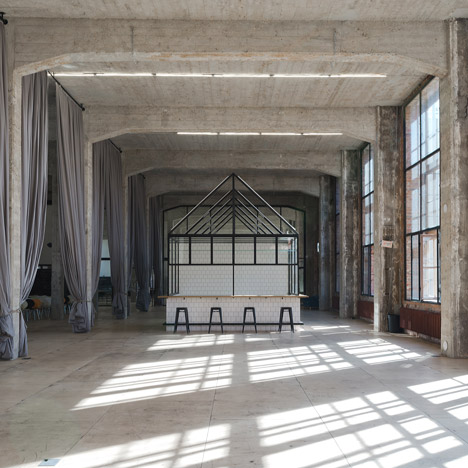
Historic Shanghai “gangsters’ warehouse” transformed into an office by Naturalbuild
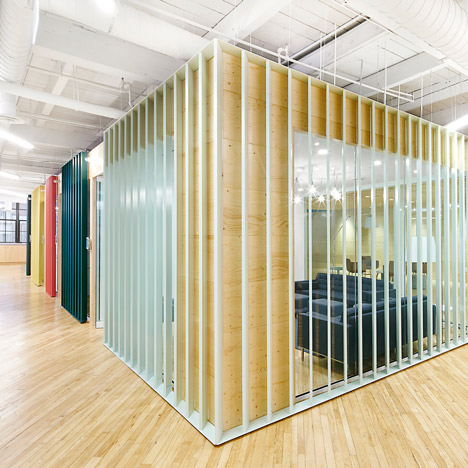
Shopify offices by MSDS Studio feature meeting rooms designed to look like shipping containers
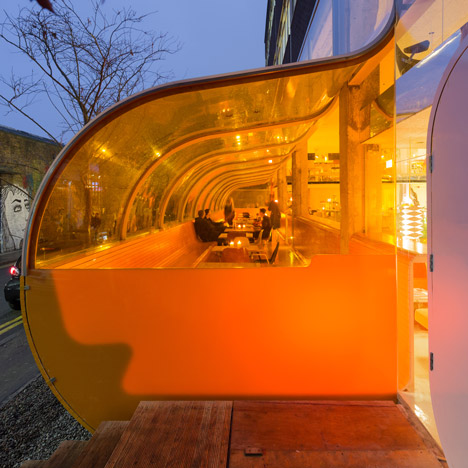
SelgasCano completes Second Home workspace featuring an orange tunnel and a “flying table”
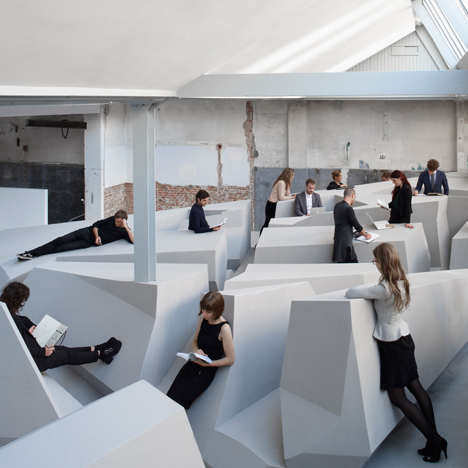
Conceptual office swaps chairs and desks for “experimental work landscape”
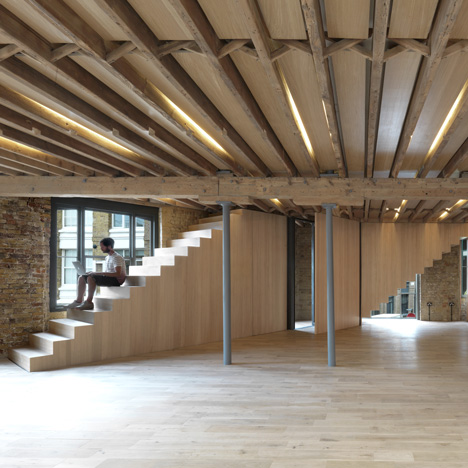
Amin Taha Architects peels back layers of plasterboard to create open-plan offices
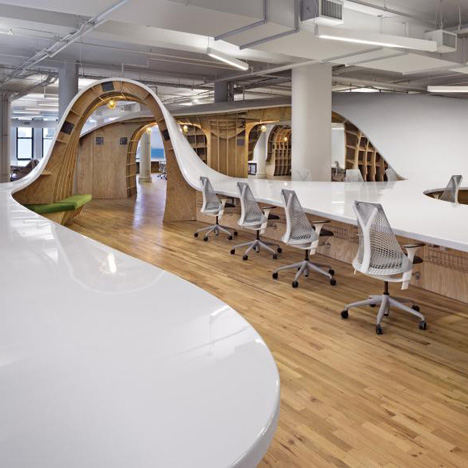
Clive Wilkinson’s office for The Barbarian Group is “one huge table through a room”
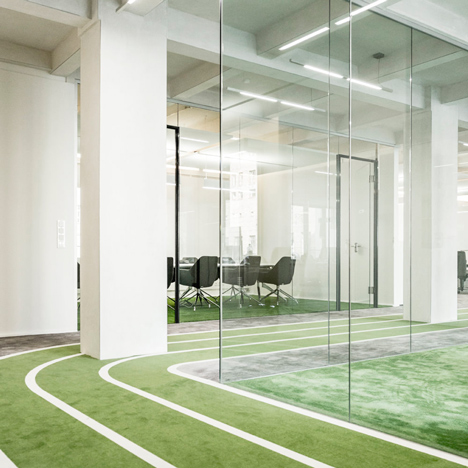
Onefootball HQ by TKEZ features turfed meeting rooms and a running track
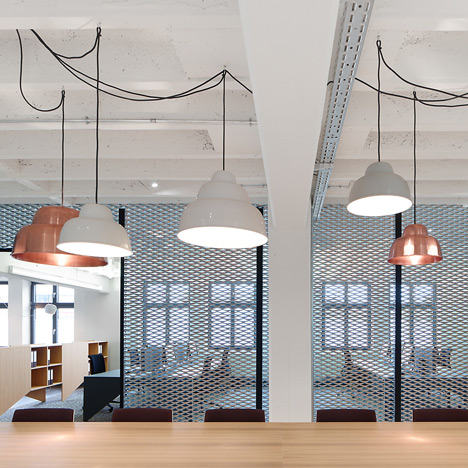
Alexander Fehre designs industrial-style office for a German conveyor-belt manufacturer
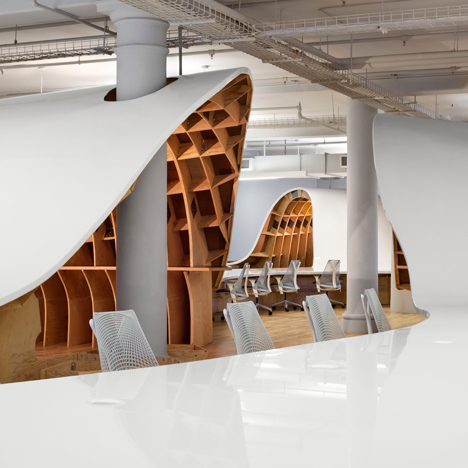
Clive Wilkinson creates 330-metre-long “super-table” for Barbarian Group offices
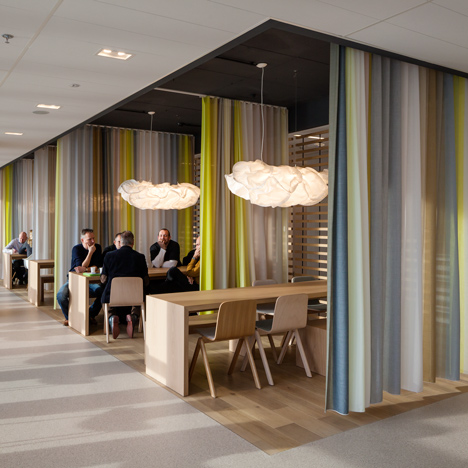
Municipal government moves into OMA’s De Rotterdam skyscraper
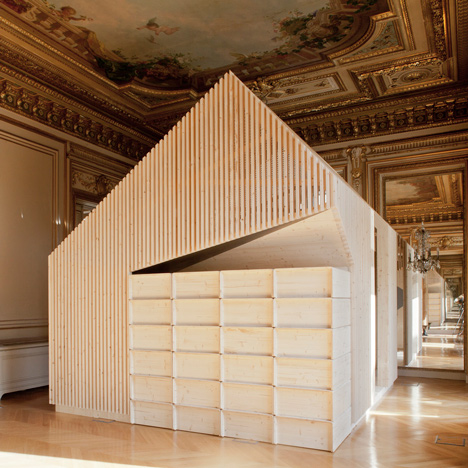
Wooden meeting rooms by Estelle Vincent include seating, lockers and a slide
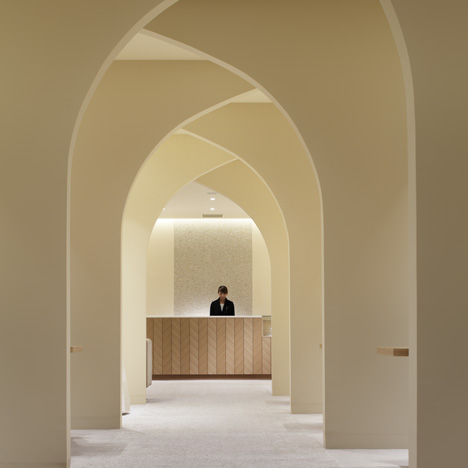
Curving walls create arched avenue through wedding planning venue by Ryo Matsui Architects
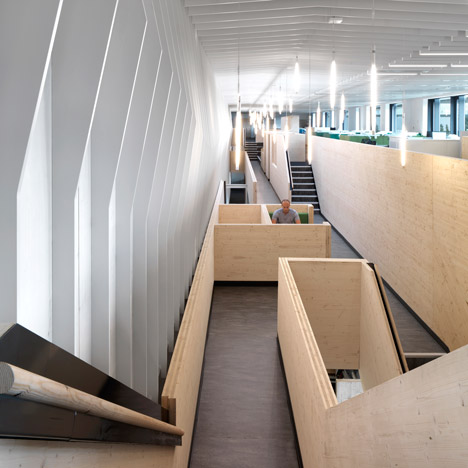
Multi-level wooden structure frames meeting areas in London office by Threefold Architects
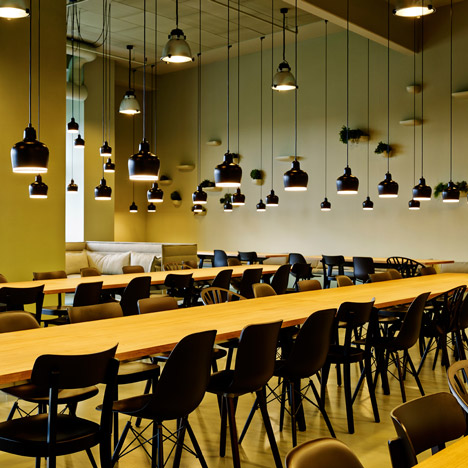
Aurélie Blanchard makes over the canteen in Gehry’s Vitra Factory Building
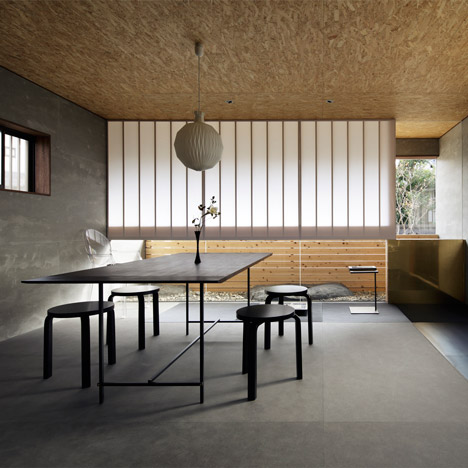
Ogawa Sekkei transforms an old house into a landscape architecture studio with a rockery
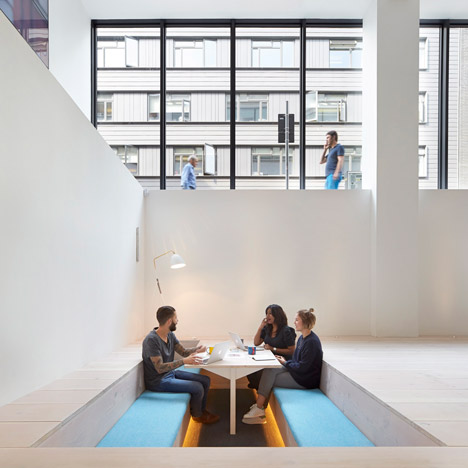
Paul Crofts Studio sinks seating areas into floor of London office
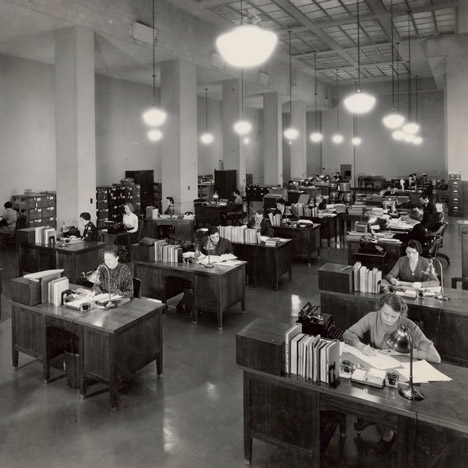
Open-plan office designs unpopular with workers and can damage productivity
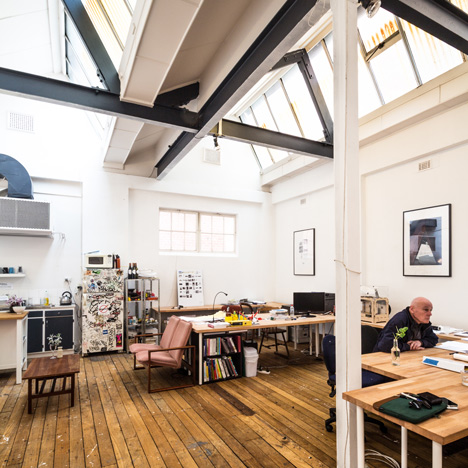
“Workspaces are white, passages are black” at Post-‘s self-designed architecture studio
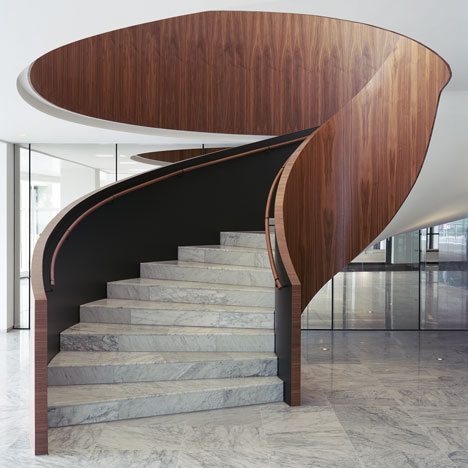
Powerhouse Company remodels office foyer in marble and dark wood to resemble a hotel lobby
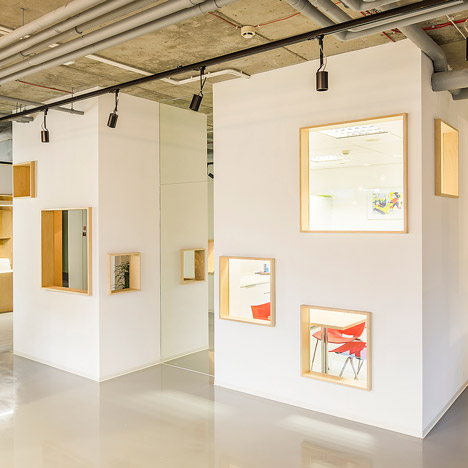
MFRMGR creates house-like cubicles with windows inside a Polish office