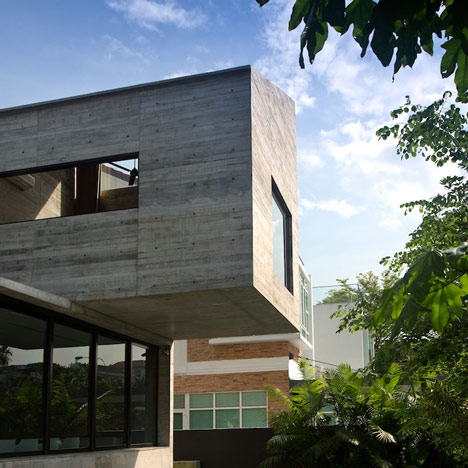
Multi-generational homes
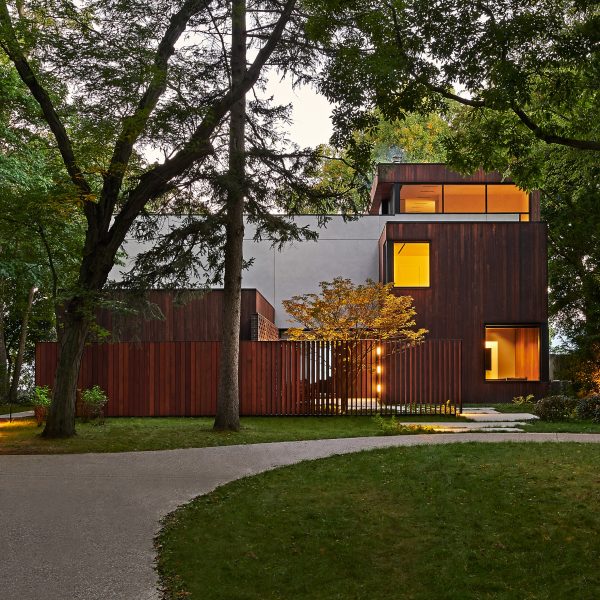
DMAC creates Michigan Lake House with cantilevered ash-clad volumes
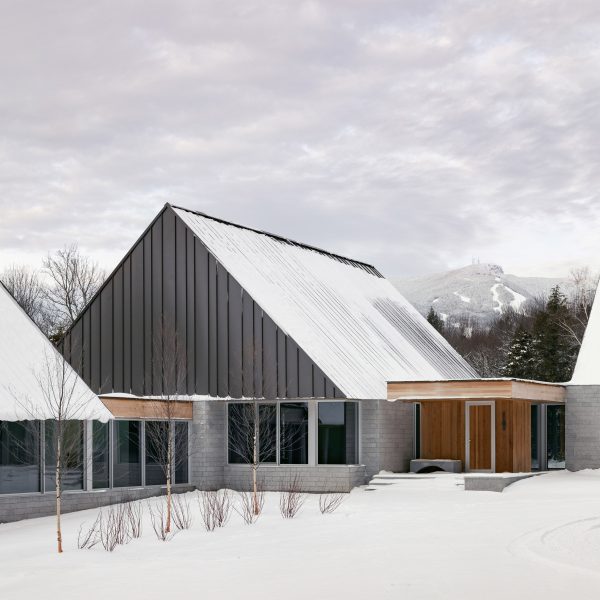
Three connected cabins form multi-generational home in Vermont mountains
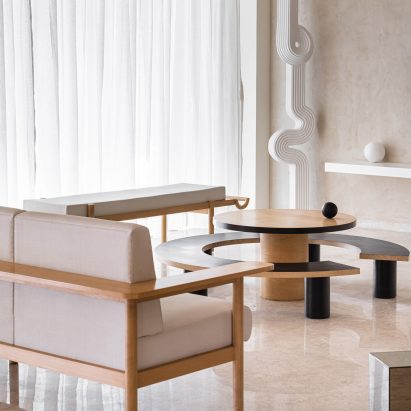
The Act of Quad designs multi-generational Mumbai apartment with its own temple
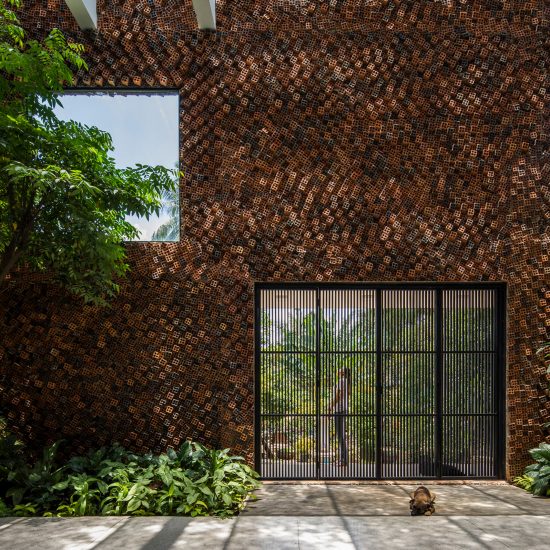
CTA uses perforated bricks to enclose Wall House in Vietnam
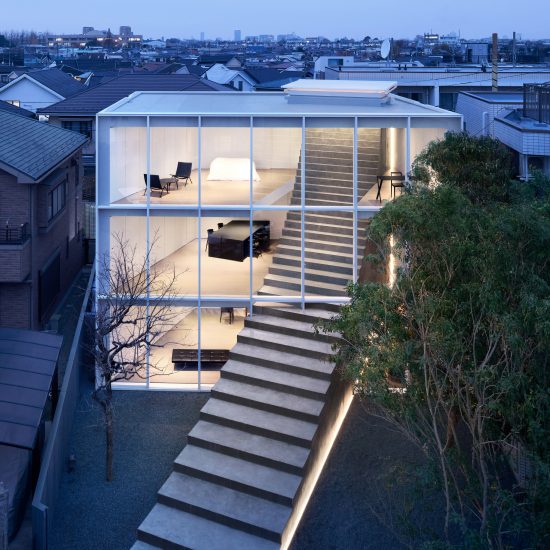
Steel and concrete steps cut through facade of Stairway House by Nendo
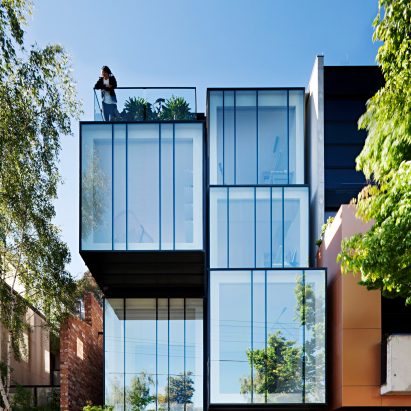
Stacked zinc boxes form multi-generational house in Melbourne
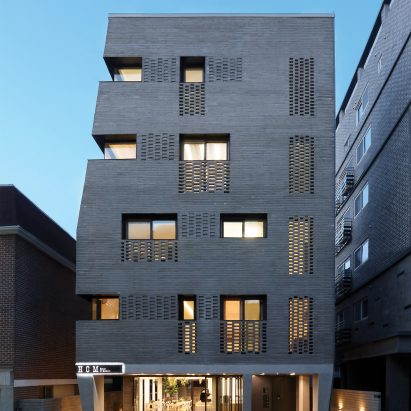
Sosu Architects completes brick-clad multi-generational house in Seoul
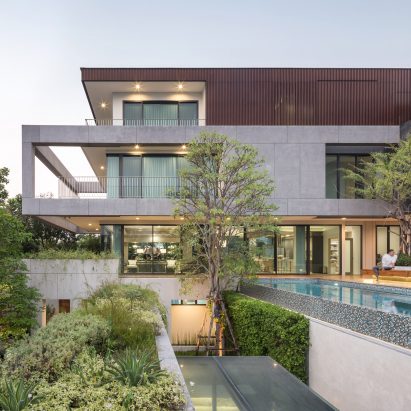
EKAR Architects applies medley of material textures to facades of courtyard house in Bangkok
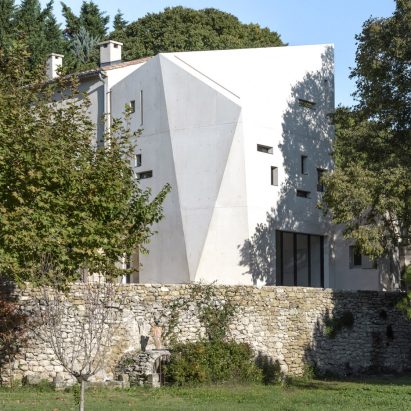
Sculptural extension to French farmhouse protects its interiors from harsh summer sun
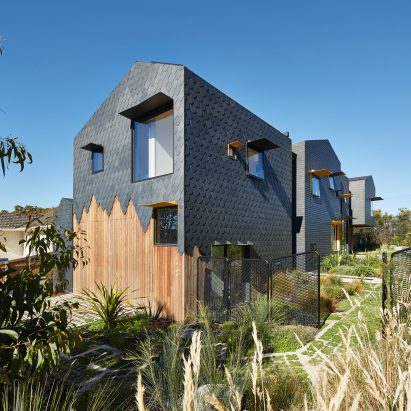
Diamond, scalloped and brick-shaped shingles cover Melbourne house by Austin Maynard Architects
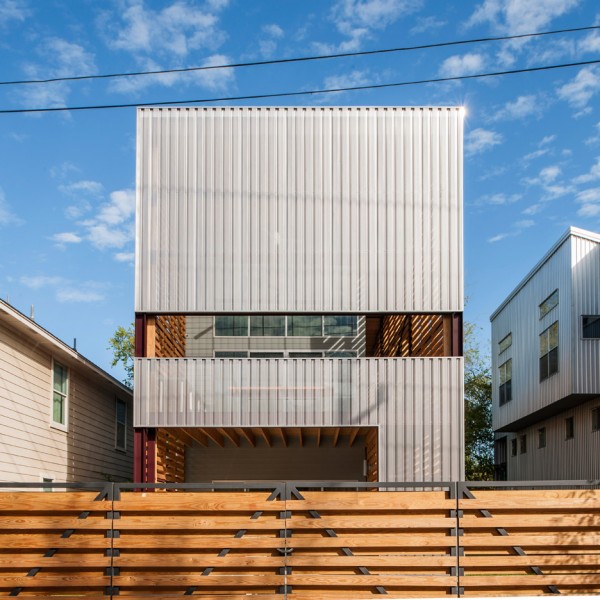
Shotgun Chameleon house in Houston designed to help its owners offset their mortgage
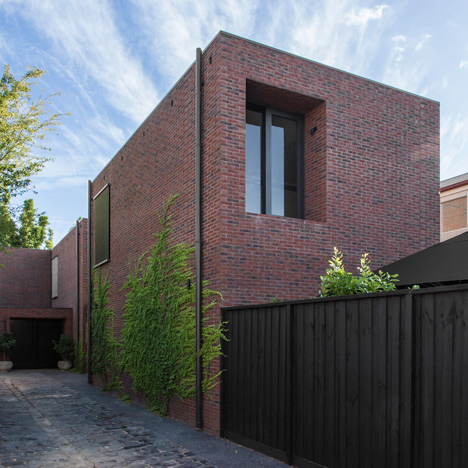
B.E. Architecture completes a trio of red brick houses for the same family
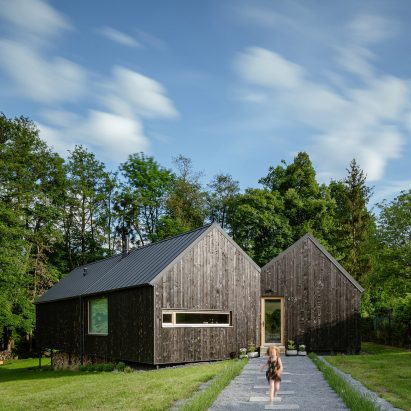
KLAR completes V-shaped timber house in the Czech countryside
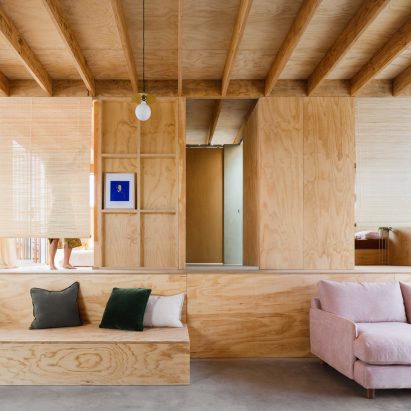
Ten multi-generational homes that organise space in interesting ways
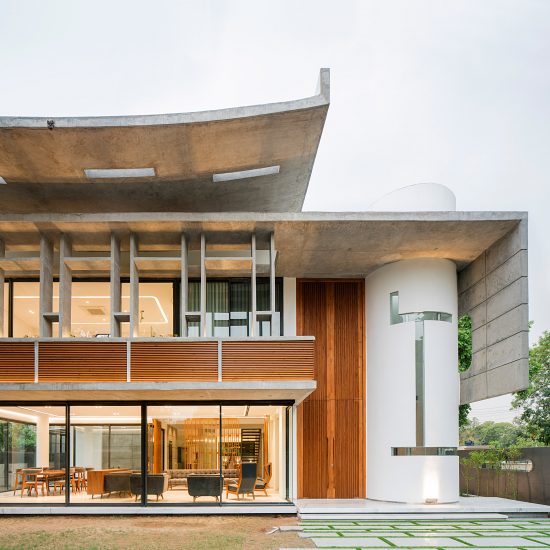
Charged Voids draws on Le Corbusier for multi-generational home in Chandigarh
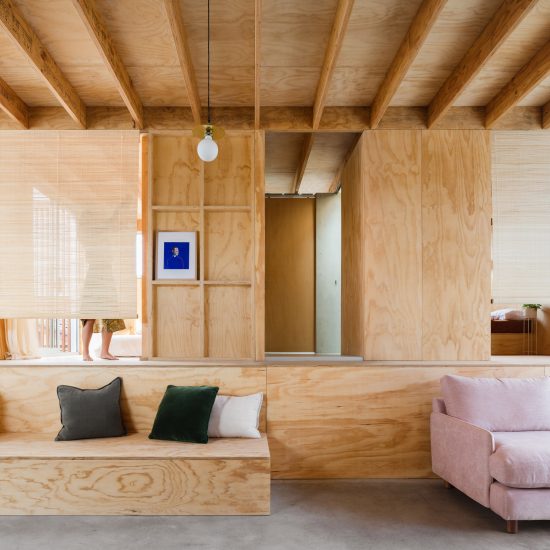
Vikki’s Place by Curious Practice is a family home for three generations
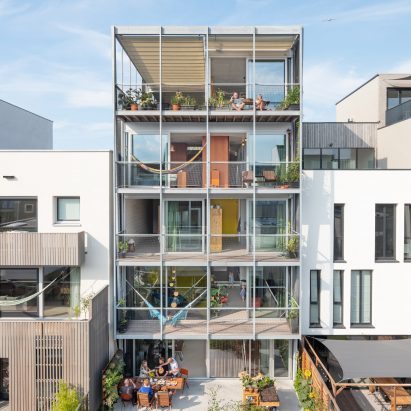
Yellow stairs connect living spaces in Three-Generation House by BETA
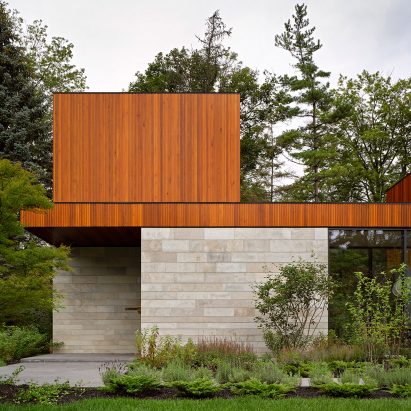
Williamson Williamson designs Canadian home to adapt as its residents age
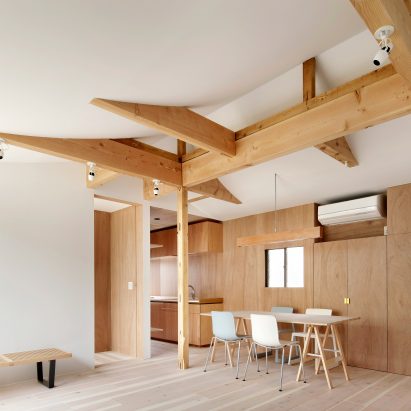
Tomomi Kito remodels Tokyo home to accommodate four generations of the same family
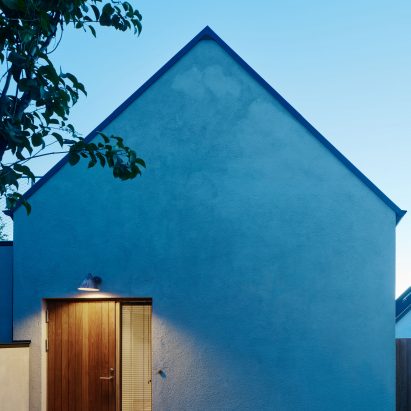
Maka Arkitektur completes contemporary Swedish courtyard house
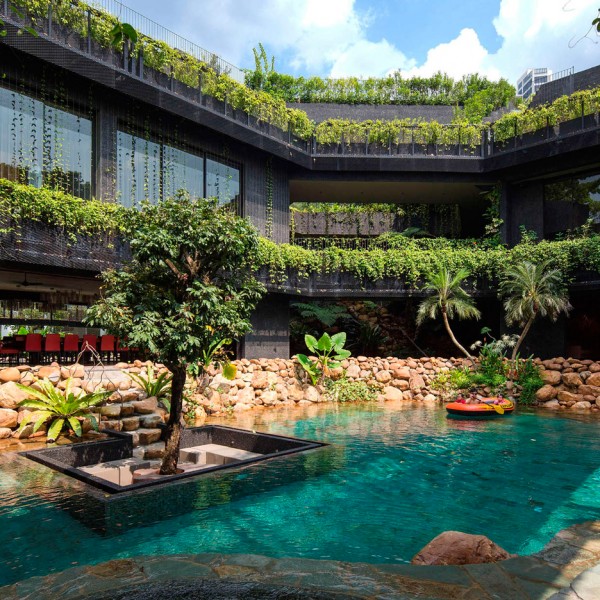
Cornwall Gardens is a huge Singapore home with a stepped garden on its roof
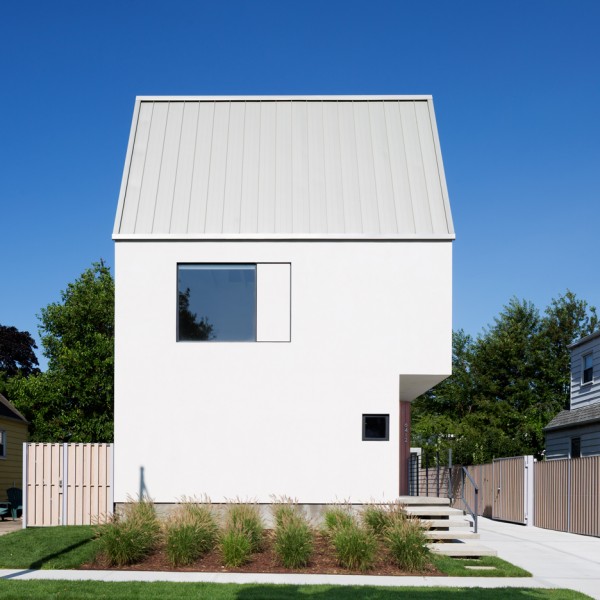
New York house by O’Neill Rose Architects hosts three generations under one roof
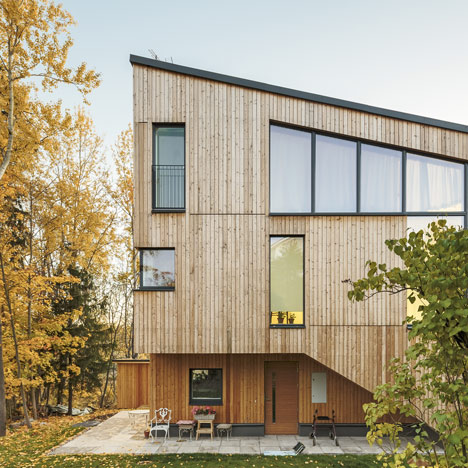
Timber-clad House M-M by Tuomas Siitonen wraps around a sheltered garden