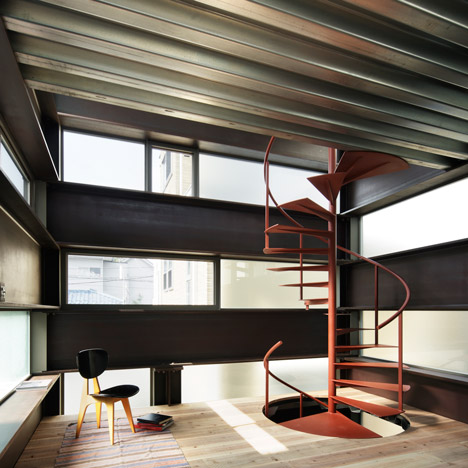
Japanese houses
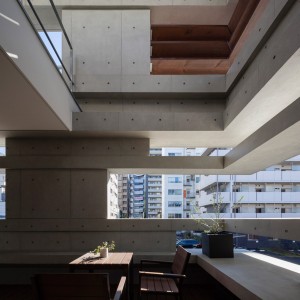
Cranks house by Hugo Kohno features concrete walls that step in and out
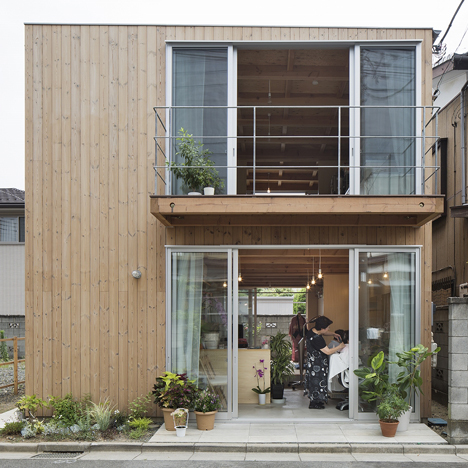
Wooden house by Suzuki Architects also contains a hair salon and a writing studio
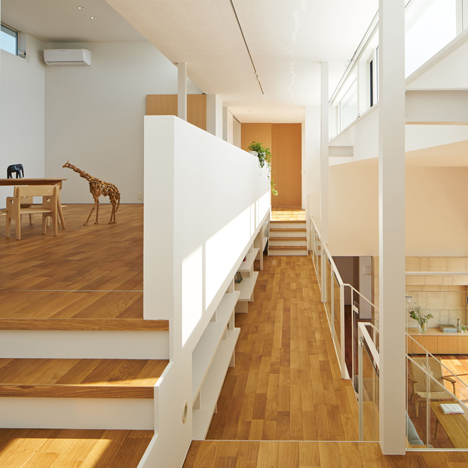
Open-plan house in Japan by MAMM Design features mezzanine “street”
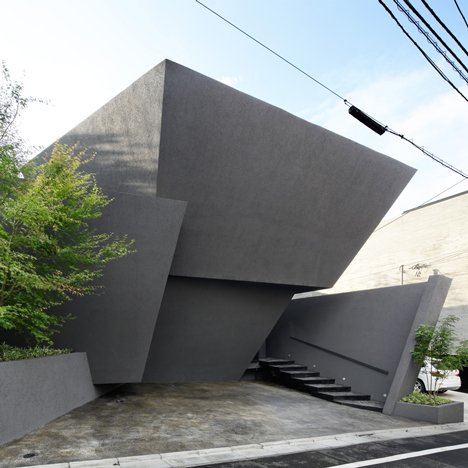
Angular black walls fold around SRK home in Tokyo by ARTechnic Architects
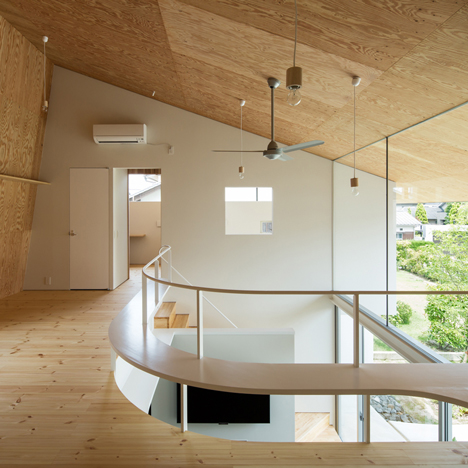
Shawl House by Y+M Design Office has a roof that slopes down to shelter a tea room and terrace
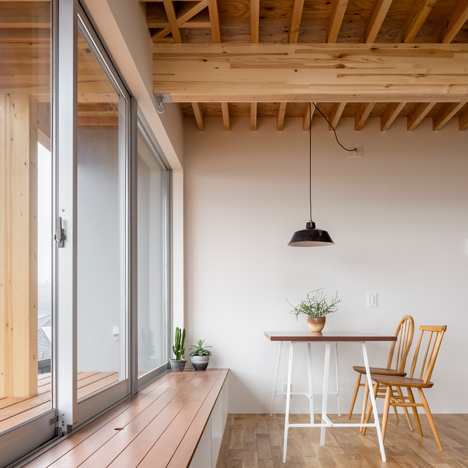
Snark and Ouvi’s house for an illustrator features exposed wooden beams
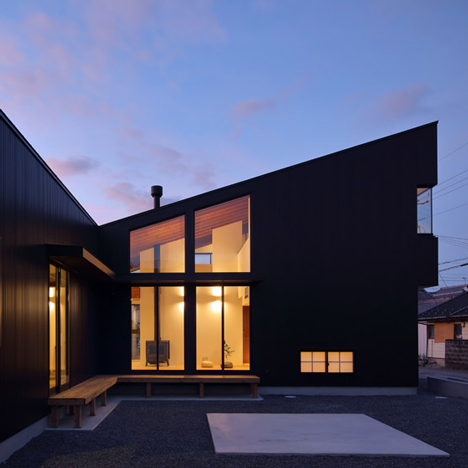
Junichi Kato clads House in Shigaraki in dark brown-coated steel
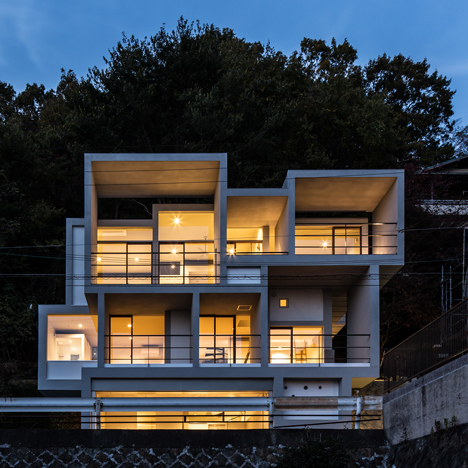
Slide House by Y+M Design Office comprises four layers of square concrete frames
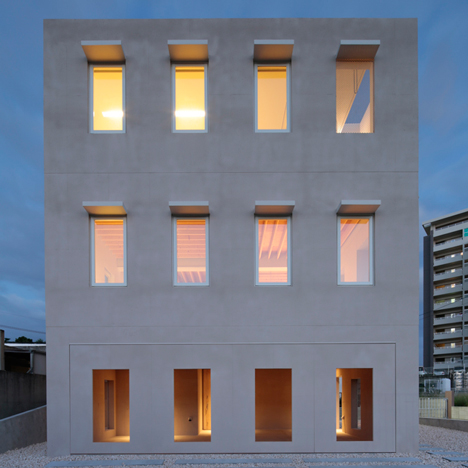
House in Tomigusuku by Rhythmdesign features 36 openings across three facades
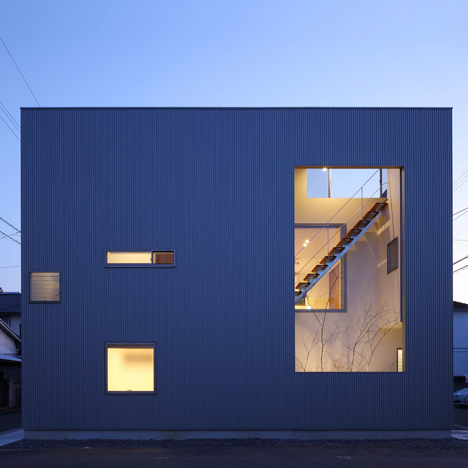
Matsuyama house by TTArchitects features dedicated spaces for watching fireworks
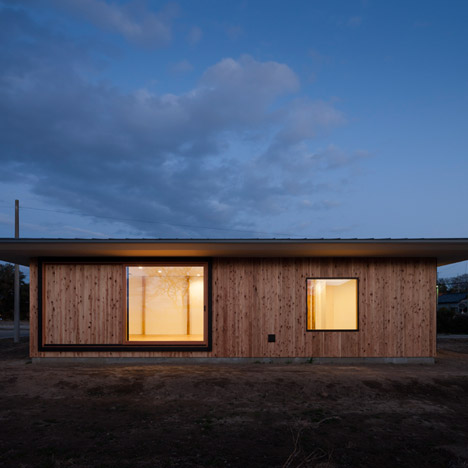
Nobuo Araki creates simple house with overhanging eaves on Japan’s largest plain
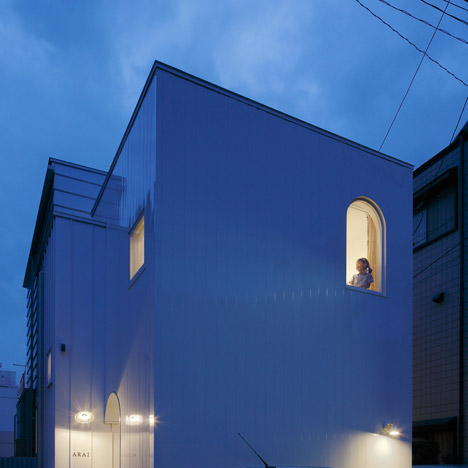
Arched openings cut through walls of Takushu Arai’s steel-plated house in Yokohama
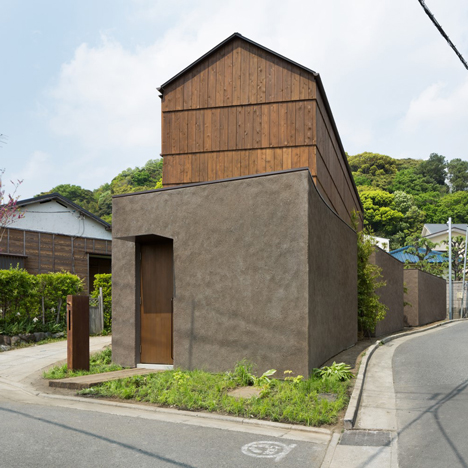
DGT Architects’ A House for Oiso aims to “capture the essence of Japan from all ages”
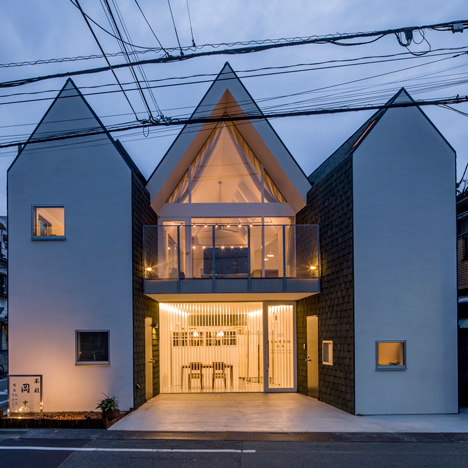
Shingle-clad home by Starpilots can be split up to make way for a road expansion
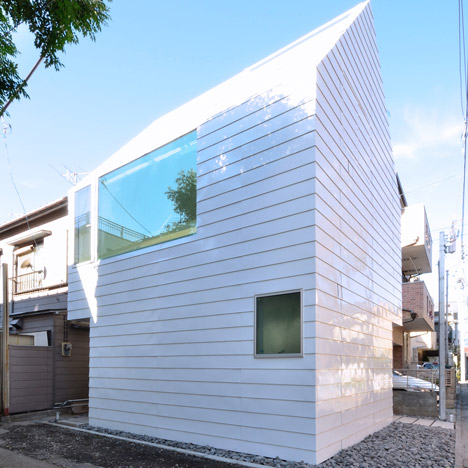
Gabled townhouse in Tokyo by Niji Architects is clad in strips of white steel
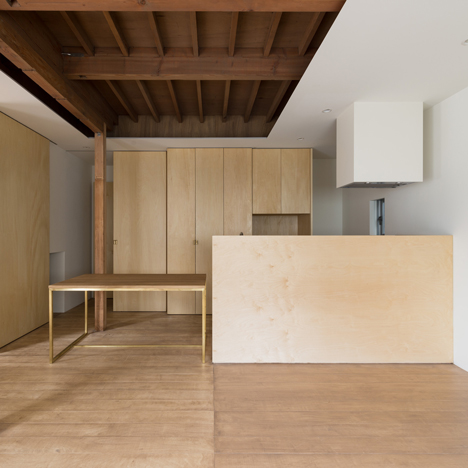
Tsubasa Iwahashi converts a family home into a stripped-back dwelling for empty nesters
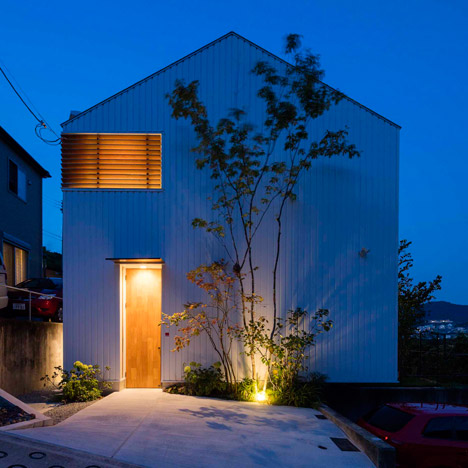
House in Ikoma has a central void that stretches all the way up to its pitched roof
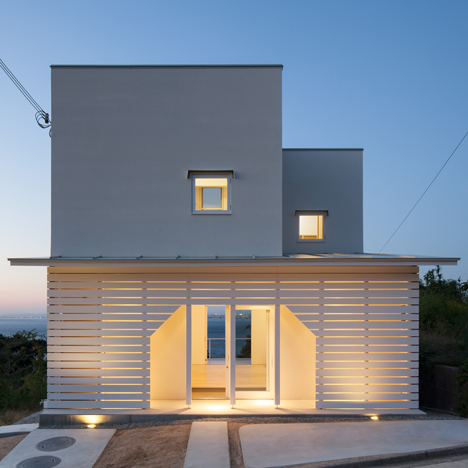
House on Awaji Island has a timber porch with a house-shaped entrance
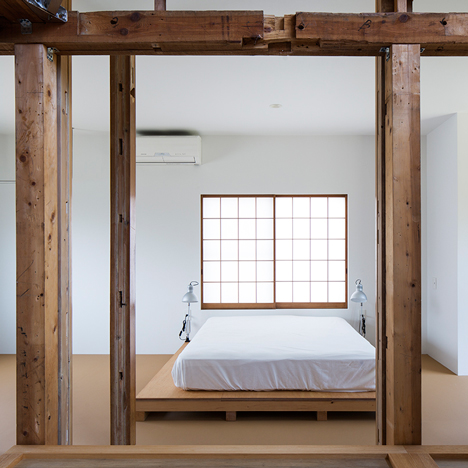
Jo Nagasaka knocks through the walls of a Tokyo house to reveal its aged structure
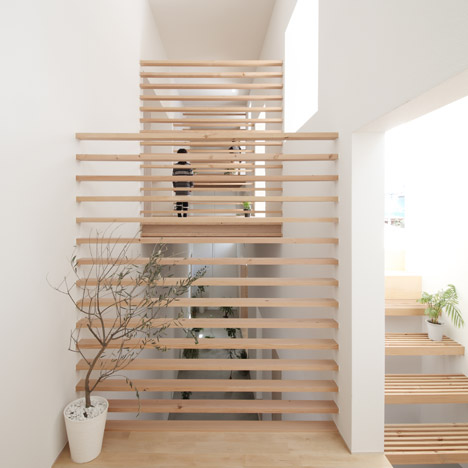
Katsutoshi Sasaki’s House in Yamanote features sleeping platforms raised over an indoor terrace
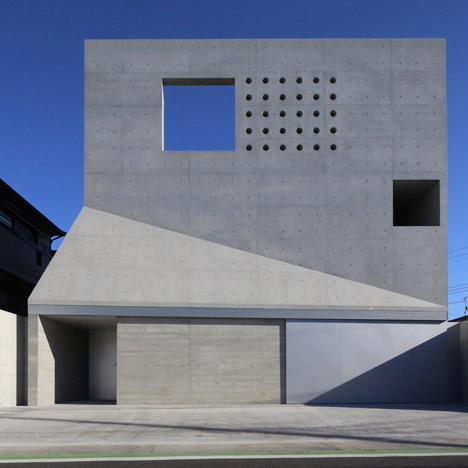
Fuse Atelier’s House in Tsudanuma brings light in through a perforated concrete facade
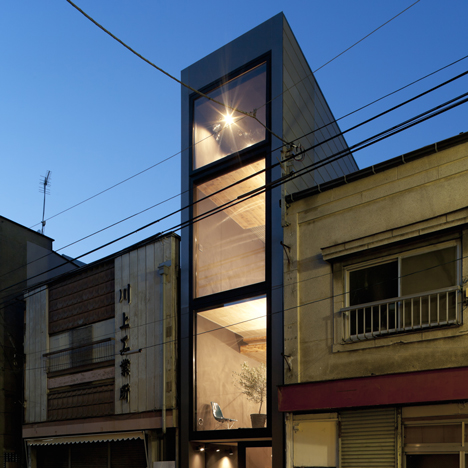
Rooms are less than two metres wide inside Tokyo house by YUUA Architects
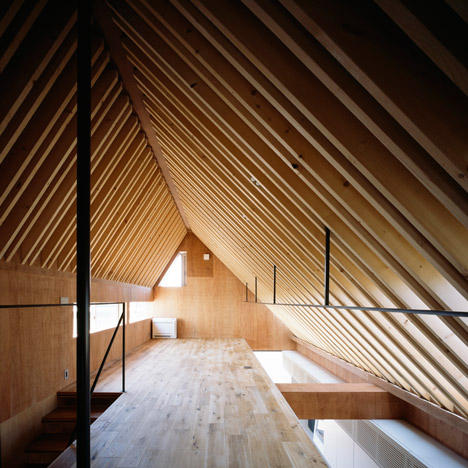
Nord house by Apollo Architects boasts a spacious loft room for children to play in