Japanese architecture
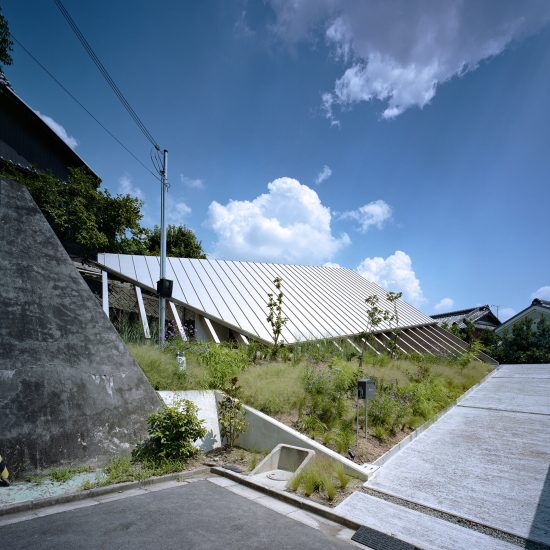
Large sloping roof shelters House in Gakuenmae by FujiwaraMuro Architects
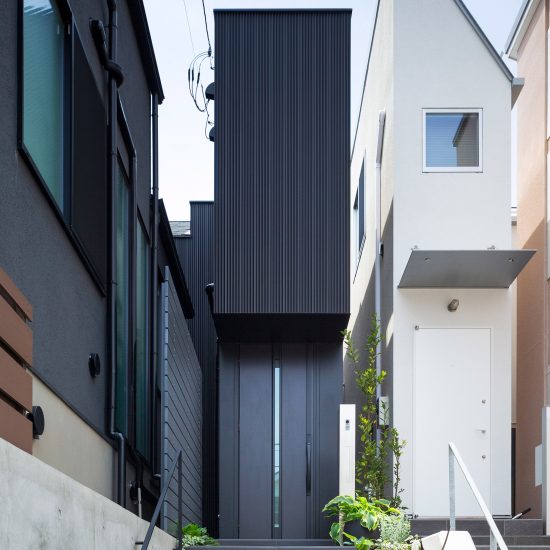
Skinny house squeezed into dense Tokyo neighbourhood
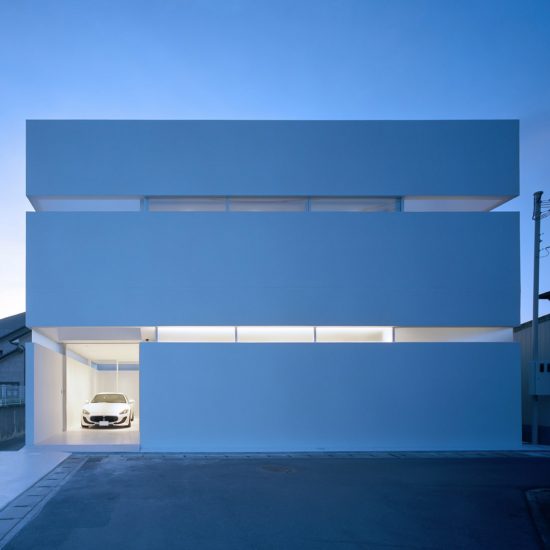
FujiwaraMuro Architects designs minimalist Japanese house to showcase owner’s car
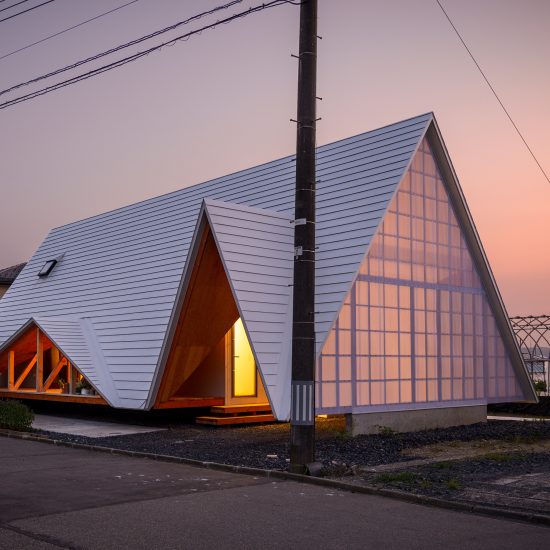
Takeru Shoji Architects builds tent-shaped house in Japanese village
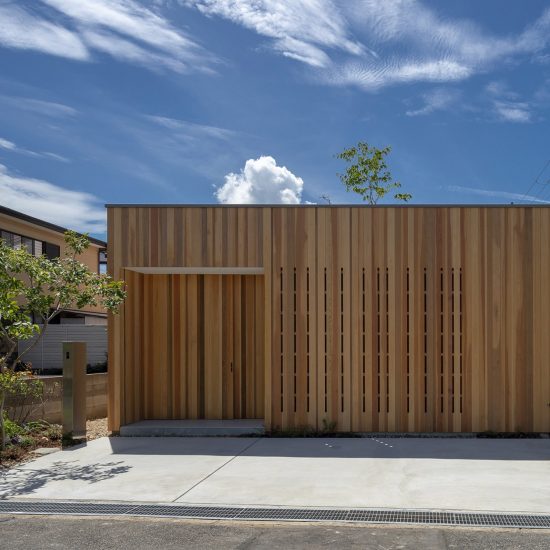
Japanese house has hidden courtyards for growing fruit and drying laundry
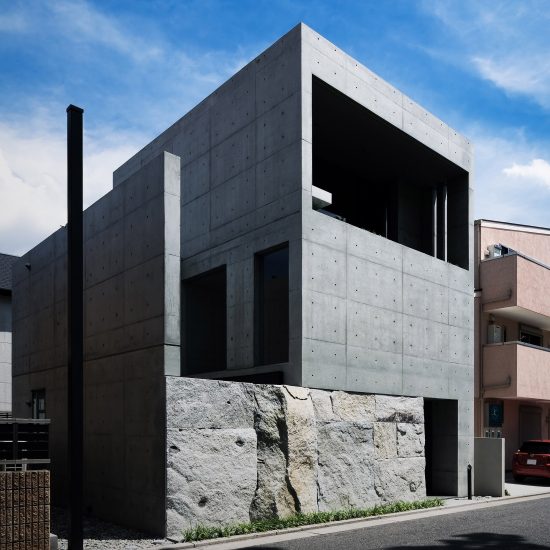
Gosize designs its own home studio in Japan around a minimalist pond
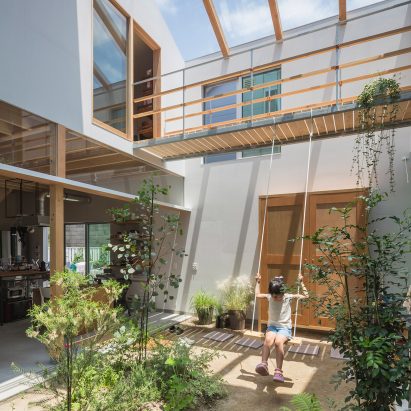
Tato Architects intermingles interior and exterior spaces at House in Tsukimiyama
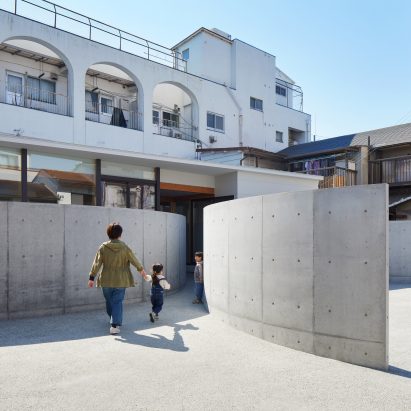
Arced concrete walls invite visitors into House in Konohana
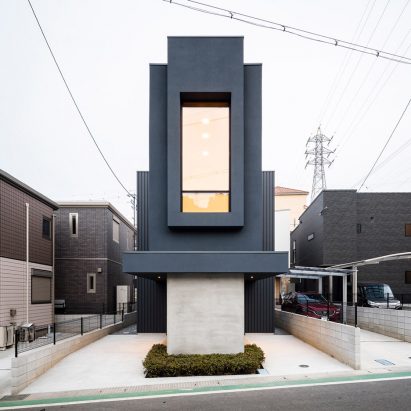
FORM/Kouichi Kimura designs Slender House in suburban Japan
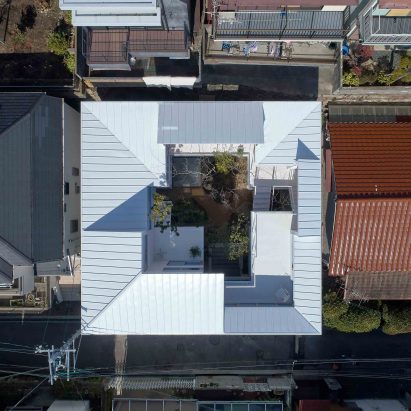
Tomohiro Hata’s Loop House faces inwards onto a central courtyard
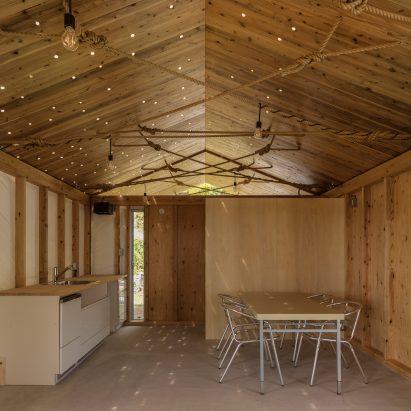
ICADA intentionally puts holes in roof of small wooden house in Japan
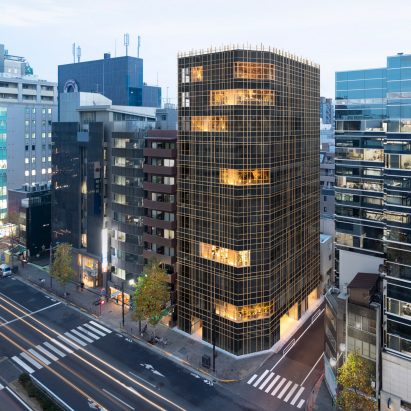
Nendo wraps timber grid around plant-filled balconies of Japanese office
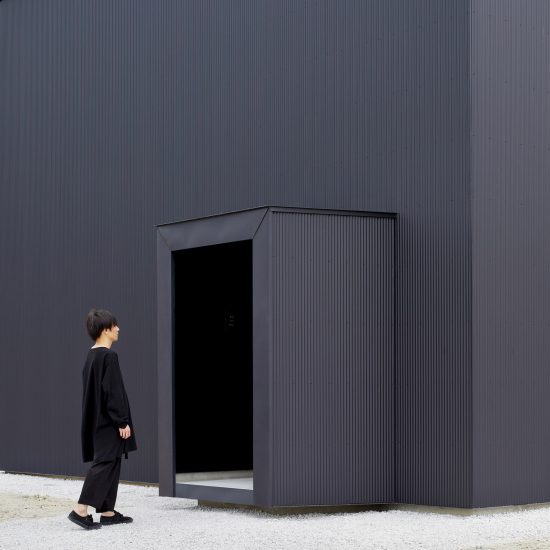
Atelier Kento Eto designs minimal black house hiding lofty interiors
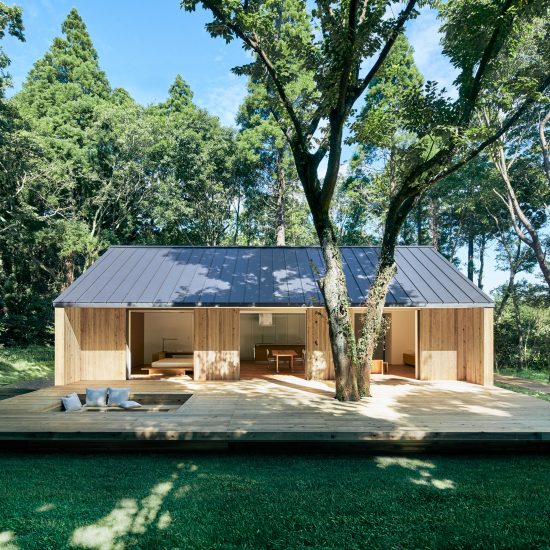
Muji launches prefabricated home to encourage indoor-outdoor living
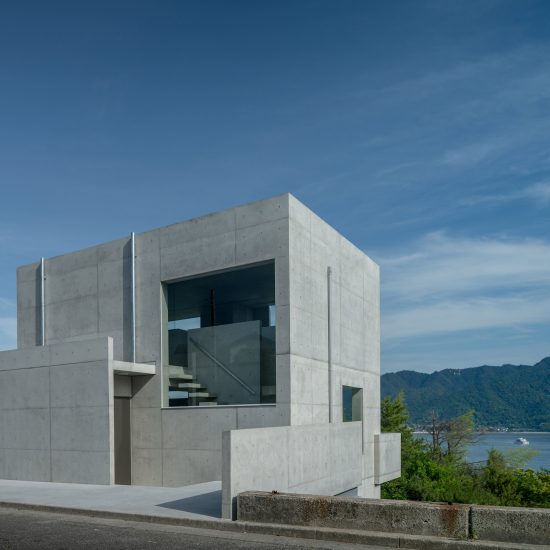
Hilltop concrete house frames views of the sea and a shrine in Japan
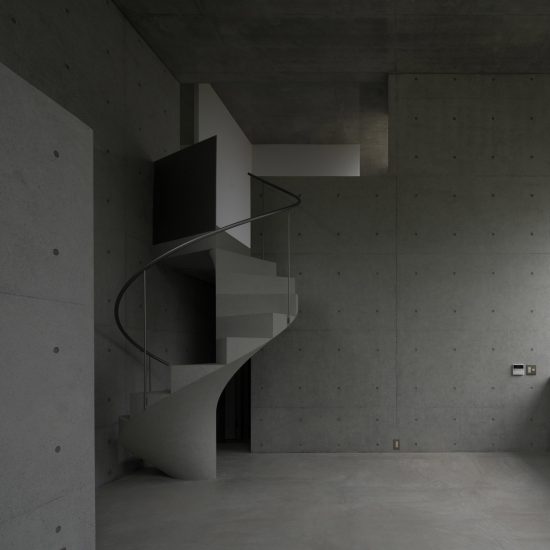
Concrete spiral staircase disrupts linear interiors of House in Ashiya
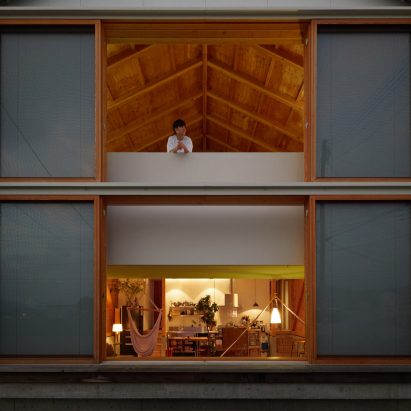
Takeru Shoji Architects designs Japanese home with “live-in foundations”
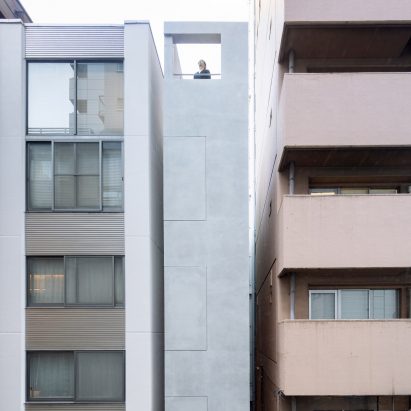
SO&CO squeezes 2.7-metre-wide office block into alley in Tokyo
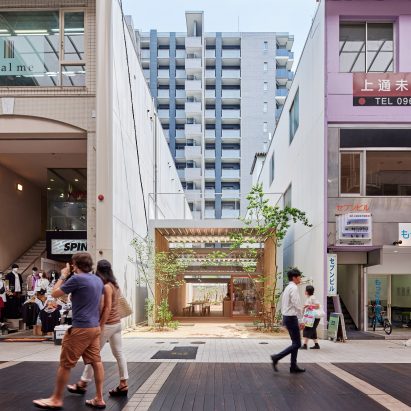
Yabashi Architects slots cafe and pocket park between buildings in Kyushu
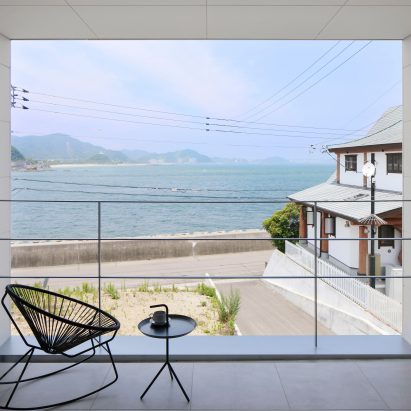
Slim white house by CAPD frames view of the sea in Japan
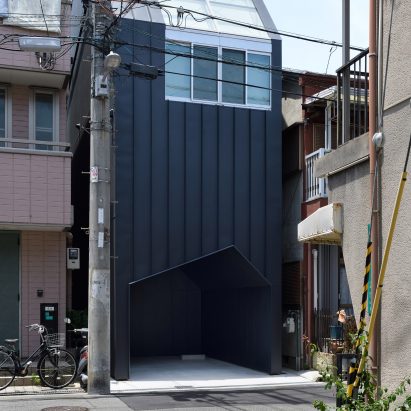
Geneto raises skinny house in Japan above pentagonal garage hole
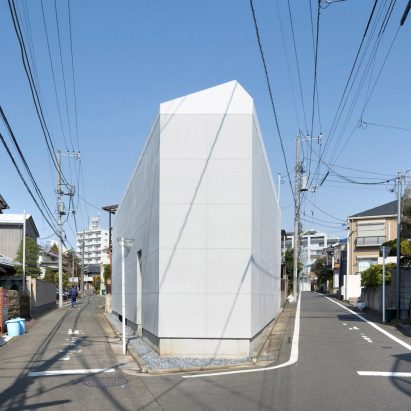
Ten bunker-like houses in Japan that offer total privacy
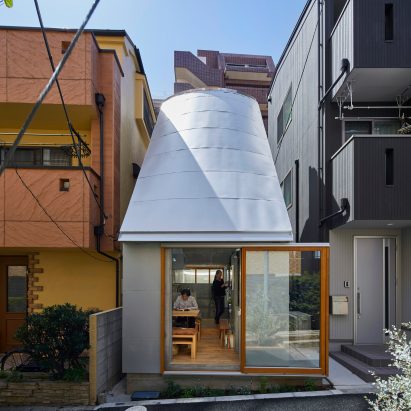
Takeshi Hosaka designs tiny house in Tokyo with funnel-like roofs