Japan
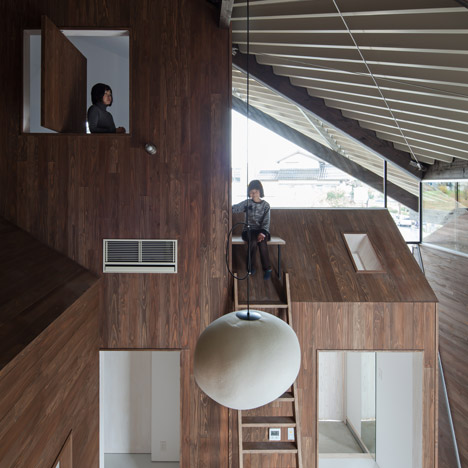
Y+M Design Office envelops seven blocks under one roof with Rain Shelter House
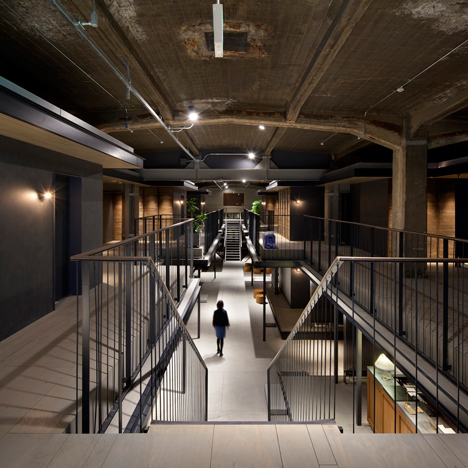
Suppose Design Office creates Hiroshima hotel complex targeted at cyclists
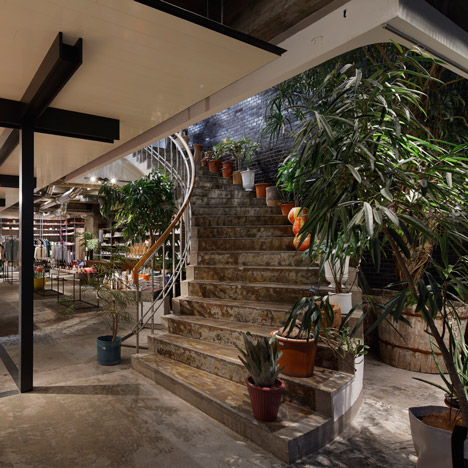
Suppose Design Office pairs industrial fittings with plants at Biotop lifestyle store
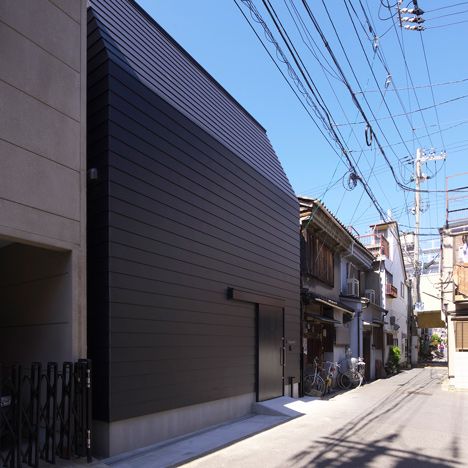
Black house in Osaka by Coo Planning features a basic plywood interior
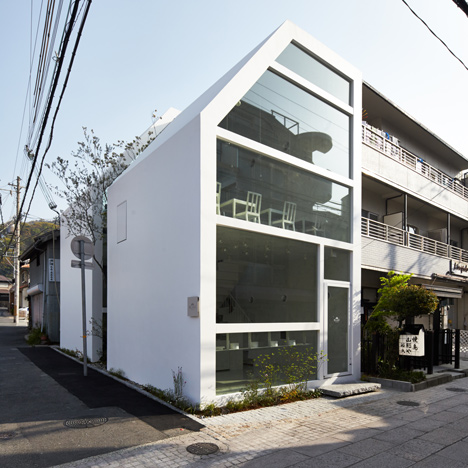
Yuko Nagayama’s cafe and sweet shop wraps around a tree
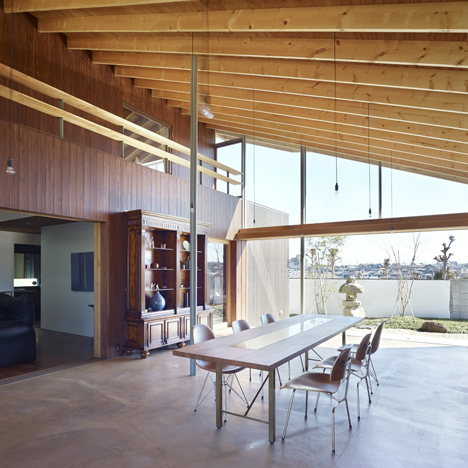
Suppose Design Office adds double-height dining room to House in Chiba
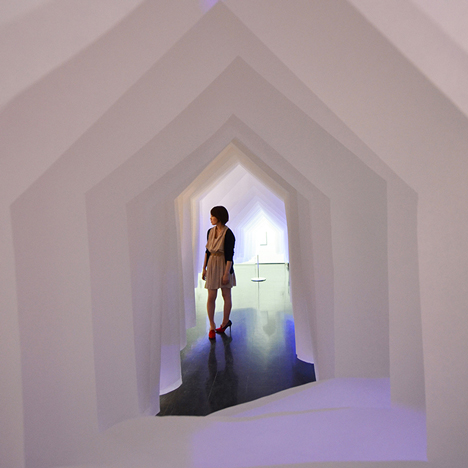
Kotaro Horiuchi creates a paper hideout for Fusionner 3.0 installation
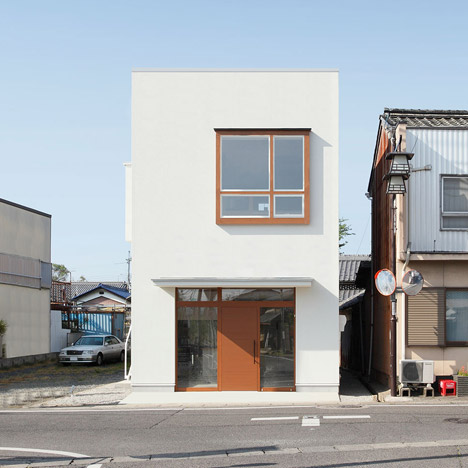
Clothing rails function as partitions inside apartment and cafe by Alts Design Office
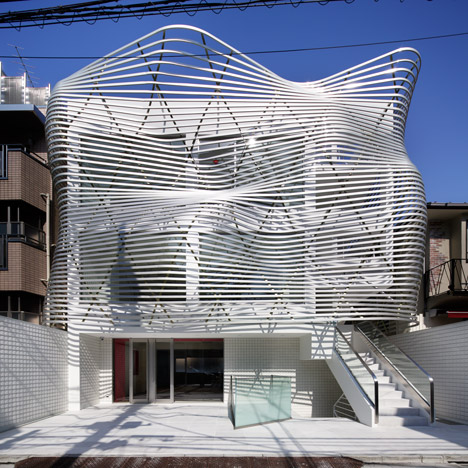
Amano Design Office wraps Tokyo office block with steel ribbons
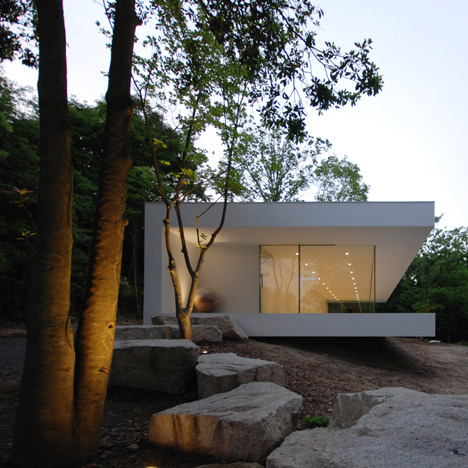
Elongated gallery and house by Shinichi Ogawa creates a forest home for a florist
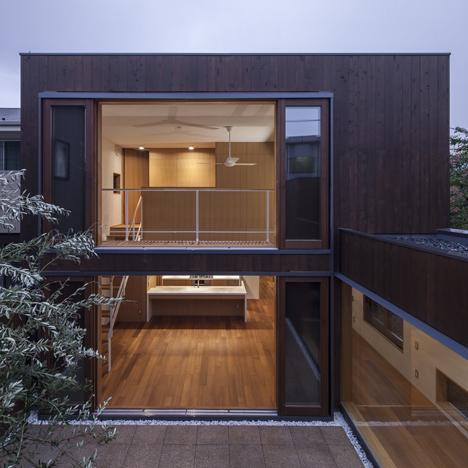
Offset timber volumes create courtyards at House in Komae by Architect Cafe
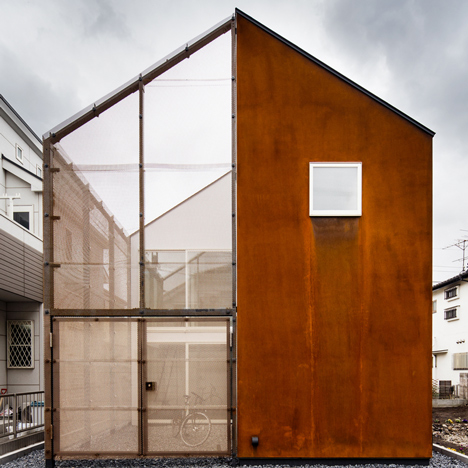
Transustainable House by Sugawaradaisuke features a rusted facade to reflect the climate
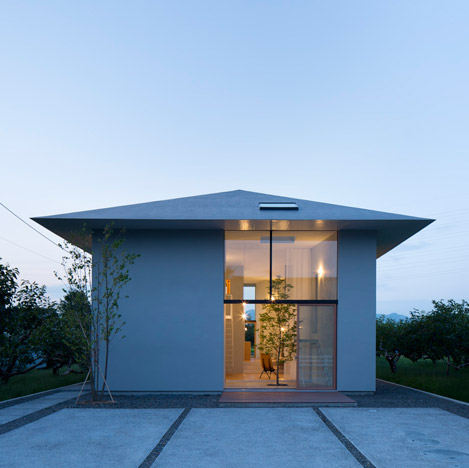
Airhouse Design Office creates a hierarchy of rooms inside House in Ohno
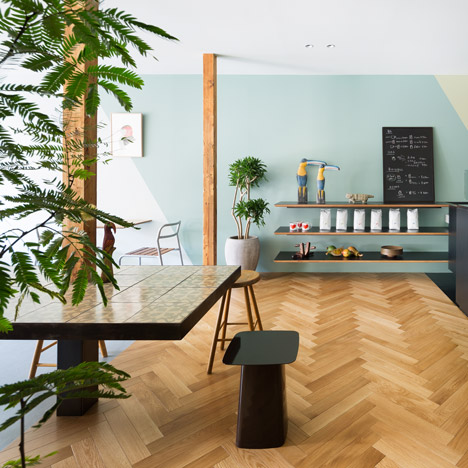
Torafu Architects creates three-tiered interior for Japanese ice-cream cafe
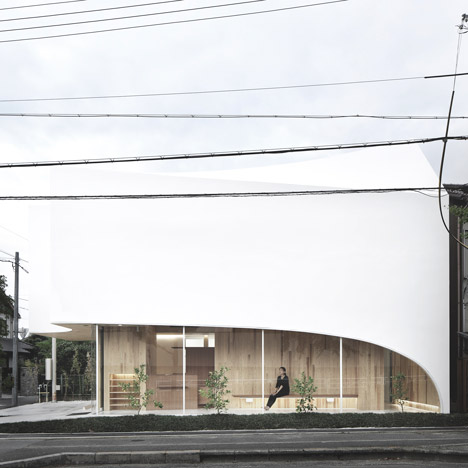
Kohki Hiranuma’s Osaka dental surgery features curvy corners and a twisted roof
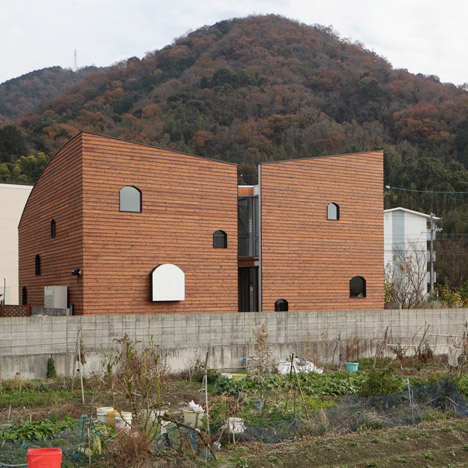
Multi-layered home by Y+M Design Office hides a house-shaped room behind wooden walls
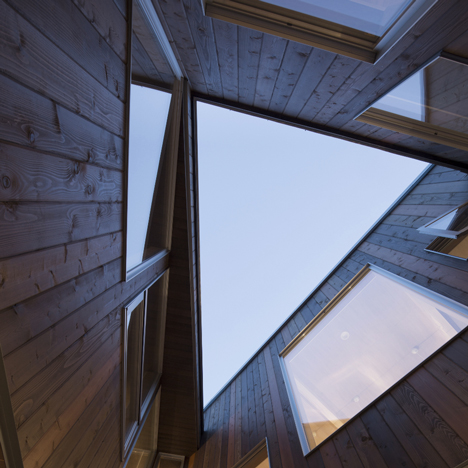
Delta House by Yoshiyasu Mizuno centres around a triangular courtyard
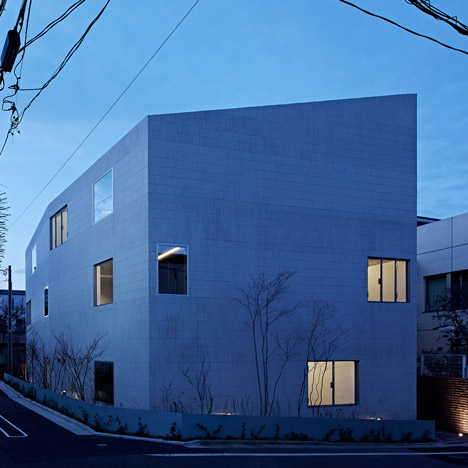
Makoto Yamaguchi adds ventilated “open rooms” to Oggi apartment block in Tokyo
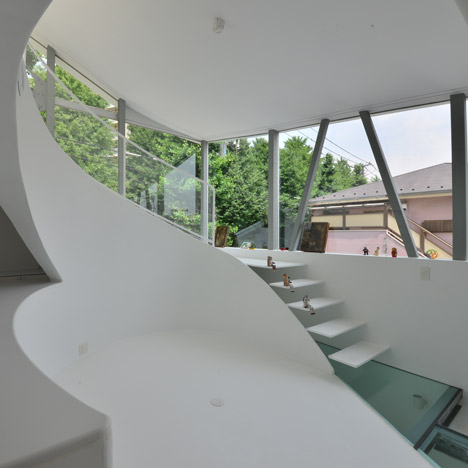
Atelier Norisada Maeda’s Orange house features a curvy interior and a glass floor
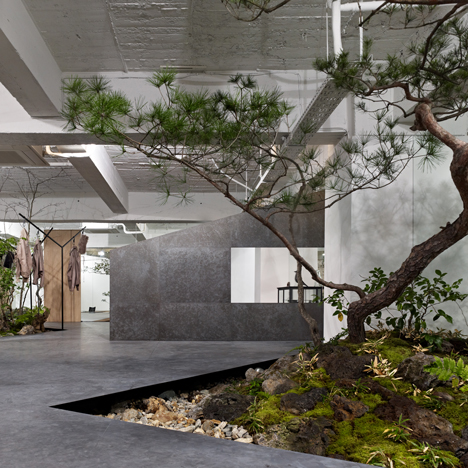
Sisii showroom by Yuko Nagayama & Associates is interspersed with rockeries
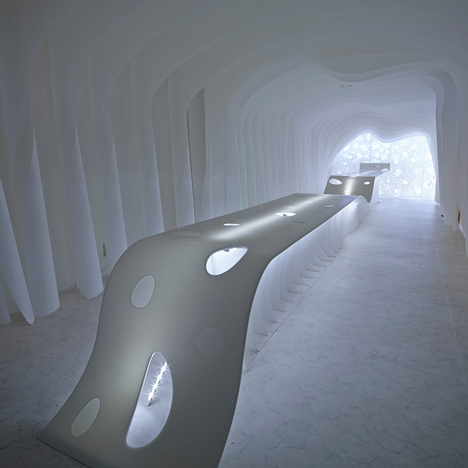
Kotaro Horiuchi creates a Paper Cave inside his architecture studio
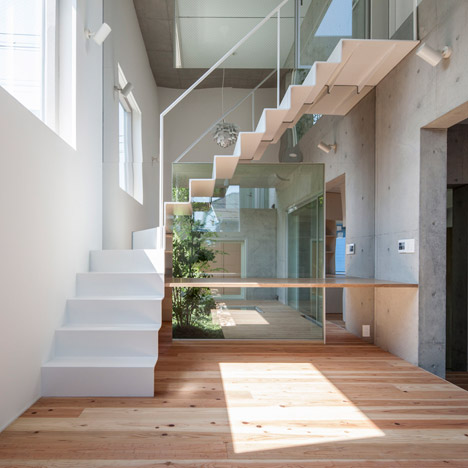
Gardens are interspersed with rooms inside House-K by K2YT
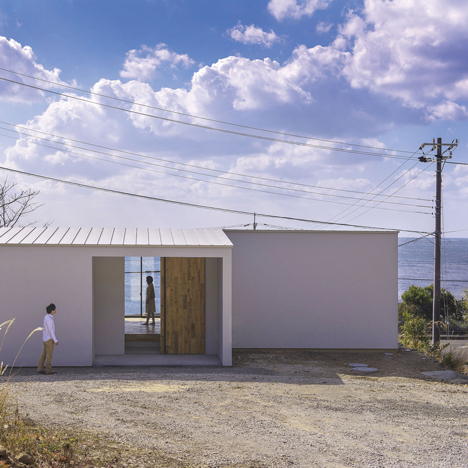
Hillside house by Okuwada Architects Office overlooks the ocean