Education
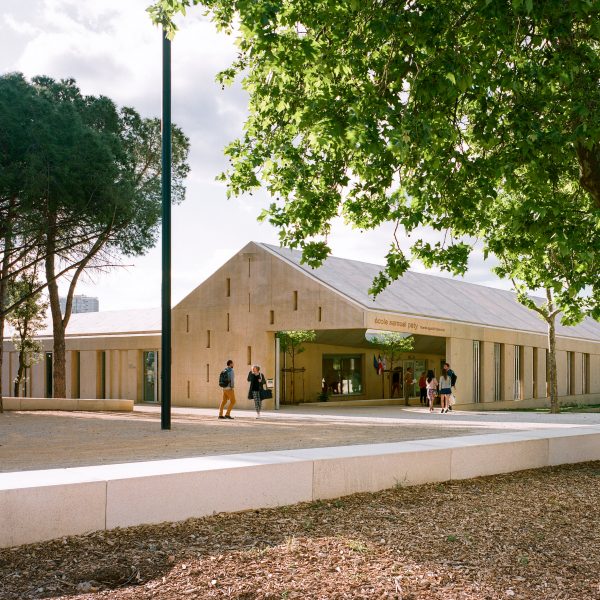
Ateliers O-S and NAS Architecture organise French school around planted courtyard
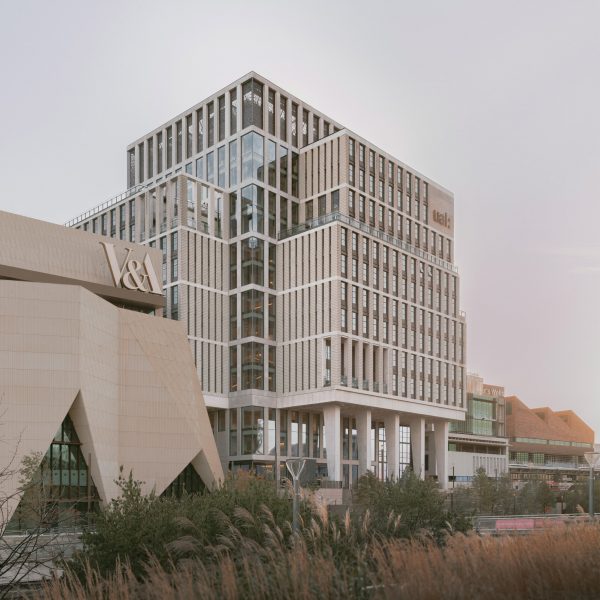
Allies and Morrison completes “21st-century factory” for London College of Fashion

Amelia Tavella Architectes completes limestone-clad school in southern France
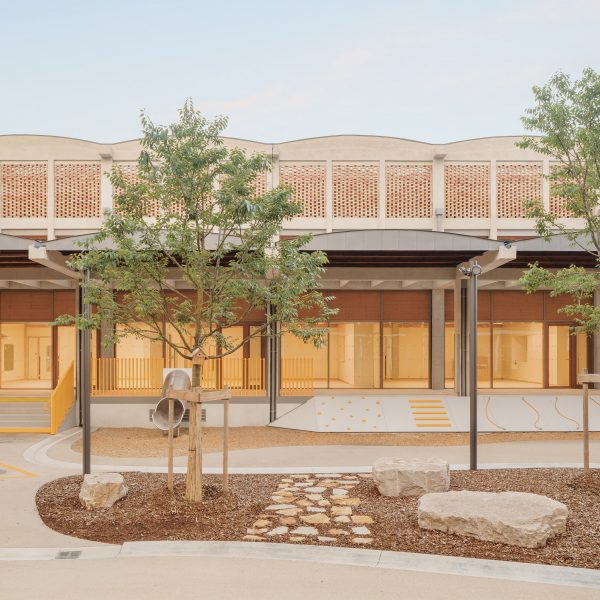
Vurpas Architectes transforms French market with “childlike quality” into primary school
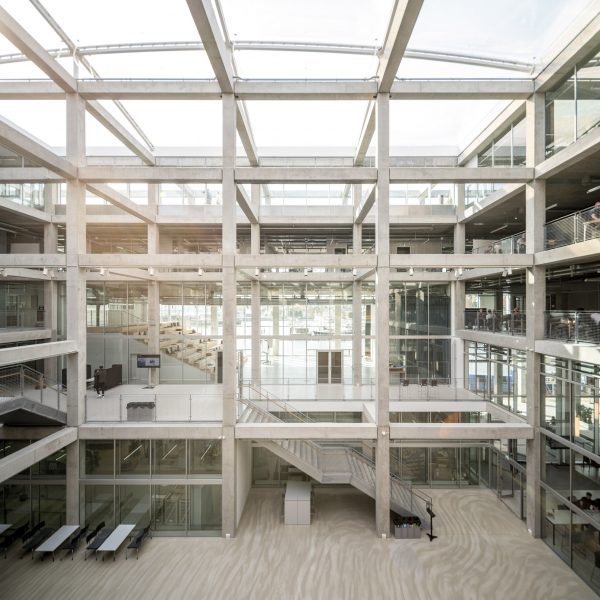
Exposed concrete frame creates “resilient” spaces for maritime academy in Denmark
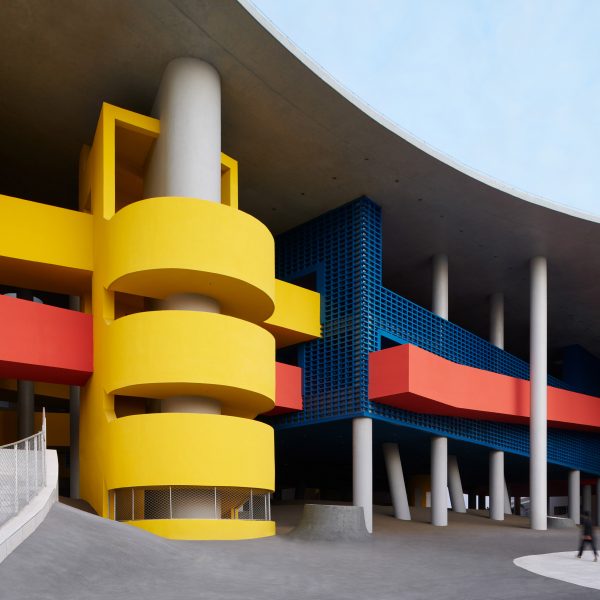
Dezeen Awards China architecture project of the year “opens up new possibilities”
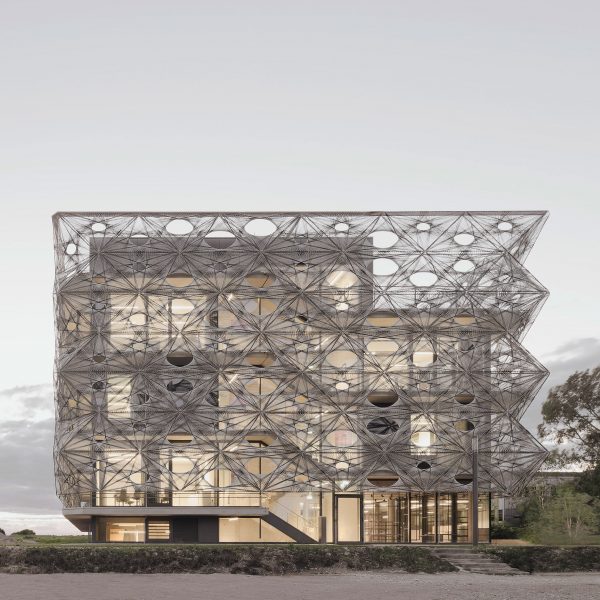
Robotically woven fibres wrap university building for textiles in Germany
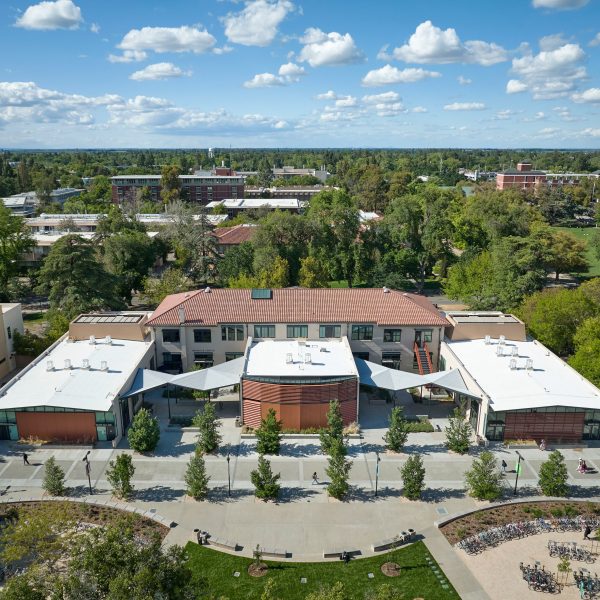
Leddy Maytum Stacy revamps century-old university building in California
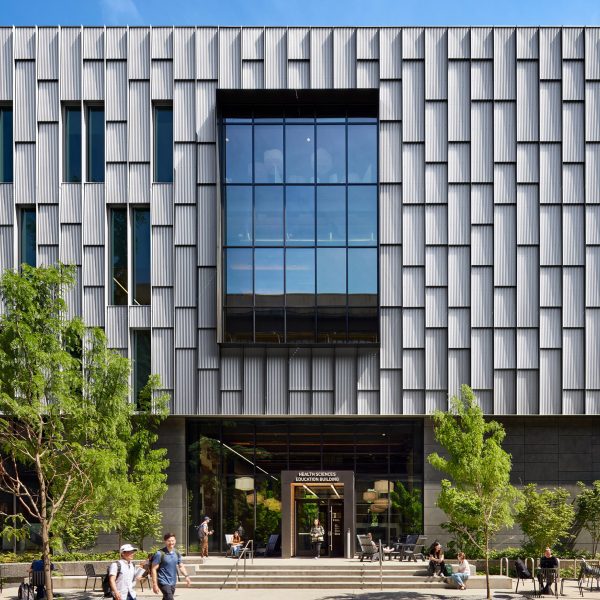
Textural metal skin wraps University of Washington building by Miller Hull
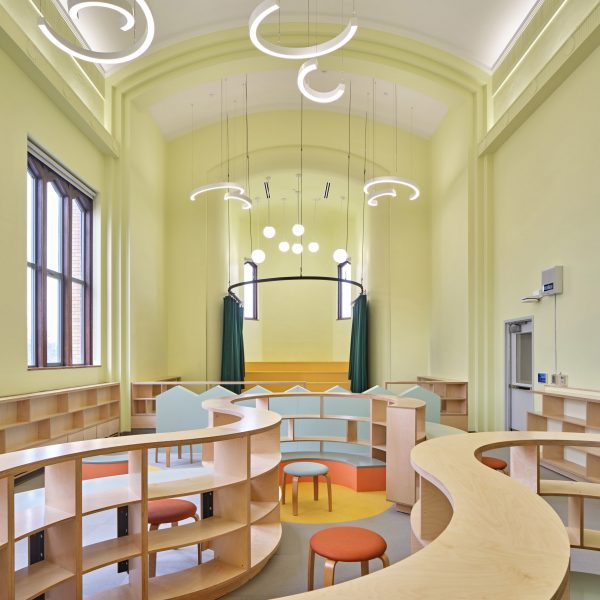
PLY+ and MPR Arquitectos convert historic Detroit building into colourful school
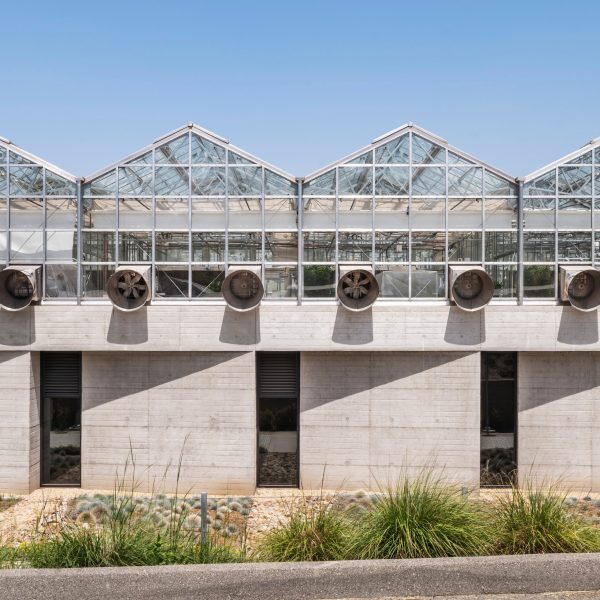
Perkins&Will crowns Californian research centre with series of greenhouses
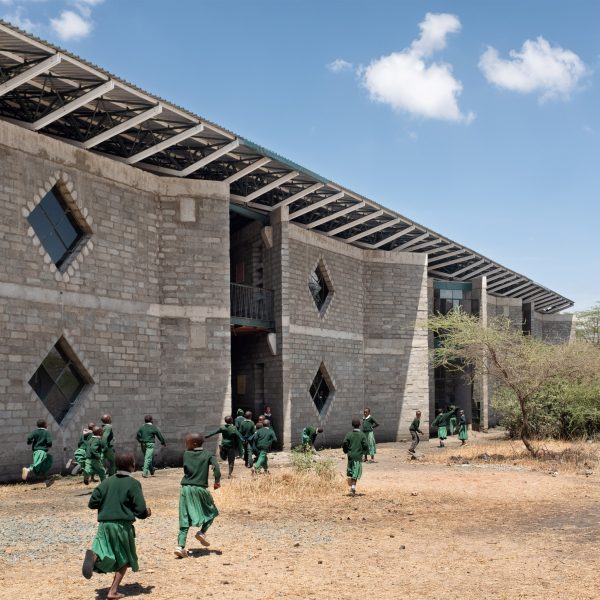
Architectural Pioneering Consultants and Wolfgang Rossbauer use local materials for a school in Tanzania
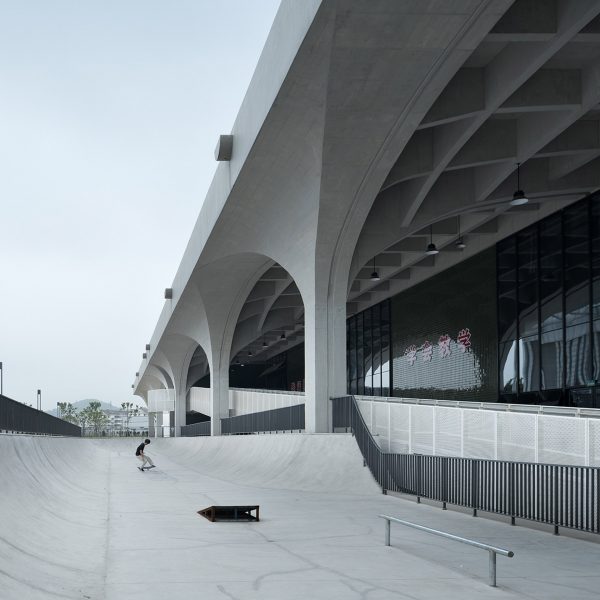
Concrete vaults support rooftop football pitch in China by UAD
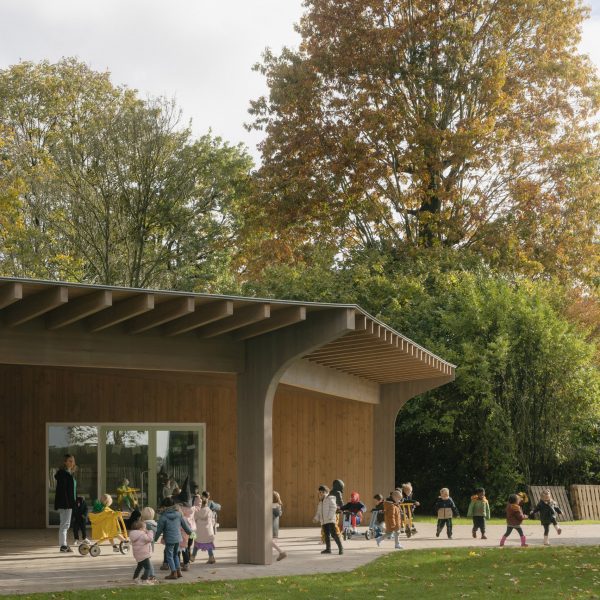
WE-S Architecten designs Belgian nursery to resemble “a modest garden pavilion”
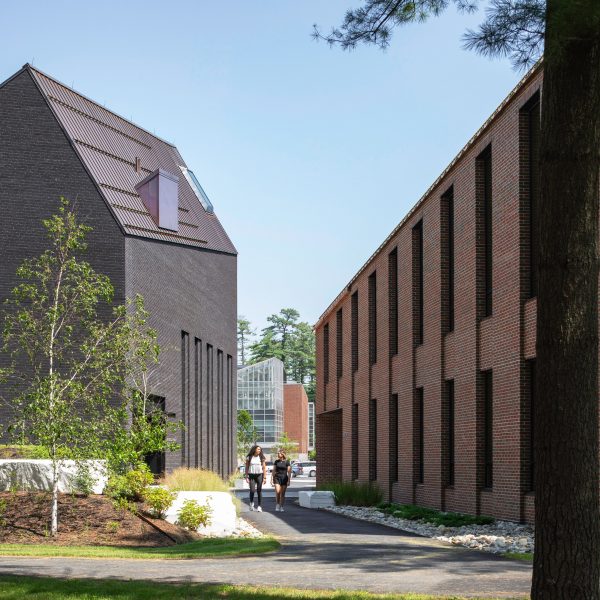
HGA creates two mass-timber buildings for Bowdoin College in Maine
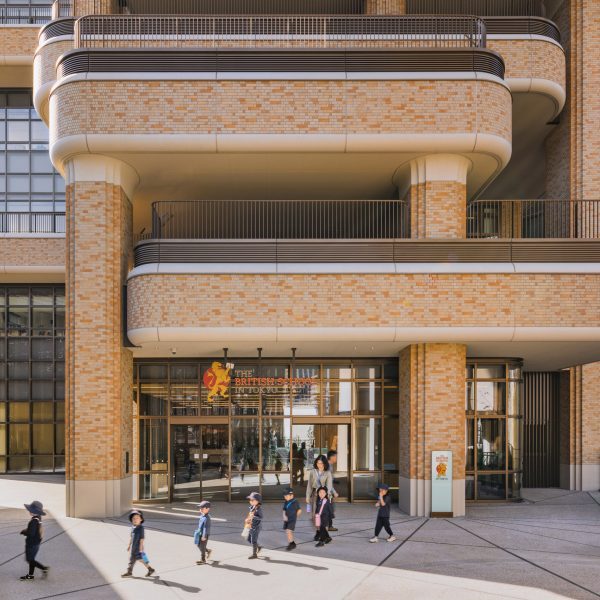
Outdoor learning spaces animate Azabudai Hills school by Heatherwick Studio
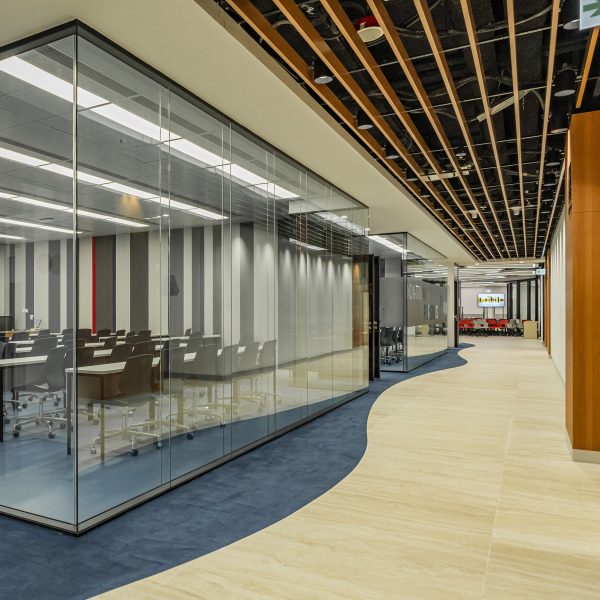
JEB acoustic partitions and furniture create modern campus for UOW College Hong Kong
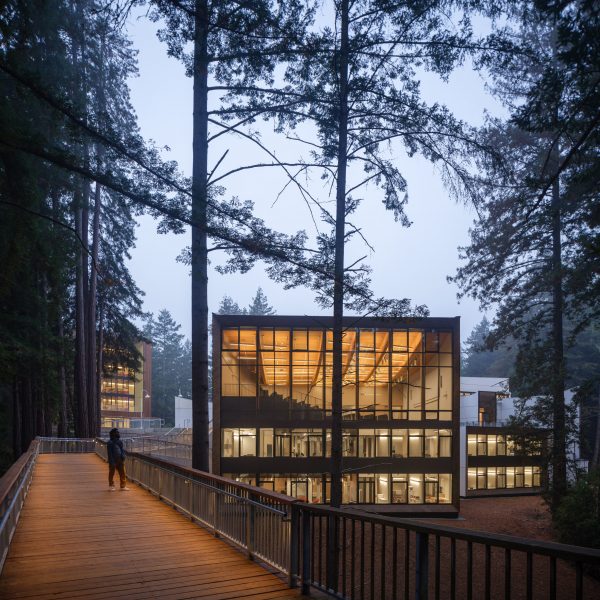
Studio Gang nestles Kresge College expansion in Pacific forest
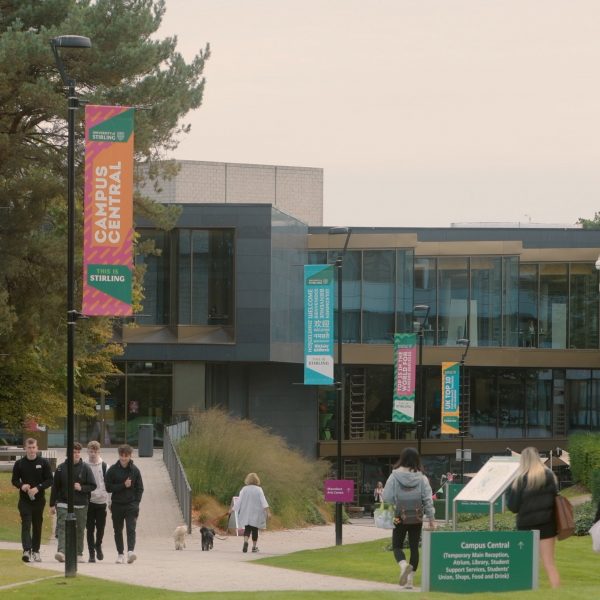
Page\Park brings “external living room” to University of Stirling

OMA to expand Seoul university with cluster of buildings and courtyards
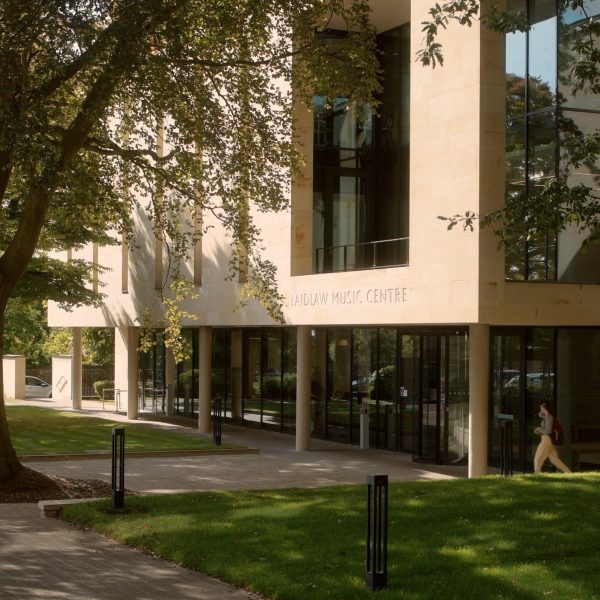
Laidlaw Music Centre designed from “the point of view of the performer”
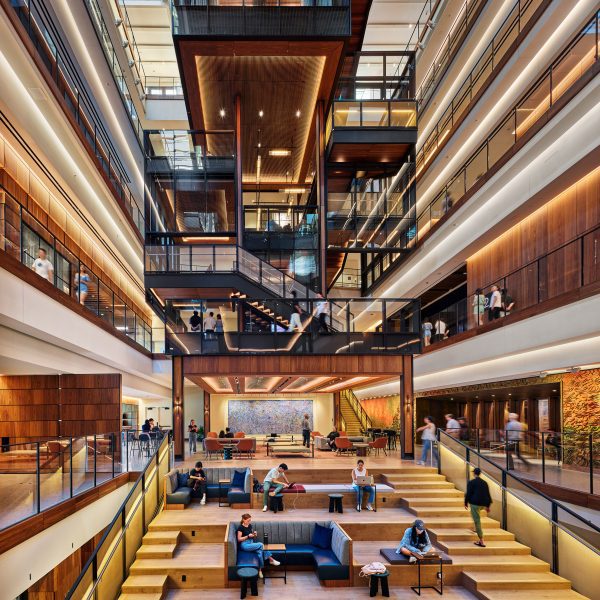
Ennead Architects and Rockwell Group create “floating” classrooms for Johns Hopkins University
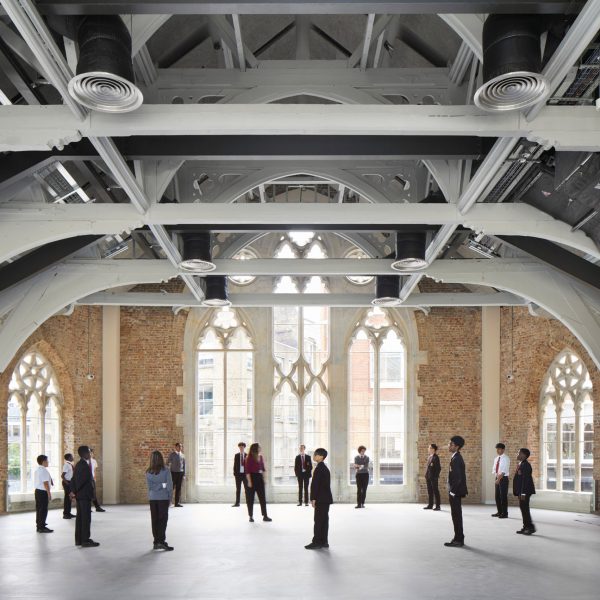
Hawkins\Brown completes transformation of historic Central Foundation Boys’ School