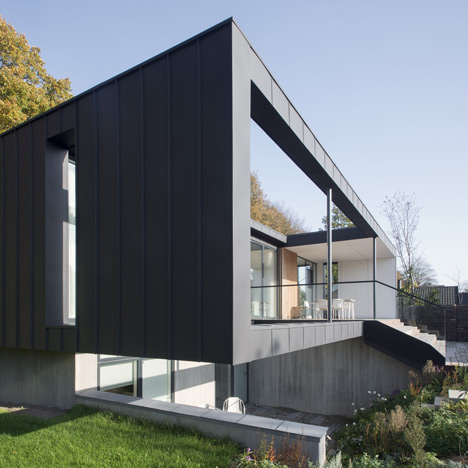
CF Møller

CF Møller transforms psychiatric hospital in Denmark into museum
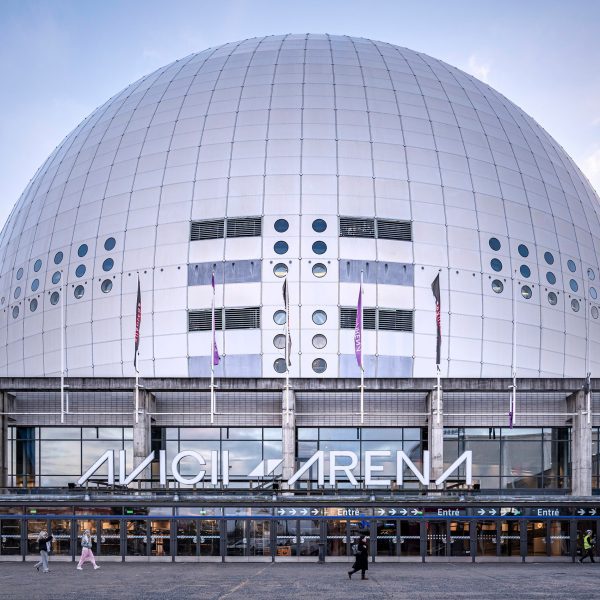
Giant spherical arena reopens in Stockholm following revamp
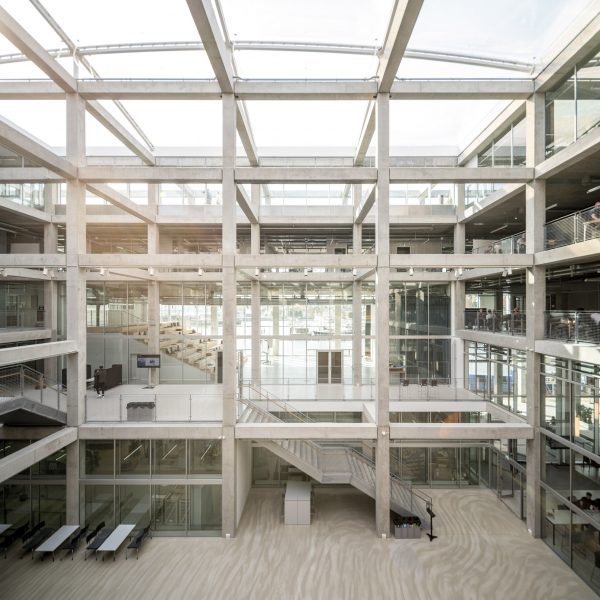
Exposed concrete frame creates “resilient” spaces for maritime academy in Denmark

CF Møller Architects unveils plans for arena topped with perforated “crown”
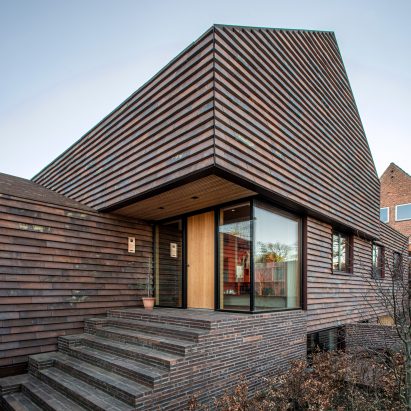
CF Møller uses matching bricks and tiles for exterior of Villa E in Aarhus
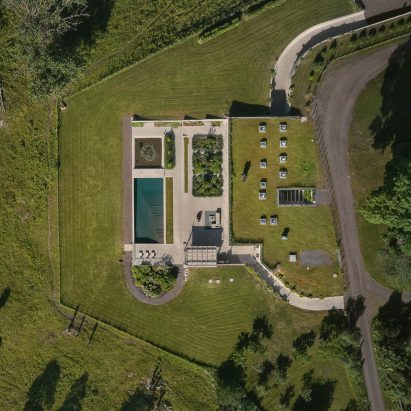
CF Møller Architects hides “invisible villa” in Norway under green roof
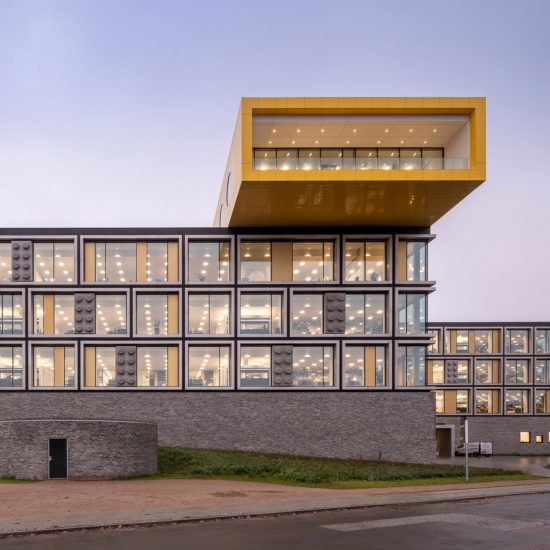
CF Møller Architects incorporates giant bricks in facades of Lego office
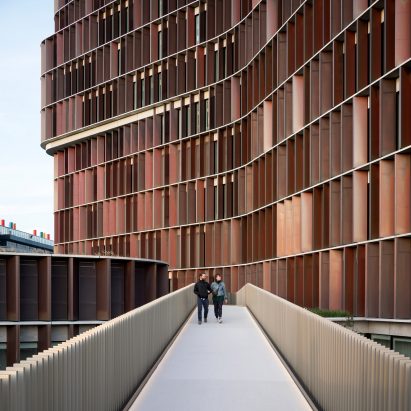
CF Møller’s Maersk Tower is “sculptural linchpin” on the Copenhagen skyline
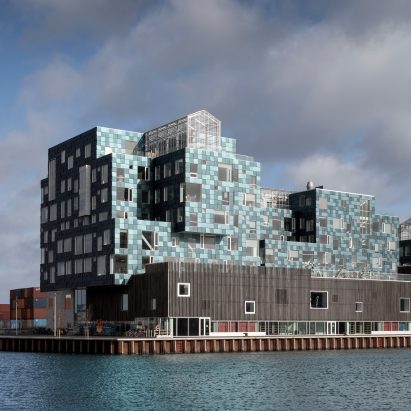
CF Møller covers Copenhagen school in 12,000 solar panels

CF Møller appointed on Robin Hood Gardens replacement scheme

CF Møller plans Copenhagen harbour baths that will double as school classrooms
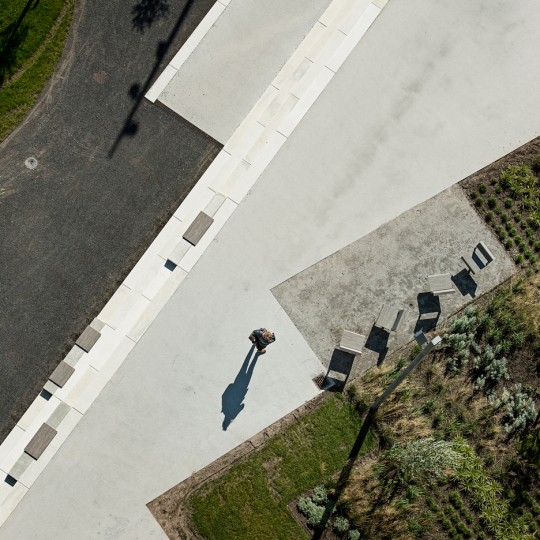
CF Møller creates dune-inspired promenade and landscaping on Aalborg waterfront
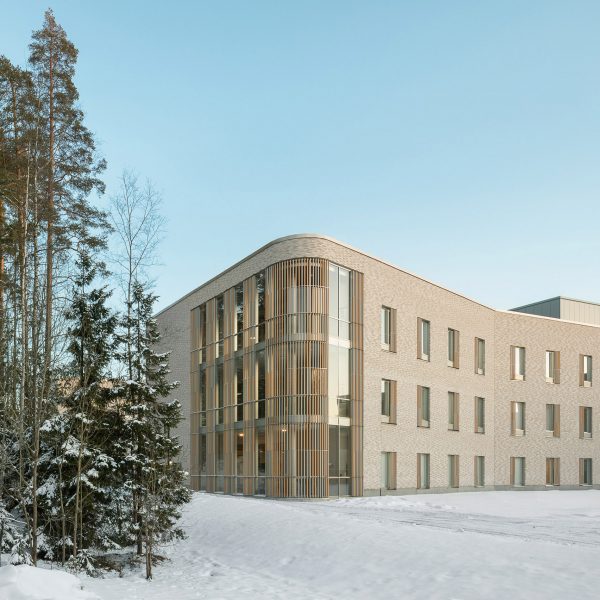
CF Møller Architects uses principles of “healing architecture” for Finnish psychiatric clinic
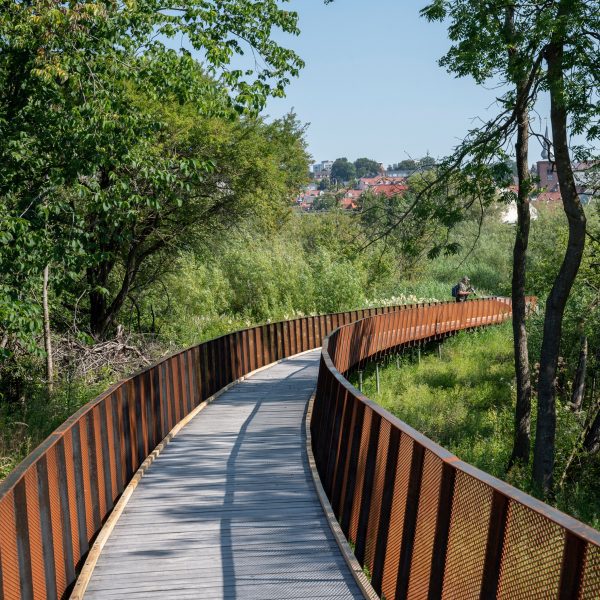
CF Møller creates flood-defence system that doubles as a nature park in Denmark
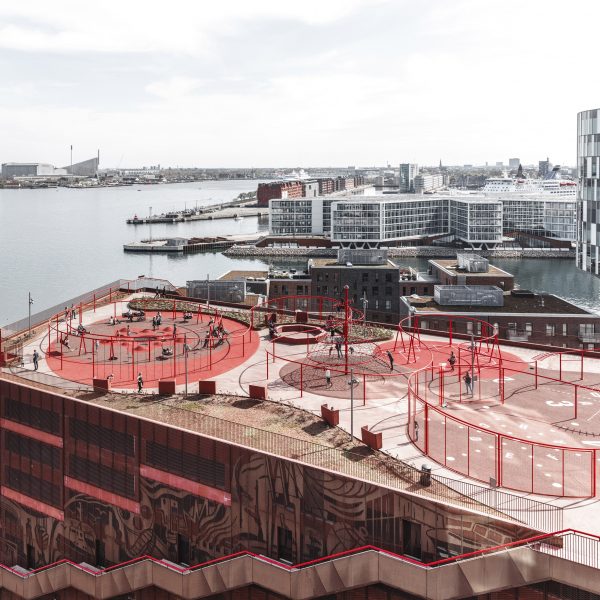
Ten landmark buildings and spaces in Copenhagen
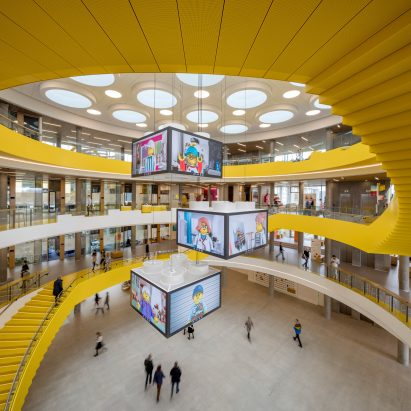
CF Møller Architects arranges Lego campus around circular yellow atrium
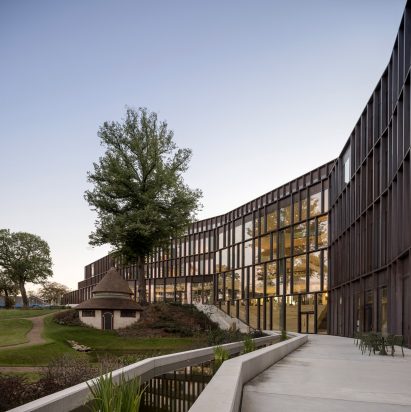
CF Møller Architects designs Carlsberg HQ clad in recycled copper
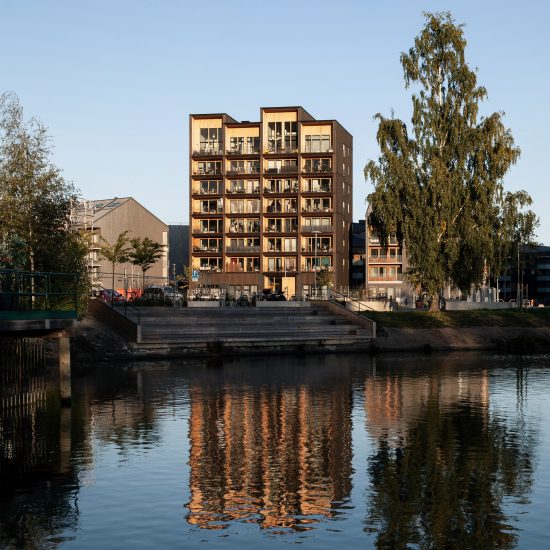
CF Møller Architects reveals Sweden’s tallest timber building
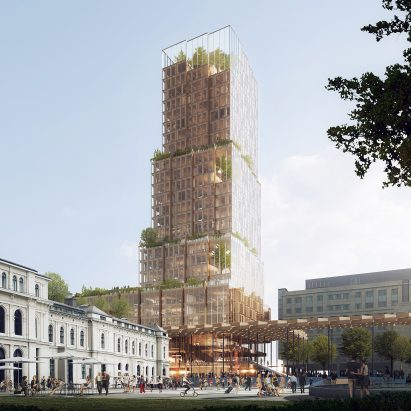
CF Møller and Reiulf Ramstad unveil plans for plant-covered tower in Oslo

CF Møller’s hybrid flood defences will create new nature park in Denmark
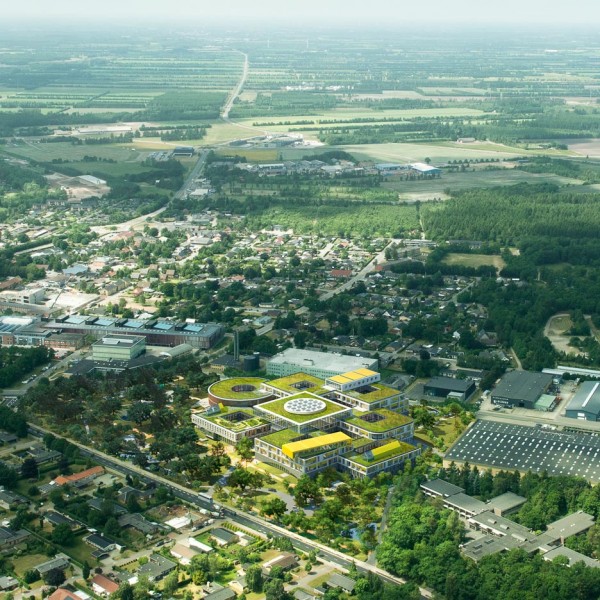
Lego unveils plans for “informal and inspirational” office campus by CF Møller
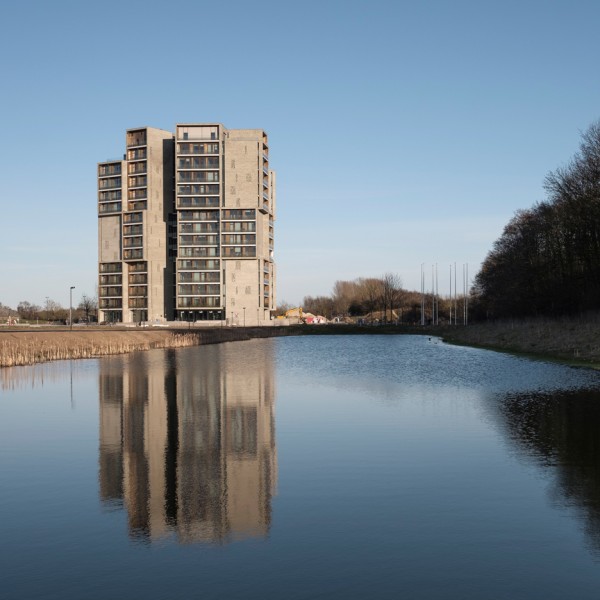
CF Møller’s student housing in Odense is a trio of intertwining brick towers
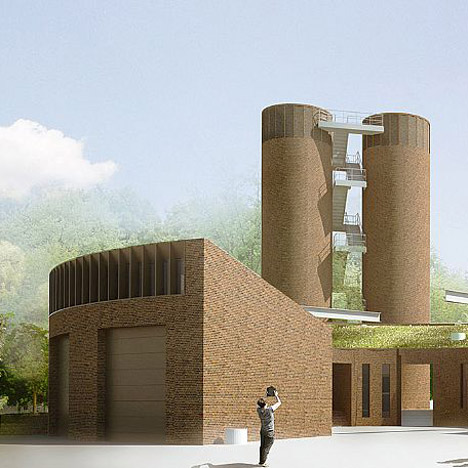
CF Møller plans Denmark’s largest sewage-pumping station