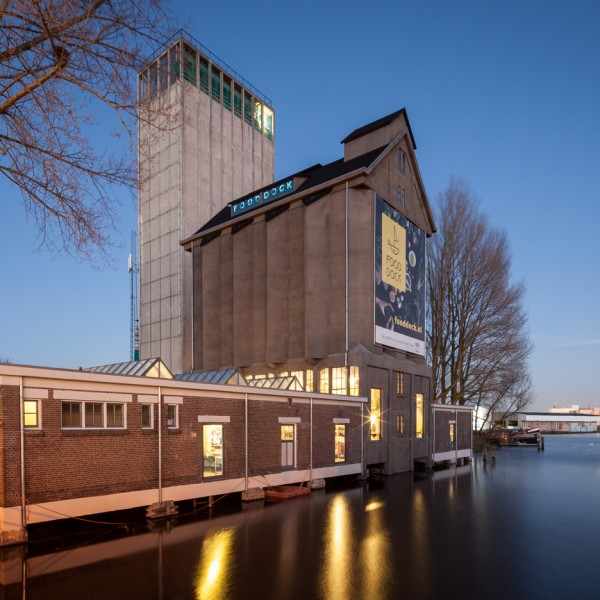
Netherlands

Five of the best exhibitions to see at Dutch Design Week 2016
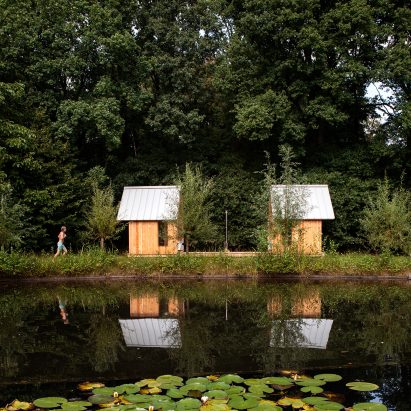
Timber and glass walls slide to reveal or enclose Caspar Schols’ Garden House
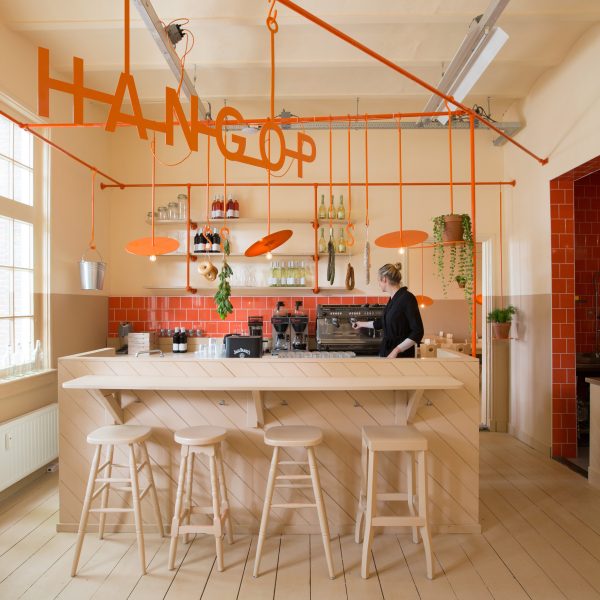
Overtreders W installs orange pipework above heads of customers in Netherlands cafe
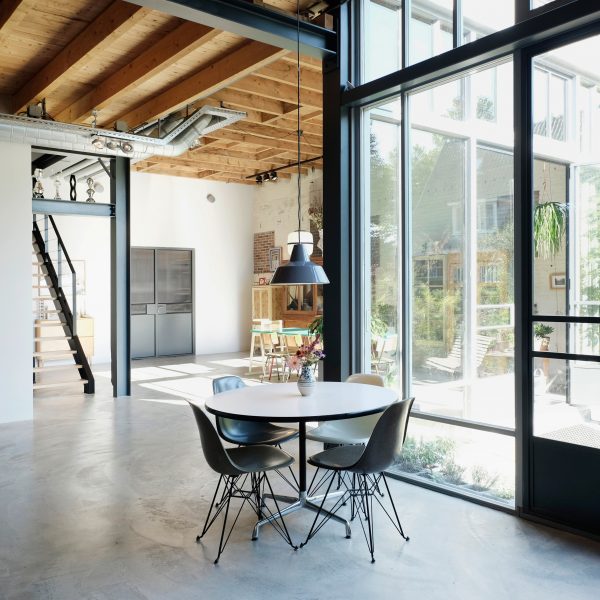
Houben & Van Mierlo Architecten converts former potato barns into loft-style homes
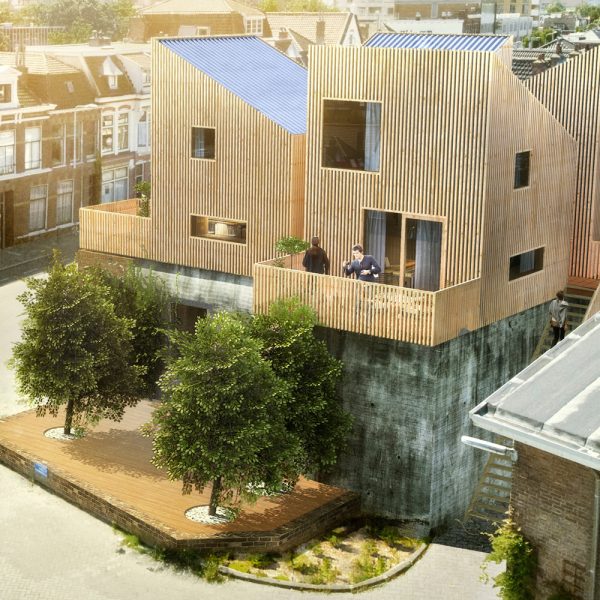
Tiny houses would be built atop an ex-military bunker in Froscen Architects proposal
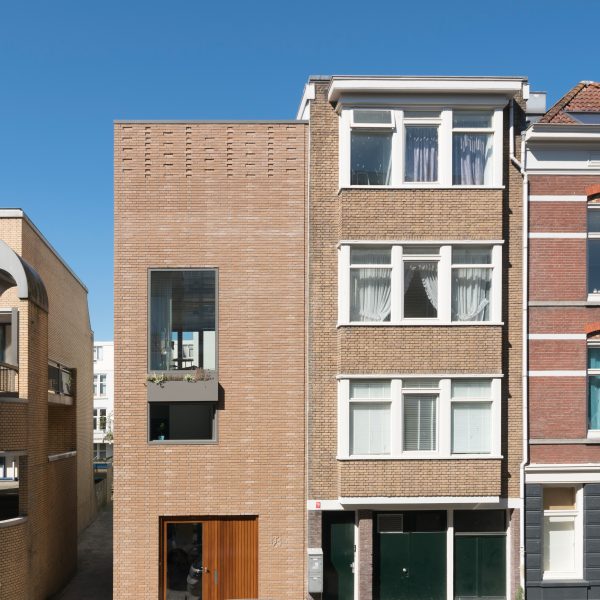
Fifteen tonnes of rubble used to build Rotterdam house by Architectuur Maken
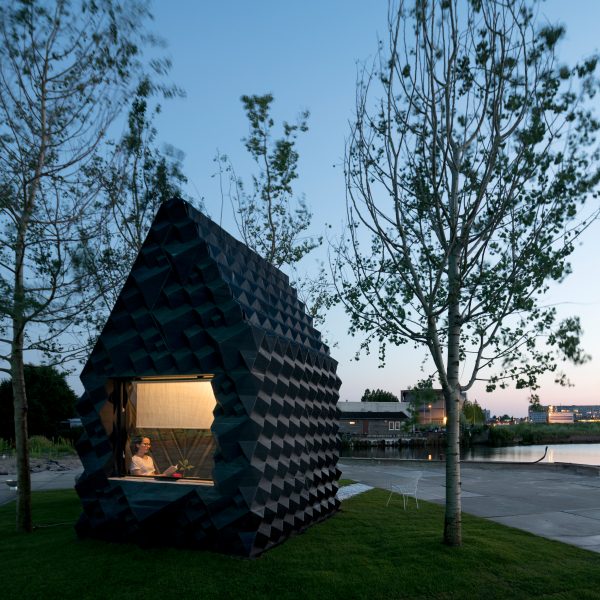
DUS Architects builds 3D-printed micro home in Amsterdam

Stedelijk Museum’s Dreaming Out Loud exhibition showcases social design
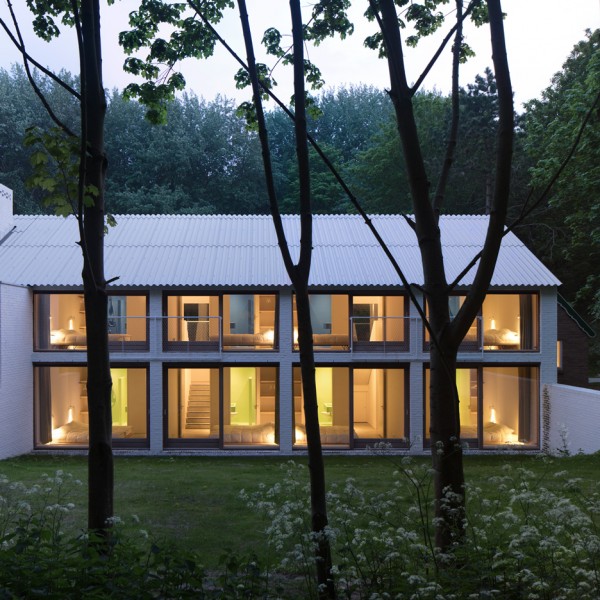
Cluster of gabled blocks form forest holiday home by Studio Nauta
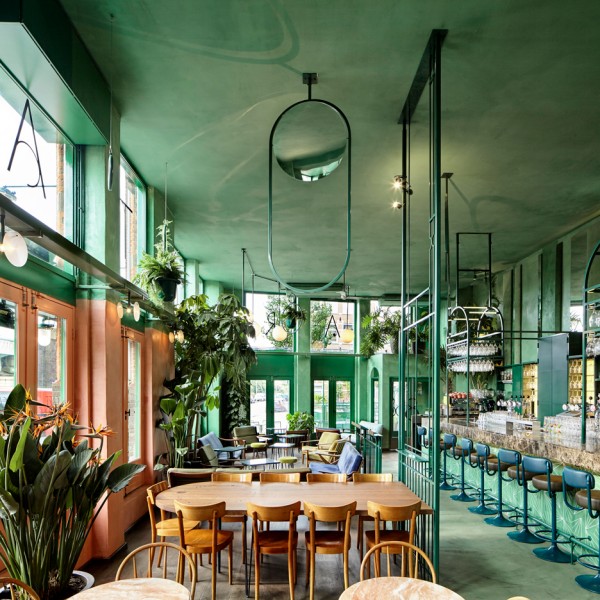
Rainforest foliage and mirrors feature inside Amsterdam bar by Studio Modijefsky
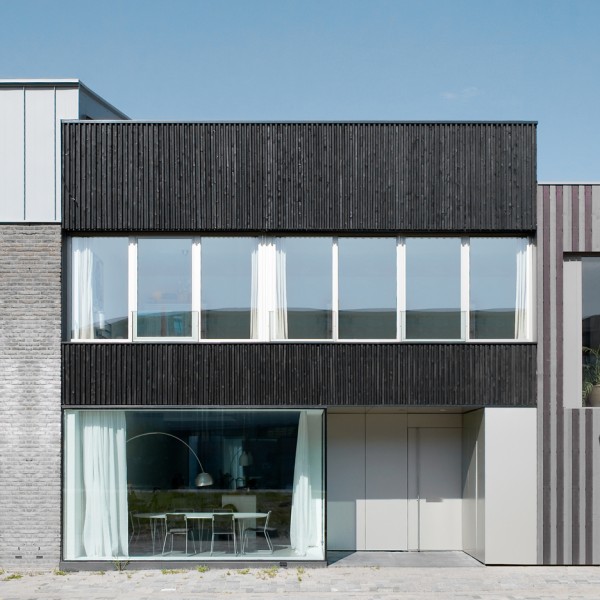
Pasel Kuenzel completes timber-clad V13K05 house for a Dutch photographer
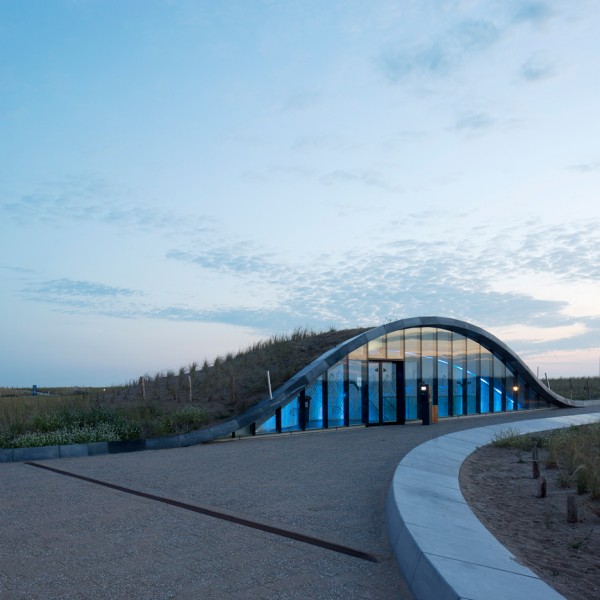
Dune-shaped car park by Royal HaskoningDHV doubles as a flood defence
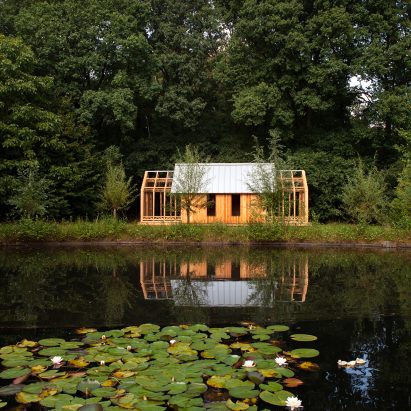
Sliding walls create various layouts inside Garden House by Caspar Schols
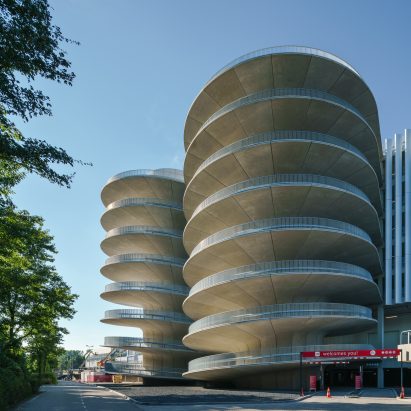
Enormous helix-shaped ramps lead into Amsterdam car park
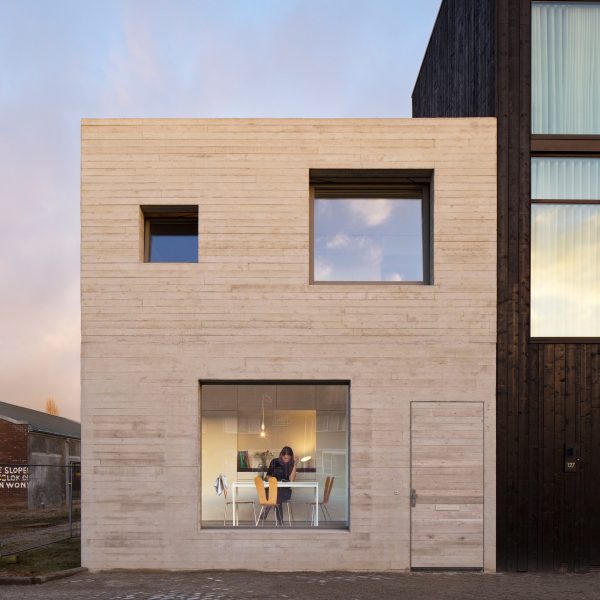
Studio MAKS builds cuboidal concrete house filled with space-saving solutions
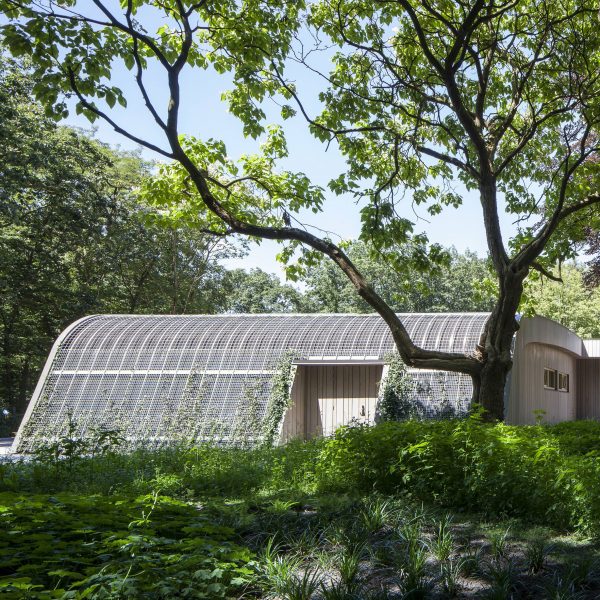
Ambulance station by Architectenforum features plant-covered walls and a curved roof
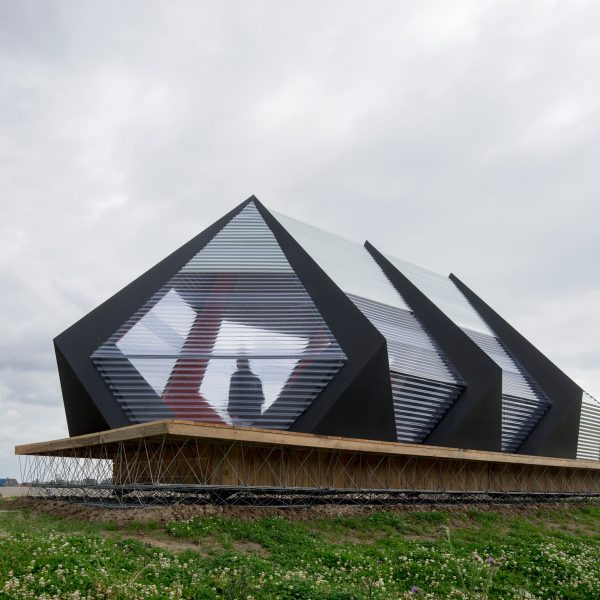
Frank Havermans creates futuristic pavilion in the Dutch countryside
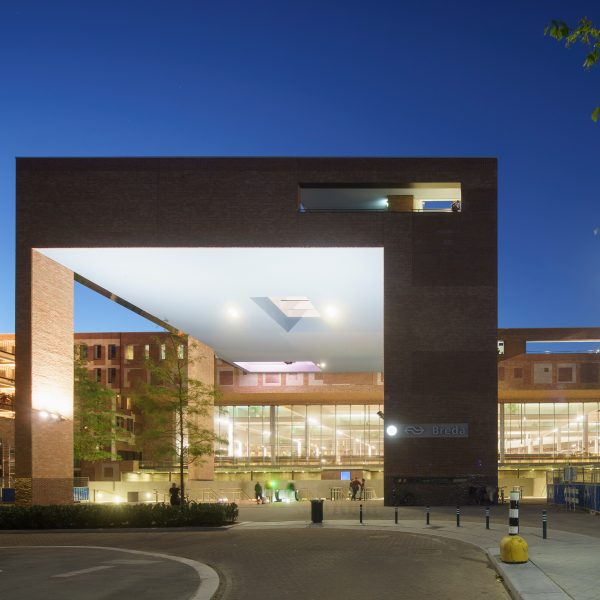
Koen van Velsen Architects creates patchwork brick walls for bus and rail station in Breda
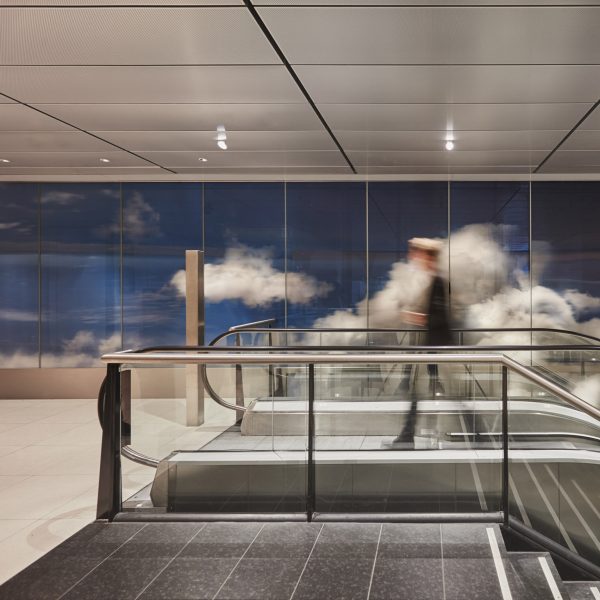
Daan Roosegaarde creates illusion of depth in cloud-filled Beyond installation

Pauline van Dongen designs solar-powered windbreaker for nature reserve guides
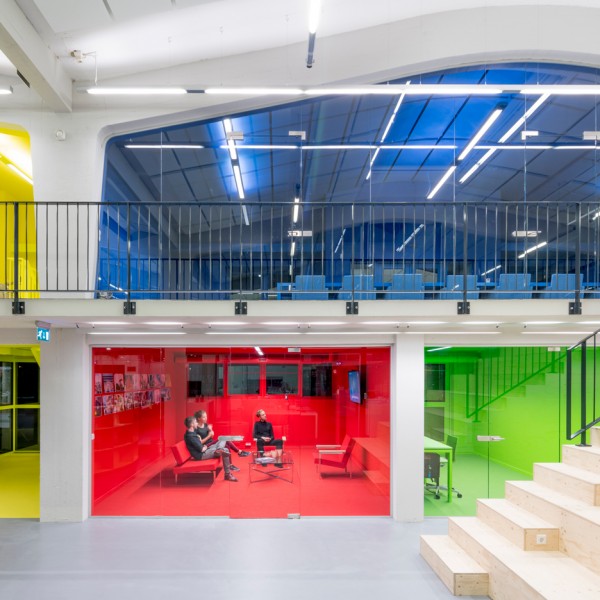
MVRDV creates home-inspired rooms for its new Rotterdam office
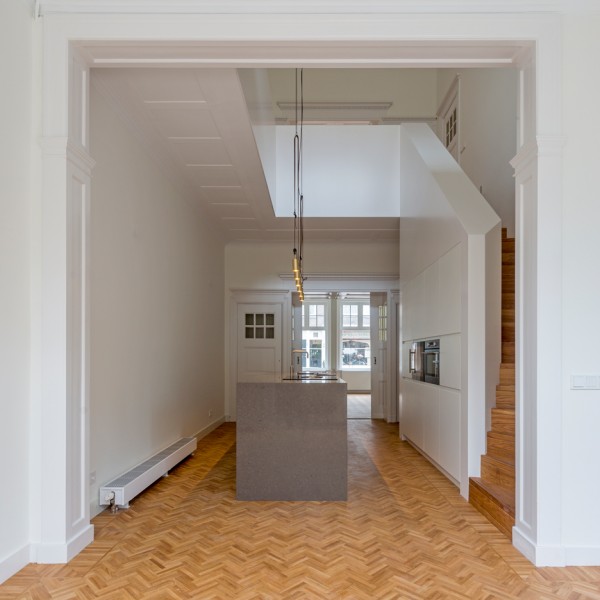
Antonia Reif updates Dutch townhouse with herringbone parquet and chevron-patterned tiles

Competition: win tickets to What Design Can Do 2016 conference in Amsterdam