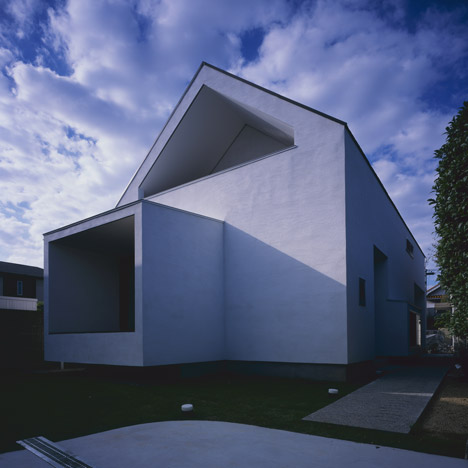
Japanese houses
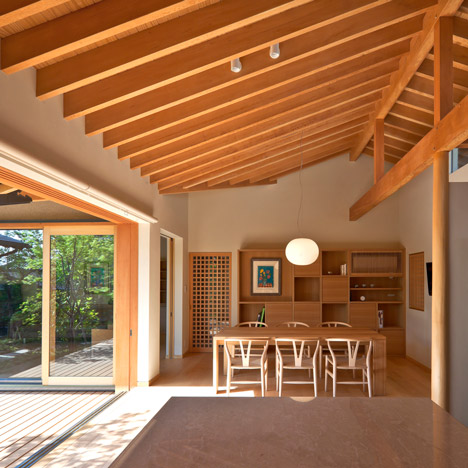
House of Nagahama by Takashi Okuno frames five courtyard gardens
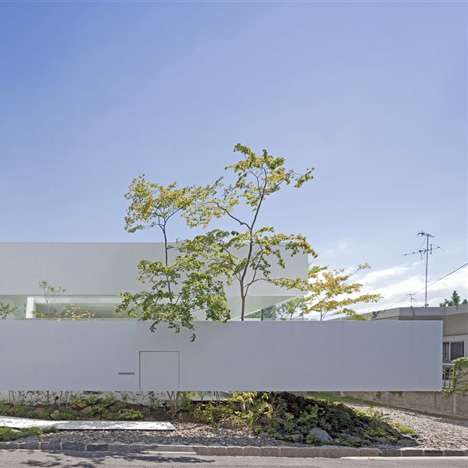
Floating fence surrounds house and doll-making atelier by UID Architects
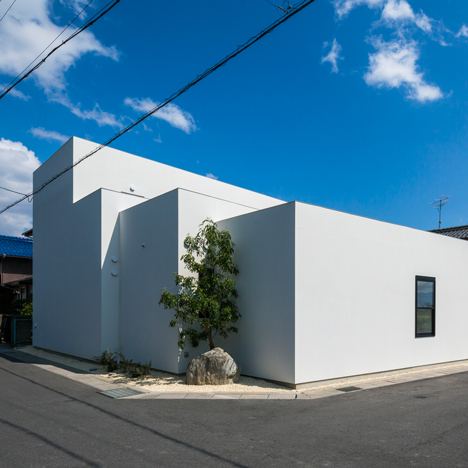
Three overlapping blocks make up Keitaro Muto’s Sunomata house
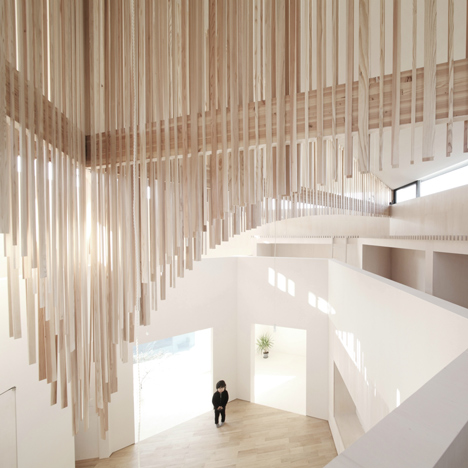
Wooden slats create a sculptural ceiling inside Katsutoshi Sasaki’s Koro House
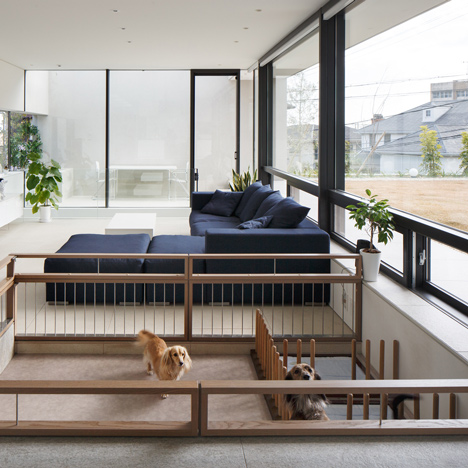
Playpen for dogs installed within Soichi Yamasaki’s S Residence
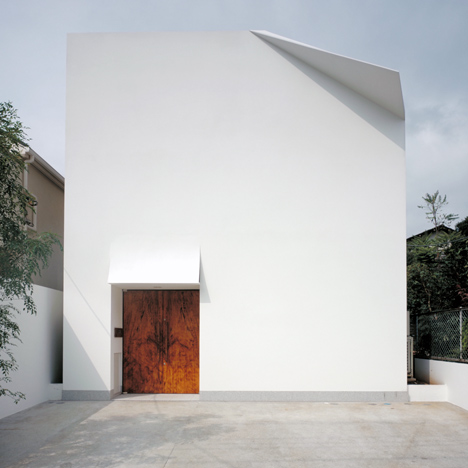
Folded facade gives a paper-like weight to Yukio Hashimoto’s F-House
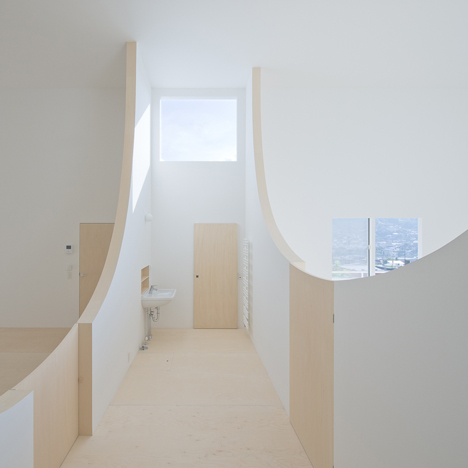
Brother’s House by Hiroshi Kuno features walls you can step over
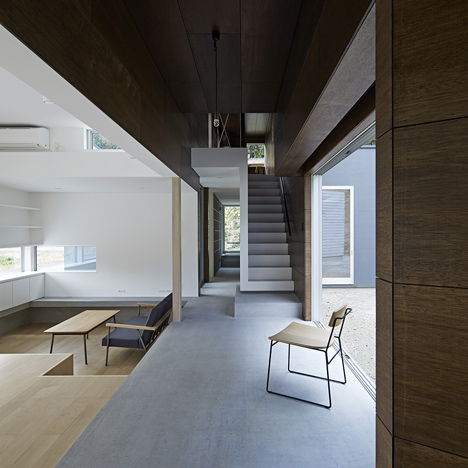
Light and shadow get an equal billing inside E House by Hannat Architects
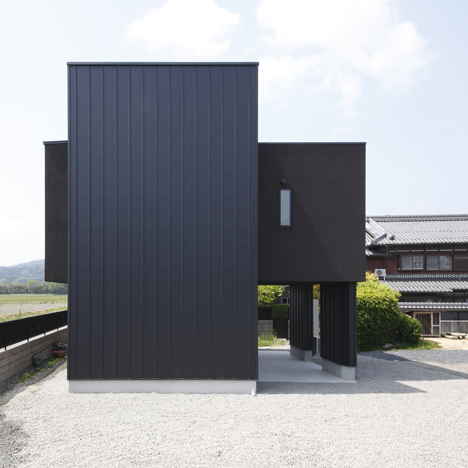
Projecting terrace intersects Minakuchi House by Alts Design Office
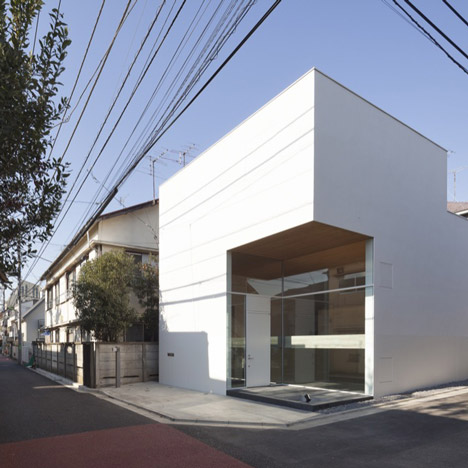
International Royal Architecture aims for spaciousness with minimal KKZ House interior
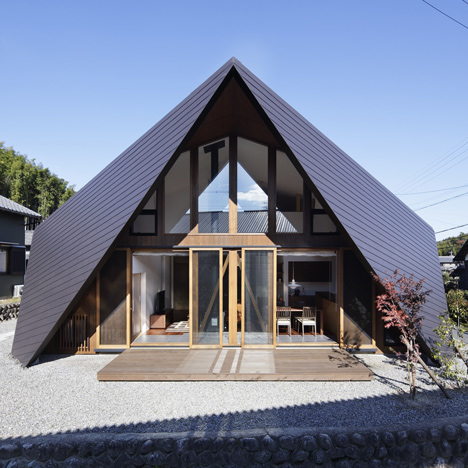
Origami House by TSC Architects features a roof modelled on folded paper
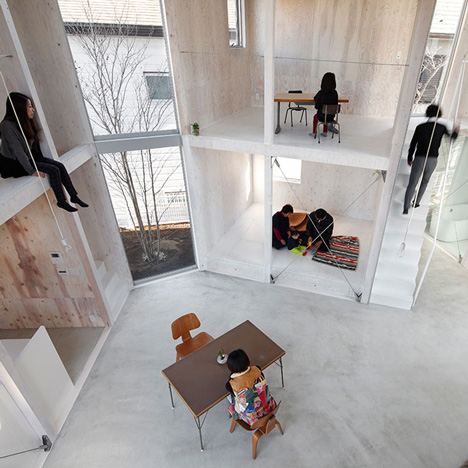
Yamazaki Kentaro’s Unfinished House offers little privacy to residents
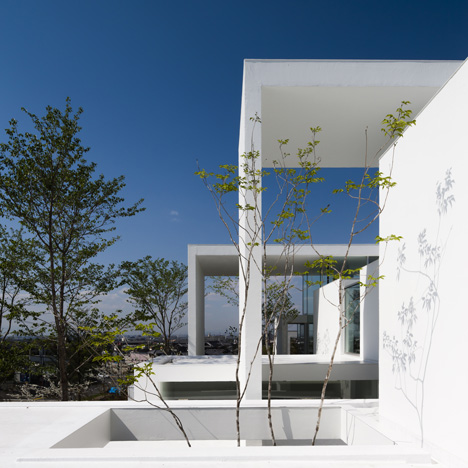
Rectangular arches frame rooms and gardens at Cosmic House by UID Architects
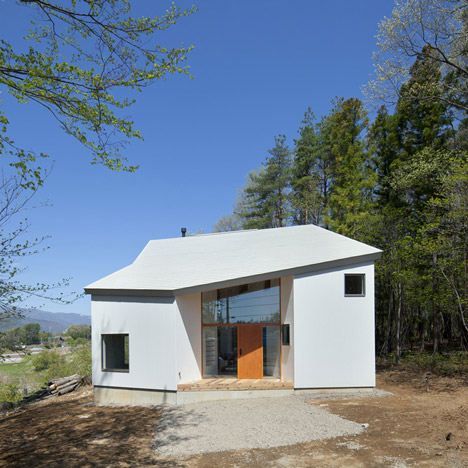
Kawashima Mayumi’s House for Viewing Mountains frames seven different views
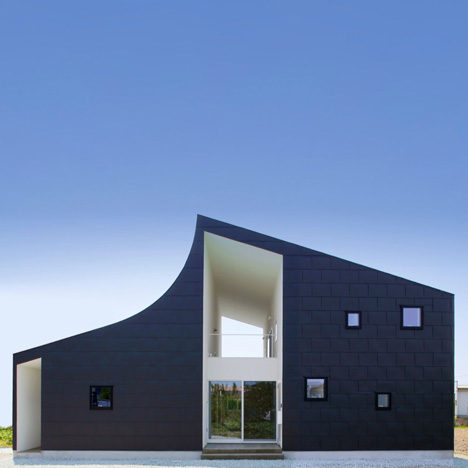
KHT House by International Royal Architecture is made up of two halves
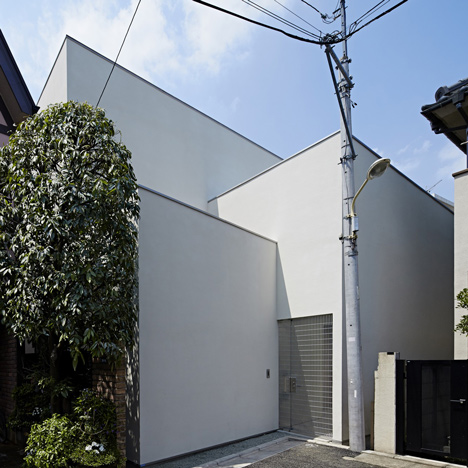
PANDA’s House in Jingumae slots in between four existing homes
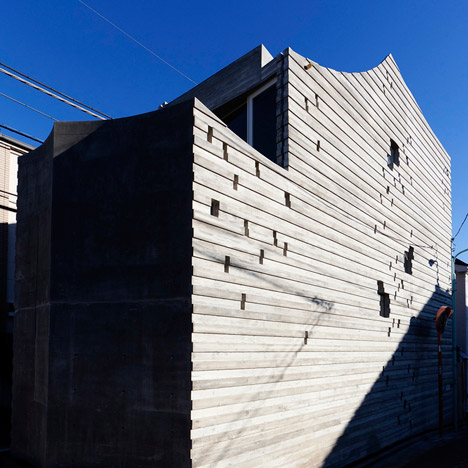
Sabaoarch build three-metre-wide concrete house in Tokyo
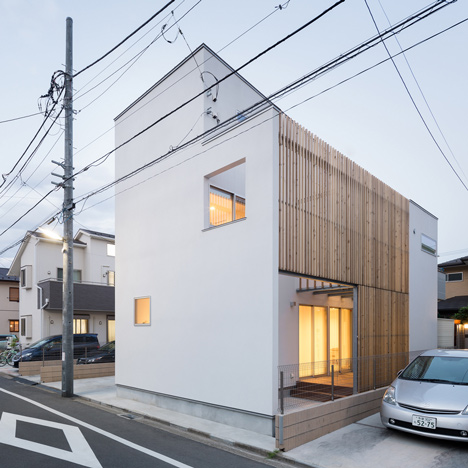
Yuji Kimura Design conceals terraces at House K behind a tall wall
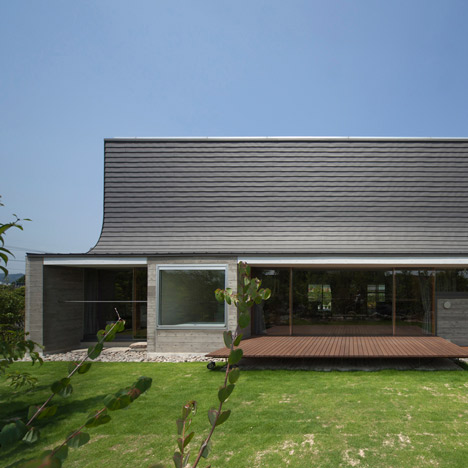
Curving roofline enhances acoustics inside house with a music hall by NKS Architects
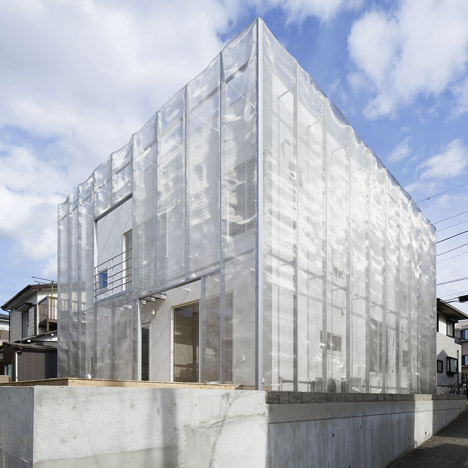
Metal mesh shrouds Fumihiko Sano’s MoyaMoya house
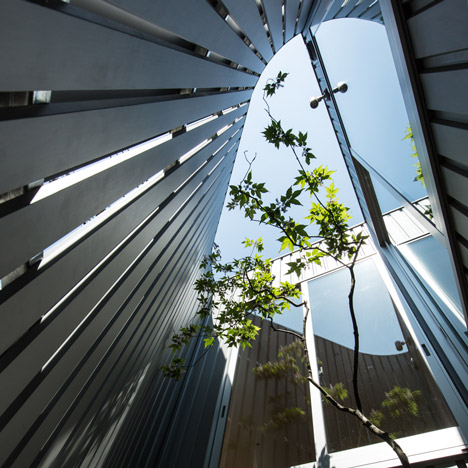
House in Otori by Arbol Design hides courtyards behind slatted metal walls
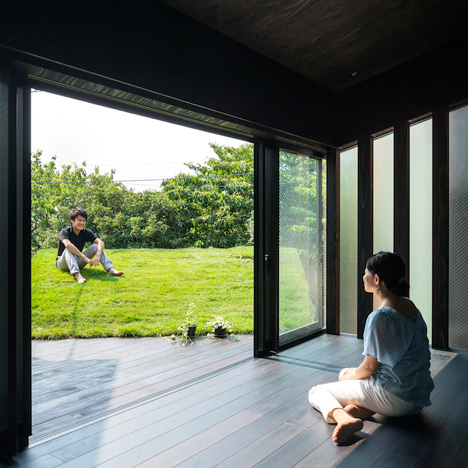
Makiko Tsukada’s Grass Cave House features rooftop lawns and a dark interior
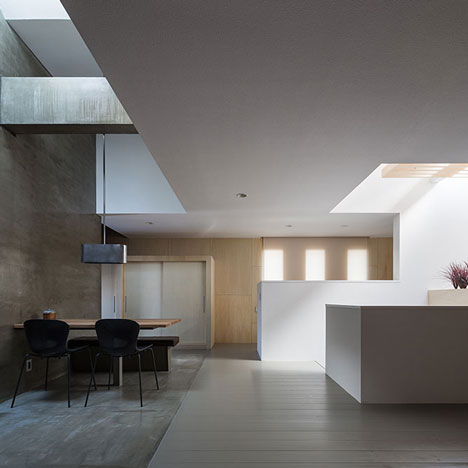
Kouichi Kimura’s Tuneful House features contrasting materials and split levels