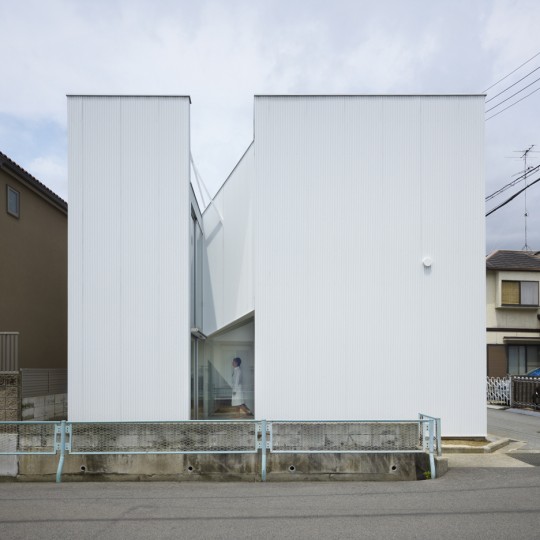
Japanese houses
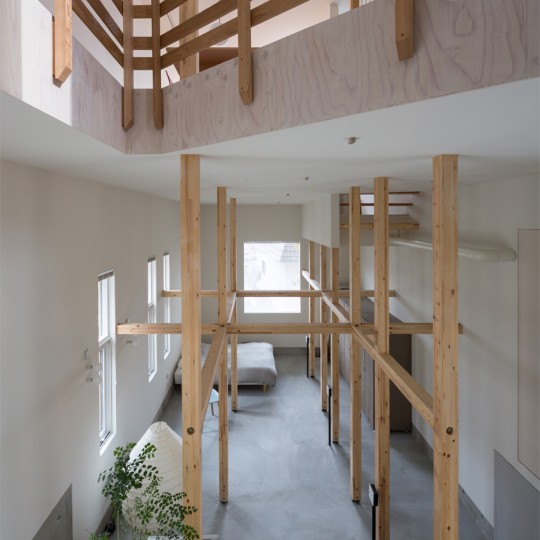
Akasaka Shinichiro Atelier uses timber framework to create adaptable house in Japan
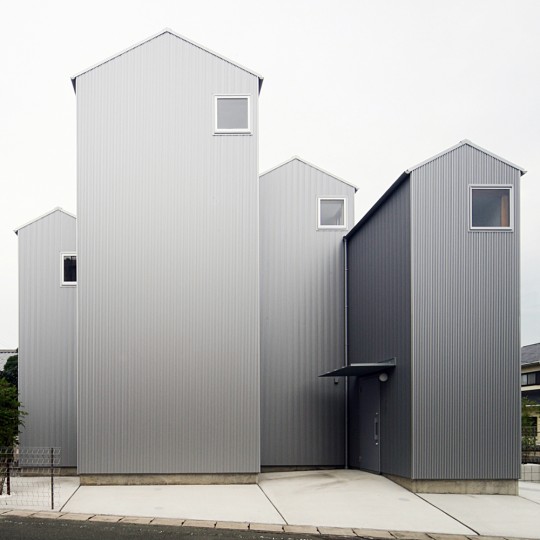
Four gabled towers form House in Kosai by Shuhei Goto Architects
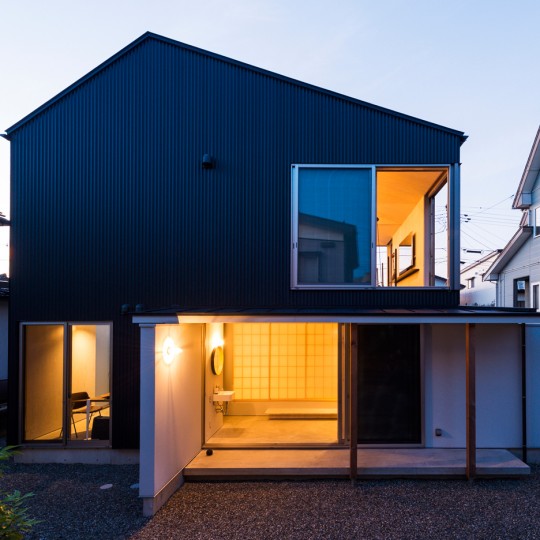
Go Bang House by Takeru Shoji Architects references traditional Japanese farmhouses
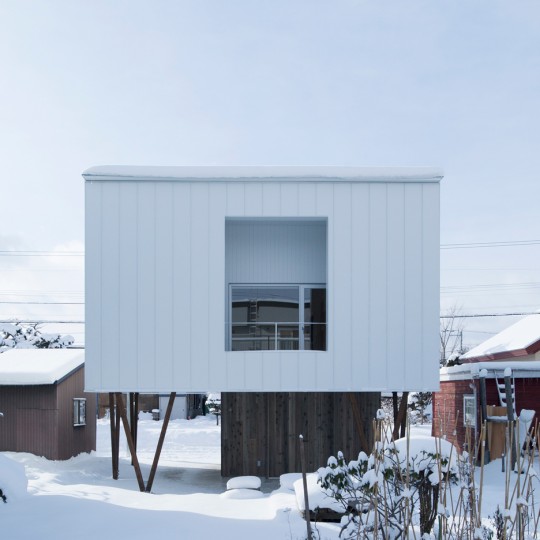
Top-heavy house by Archi LAB designed to minimise snow buildup
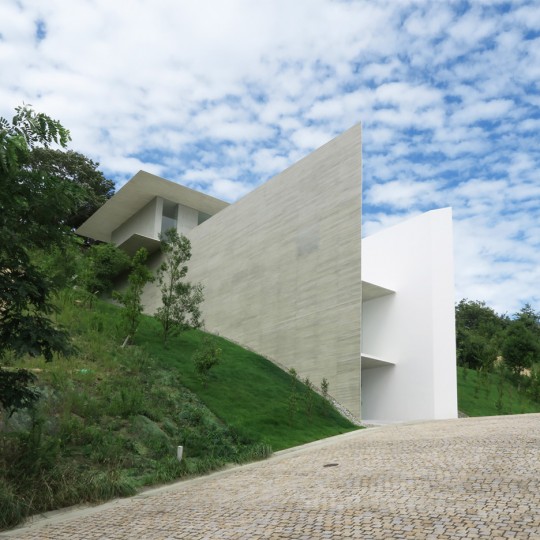
Thin concrete planes define mountain home in Japan by Kubota Architect Atelier
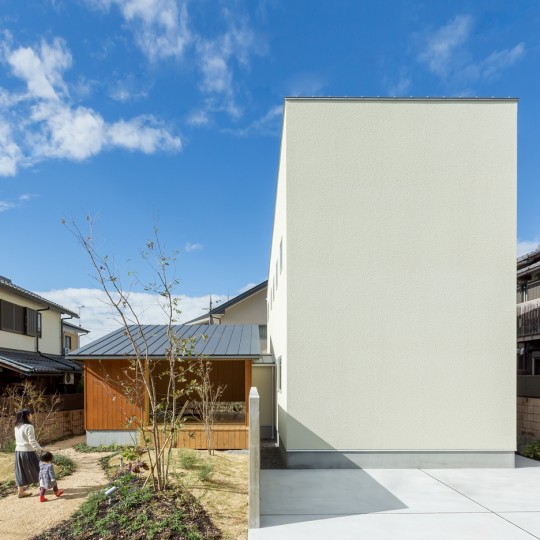
Maibara House by Alts Design Office combines a windowless block and a small garden pavilion
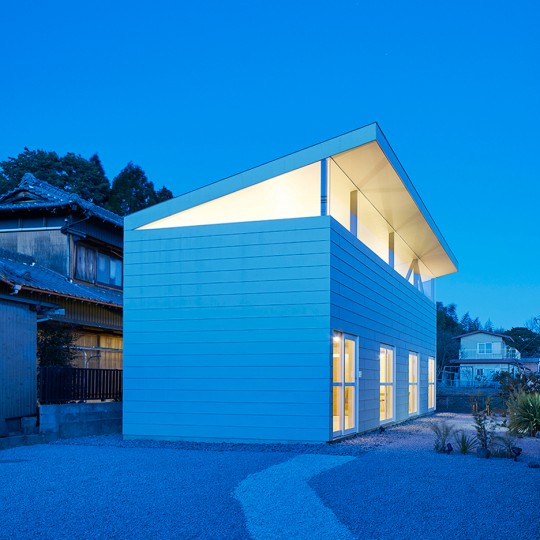
SYAP’s House in Yokkaichi has a roof angled upwards like the lid of an open box
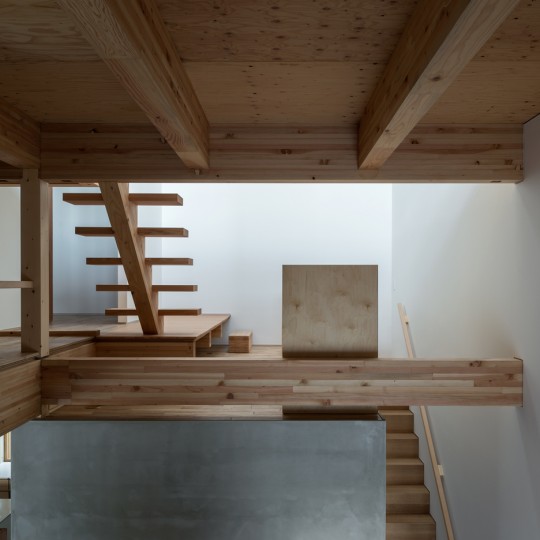
Tsubasa Iwahashi completes Hyōgo house containing three types of staircase
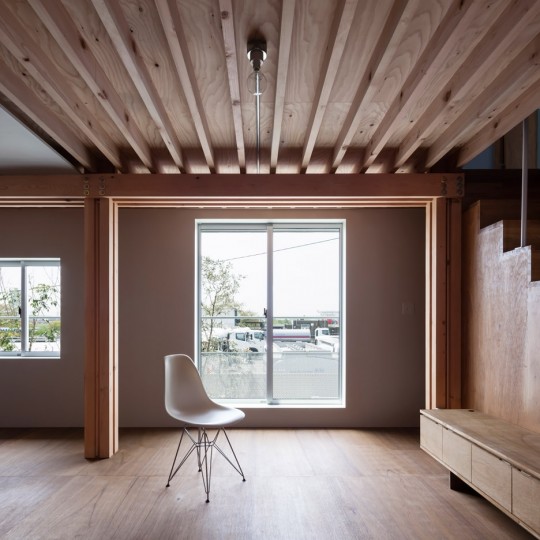
FT Architects’ 4 Columns house features a traditional timber frame and minimal interior
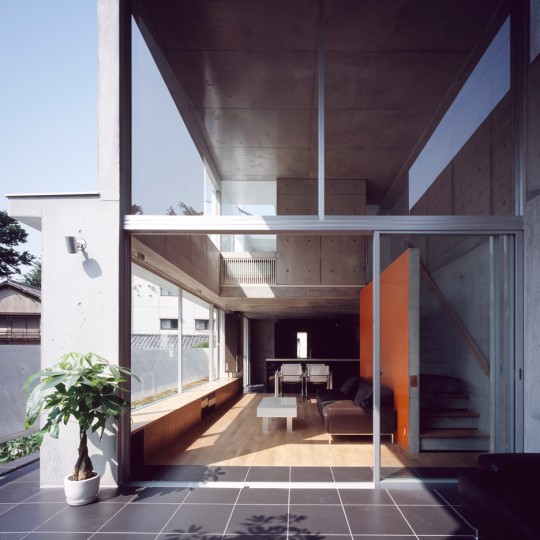
Concrete home by Takuro Yamamoto Architects overlooks an allotment and woods near Tokyo
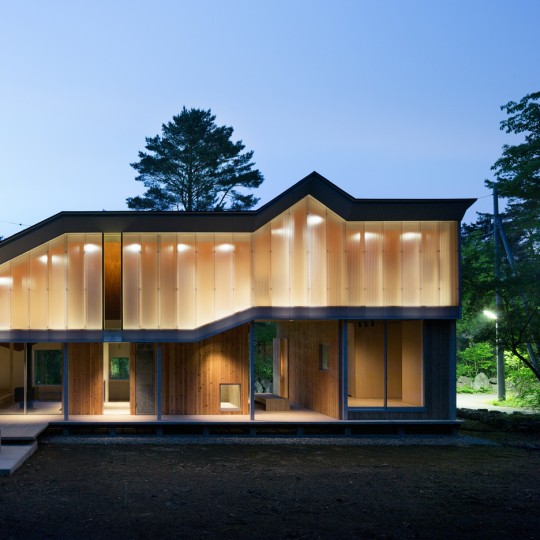
Angular roof helps Mount Fuji house by Hiroki Tominaga Atelier shed snow
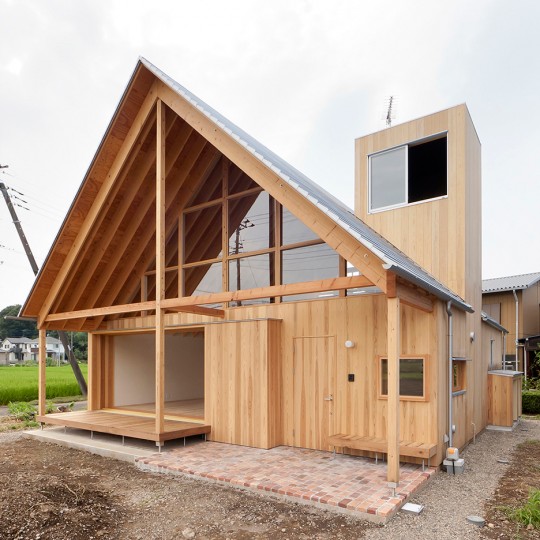
Family house in Japan designed by Tailored Design Lab to embrace its farmland setting
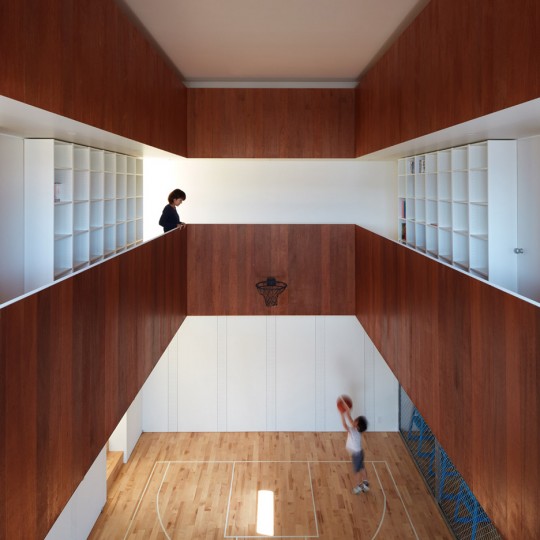
Koizumi Sekkei completes house in Japan with a basketball court at its centre
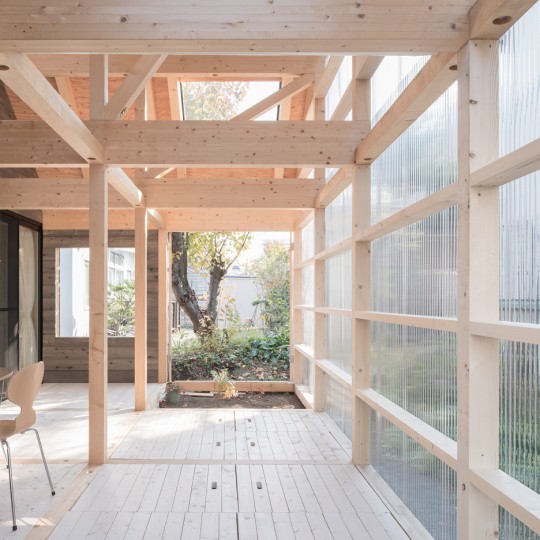
Wooden home by Yoshichika Takagi features attic bedrooms and a translucent sunroom
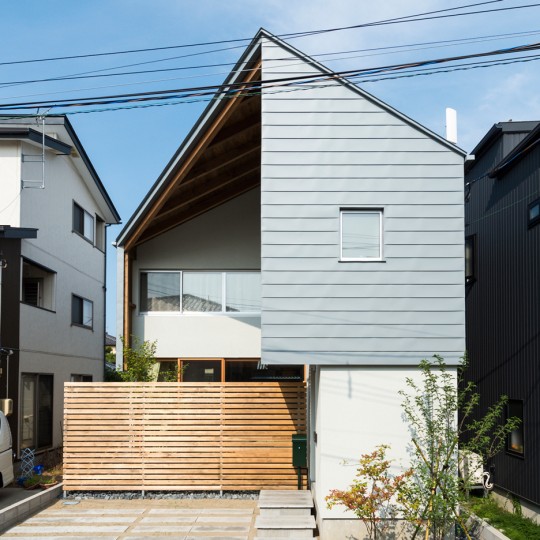
Metal skin wraps the exterior of Niigata residence by Takeru Shoji Architects
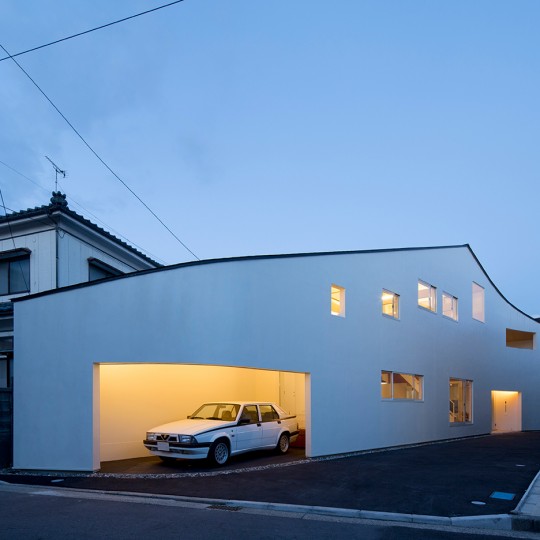
Roadside House by Naf Architect & Design has a driveway that doubles as a party space
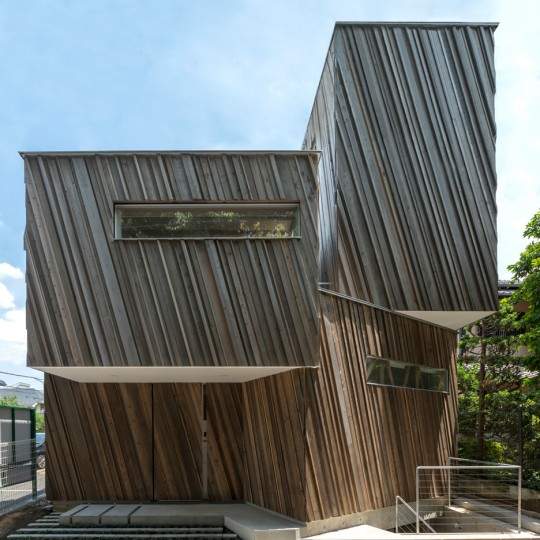
Kyodo House features a sculptural wood facade and an indoor swing
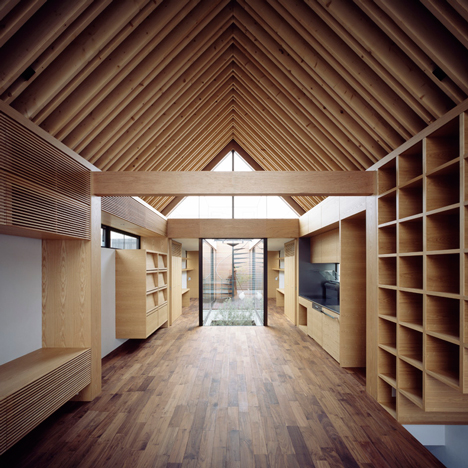
Ark-inspired house by Apollo Architects features a symmetrical layout
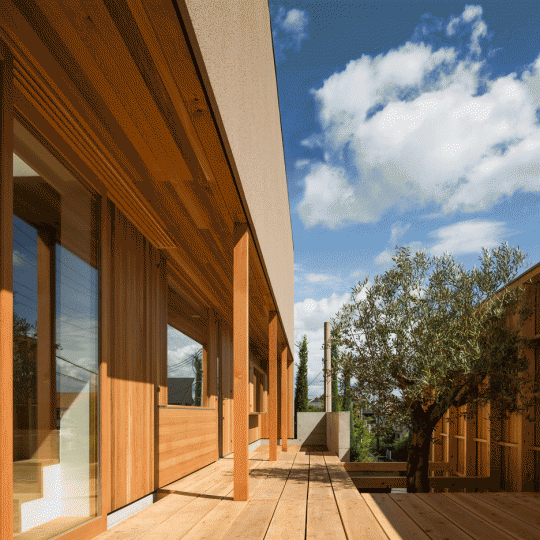
House in Nara by Keiichi Sugiyama boasts a raised cedar terrace
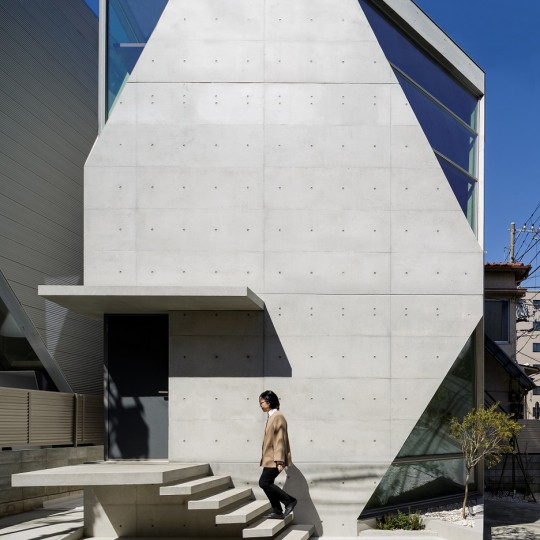
Atelier Tekuto completes crystalline concrete home for two chemists
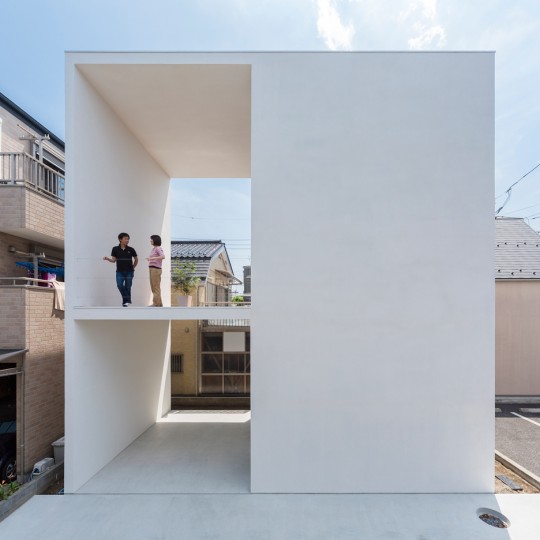
Little House Big Terrace by Takuro Yamamoto Architects features an elevated yoga terrace
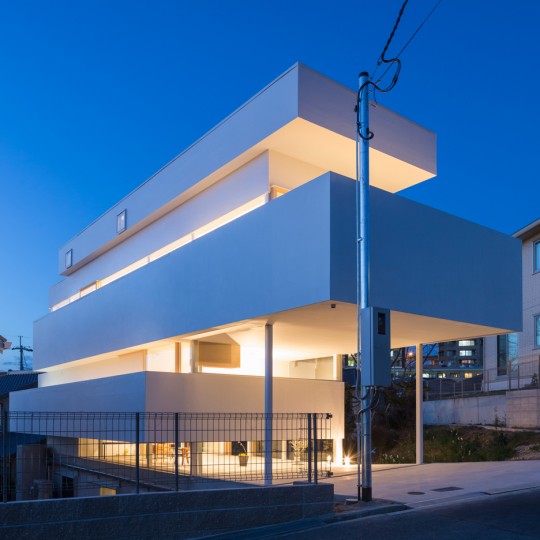
Tato Architects’ House in Toyonaka is divided into offset horizontal volumes
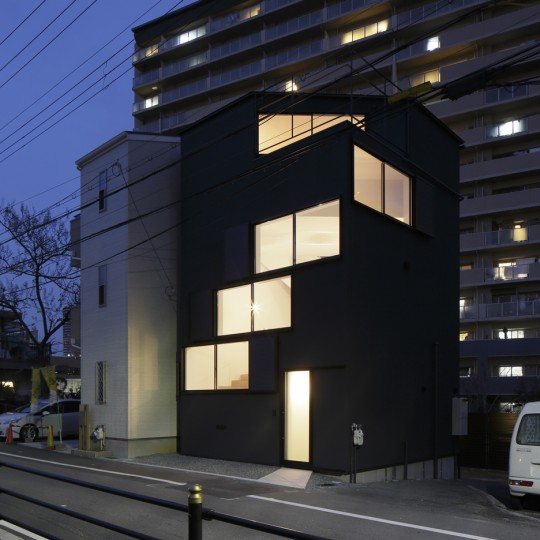
Windows spiral towards the roof of Osaka house by Alphaville Architects