Slideshows
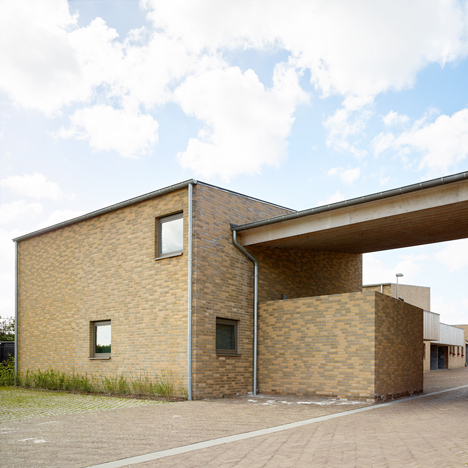
Volt Architecten’s Belgian housing scheme is designed to look like a farmstead
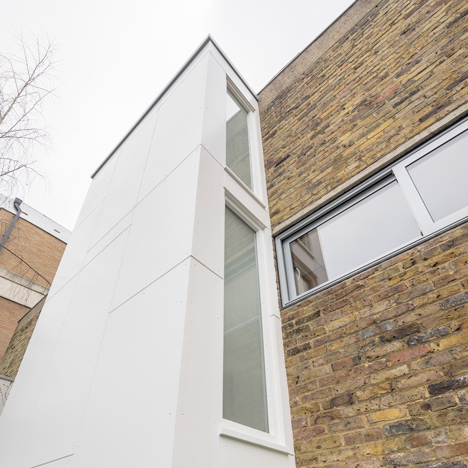
Studio Gil adds stairwell extension to a Modernist home in Primrose Hill
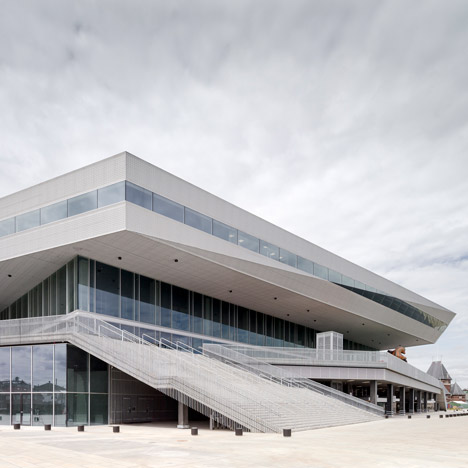
Schmidt Hammer Lassen completes Scandinavia’s largest library
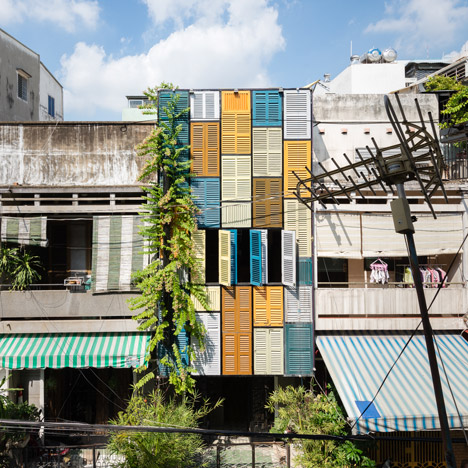
Facade of colourful shutters allows light and wind into Block Architects’ Vegan House
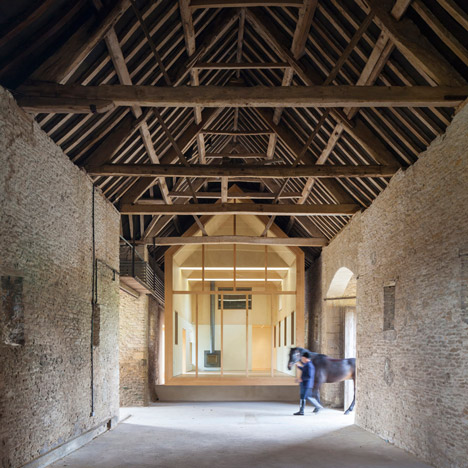
Private art gallery by Stonewood Design cantilevers into a 17th-century Cotswolds barn

New York’s Cornell Tech campus will include buildings by Morphosis and Weiss/Manfredi
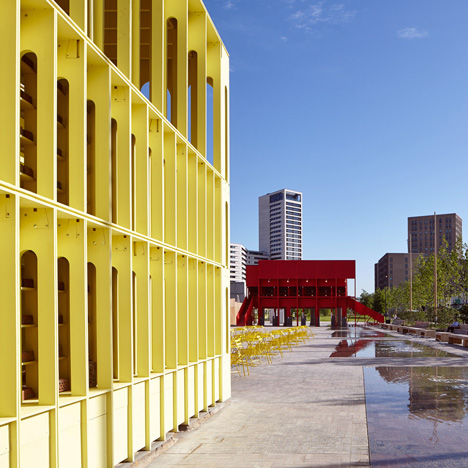
Architects from Dublin and Belfast install red and yellow pavilions at London’s King’s Cross
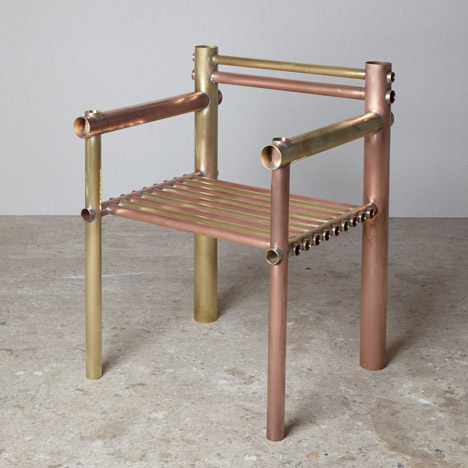
Gallery Fumi’s Design Miami/Basel 2015 exhibition includes metal furniture by Max Lamb
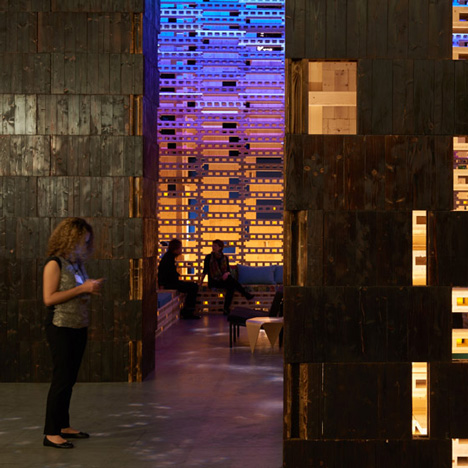
Olson Kundig creates charred wood pavilion for Design Miami/Basel 2015
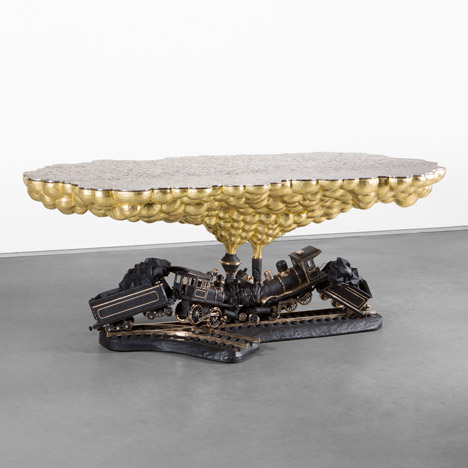
Studio Job sculpts “autobiographical” Train Crash Table
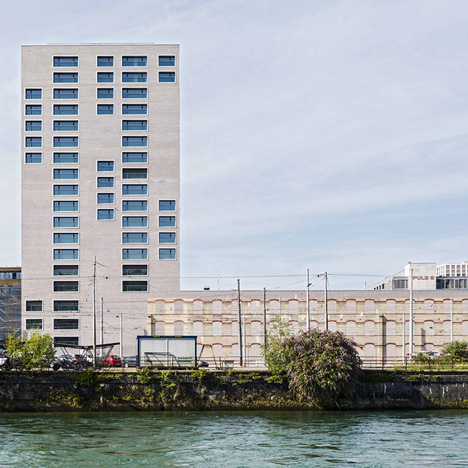
Zurich building by E2A incorporates the facade of a century-old warehouse
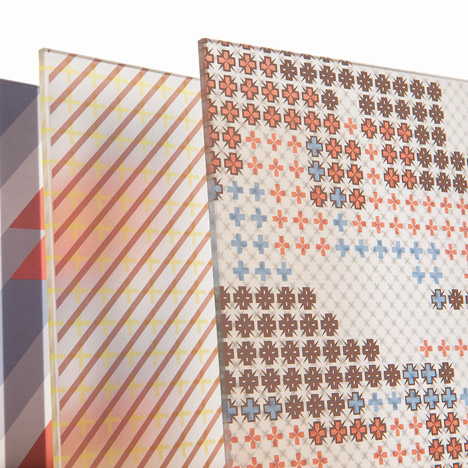
Patricia Urquiola adds grid-based patterns to architectural glass
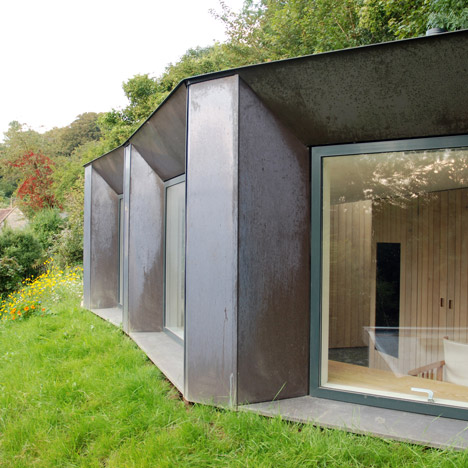
Copper-clad studio by Stonewood Design is also a hide for wildlife watching
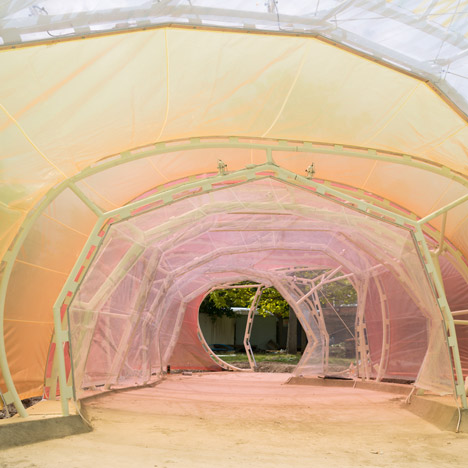
SelgasCano’s Serpentine Gallery Pavilion nears completion
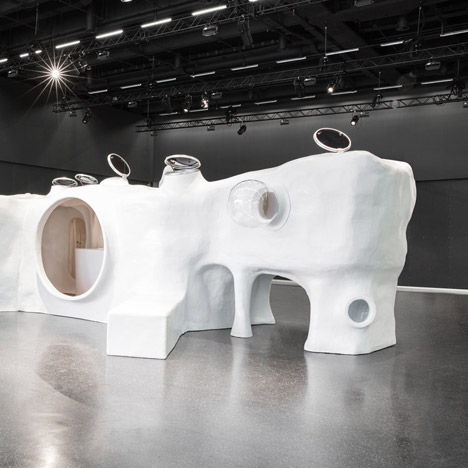
Atelier van Lieshout sculpts a hybrid cave dwelling and pool house
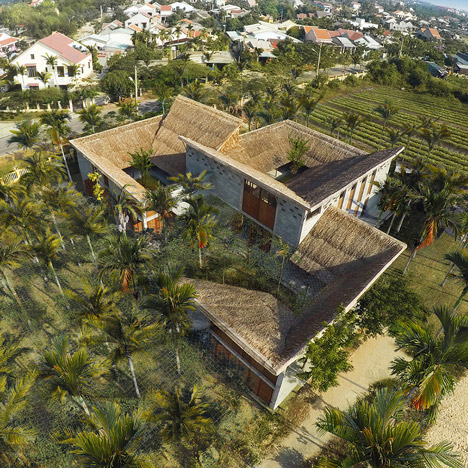
Cam Thanh Community House in Vietnam features thatched roofing and secluded courtyards
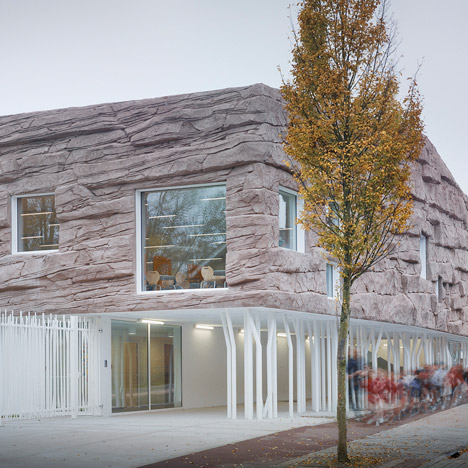
Le Roc Canteen by D’Houndt+Bajart is designed as a cross between a treehouse and a cave
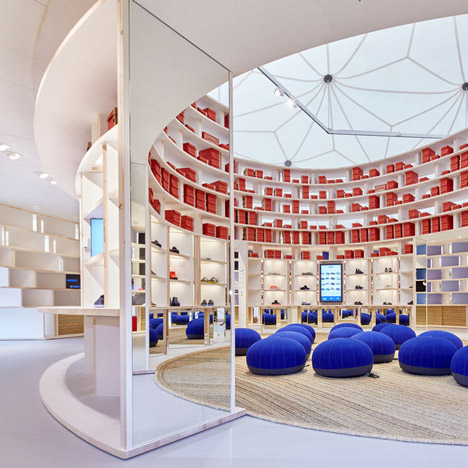
Diébédo Francis Kéré’s Camper pop-up store opens at the Vitra Campus
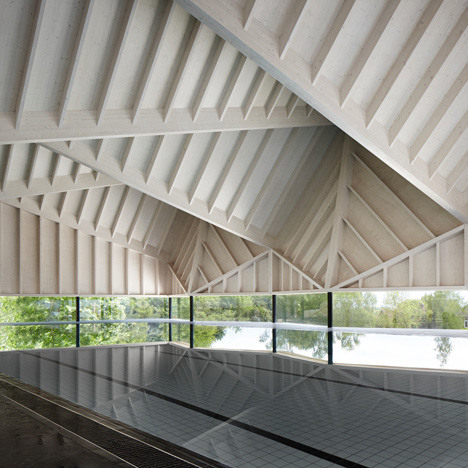
RIBA awards the best British architecture projects of 2015
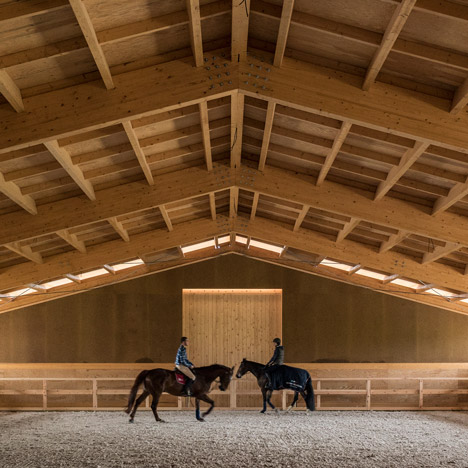
Timber-framed equestrian centre completed by Castanheira & Bastai in Portugal

“There has to be a social agenda” to my architecture, says David Adjaye
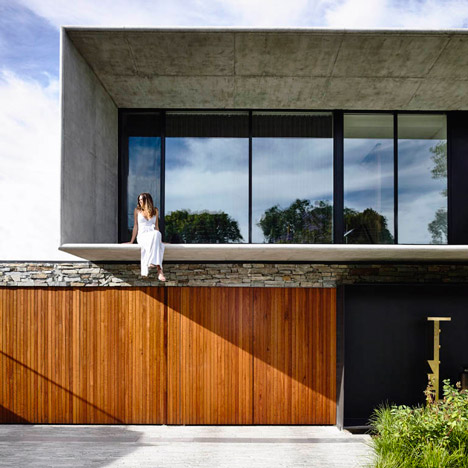
Matt Gibson references Brazilian Modernism for concrete and stone house in Melbourne
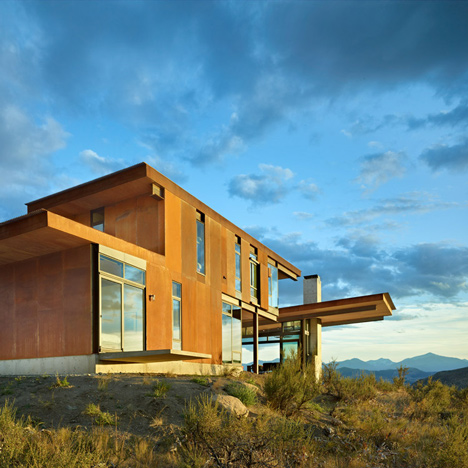
Tom Kundig’s Studhorse is a rural retreat for both snowy winters and scorching summers