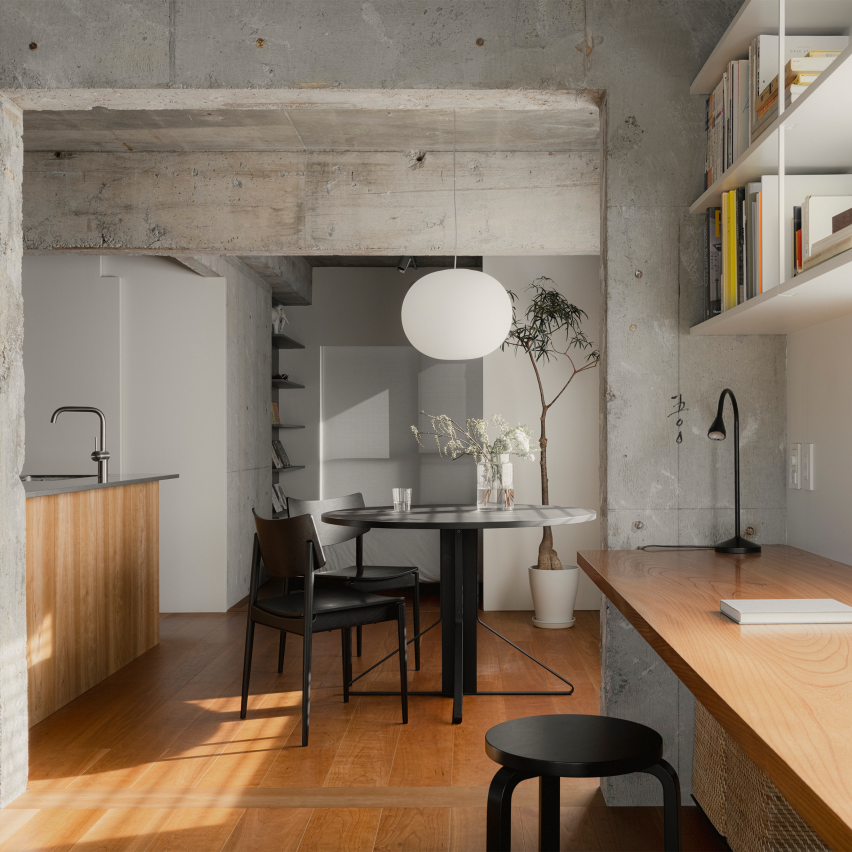
House in Hakusan
by KENTA HIRAYAMA ARCHITECT & ASSOCIATES
Kenta Hirayama Architect & Associates has designed the kitchen interiors of the House in Hakusan in Tokyo, Japan.
House in Hakusan is the renovation of a 57-square-metre apartment in central Tokyo overlooking a botanical garden.
The 50-year-old concrete structure was stripped back to reveal its raw frame, creating a dialogue between aged concrete and carefully crafted wood elements.
Organised around furniture and sliding partitions rather than fixed walls, the compact home feels open and fluid.
A central kitchen anchors daily life, while cherry and recycled zelkova wood introduce warmth, connecting the interior with the greenery beyond.
[dezeen-related-posts heading="Related reading"]