Back to Awards 2026 regional showcases
APAC
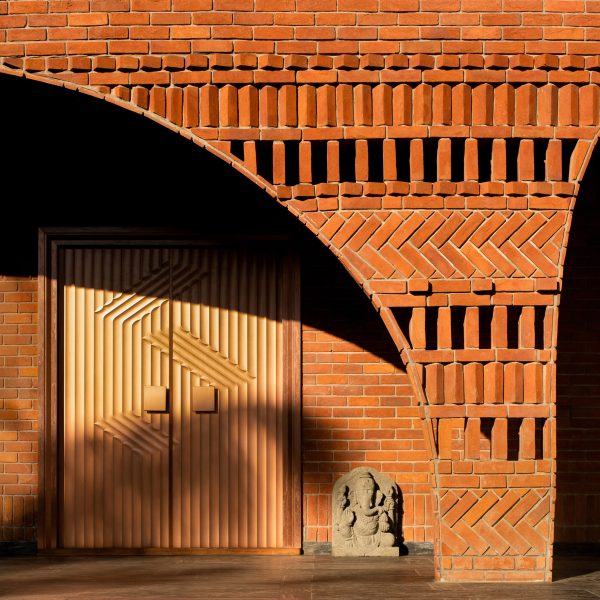
The Anthill (Maharashtra, India) by Kaushal Tatiya Architects
Inspired by the intelligence of the Anthill, the project explores architecture as an Organic Ecosystem rather than a static object.
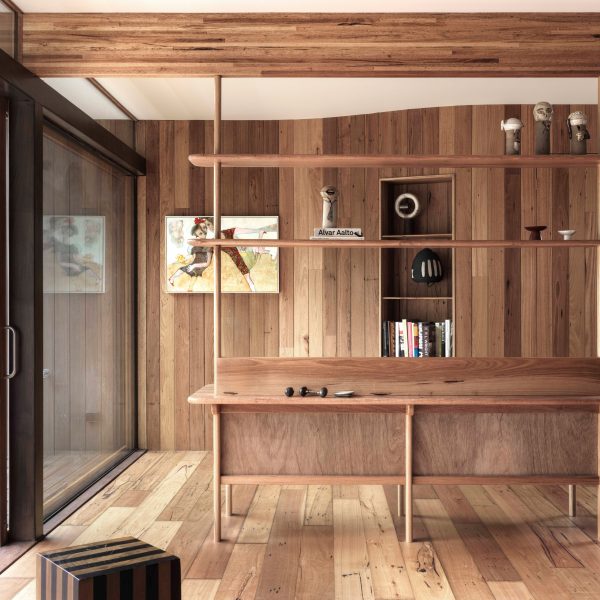
The Treehouse (Victoria, Australia) by Keep Studio
Tucked in a tree-lined cul-de-sac, this timber home floats among the treetops and is the residence of Keep Studio’s co-director Will and his partner Ruby.
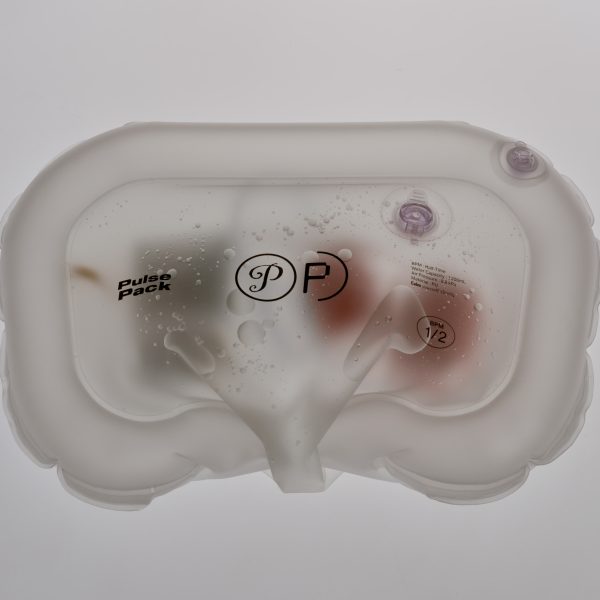
Pulse Pack (Tokyo, Japan) by Konel
Heart-Sync Bag | CALM YOURSELF SLOWLY.

TCC DAKA Renewable Resource Recycling Center (Hualien County, Taiwan) by KPF
The TCC DAKA RRRC in Hoping, Taiwan, converts regional waste into alternative fuels and raw materials for cement production, while housing a cultural center, ecological park, and seed conservation center.
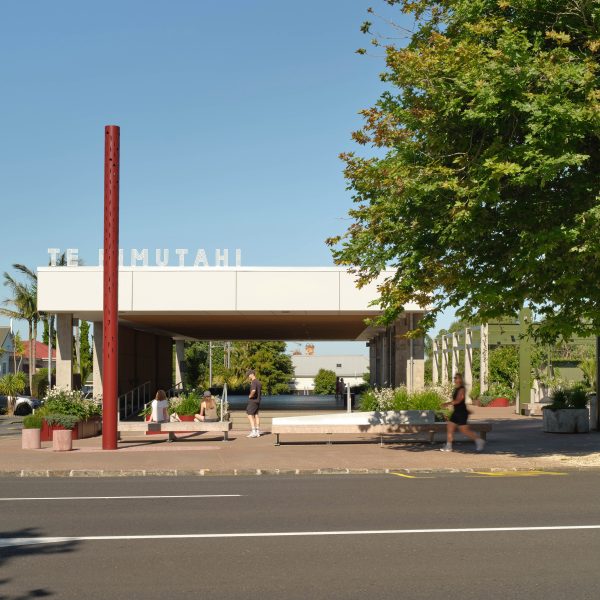
Te Rimutahi (Auckland, New Zealand) by LandLAB
Te Rimutahi by LandLAB reimagines a former drive-through bottle store as part plaza, part park and part cultural platform in Auckland, New Zealand.
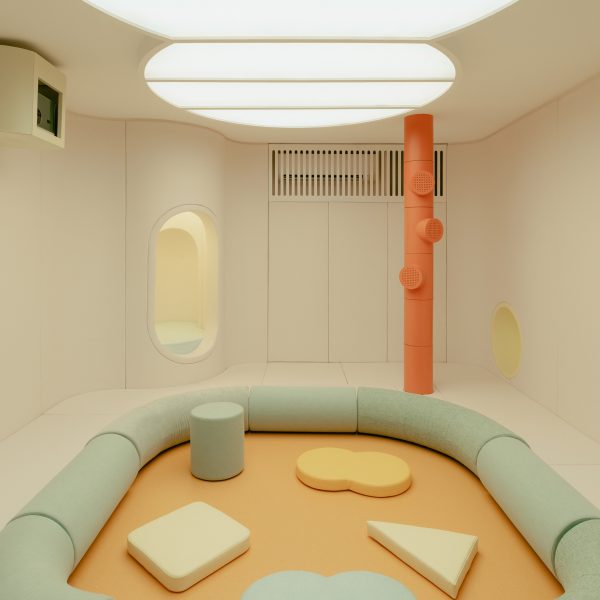
Room for Max (Singapore) by Lekker Architects
Room for Max is an inclusive sensory space built for one autistic boy in a home in Singapore, which has become an informal community center for neurodivergent children.
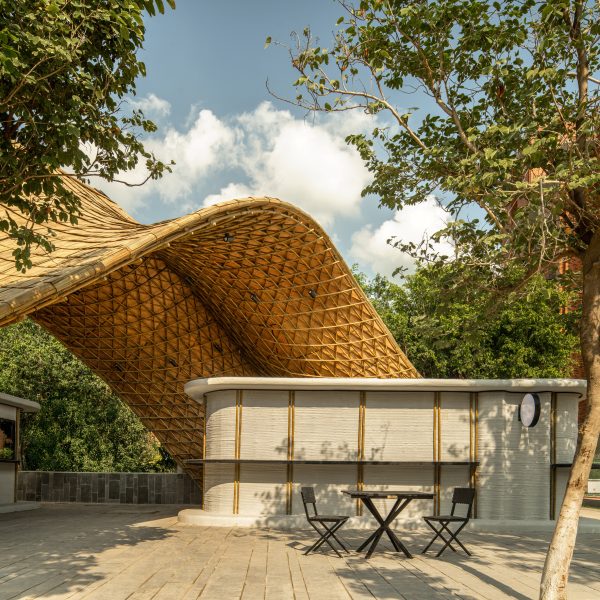
The Hungry Caterpillar (Delhi, India) by Lyth Design
The Hungry Caterpillar by Lyth Design is a bamboo pavilion reimagining the campus food street at Ashoka University, Delhi, India.
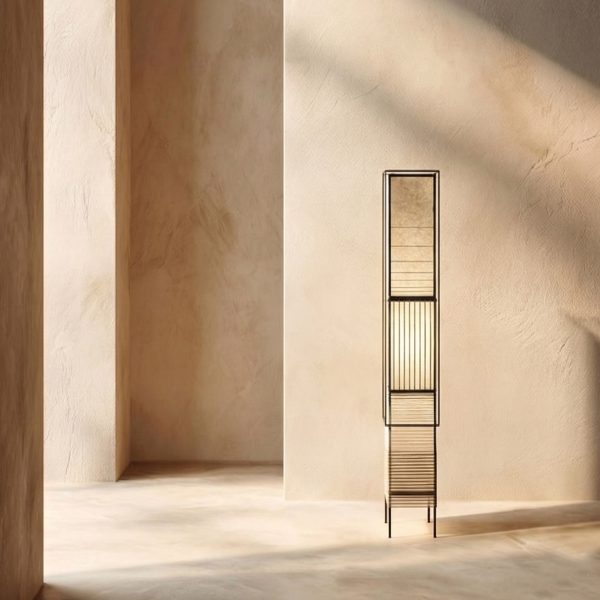
Biiit, Lamp Collection (Seoul, South Korea) by Mano Design Studio
biiit" by Mano Design Studio is a lamp collection in Seoul, Korea, translating folded and stitched Hanji, traditional Korean paper, into nuanced textures of light.
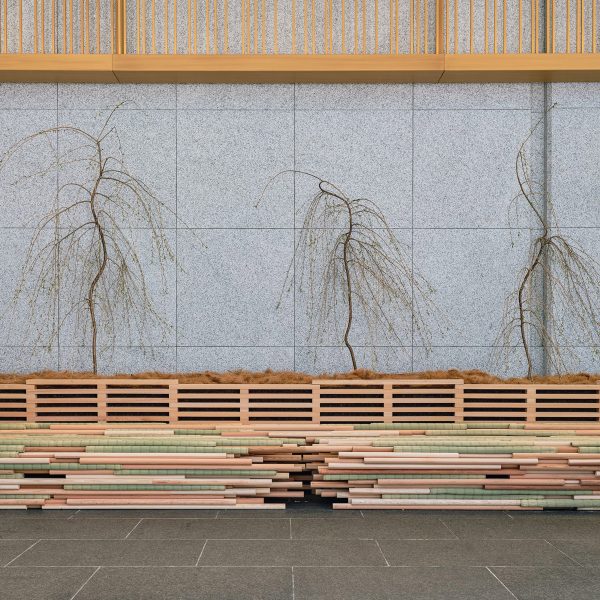
Rushood Musu (Tokyo, Japan) by Mitsubishi Jisho Design
Rushood musu by Mitsubishi Jisho Design is a craft bench in Marunouchi, Tokyo, built from thinned Japanese cedar and hand-rolled tatami rush.
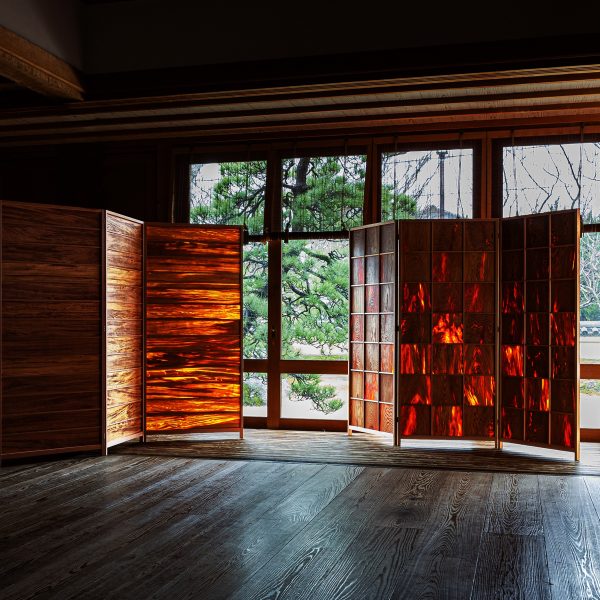
Fat Wood Byobu (Fukuoka, Japan) by Muneji Toh Architects
Fat Wood Byobu is a Japanese folding screen and a unique work that brings out the beauty of resin. Fat Wood Byobu glows a bewitching red in the light.
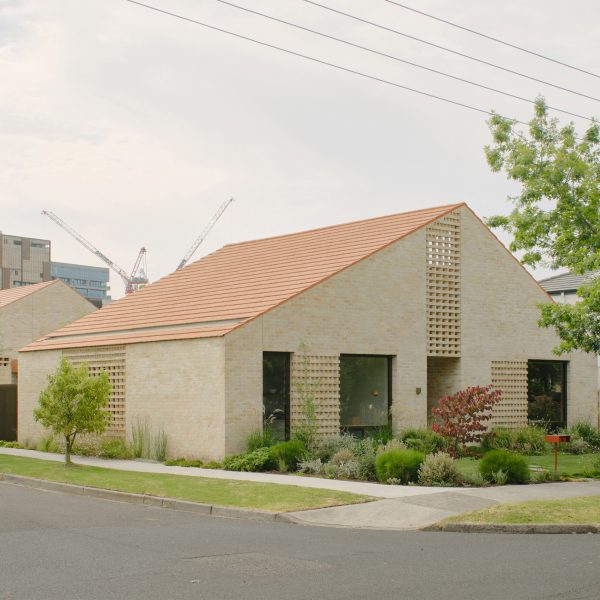
Hanslope House (Victoria, Australia) by Olaver Architecture
Hanslope House reimagines suburban living on a rare double-corner site, balancing openness, privacy, and everyday experience.
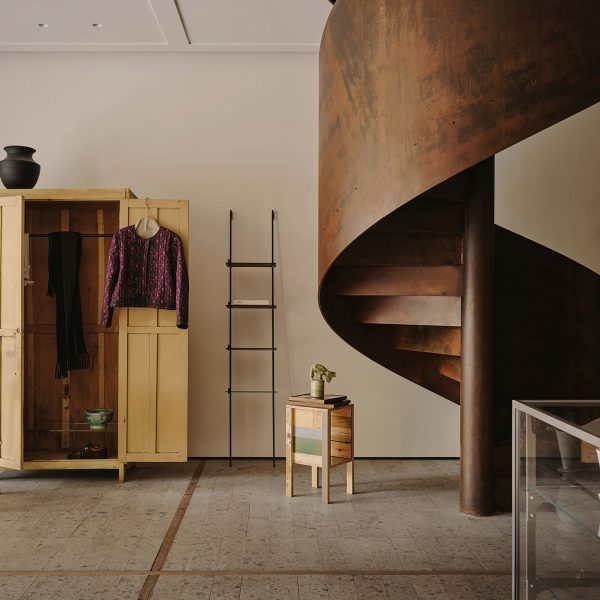
Conceived by Cotemp (Shanghai, China) by Onoaa Studio
Conceived by Cotemp by ONOAA STUDIO is a retail store and brand headquarters in Shanghai, where a childhood treasure box becomes a celebration of discovery, craftsmanship and ageing with grace.
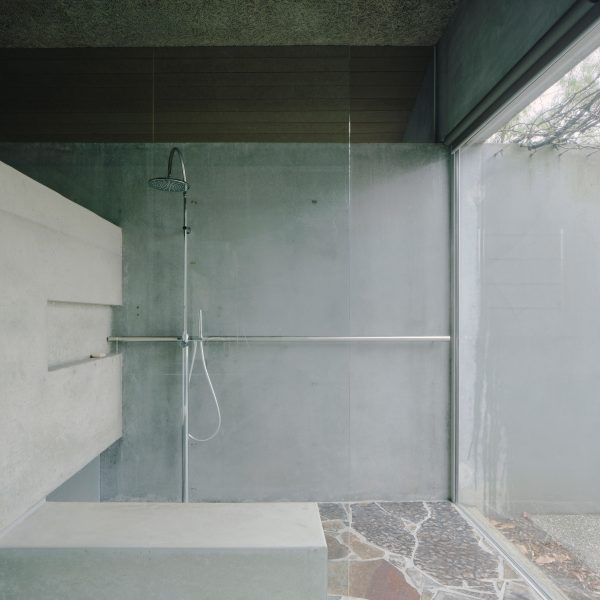
This is Lumeah (Melbourne, Australia) by Pepper & Well
This is Lumeah by Pepper & Well is a sensitive ensuite renovation within a Paul Couch-designed house in Macedon, Australia.
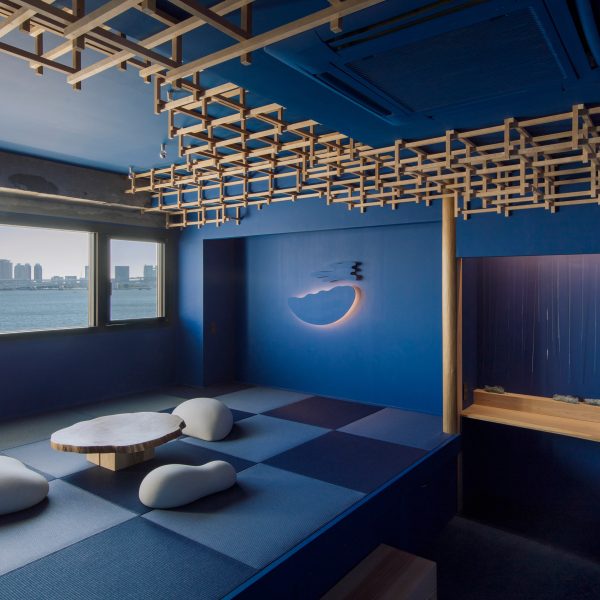
Art House Hinode (Tokyo, Japan) by Pikalabo
Art House Hinode by PIKALABO is a one-room art hotel in Tokyo that transforms natural phenomena into inhabitable atmosphere.
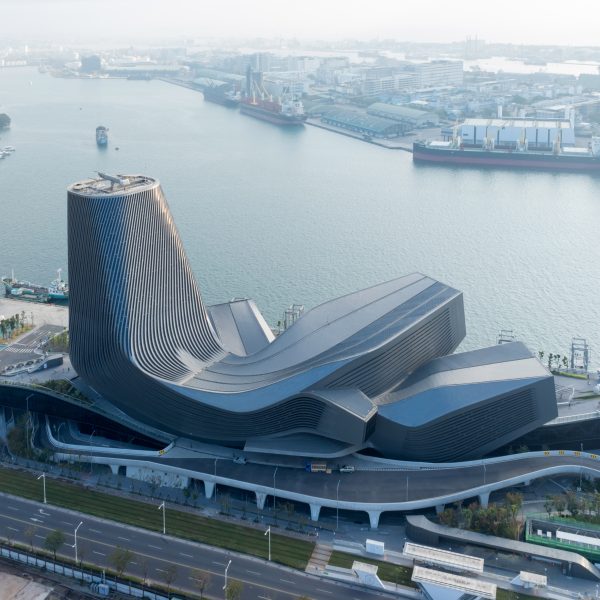
Kaohsiung Port Terminal (Kaohsiung, Taiwan) by RUR Architecture
The Kaohsiung Port Terminal by RUR Architecture is a polyfunctional infrastructure marvel in Kaohsiung, Taiwan, blending a ship terminal and office tower with a dynamic, elevated public waterfront esplanade.
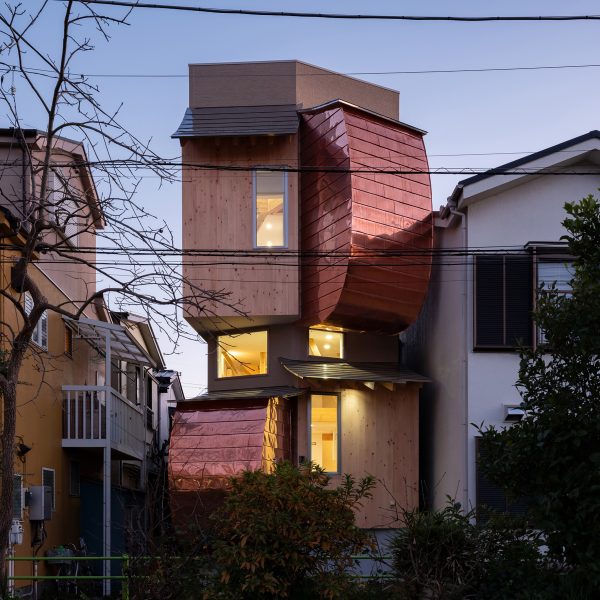
Green House (Tokyo, Japan) by Shin Aoki & Partners
Green House by Shin Aoki & Partners is a compact multi-level house in Tokyo, Japan, designed to expand spatial perception and connect with its surrounding greenway.
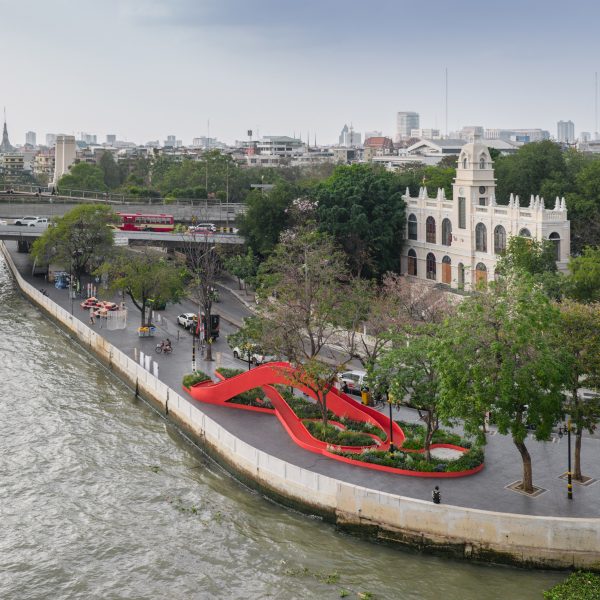
LongiPark! (Bangkok, Thailand) by Shma Company Limited and Shma SoEn Company Limited
LongiPark! by Shma and Shma SoEn transforms 5 neighborhood green spaces in Bangkok into meaningful third places, encouraging new ways of experiencing urban nature and improving everyday quality of life.
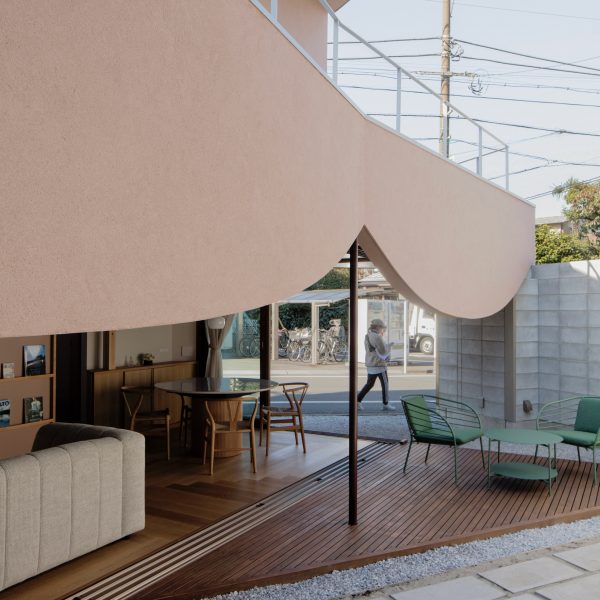
Around the Corner in Kugahara (Tokyo, Japan) by Some ( ) + Tezzo Nishizawa Architects
Around the Corner in Kugahara, by Some ( ) + Tezzo Nishizawa Architects is a house in Tokyo, Japan.
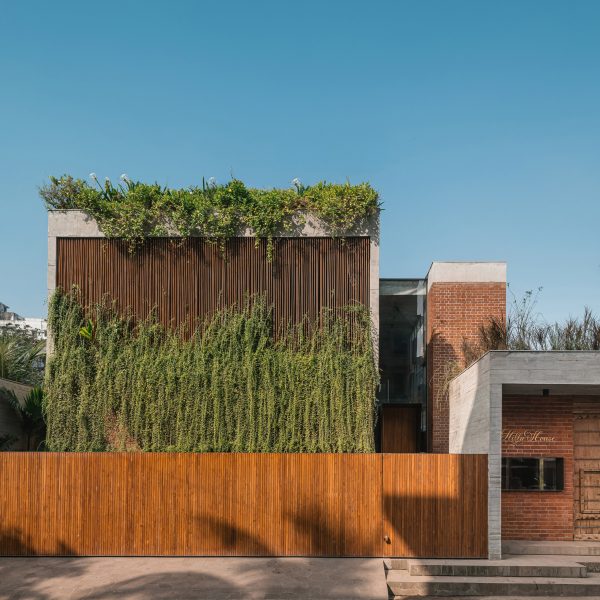
House of Memories (Valsad, India) by Studio Lagom
The House of Memories by Studio Lagom is a contemporary inclusive residence in Valsad, India, blending modern living with cherished family heritage.
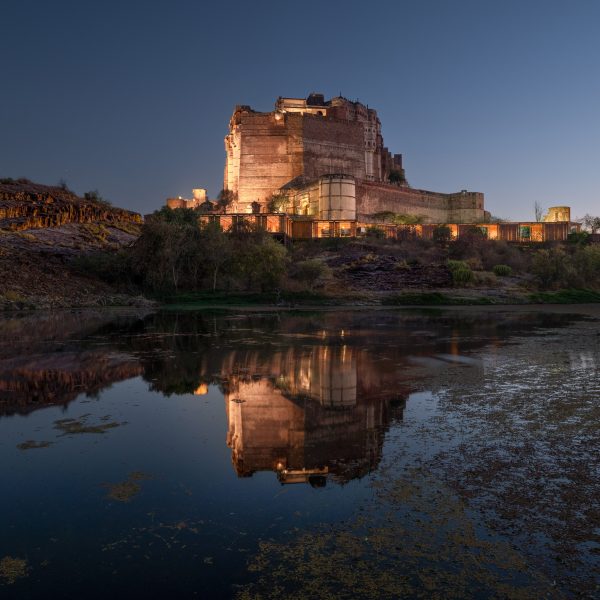
Mehrangarh Fort Visitor Centre (Jodhpur, India) by Studio Lotus
Mehrangarh Fort Visitor Centre by Studio Lotus is a low-impact, climate-responsive pavilion—a stilted stone-and-steel intervention—that transforms the visitor experience at the historic fort in Jodhpur.
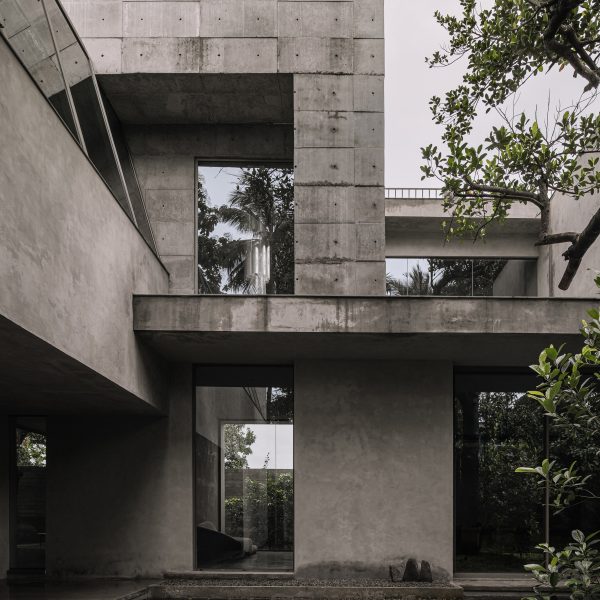
Zenhouse (Palakkad, India) by Studio Nirvana
Zenhouse by Studio Nirvana, is a holiday home designed around 80-year-old trees for slow and mindful living in Palakkad, India.