Isla Intersections Supportive Housing and Paseo
by Lorcan O'Herlihy Architects
Lorcan O’Herlihy Architects (LOHA) has designed Isla Intersections, a modular supportive housing project in Los Angeles, United States.
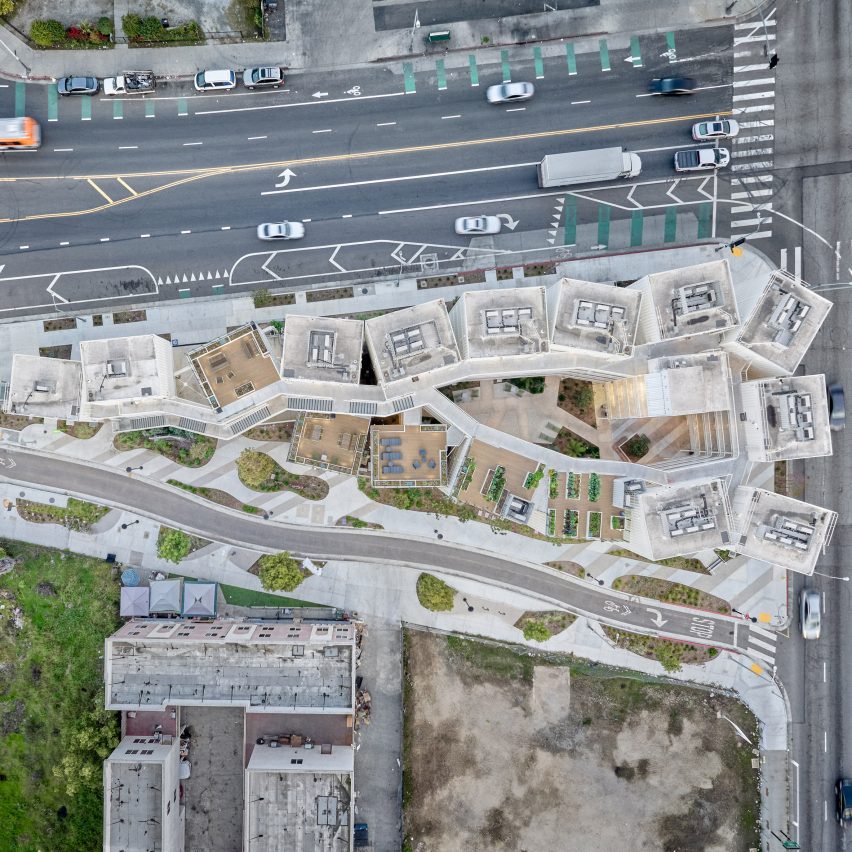
This supportive housing project and paseo are situated on a 19,814 square-foot triangular median, built on a previously unused sliver of land in the middle of a major intersection.
“Next to one of the world’s busiest freeway interchanges, our design makes a challenging location more liveable,” said LOHA.
Isla Intersections is organised as a series of staggered boxes, each assembled from modular shipping containers stacked into towers that are connected by a series of walkways to create a single unified building.
The courtyard, rooftop garden and paseo landscaping are all irrigated by a graywater system. The ground level along the paseo provides storefront spaces for retail and support services, serving as a “living lung” to filter air pollution.
This project has been shortlisted in the housing category of Dezeen Awards 2025.
Studio: Lorcan O’Herlihy Architects
Project: Isla Intersections Supportive Housing and Paseo