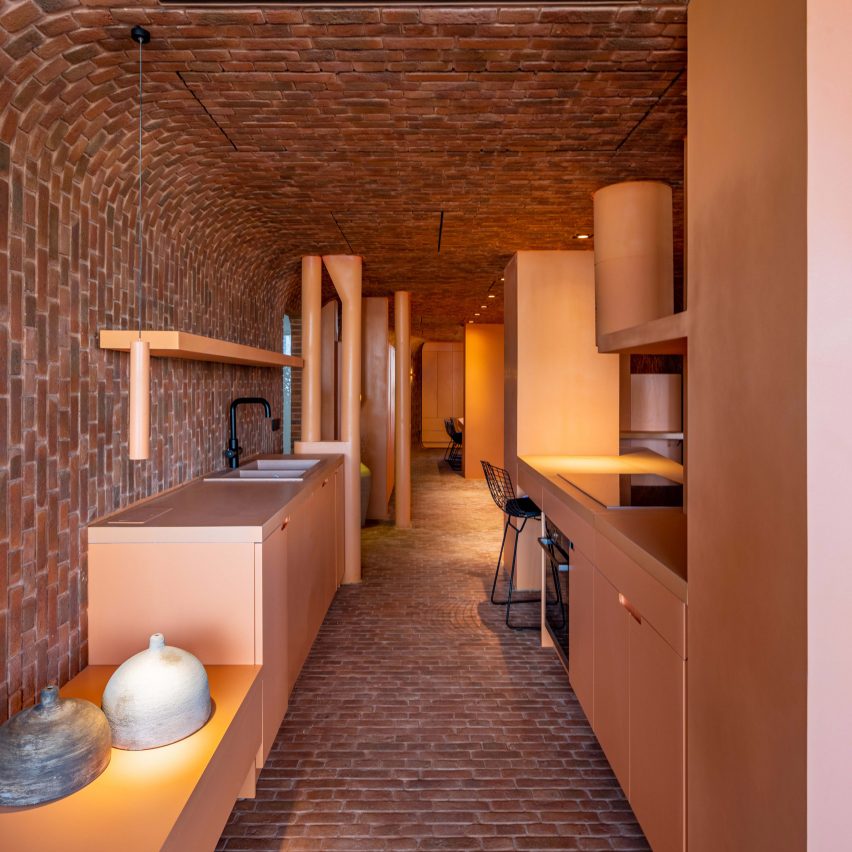
Middle Envelope Apartment
by Cross Architecture
Cross Architecture, led by Mehrdad Makaremi, have renovated the interiors of Middle Envelope Apartment, a project that seeks to redefine spatial relationships within the apartment in Tehran, Iran.
This 211-square-metre Tehran apartment, part of a 50-year-old modernist high-rise, has undergone a transformation that seamlessly merges history with functionality.
Originally built with separated zones and a weak connection to the northern view, the renovation began by eliminating walls and stripping away layers to expose the raw concrete structure – a perimeter envelope that celebrates authenticity.
The core intervention introduces a central ‘middle envelope’ of warm brick, housing the kitchen and providing access to the bedrooms.
This brick box organises private, semi-public and public spaces, creating a dynamic, layered environment.
As a result, this ‘kitchen-duct-column’ prioritises efficiency and social interaction, enhancing spatial fluidity and discovery.
This project has been longlisted in the residential interior (large) category of Dezeen Awards 2025.
Studio: Cross Architecture
Project: Middle Envelope Apartment
Credits: Mehrdad Makaremi, Tina Shahnazari, Niloufar Mirmohammadali, Ali Salehbeyg and Payegan Group