Education project
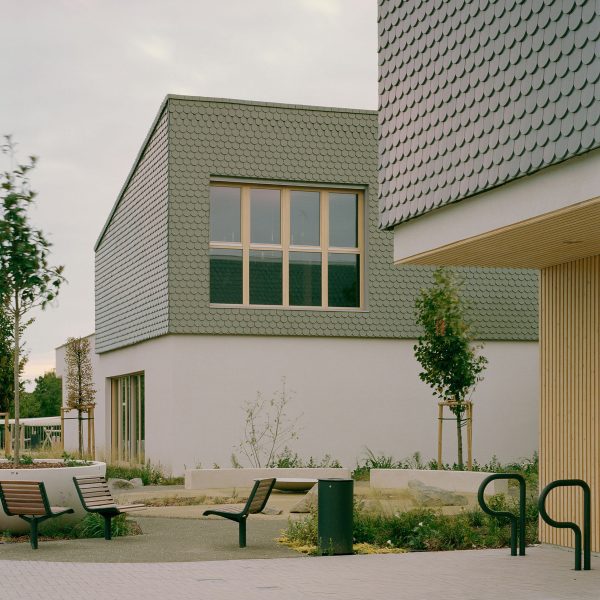
Children’s Grove on the Hill by Archikon Architects
Archikon Architects has designed Children's Grove on the Hill, a childcare complex incorporating a nursery, kindergarten, pediatric clinic and playground in Budapest, Hungary.

Gyöngyszem Kindergarten by Archikon Architects
Archikon Architects has designed and renovated Hungary's first smart kindergarten from a prefabricated panel structure with sustainable solutions in Budapest, Hungary.
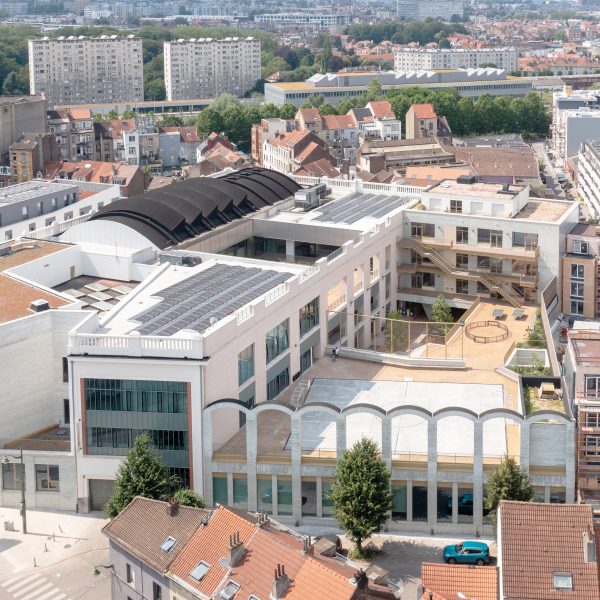
Egied van Broeckhovenschool by B2Ai Architects
B2Ai Architect has converted and refurbished the bottling plant into the new open Egied van Broeckhovenschool in Brussels, Belgium.
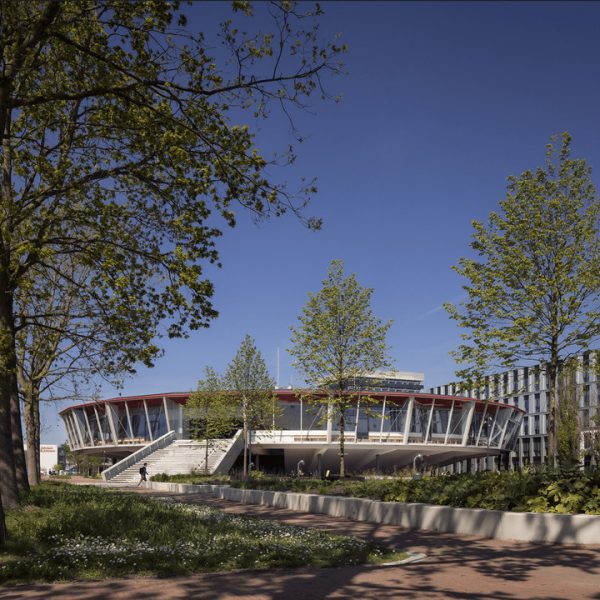
Gorlaeus Lecture Hall Leiden by Civic Architects
Civic Architects has renovated the Gorlaeus Lecture Hall in Leiden, The Netherlands.
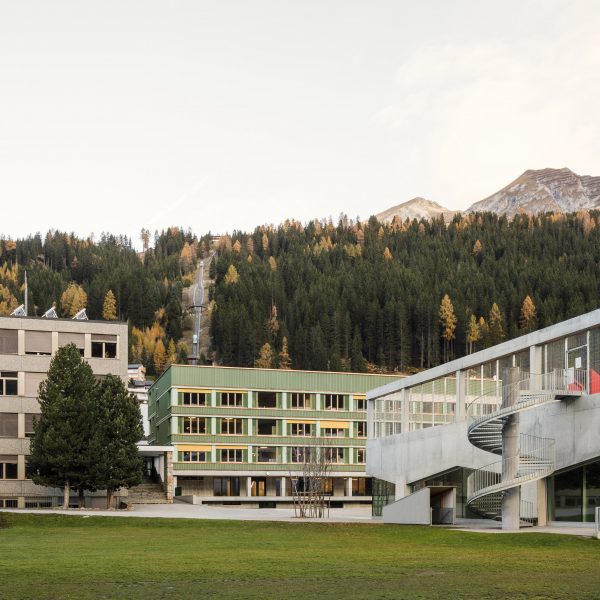
Transformation of School Davos by Cura Architekten
Cura Architekten has redesigned and transformed the School Davos by extending the existing building in timber construction in Davos, Switzerland.
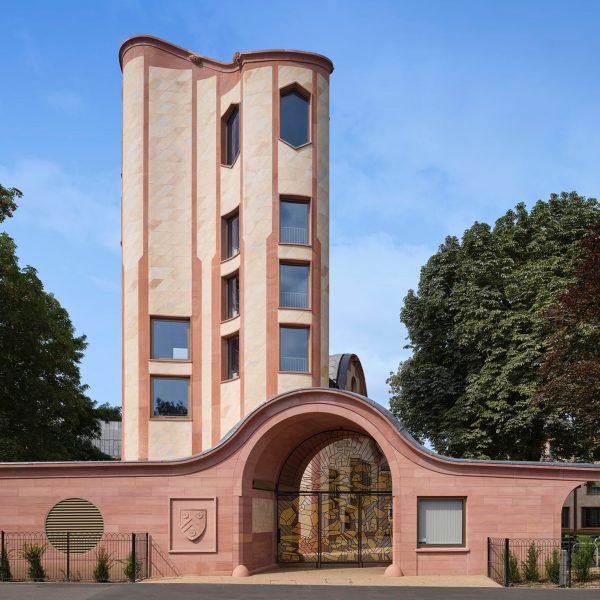
The Gradel Quadrangles by David Kohn Architects
David Kohn Architects has designed the Gradel Quadrangles to address undergraduates' residential, study and pastoral needs at New College in Oxford, England.
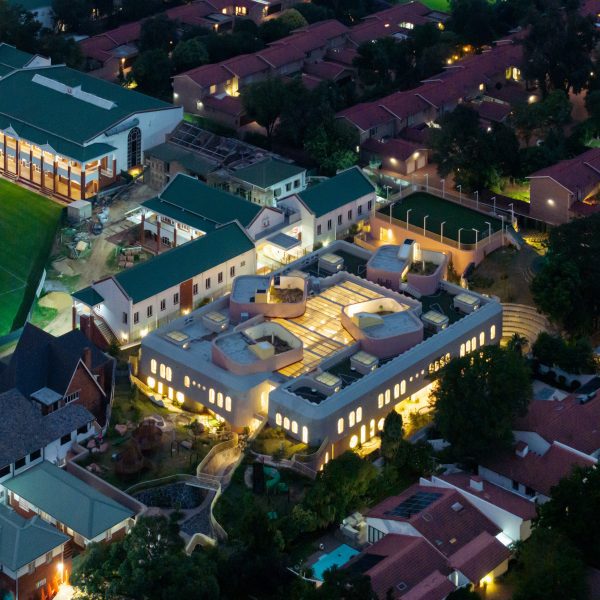
The Redhill Early Learning Centre by Hubo Studio
Hubo Studio has designed a Reggio-inspired early learning centre for the Redhill School in Johannesburg, South Africa.
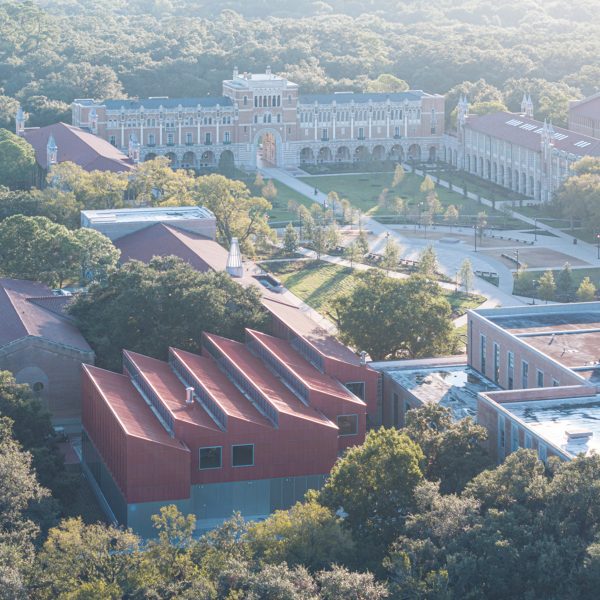
Rice University William T Cannady Hall for Architecture by Karamuk Kuo
Karamuk Kuo has designed the Cannady Hall, an extension of the Rice University School of Architecture in Houston, Texas.
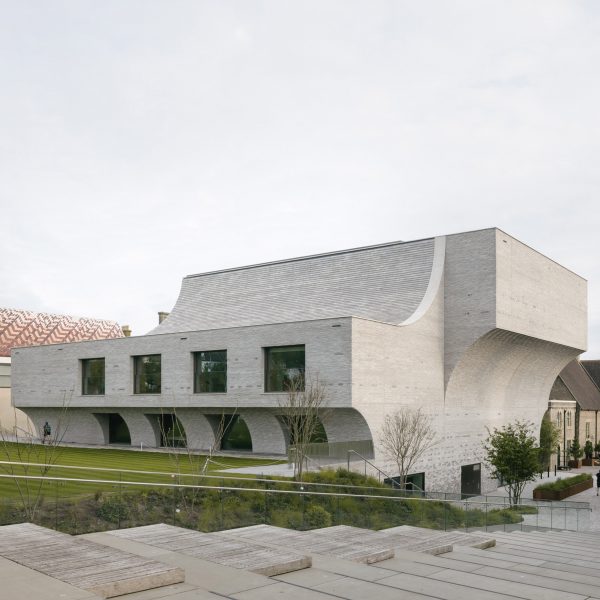
Performance Arts Centre Brighton College by Krft
Krft has collaborated with Nicholas Hare Architects to design the new performance arts centre at Brighton College in the Richard Cairns Building for pupils aged 11-18 in Brighton, England.
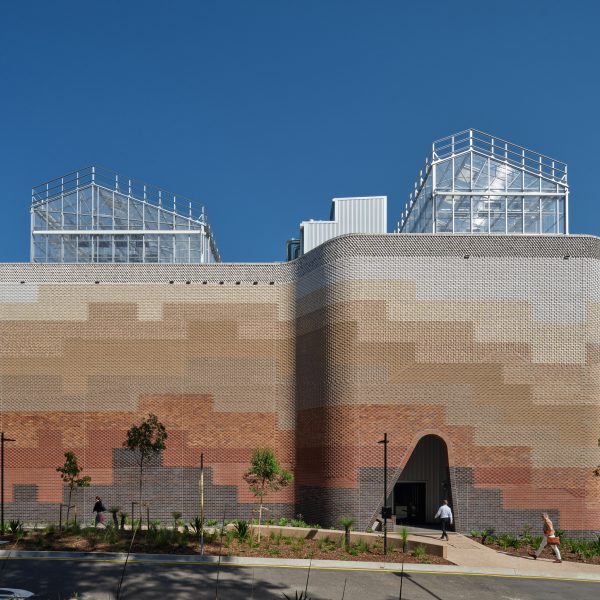
The Plant Futures Facility – The University of Queensland by M3 Architecture
M3 Architecture has designed the Plant Futures Facility for the University of Queensland, a highly technical building in Queensland, Australia.
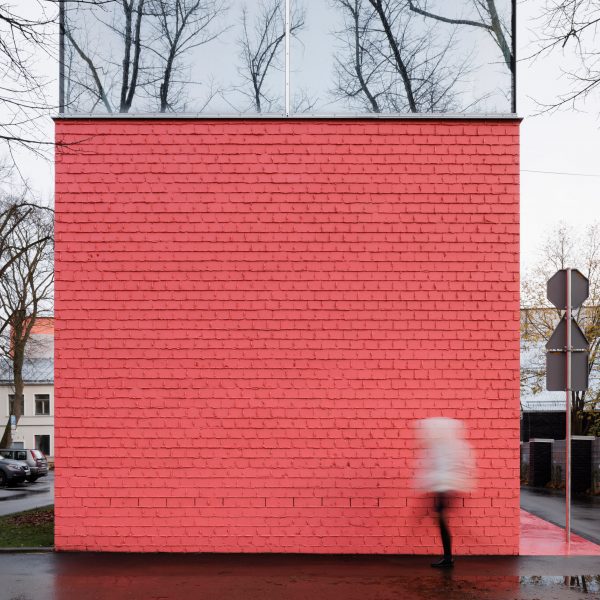
Reconstruction of a Former Tobacco Factory for the Latvian Academy of Culture by NRJA
NRJA has reconstructed a former tobacco factory for the Latvian Academy of Culture to create a new cultural place in Riga, Latvia.
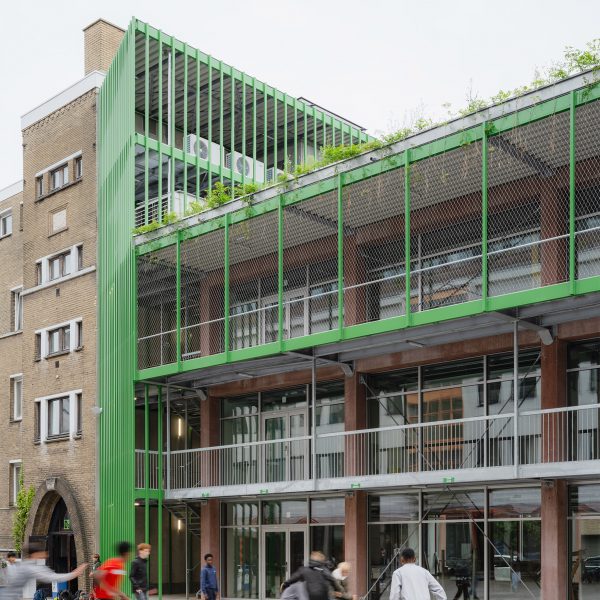
Atelier PPW by NWLND Rogiers Vandeputte and Kris Broidioi
NWLND Rogiers Vandeputte and Kris Broidioi have designed Atelier PPW, a sustainable, flexible technical school that integrates community, education and ecology through a minimalist, adaptable structure in Ostend, Belgium.
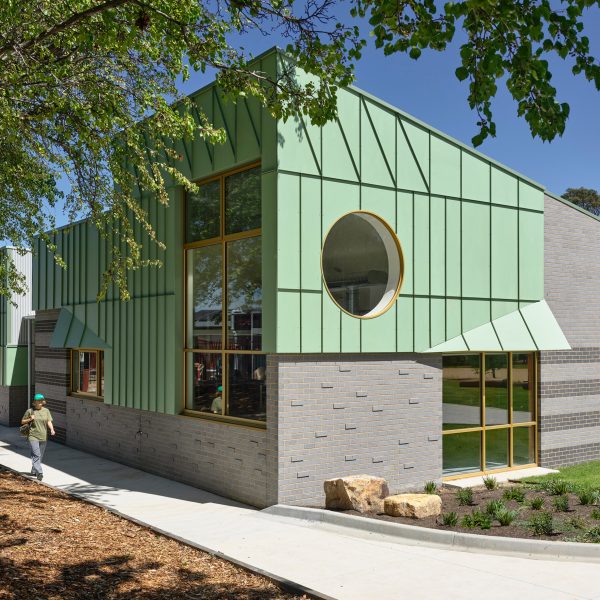
Rushworth P-12 College by Sibling Architecture
Sibling Architecture has designed the Rushworth P-12 College, a school located in Rushworth, Australia.
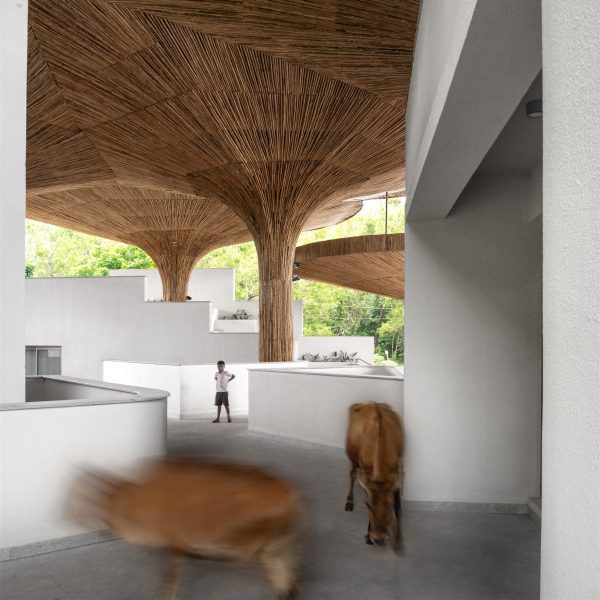
Centre for Inclusive Growth and Competitiveness for Tapmi by The Purple Ink Studio
The Purple Ink Studio has designed the Centre for Inclusive Growth and Competitiveness, nestled inside the 40-acre residential campus of the Tapmi Centre in Manipal, India.
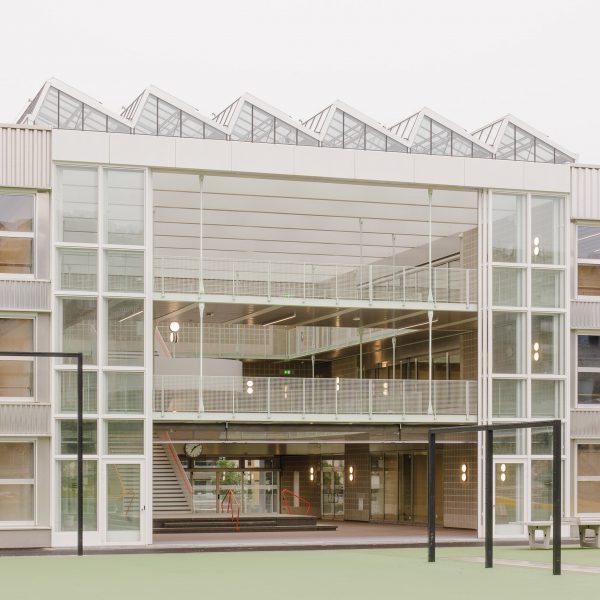
Primary School Guggach by Weyell Zipse
Weyell Zipse has designed the Primary School Guggach in Zurich, Switzerland.
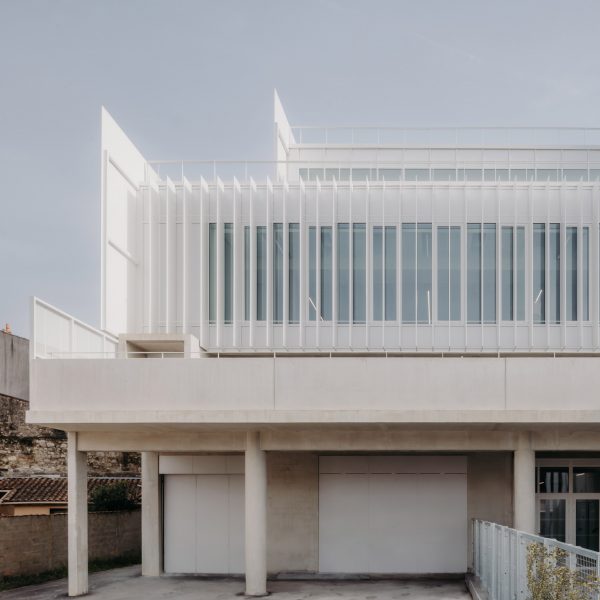
136 Chartrons by ZW/A Zweyacker & Associés
ZW/A Zweyacker & Associés has transformed 136 Chartrons, a 19th-century heritage building, former spirits storage warehouse and auction house into a higher education establishment in Bordeaux, France.