Architecture
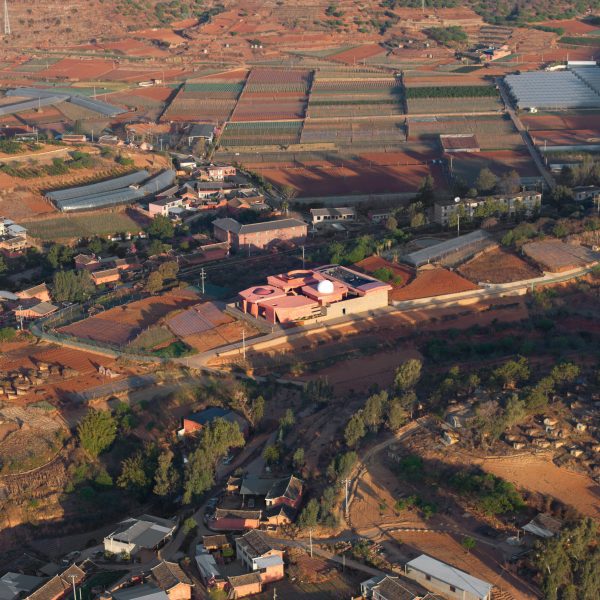
Red Village Observatory by TAG
TAG has designed the Red Village Observatory in Panzhihua, China.
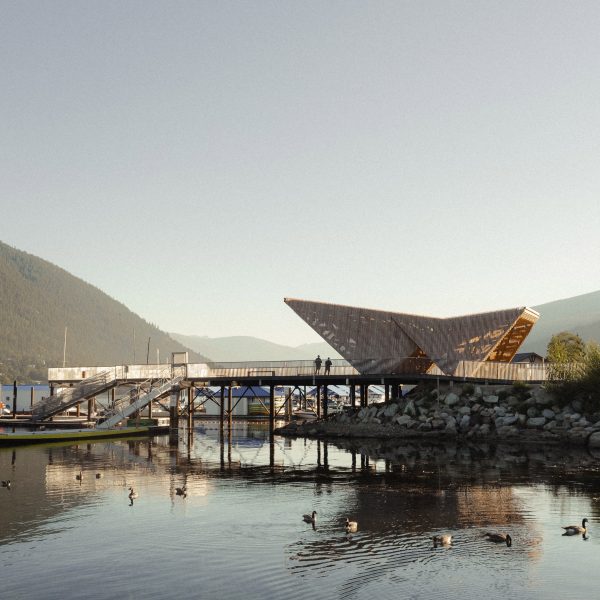
Hall Street Pier by The Marc Boutin Architectural Collaborative and Stanley Office of Architecture
The Marc Boutin Architectural Collaborative and Stanley Office of Architecture have designed the Hall Street Pier, a renovation of the existing pier and support structures in Nelson, Canada.
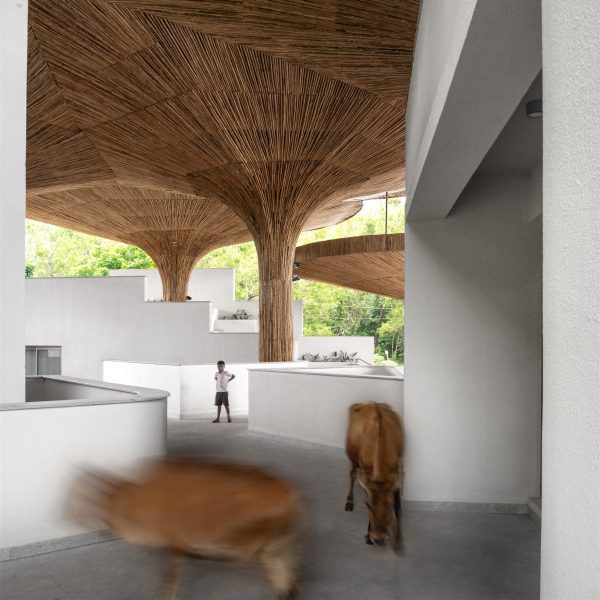
Centre for Inclusive Growth and Competitiveness for Tapmi by The Purple Ink Studio
The Purple Ink Studio has designed the Centre for Inclusive Growth and Competitiveness, nestled inside the 40-acre residential campus of the Tapmi Centre in Manipal, India.
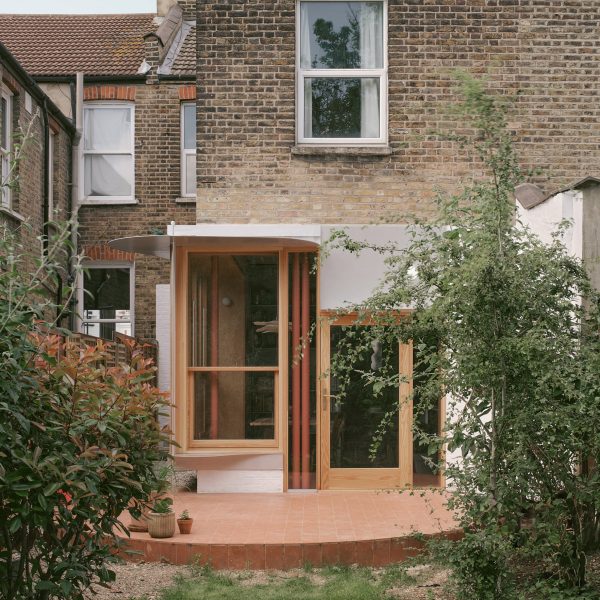
Hartley House by THISS Studio
THISS Studio has designed the retrofit for Hartley House, a Victorian terraced house in London, England.
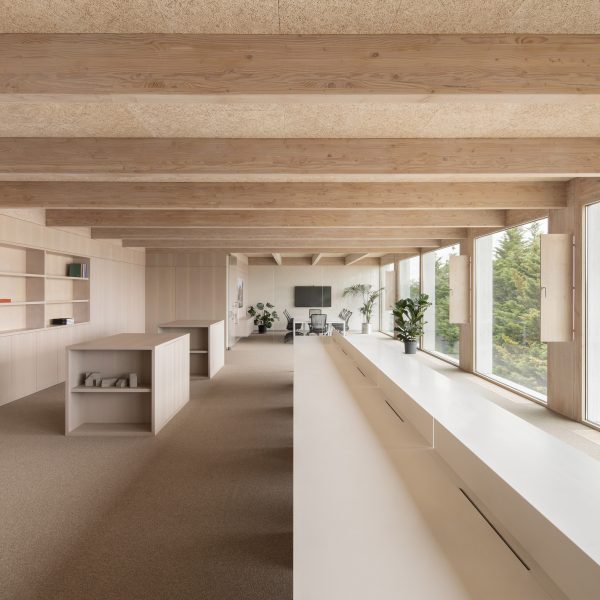
New Wave House by Thomas-McBrien Architects
Thomas-McBrien Architects has designed New Wave House, a retrofit office for New Wave London in London, England.
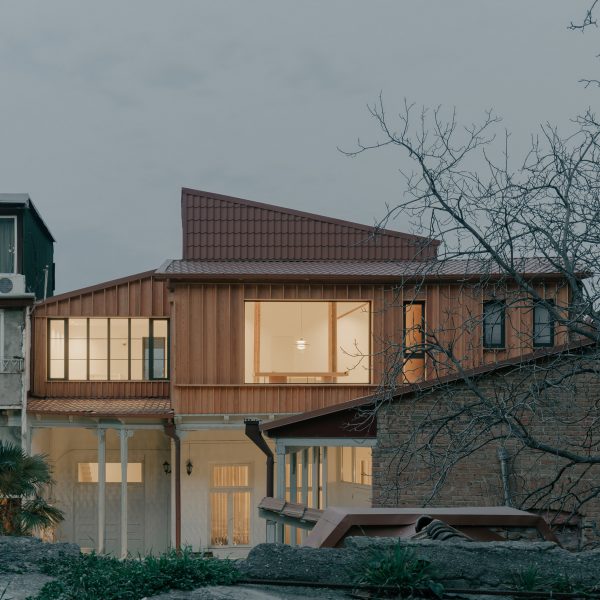
Birdsnest House by TIMM
TIMM has designed an attic transformation on the Birdsnest House in Tbilisi, Georgia.
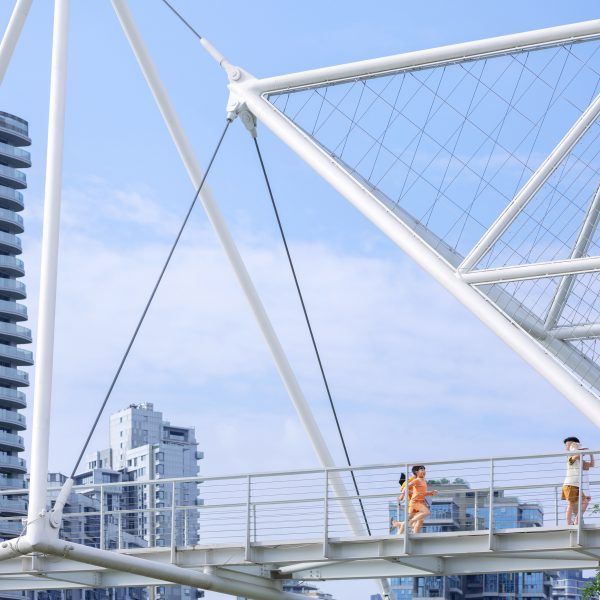
Edenland Pedestrian Bridge in Luxelakes by Unarchitecte
Unarchitecte has designed the Edenland Pedestrian Bridge in Luxelakes, Chengdu, China.
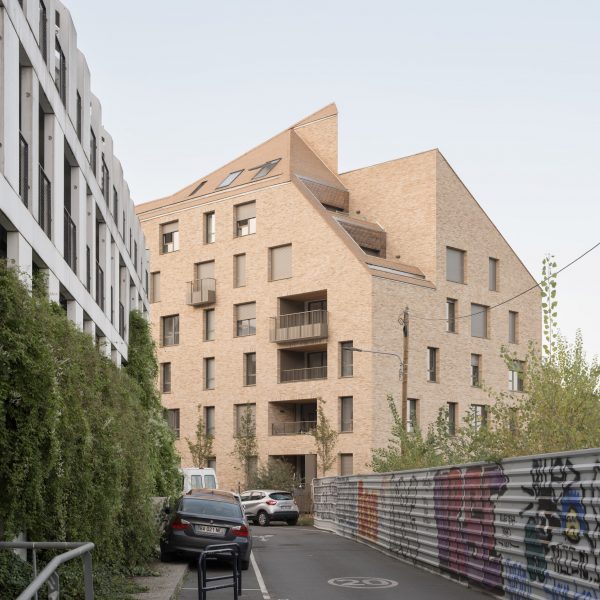
B09 by Urbanmakers
Urbanmakers and Selva & Maugin Architects have designed B09, a social housing project in Bordeaux, France.
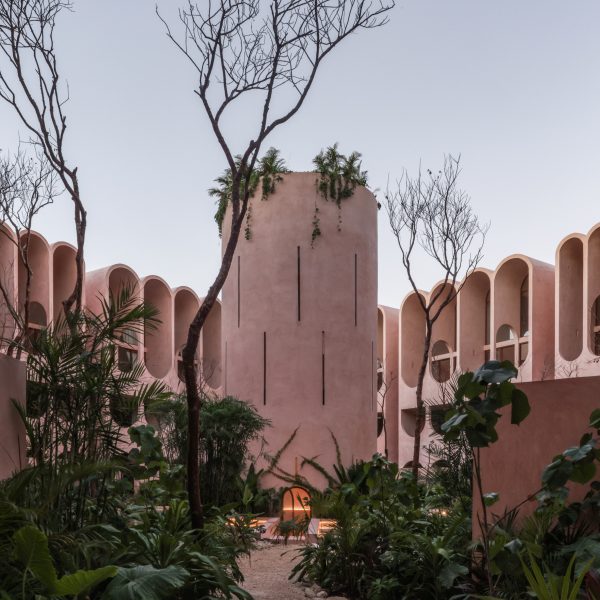
Babel by V Taller
V Taller has designed Babel, a hospitality and residential project that blends sustainable architecture with natural regeneration through a reinterpretation of the Tower of Babel in Tulum, Mexico.
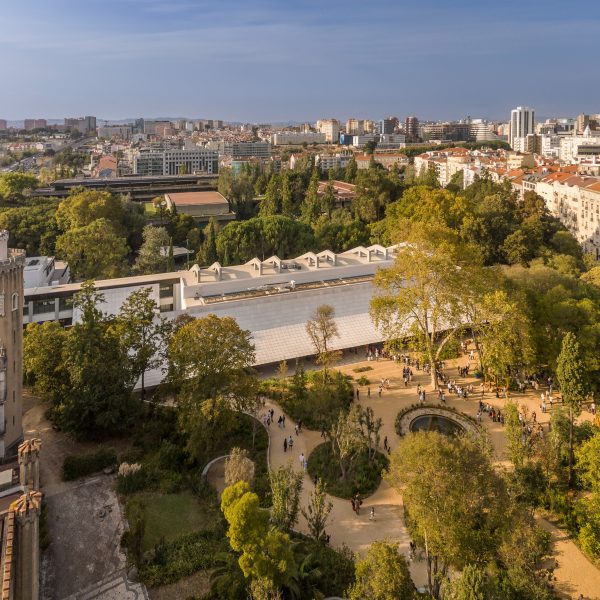
Gulbenkian Foundation Garden Extension by VDLA
VDLA has designed the extension of the Gulbenkian Foundation Garden, establishing native ecologies as a model for rewilding urban grounds in Lisbon, Portugal.
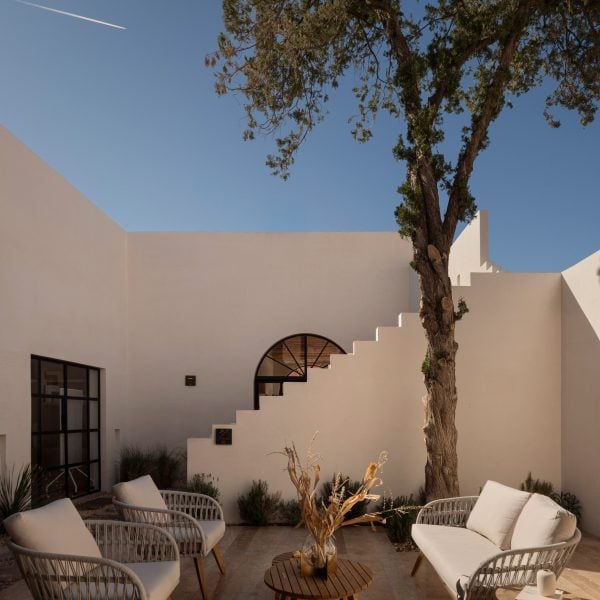
Casa Müller by Void Studio
Void Studio has revived and redeveloped Casa Müller, a mixed-use building in Chihuahua, México.
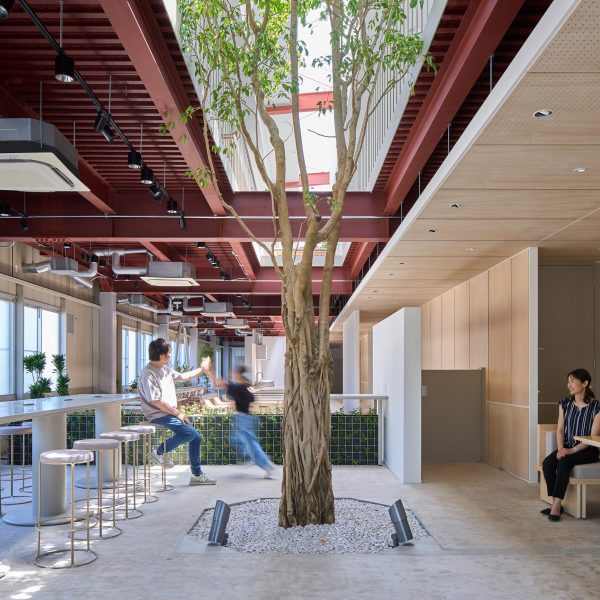
Kitaoka Group Head Office Building Renovation by Wataru Architects
Wataru Architects has redesigned and renovated the Kitaoka Group Head Office Building in Mima City, Japan.
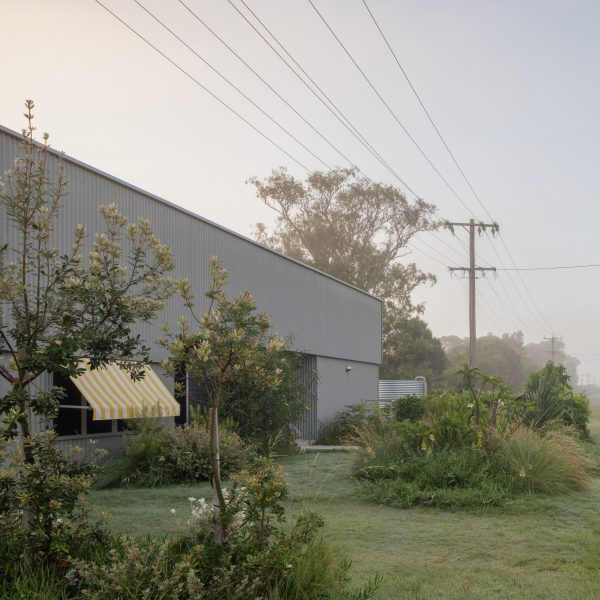
Greybox by Welsh + Major
Welsh + Major has designed Greybox in New South Wales, Australia.
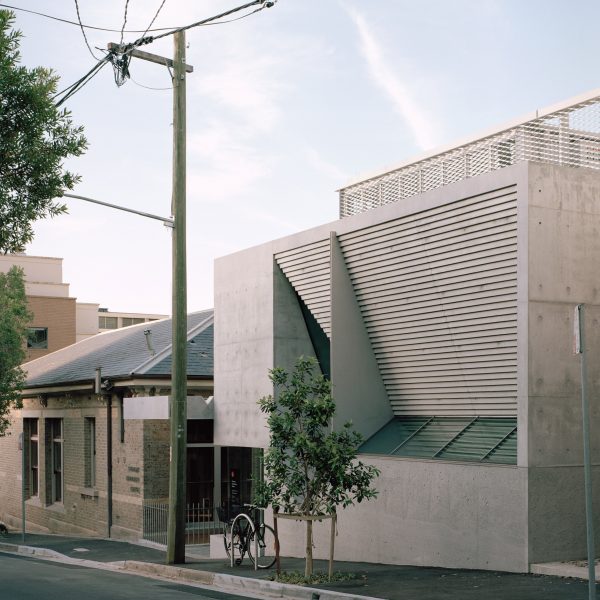
Pyrmont Community Centre by Welsh + Major
Welsh + Major has designed the Pyrmont Community Centre, a refurbishment of a 140-year-old school building into a contemporary community facility in Sydney, Australia.
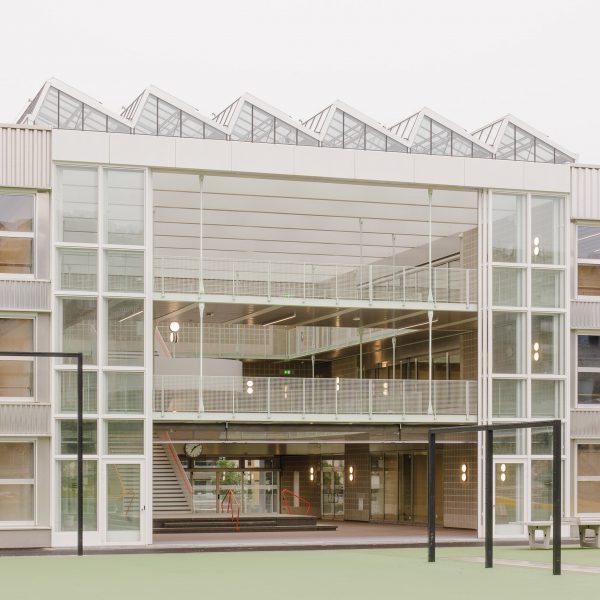
Primary School Guggach by Weyell Zipse
Weyell Zipse has designed the Primary School Guggach in Zurich, Switzerland.

Feskekôrka by White Arkitekter
White Arkitekter, owner Higab and Skeppsviken have undertaken the careful restoration of the iconic fish and seafood hall, Feskekôrka, in Gothenburg, Sweden.

Kärven Observation Tower by White Arkitekter
White Arkitekter has designed the Kärven Observation Tower, a three-dimensional woven structure built in wood, a landmark in the city of Varberg, Sweden.

Våga Water Tower by White Arkitekter
White Arkitekter has designed Våga Water Tower, a striking water tower in Varberg, Sweden.
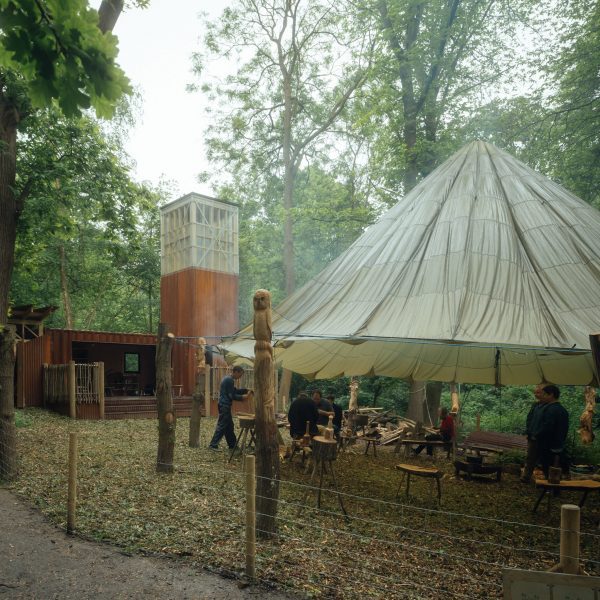
The Clearing by WonKy
WonKy has designed The Clearing, a new outdoor education space in Lesnes Abbey Woods, London, England.
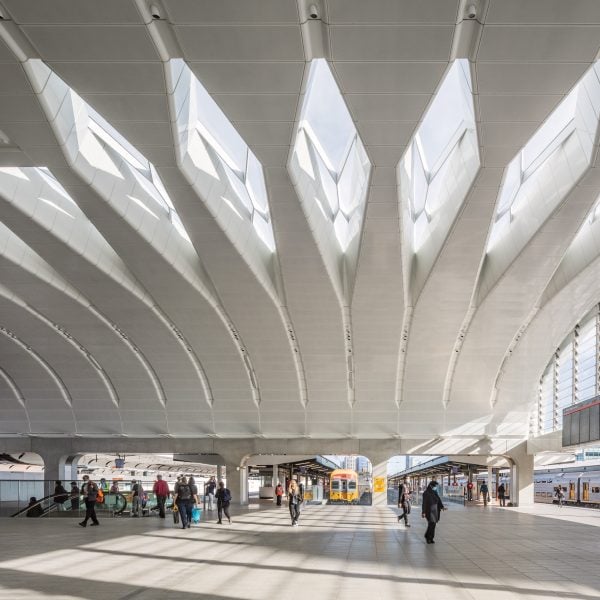
Central Station by Woods Bagot
Woods Bagot, in collaboration with John McAslan + Partners, have redeveloped and redesigned Central Station, Australia's largest train station, in Sydney, Australia.
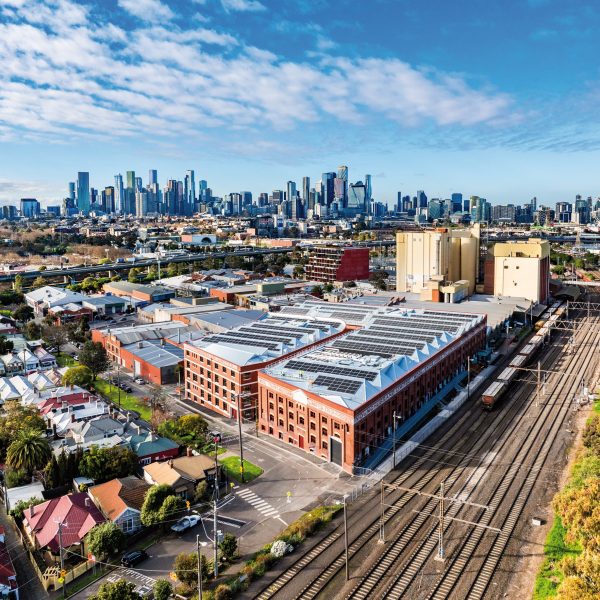
Younghusband Woolstore by Woods Bagot
Woods Bagot has redeveloped the historic Younghusband Woolstore in Kensington as a mixed-use urban village in Melbourne, Australia.