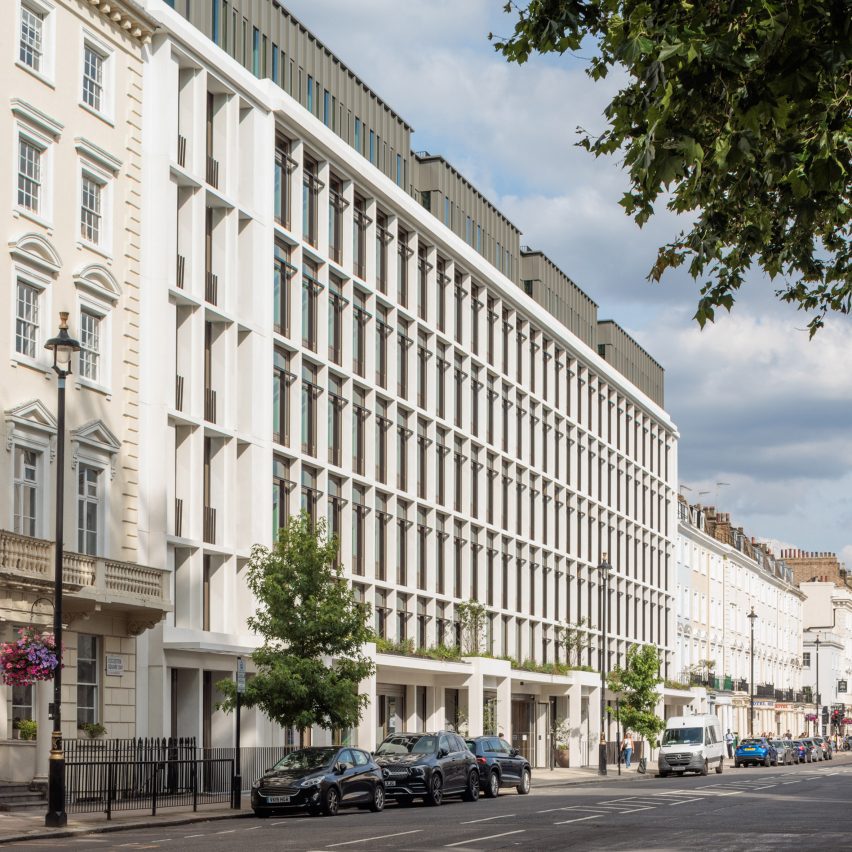
11 Belgrave, Victoria
by Eric Parry Architects
Eric Parry Architects has completed an ambitious redevelopment of 11 Belgrave Road, transforming a redundant existing 1950s building on behalf of leading investor developer Quadrum Global in London, England.
Eric Parry Architects has transformed a tired 1950s building at 11 Belgrave Road, Victoria, into a net-zero zero wellbeing-led workplace on behalf of leading investor developer Quadrum Global.
With a key focus on wellbeing, sustainability and user-centric design, the scheme provides 109,000 square feet of Grade A office accommodation, 14,000 square feet of communal areas and best-in-class amenities including an on-site cafe and gym.
In addition, interwoven throughout is 13,000 square feet of landscaped green space, including a 2,600 square foot walled garden, terraces and a rooftop platform with panoramic city views.
This project has been longlisted in the workplace project (large) category of Dezeen Awards 2025.
Studio: Eric Parry Architects
Project: 11 Belgrave, Victoria
Credits: 11 Belgrave, City of Westminster, Quadrum Global, Max Fordham, Heyne Tillett Steel, Gillespies and BAM