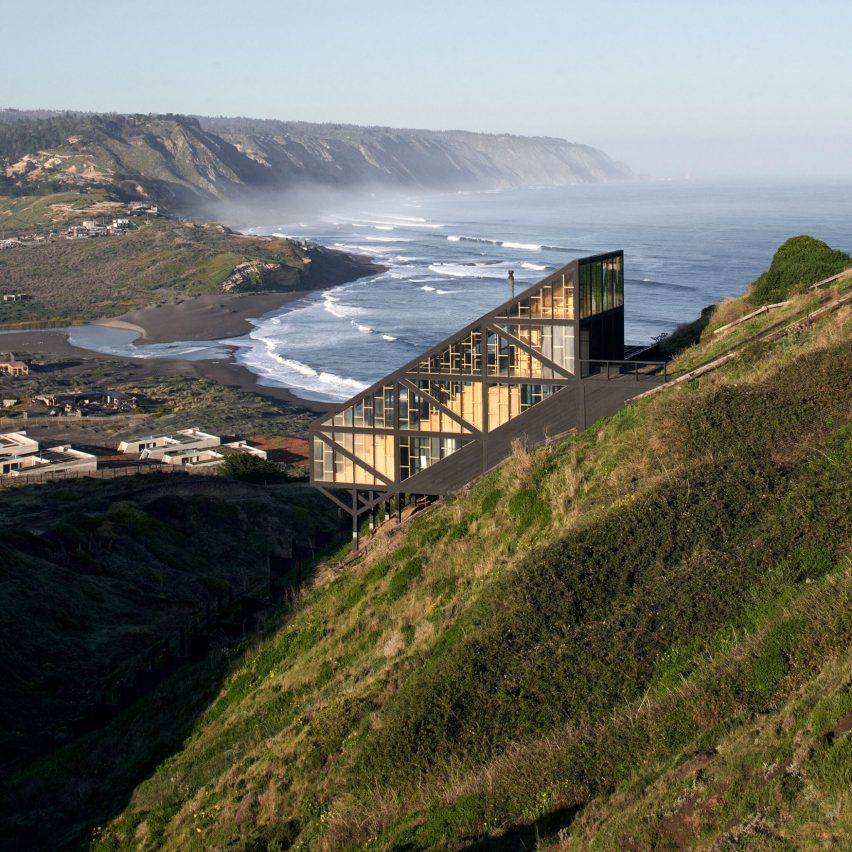
Casa Ladera
by WMR Arquitectos
WMR Arquitectos has designed Casa Ladera in Santiago, Chile.
Casa Ladera is a slanted wooden building that inhabits the slope, nestled in the region of O’Higgins.
This project is located on Chile’s central coast and generates a transparent volume that overlooks the valley, allowing views towards the sea.
Geographically, La Vega de Pupuya is a rugged area with high cliffs, known for its windy climate.
Therefore, the design allows for protection from the wind – while taking care to intervene as little as possible in the natural terrain.
This project has been longlisted in the house (rural) category of Dezeen Awards 2024.
Studio: WMR Arquitectos
Project: Casa Ladera
Credits: Jorge Manieu, Felipe Wedeles, Macarena Rabat, Alberto Ramirez, Matteo Gargallo, Emilia Lavanchy, Florent Dromard and Cristobal Palma