Mixed-use project
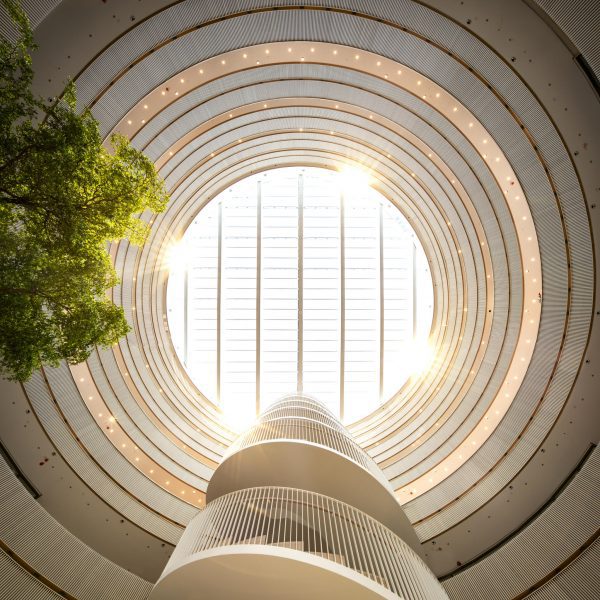
Forskaren by 3XN
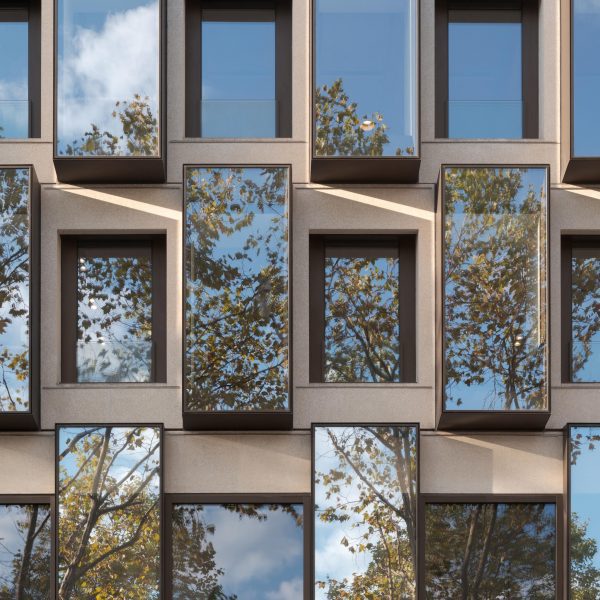
l1ve – Grande Armée by Baumschlager Eberle Architekten
Baumschlager Eberle Architekten has redesigned and upgraded a former headquarters into the l1ve at Grande Armée in Paris, France.
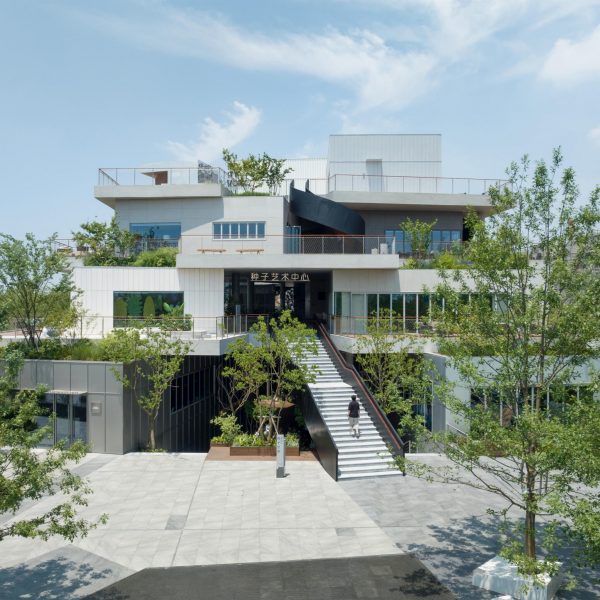
Seed Plaza in Jiaxing by BLUE Architecture Studio
BLUE Architecture Studio has designed the Seed Plaza in Jiaxing, China.
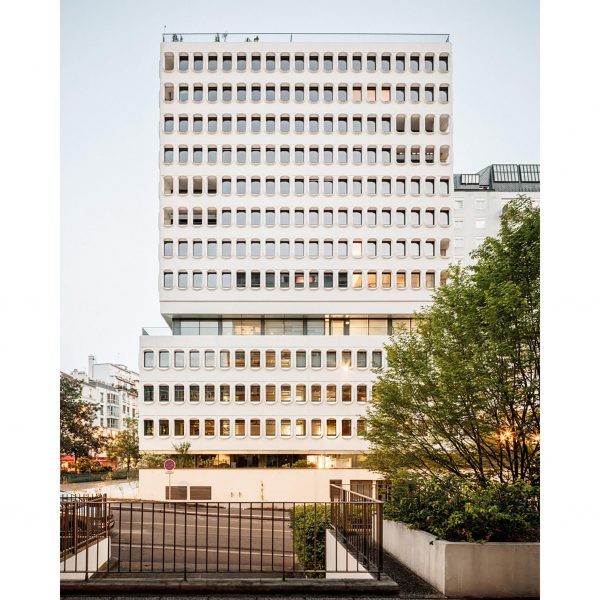
Pong by Bond Society and Calq
Bond Society and Calq, along with many collaborators, have redesigned an old office building, Pong, in Paris, France.
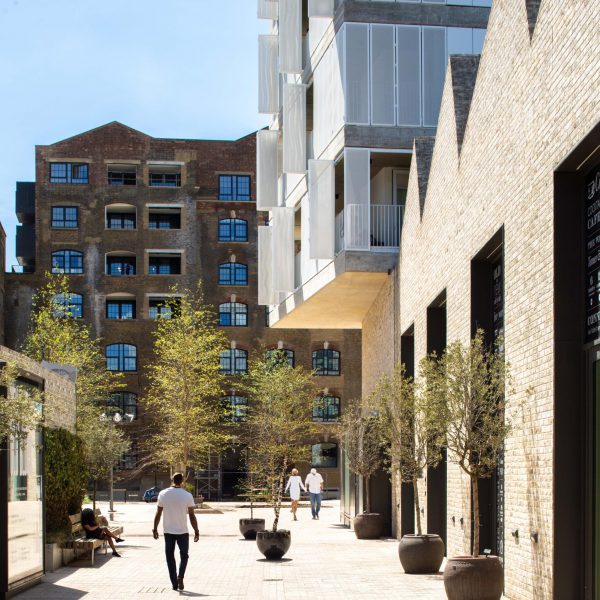
The Tannery by Coffey Architects
Coffey Architects has added and converted three buildings, including The Tanner, at London Square Bermondsey in London, United Kingdom.
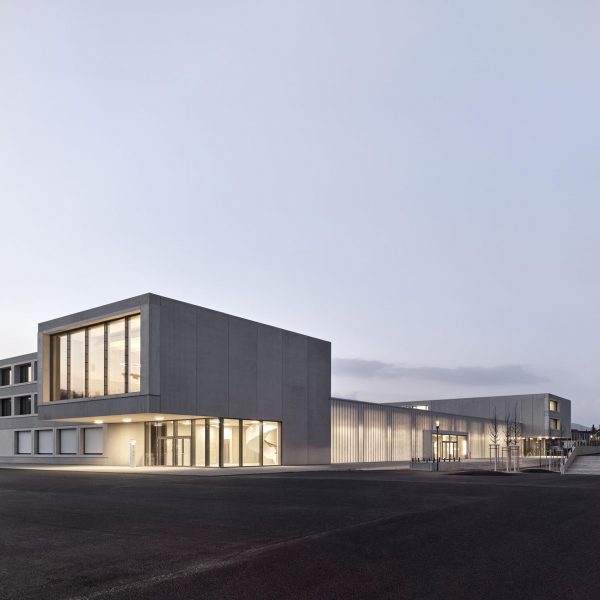
Derendingen Mitte by Ern+Heinzl Architekten
Ern+Heinzl Architekten has designed the new Derendingen Mitte building on an existing school campus in Derendingen, Switzerland.
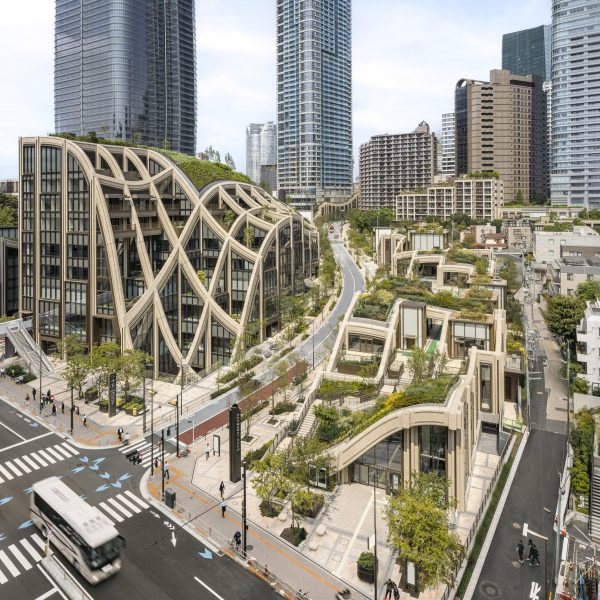
Azabudai Hills by Heatherwick Studio
Heatherwick Studio has designed Azabudai Hills in Tokyo, Japan.
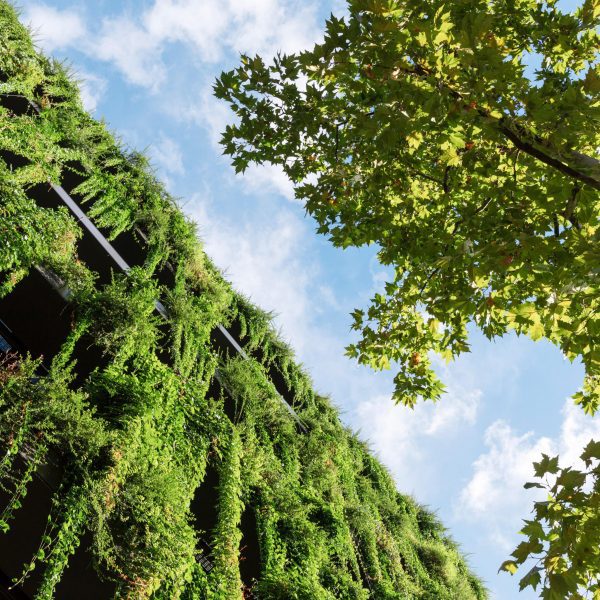
Calwer Passage by Ingenhoven Associates
Ingenhoven Associates has reconstructed and redesigned Calwer Passage in Stuttgart, Germany.
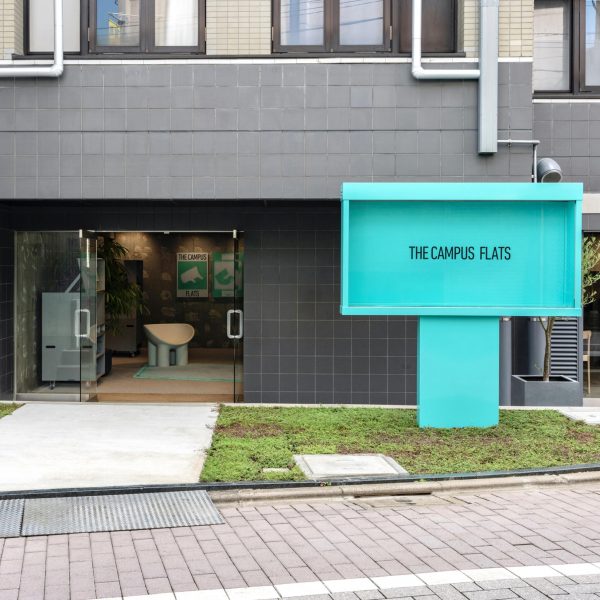
The Campus Flats by Kokuyo
Kokuyo has converted an old dormitory into The Campus Flats in Tokyo, Japan.
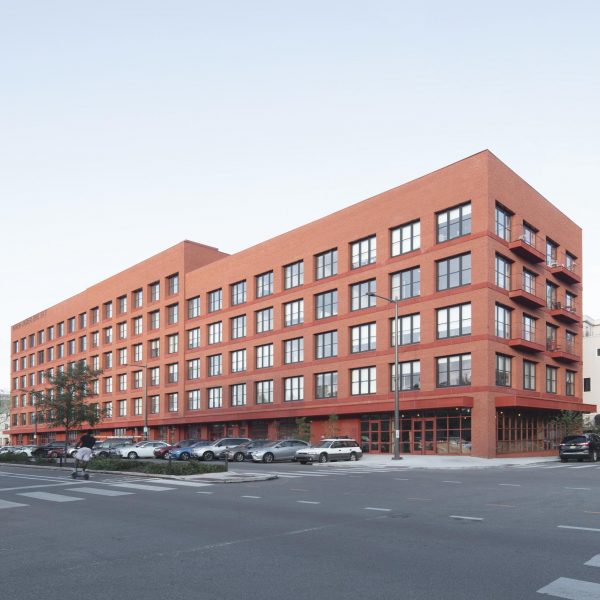
Ray Philly by Leong Leong
Leong Leong has designed Ray Philly in Pennsylvania, United States.
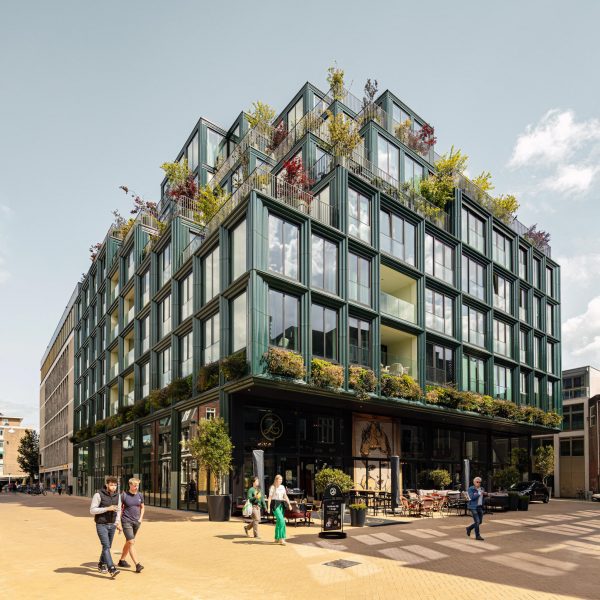
Mercado Groningen by Loer Architecten and De Zwarte Hond
Loer Architecten and De Zwarte Hond have designed Mercado in Groningen, Netherlands.
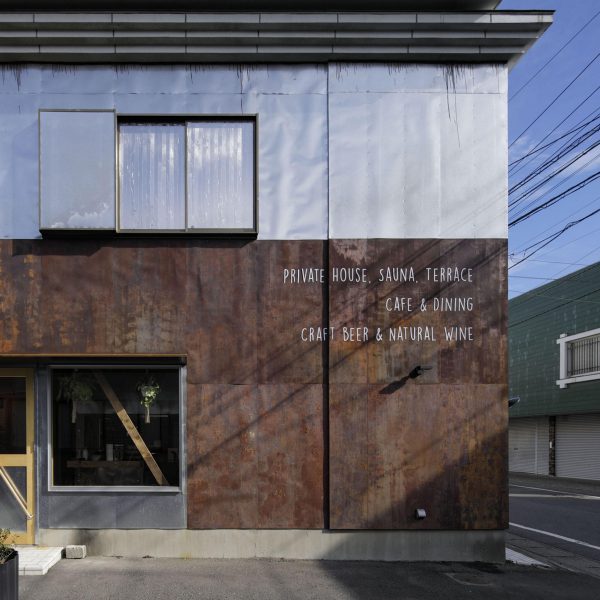
Nami To Tsuki by Ryohei Tanaka and G Architects Studio
Ryohei Tanaka and G Architects Studio have collaborated to renovate a former liquor store into Nami To Tsuki in Ibaraki, Japan.
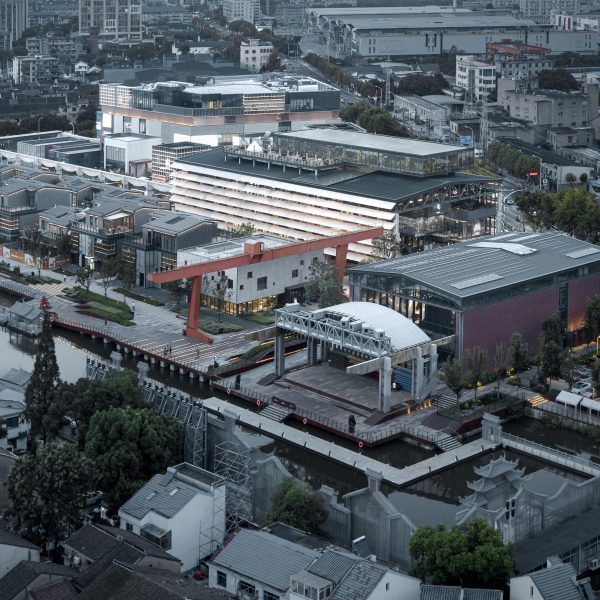
Canal Hub 1958 by Shenzhen Huahui Design
Shenzhen Huahui Design has transformed and redesigned the Canal Hub 1958 in Wuxi City, China.
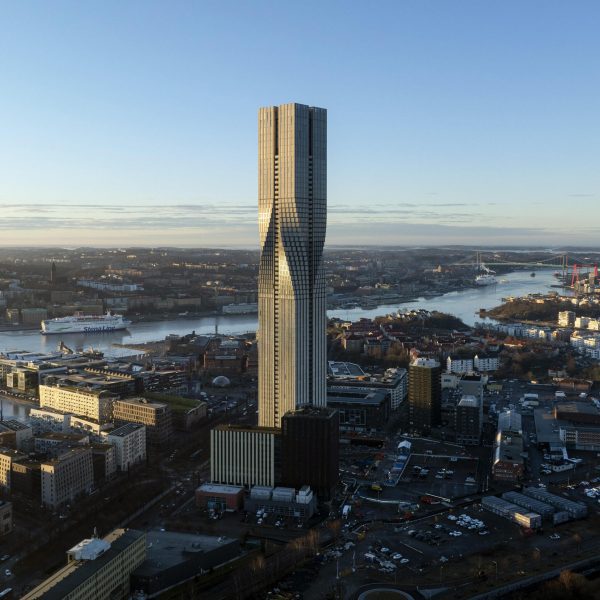
Karlatornet by Skidmore, Owings & Merrill
Skidmore, Owings & Merrill (SOM) has designed Karlatornet in Gothenburg, Sweden.
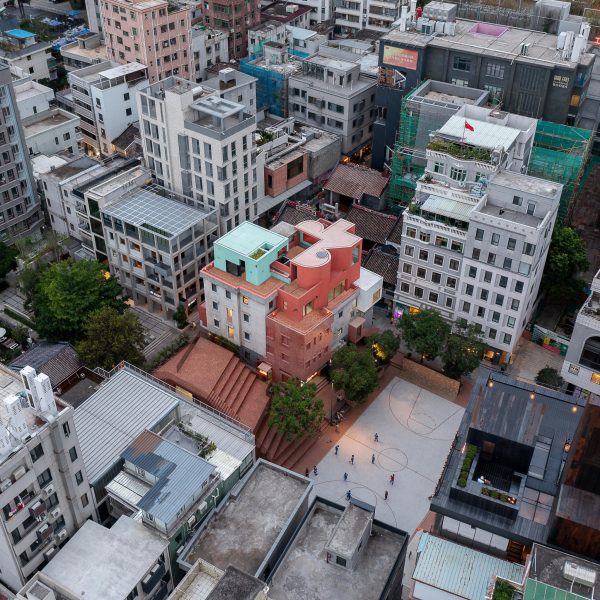
Nantou Hybrid Building by Urbanus Architecture & Design
Urbanus Architecture & Design has developed and renovated a series of Nantou Hybrid buildings in Shenzhen, China.