Urban house
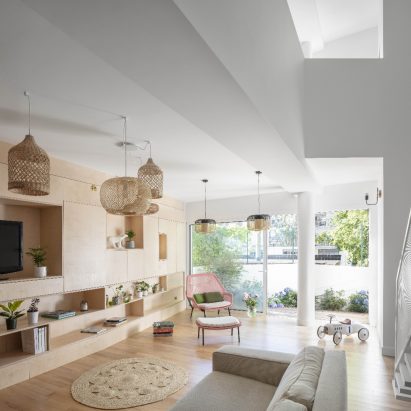
Maison Bergeyre by AJILE architectes
Perched high up the secluded Butte Bergeyre in the 19th arrondissement, this vertical house dominates Paris.
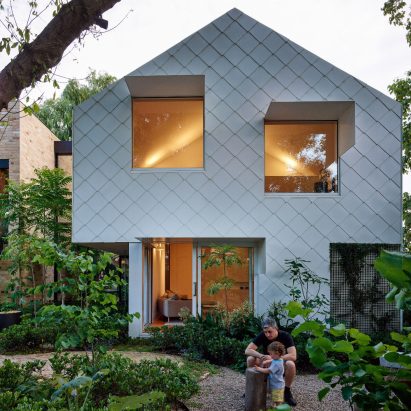
Garden House by Austin Maynard Architects
Derek SwalwellThe client wished for a sustainable, "super modern", long-term family home, that could change and adapt over time.
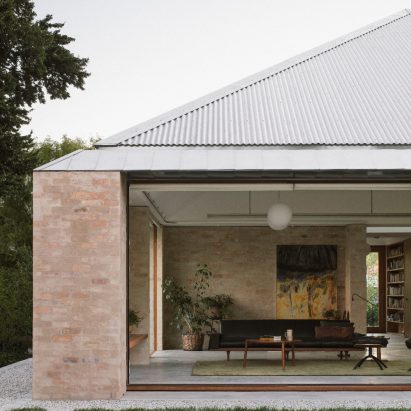
Kyneton House by Edition Office
The Kyneton House is defined by its sense of singularity, both as an architectural element within its local context and in the spatial interior qualities.
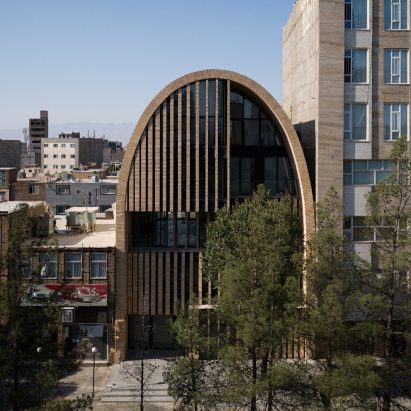
Sabzevar Arc House by FMZD | Farshad MehdiZadeh Design
Sabzevar Arc House is a four-story house for a family of five located in the small city of Sabzevar in Iran.
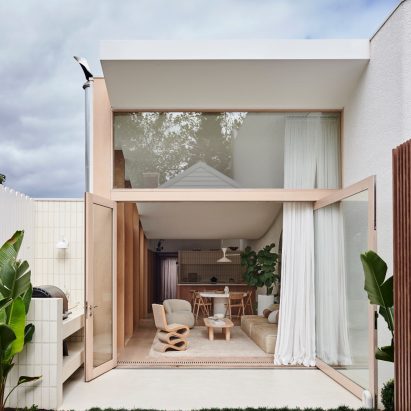
Canning Street by Foomann
At 110-square-metres, Canning Street by Foomann showcases the beauty and benefits of small footprint living.
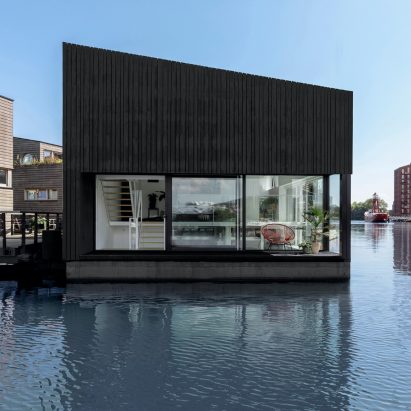
Floating Home by i29 interior architects
Floating home by i29 architects is part of Schoonschip, a new floating village of 46 households that aims to create Europe’s most sustainable floating community.
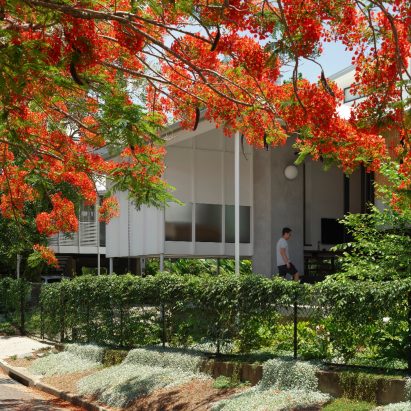
Three House by John Ellway Architect
This home, designed by John Ellway Architect, sits in the inner-city Brisbane suburb of Paddington and brought with it a number of pragmatic challenges.
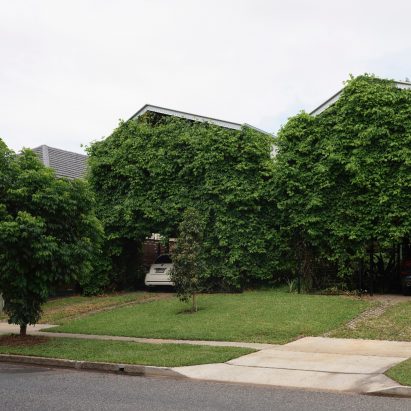
Twin Houses by John Ellway Architect
Twin Houses by John Ellway Architect is an alternate approach to infill housing. Efficiencies in area and materials results in a smaller, simpler, repeatable dwelling.
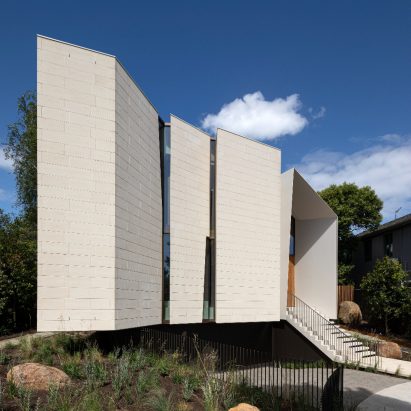
Limestone House by John Wardle Architects
The client’s ambition, while creating a generous, appealing living environment was a house that can generate, capture and provide everything it needs on-site, with minimal environmental impact.
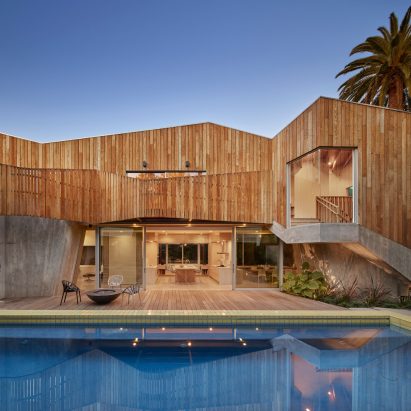
Palms House II by kevin daly Architects
Palms House II by Kevin Daly Architects transformed two neighbouring houses into a multi-generational compound that elegantly balances privacy and family.
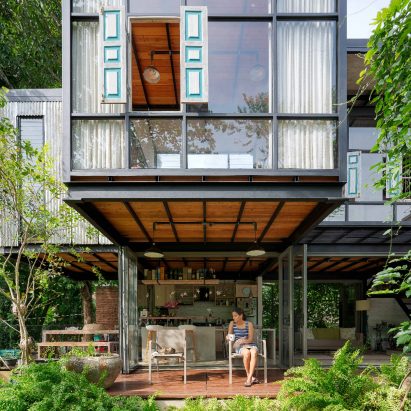
Kozy’s Canvas by KWCA
This project by KWCA is a residence and studio office for an architect and his wife, located in a highly dense suburb but facing a forest and a lake.
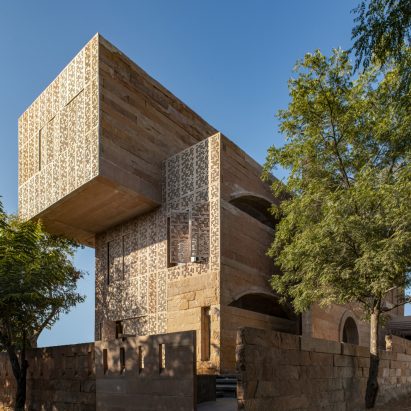
House of Solid Stone by Malik Architecture
Malik Architecture has designed a house in India using sandstone as the primary building material.
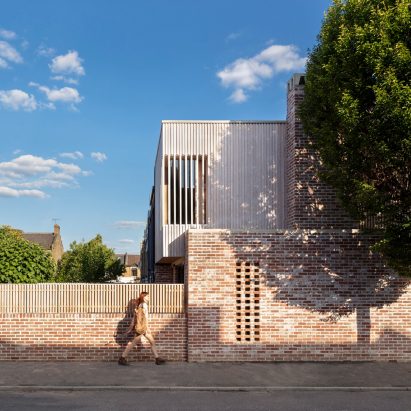
Leyton House by McMahon Architecture
Leyton House by McMahon Architecture, which is located in London, England, has been designed to maximise the potential of its Urban in-fill setting.
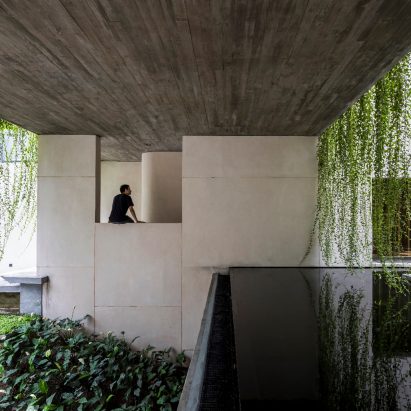
Villa Tan Dinh by MIA Design Studio
In this project, MIA Design Studio wanted to create as much space for trees as possible in an increasingly narrow and smoggy urban space with the aim to create a miniature park-like space in the middle of the city.
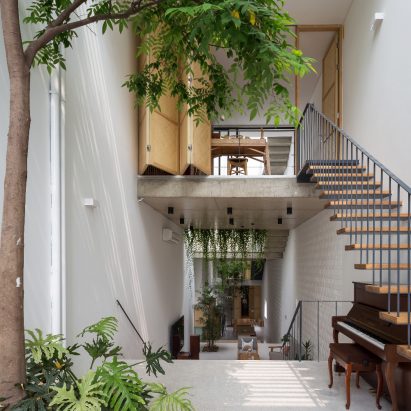
CH house by ODDO architects
CH house by ODDO Architects was designed for a family of three generations who wanted to create a harmonious space in the hectic city in order to enhance traditional family life.
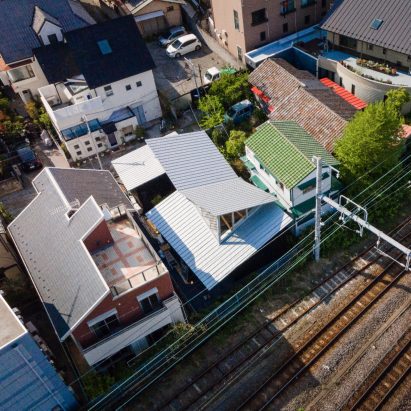
K House by OSO
K House by Japanese studio OSO is situated in a dense urban neighbourhood and faces a busy railway. The proposal aims to open up the building while ensuring privacy and acoustic insulation from the passing trains.
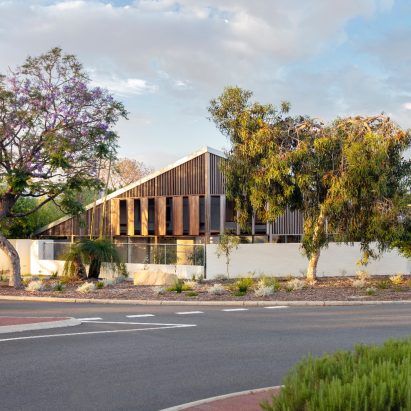
Macdonald Road House by Philip Stejskal Architecture
Macdonald Road House by Philip Stejskal Architecture downsizer home – replacing one of a 1980s three-pack – allowing its residents to age-in-place and occasionally accommodate their adult children.
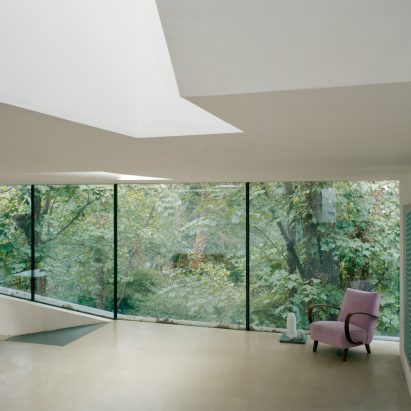
The Mews House by Spatial Affairs Bureau
This project is a unique collaboration between the architect and artist client, Rana Begum, to form a home, work, and exhibition "retreat compound" tucked away beside the woodland wilderness of Abney Park Cemetery.
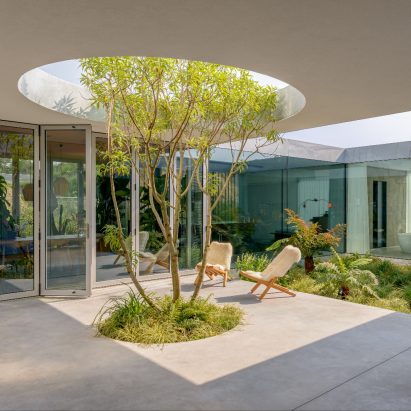
Villa Fifty-Fifty by Studioninedots
Villa Fifty-Fifty by Dutch Studioninedots is half house, half garden, in one single home.
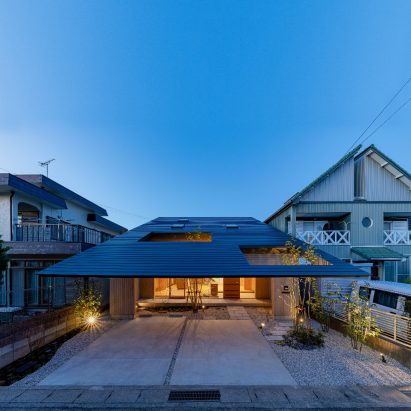
Imaise house by Tatsuya Kawamoto + Associates
Japanese studio Tatsuya Kawamoto + Associates has designed a house with a wide, open interior and a high resistance to earthquakes.
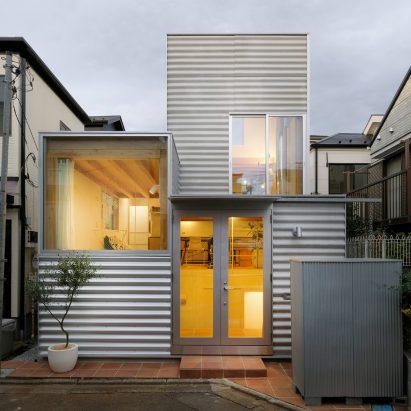
House Tokyo by Unemori Architects
This is a small house designed by Unemori Architects with a total floor area of 50 square metres in a densely populated area in Tokyo.