Sustainable building
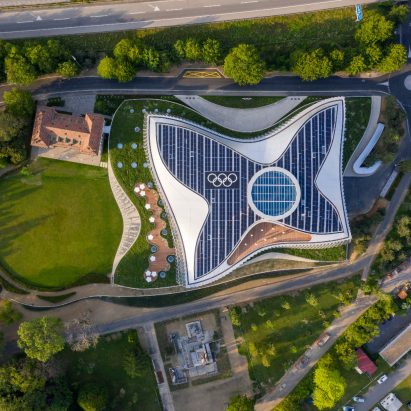
Olympic House – IOC Headquarters by 3XN
Olympic House is the International Olympic Committee's new headquarters in Lausanne and is designed around five key values: movement, transparency, flexibility, sustainability, and collaboration.
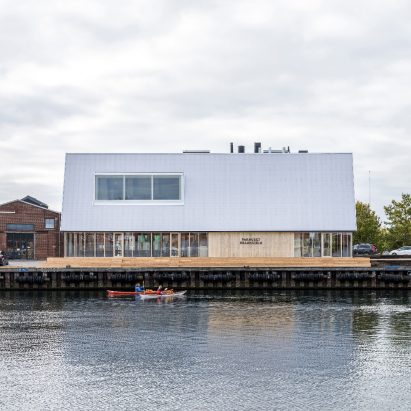
The Braunstein Taphouse by ADEPT
The Braunstein Taphouse stands on a stretch of municipal owned harbour quay that is a potential part of Koege's (DK) climate adaption strategy.
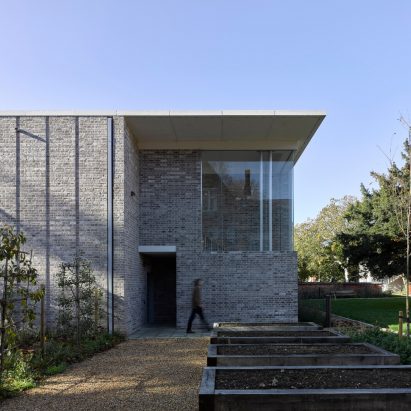
Cranmer Road, King’s College by Allies and Morrison
The first major Passive house buildings in Cambridge, this new student accommodation delivers 59 new graduate rooms for King's College, Cambridge.
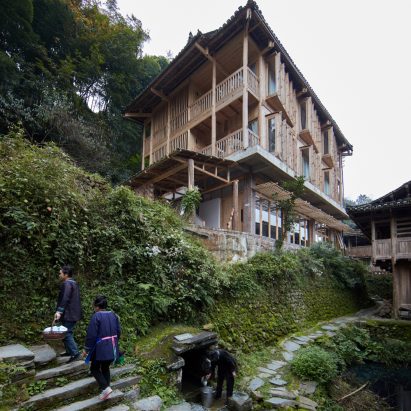
The Well House by Atlas Studio
The Well House, designed by Atlas Studio, is a new boutique hotel that aims to situate itself contextually in the simple and austere lifestyle of the village.
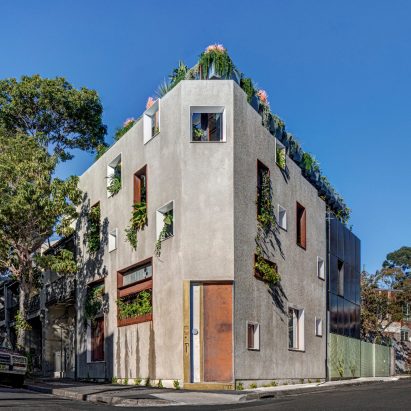
Welcome to the Jungle House by CplusC Architectural Workshop
Welcome to the Jungle House (WTTJH) is a typology for future sustainable carbon neutral living.
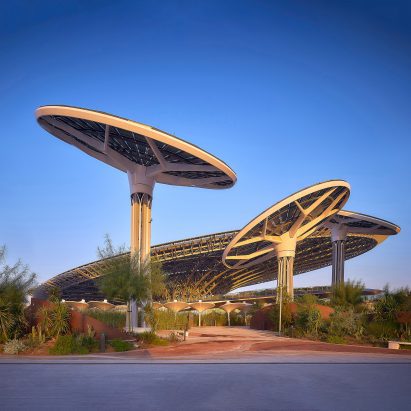
Terra ― The Sustainability Pavilion Dubai Expo 2020 by Grimshaw
Terra ― The Sustainability Pavilion, opened to the public in 2021 as one of the top three attractions of the Dubai Expo 2020.
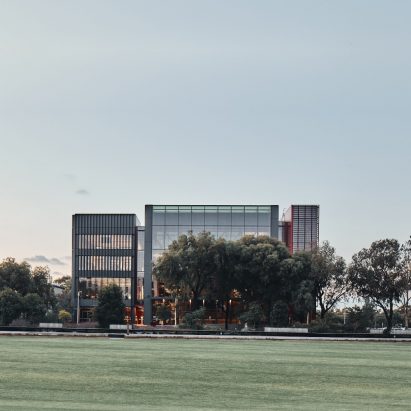
Monash Woodside Building for Technology and Design by Grimshaw Architects
The Woodside Building for Technology and Design is a transformational learning and teaching building for Melbourne's Monash University within the native landscape of their Clayton Campus.
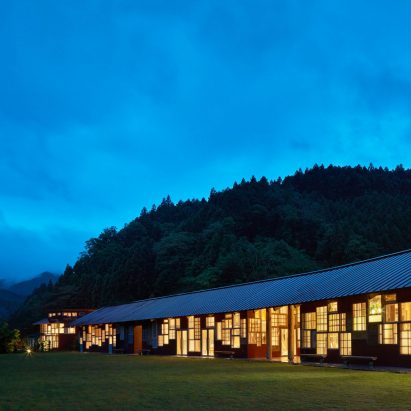
Kamikatsu Zero Waste Center by Hiroshi Nakamura & NAP
In the town of Kamikatsu, nestled in a mountainous region of Tokushima Prefecture, there are no waste collection vehicles.
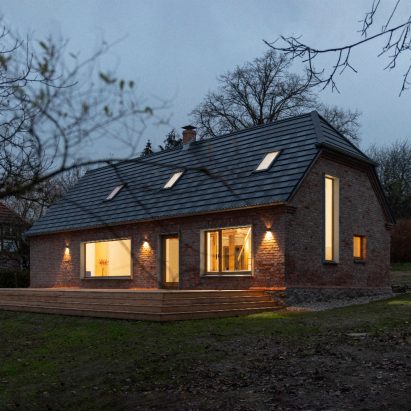
House in No Man’s Land by Hoff Architects and Sierra Boaz Cobb
Sealed up and shrouded in former East Germany, this 19th-century traditional farmhouse is given new life in a renovation that celebrates its history.
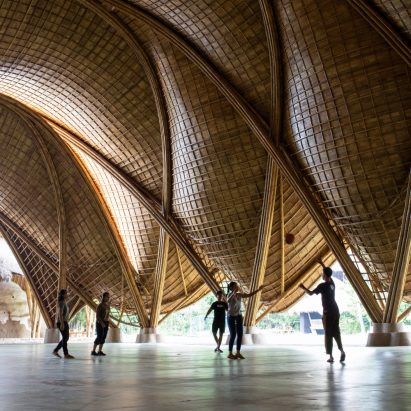
The Arc at Green School Bali by IBUKU
The Arc is the newest building at the world renowned Green School in Bali, Indonesia.
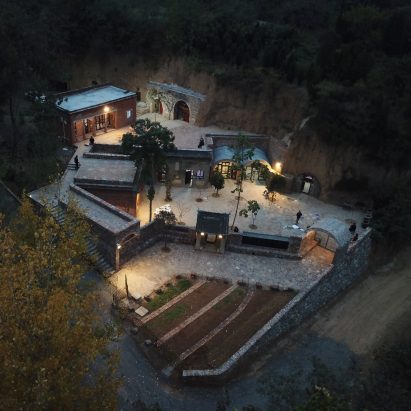
House of Dreams by Insitu Project
The House of Dreams is an innovative community-led revitalisation of a cave area in Zhoushan, China, into a rural development and training facility.
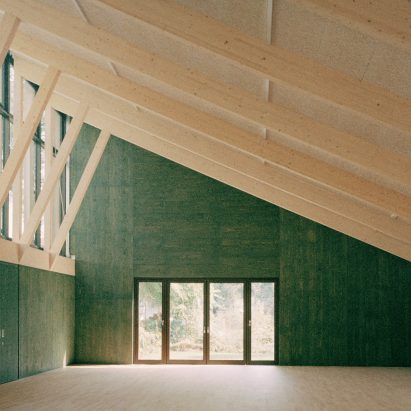
Sands End Arts and Community Centre by Mæ
Sands End Arts and Community Centre is a new community centre in the London Borough of Hammersmith and Fulham.
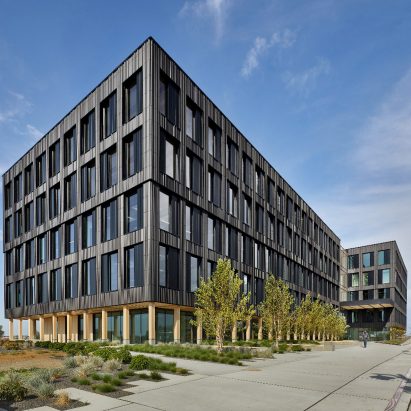
Catalyst Building by MGA | Michael Green Architecture
The Catalyst Building is pursuing Zero Energy and Zero Carbon certification by the International Living Future Institute, which would make it one of the largest buildings in North America to meet both standards.
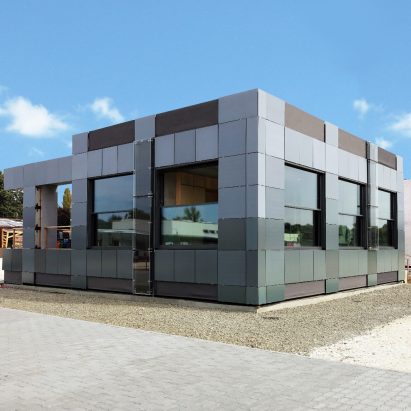
Prototype for Modular Office Renovation by MOR Studio
A group of TU Delft students, from eight different disciplines and 20 different nationalities, designed and built the super sustainable MOR prototype.
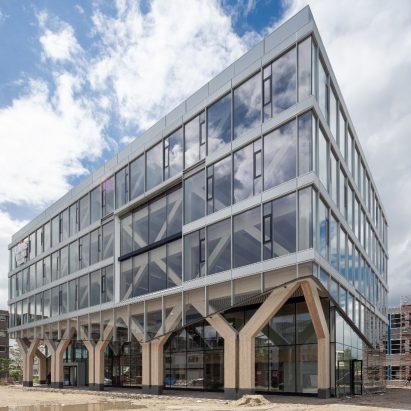
Wooden entrance building Koning Willem I College by Nieuwe Architecten
The new building for the Koning Willem I College is a progressive civic and educational building with a completely wooden main supporting structure.
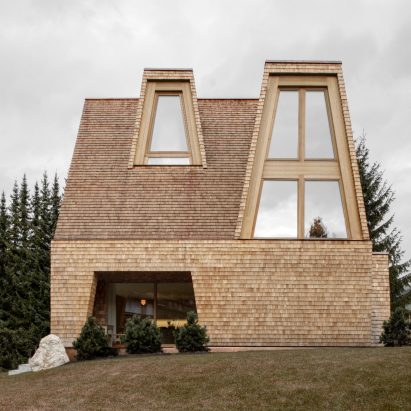
ciAsa Aqua Bad Cortina by Pedevilla Architects
The ciAsa (Rhaeto-Romanic for house) is an all-wooden high-alpine family home in South Tyrol's St. Vigil, surrounded by the Dolomites of Val Badia.
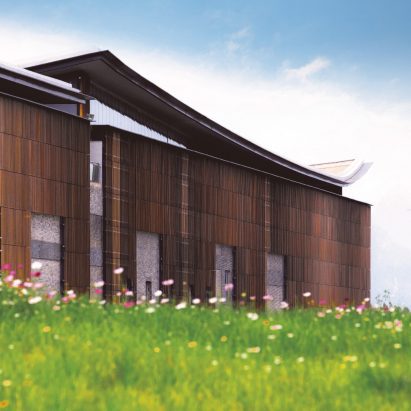
Integral by Ronald Lu & Partners
Inspired by the unique landscape of Guilin, a global textiles company is changing the traditional image of the industry by fusing advanced technology with conservation elements and humanistic architecture. Embraced by Guilin’s scenic natural environment, Integral is a place where people, technology, manufacturing and nature co-exist in harmony. Balancing sustainability
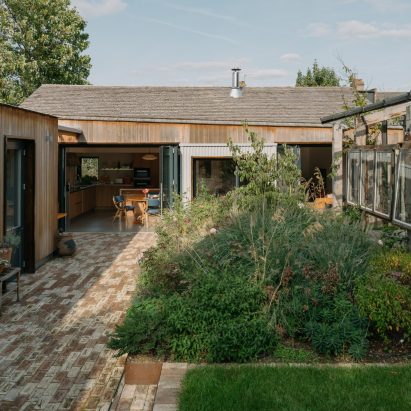
Haycroft Gardens by Sarah Wigglesworth Architects
This is an energy-efficient multi-generational family home located on a neglected infill plot in suburban north London, designed and constructed according to Passivhaus principles.
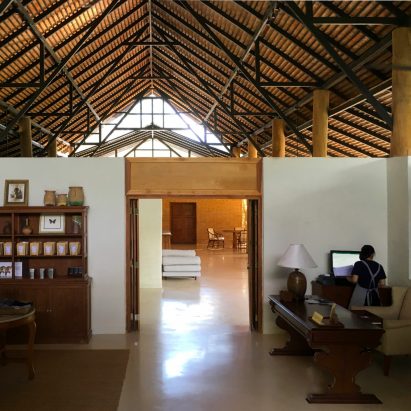
Araksa Tea House by Simple Architecture
Araksa Tea Garden is situated on the foothills of the rich forest of Mae Tang, Thailand. This boutique tea garden produces high quality organic tea.
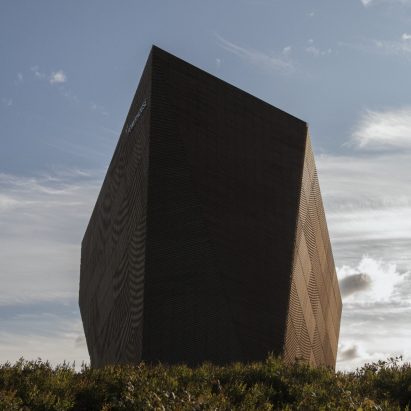
Powerhouse Telemark by Snøhetta
Powerhouse Telemark is Snøhetta's 4th energy positive building in Telemark, Norway.
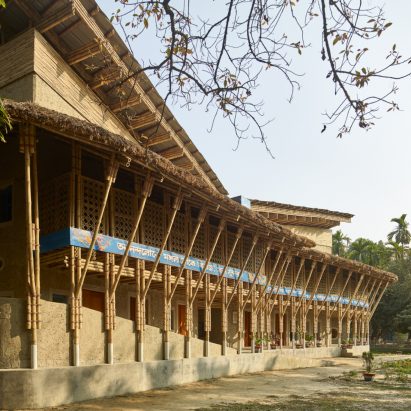
Anandaloy by Studio Anna Heringer
Anandaloy aims to be an inclusive building in Rudrapur, Bangladesh, designed for people with disabilities.