Residential rebirth project
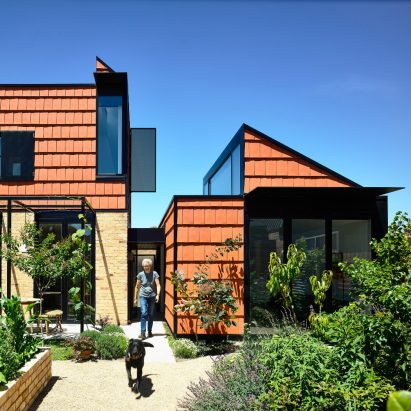
Terracotta House by Austin Maynard Architects
Terracotta House is a communal-living family compound akin to a village square, with the owner and her son’s family living individually, on one block.
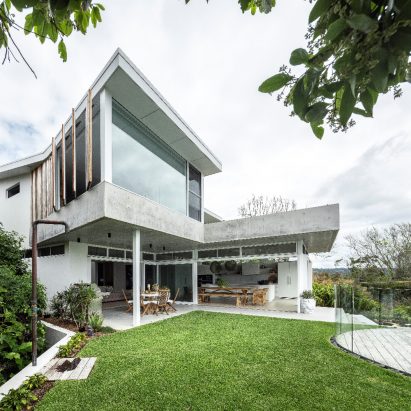
Newport House by Brewer Architects
Set on a ridge that overlooks a gully and the ocean, this house renovation breathes new life into this family home originally built in the 1970s.
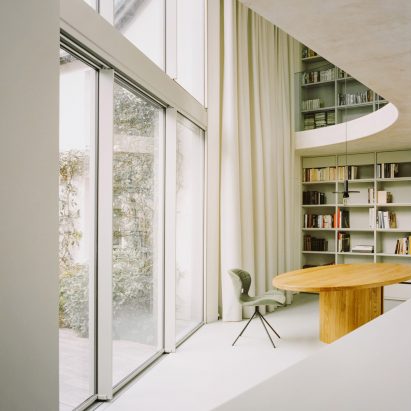
The Island by Clément Lesnoff-Rocard Architecture
Clément Lesnoff-Rocard has renovated a 19th-century house in Paris with a central courtyard.
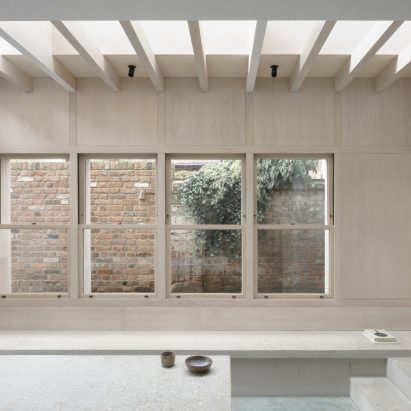
Concrete Plinth House by DGN Studio
A series of concrete plinths are embedded into the ground of a Victorian end of terrace house in London.
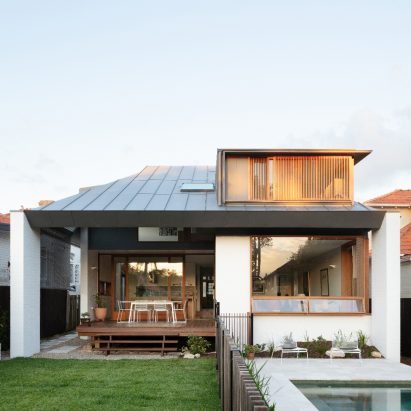
Mosman Minka by Downie North
Situated in coastal suburban Sydney, Mosman Minka respects the area's conservative built heritage but subverts its traditions by embracing Japanese sensibilities.
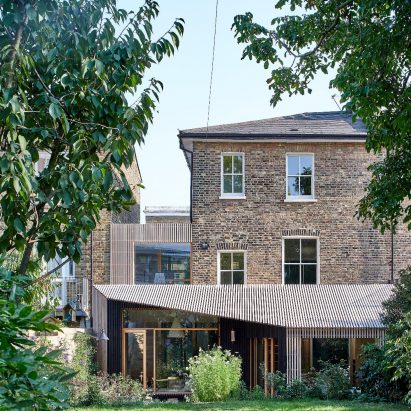
Grain House by Hayhurst & Co
Grain House is a re-modeled and extended Victorian, semi-detached property in the de Beauvoir Conservation Area in Hackney, north London.
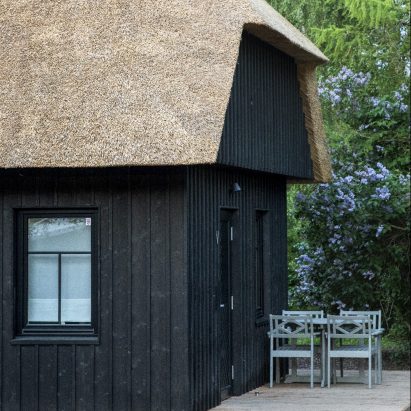
Jūra Spot by JSC "Šilta šiaurė"
Jūra Spot is a slightly rustic guest house with charred wood facades that was built on the foundations of a burnt house.
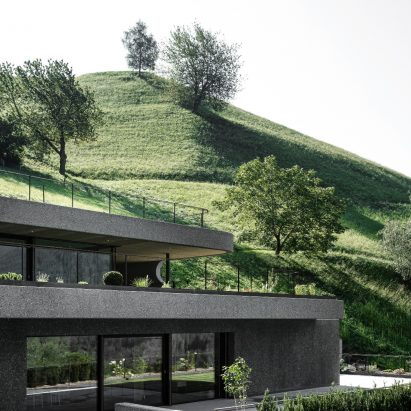
House Gasser by konoA
onoA has renovated House Gasser in Lüsen, a village in northern Italy.
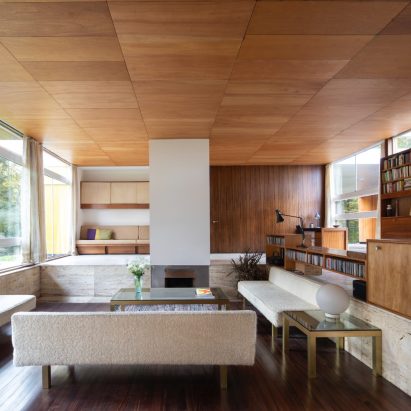
High Sunderland by Loader Monteith
High Sunderland, the 1957 modernist icon designed by Peter Wormesley for Bernat and Margaret Klein, required sensitive and complex restoration after weather and fire damage.
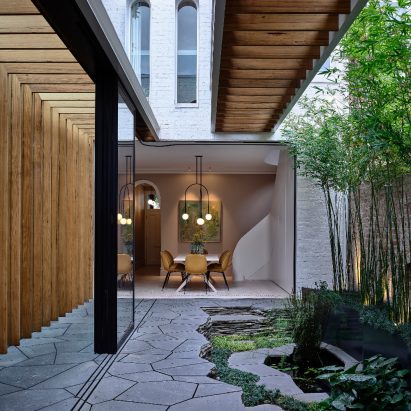
Fitzroy Bridge House by Matt Gibson Architecture + Design
Fitzroy Bridge House involves the conversion of an individually significant terrace house in the South Fitzroy heritage precinct.
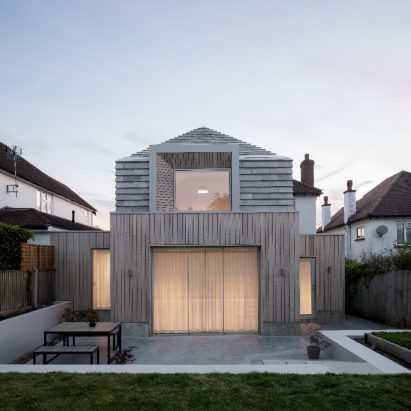
Hipped House by Oliver Leech Architects
Oliver Leech Architects have transformed a detached house in Surrey for a young family who wanted more space to work, learn, live and play.
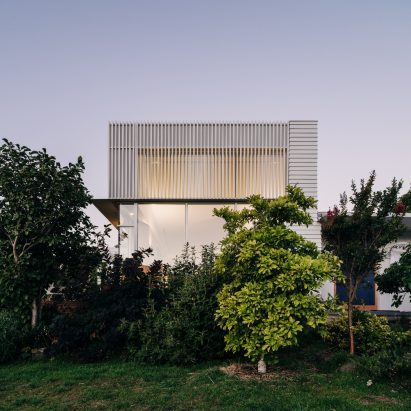
Pirie Street Extension by Preston Lane Architects
Pirie Street Extension reclines back onto a hill in New Town, Australia, providing an outward focus to what was an internalised but charming 1910 cottage.
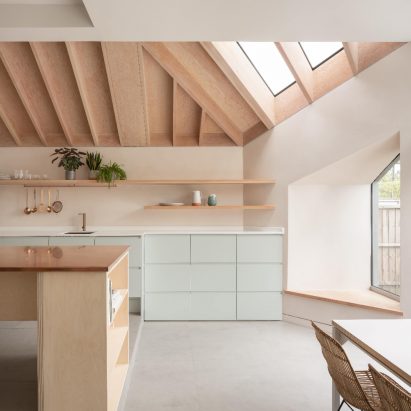
Quarter Glass House by Proctor and Shaw
Proctor and Shaw has designed an extension that reunites the existing raised kitchen space with the property’s garden 1.2m below.
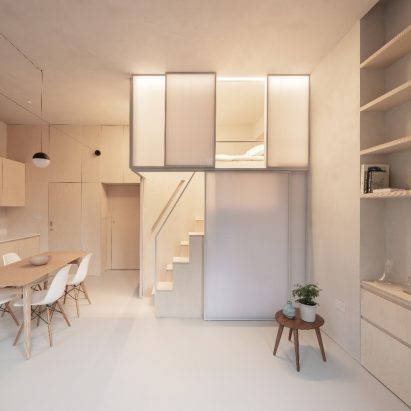
Shoji Apartment by Proctor and Shaw
A study in materiality, transparency and enclosure, the project is conceived as a prototype for micro living in existing housing stock characterised by a constrained footprint but traditionally generous ceiling heights.
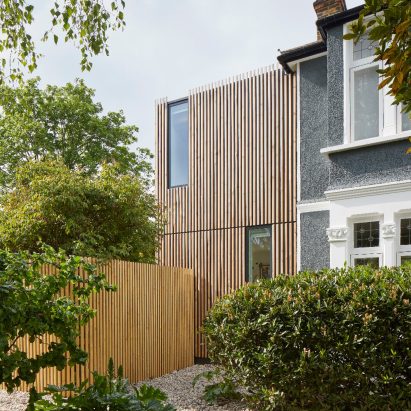
Ash House by R2 Studio Architects
R2 Studio Architects has renovated a family home surrounded by three gardens along the River Quaggy in London.
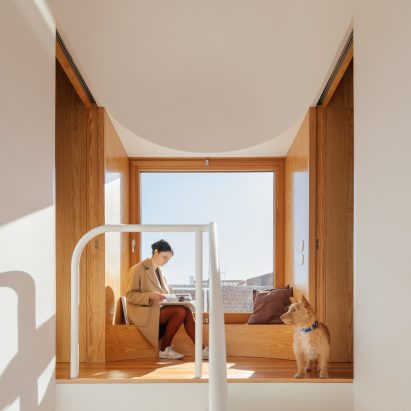
Puppeteers House by REDO architects
REDO has renovated two houses in Portugal, connected by a small courtyard.
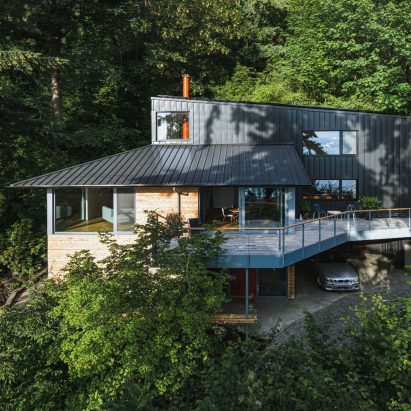
Me-Kwa-Mooks Net-Zero by SHED Architecture and Design
Me-Kwa-Mooks Net Zero is a transformative remodel of a home perched on a steep, forested triangular lot overlooking the Puget Sound.
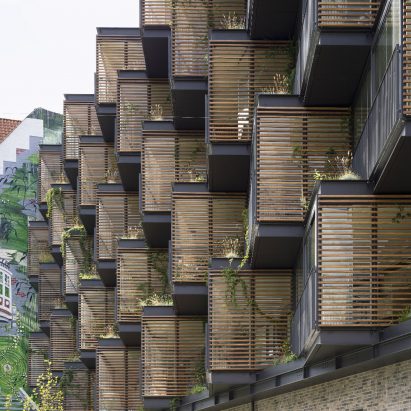
Ørsted Gardens by Tegnestuen Lokal
Tegnestuen Lokal has transformed a dilapidated building, Ørsted Gardens, previously referred to as the ugliest in its neighbourhood.
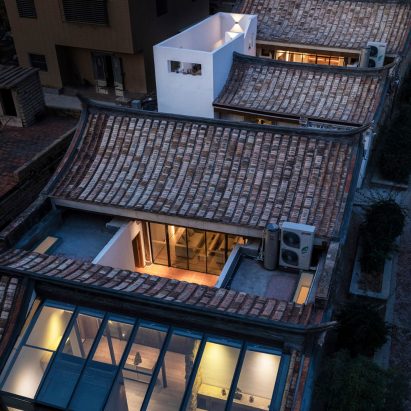
Xiangyuxiangyuan Home Stay by The Design Institute of Landscape & Architecture China Academy of Art
Xiangyuxiangyuan Home Stay is the renovation and repair to the century-old traditional dwellings in south Fujian.
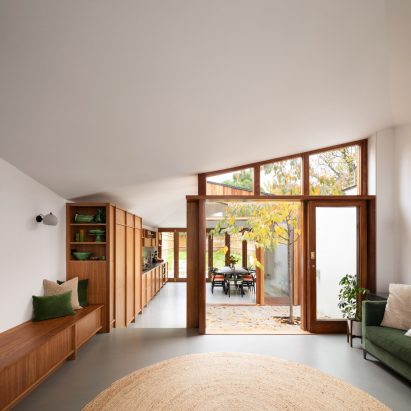
A Cloistered House by Turner Architects
A Cloistered House is a restoration and extension to an existing house by Turner Architects, located in a conservation area.
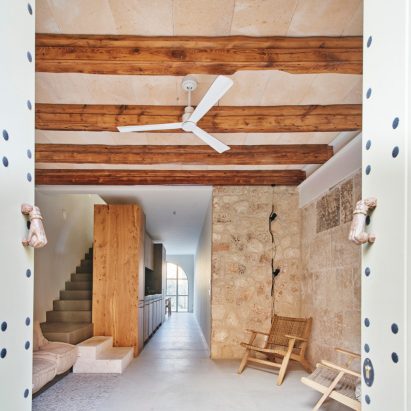
Llaneres House by Valentí Albareda Tiana
Llaneres House is located in the old town of the small village of Santanyí in Mallorca.