Architecture
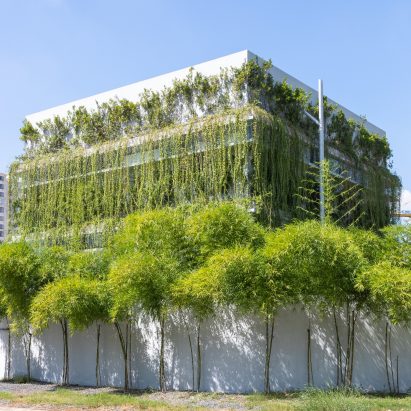
MIA Design Studio Office by MIA Design Studio
MIA Design Studio has created a functional space with large tables for architects and a vertical open-library, considering performance and efficiency of creativities inside the office are considered the most prioritized idea of the design.
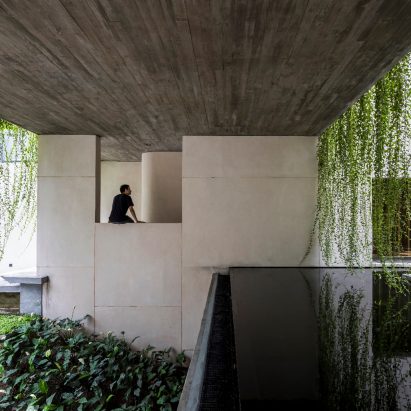
Villa Tan Dinh by MIA Design Studio
In this project, MIA Design Studio wanted to create as much space for trees as possible in an increasingly narrow and smoggy urban space with the aim to create a miniature park-like space in the middle of the city.
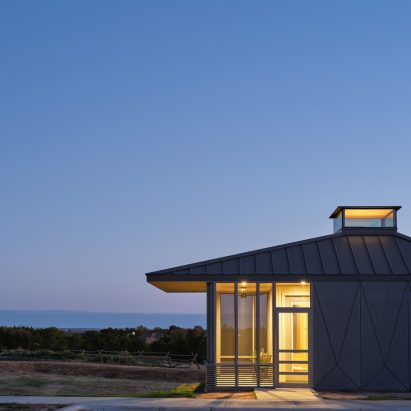
Tiny Victories by Michael Hsu Office of Architecture
This micro-home for Community First! Village was designed in collaboration with its future resident. The Village is a community providing affordable housing for Central Texans coming out of chronic homelessness.
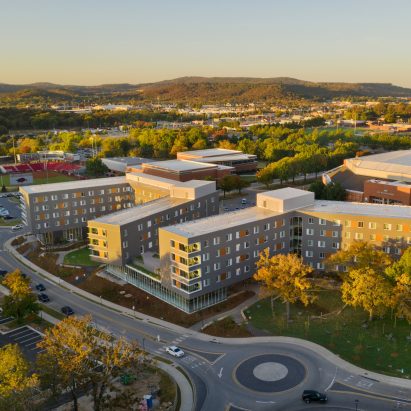
Adohi Hall by modus studio
Adohi Hall, the nation's first large-scale mass timber project of its kind, is a sustainable residence hall and living-learning community at the University of Arkansas.
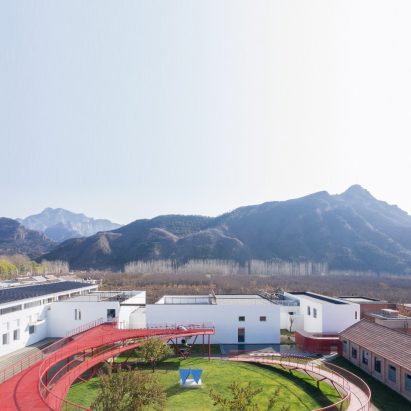
Youth Activity Center by MoGuang Architecture
MoGuang Architecture has transformed a former garment production factory in Beizhuang into a youth activity center.
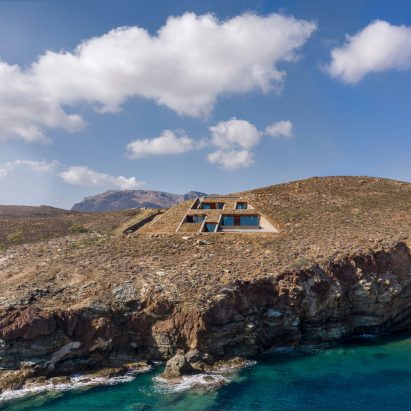
nCaved by MOLD architects
Mold Architects has completed a house on the island of Serifos that is partially submerged into a rocky hillside.
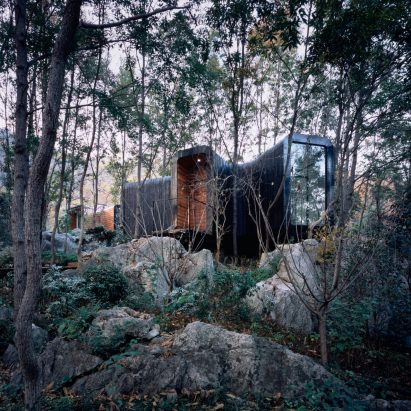
Tangshan Thermes Cabins by MONOARCHI
With the respect to the nature, the project retains the original landform and vegetation of the natural environment while taking the interaction between the building and the existing environment into account.
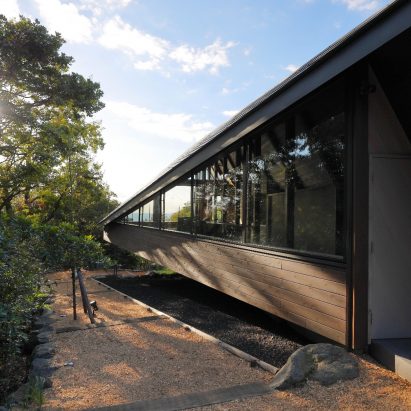
Setoyama by Moriya and Partners
Setoyama is a villa built on a vast, vertically long site along the river on a cliff on a hill overlooking the sea.
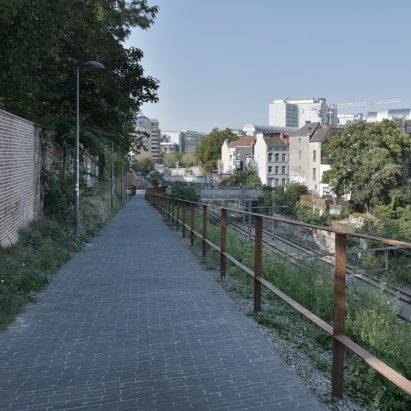
The Metropolitan Railway Ecolink by MS-A bureau d'architectes Sprl
The project creates a new green link for bicycles and pedestrians connecting two important urban centres, Place Flagey and Place Jourdan, neighbourhoods of very different topographical levels.
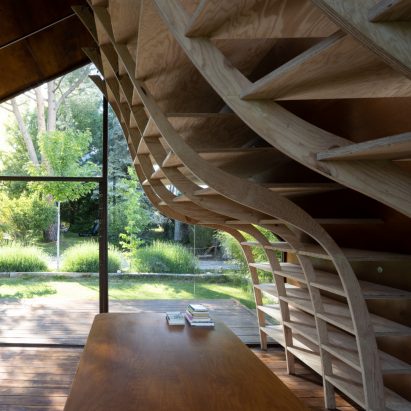
The Writers Cabin by MuDD Architects
The writer's cabin project comes from the dream of a children's books writer deeply inspired by Virginia Wolf's book "A Room of One's Own".
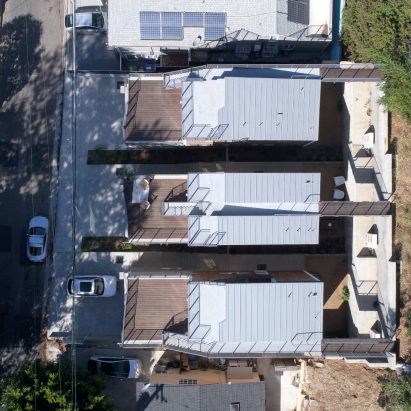
Wonderland by MUTUO
Wonderland consists of three residences that sit on three small and narrow up-hill lots in the Hollywood Hills.
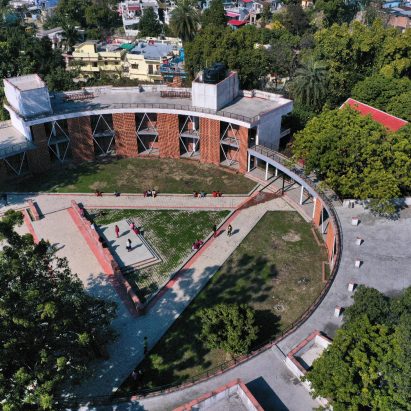
Nest Inn by Myspace Architects
Myspace Architects has nestled a facility for assisted living on the foothills of the Himalayas, in the city of Dehradun.
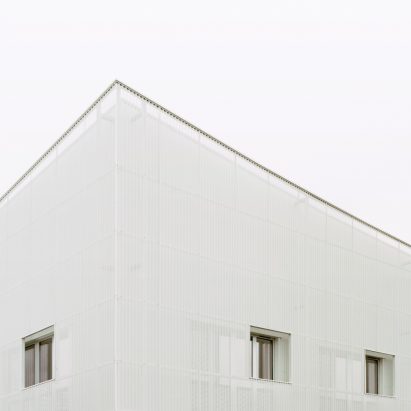
Val d’Europe by Naed l bureau d’architecture and Agathe Marimbert
Naed l bureau d’architecture and Agathe Marimbert adorn the Val d'Europe business premises with a white corrugated steel cladding.
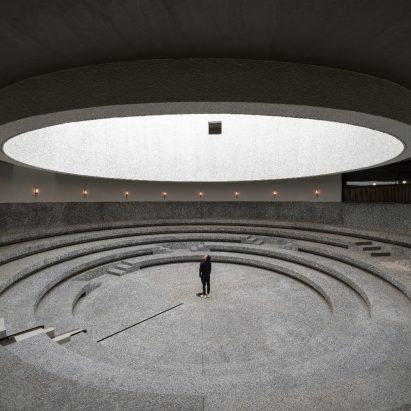
Aranya Art Center by Neri&Hu Design and Research Office
Drawing inspiration from the seasonal ocean waters nearby — azure and calm in the summer, splintered ice though winter — Aranya Art Center attempts to encapsulate the natural wonder of water at its core.
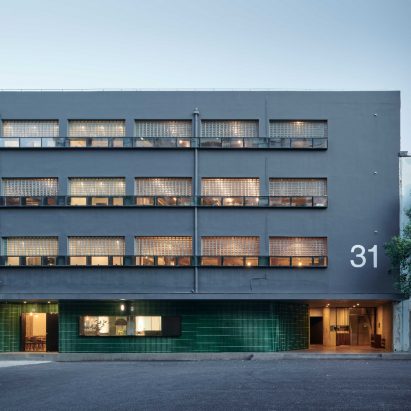
No. 31 by Neri&Hu Design and Research Office
Within a small complex of ex-industrial buildings in the bustling city center, the site for renovation was a four-story nondescript office and dormitory building for the local telecoms company.
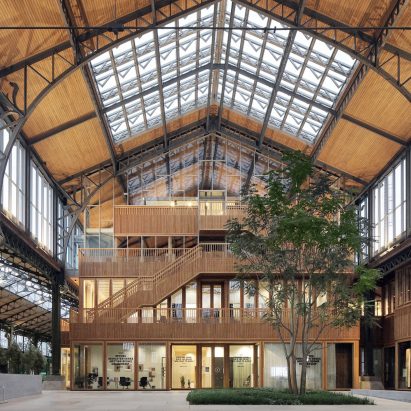
Gare Maritime by Neutelings Riedijk Architects
The Gare Maritime in Brussels has been transformed into a new city district called "a city where it never rains".
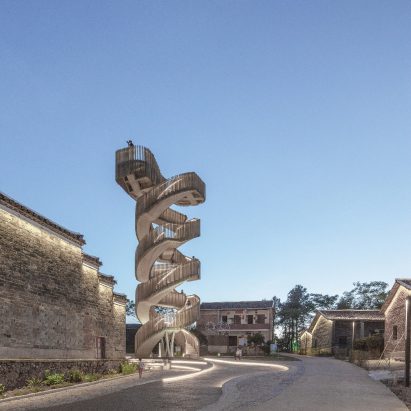
Creative Village Dafang by Next Architects
China is undergoing a vast urbanisation process, from being a predominantly rural society to having an estimated one billion Chinese people living in cities by 2050.
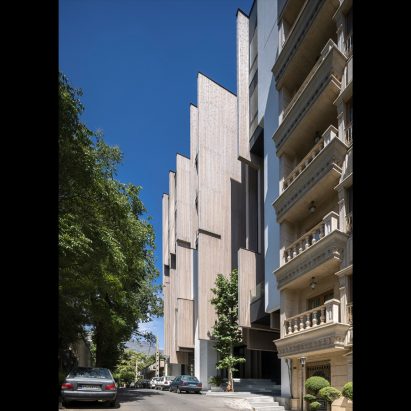
Saadabaad Residential Building by Nextoffice
Saadabad residential building attempts to find a new strategy which transforms the "infill" typology by recognising, reframing and responding to the design problems in a way that challenges the mainstream and changes the urban context.
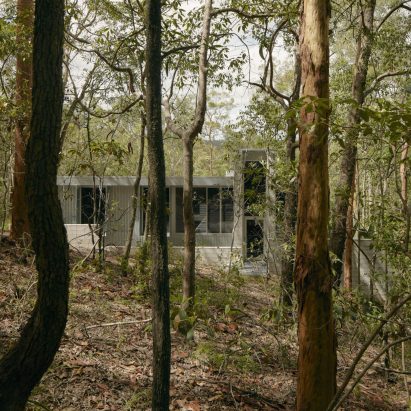
Mt Coot-Tha House by Nielsen Jenkins
Mt Coot-Tha House provides necessary refuge from the harshness of the potential hazards of the landscape which surrounds it.
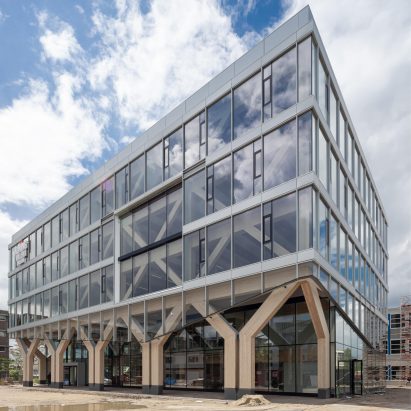
Wooden entrance building Koning Willem I College by Nieuwe Architecten
The new building for the Koning Willem I College is a progressive civic and educational building with a completely wooden main supporting structure.
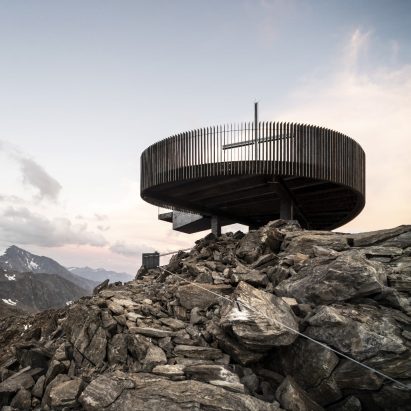
Ötzi Peak 3251m by noa* network of architecture
At the top of the Schnals Valley Glacier ridge, over 3,000 meters above sea level, a viewing platform was developed based on a light structure made of Corten steel, giving a modern touch that also blends in with the landscape.