Architecture
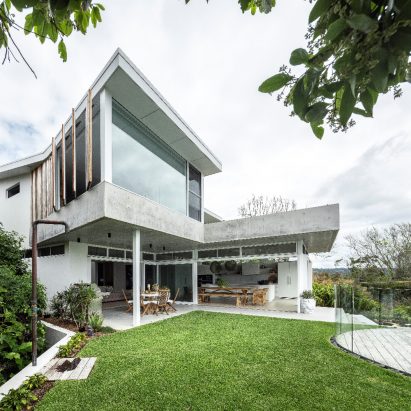
Newport House by Brewer Architects
Set on a ridge that overlooks a gully and the ocean, this house renovation breathes new life into this family home originally built in the 1970s.
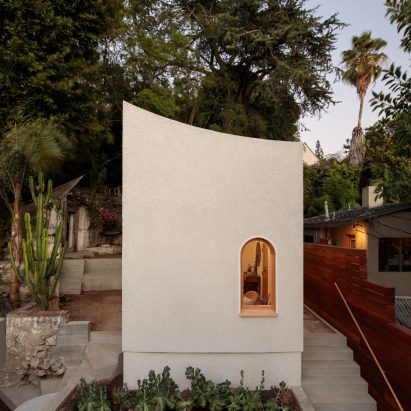
Stiff Peaks by Byben
Stiff Peaks is a writing studio for a poet and filmmaker in Los Angeles.
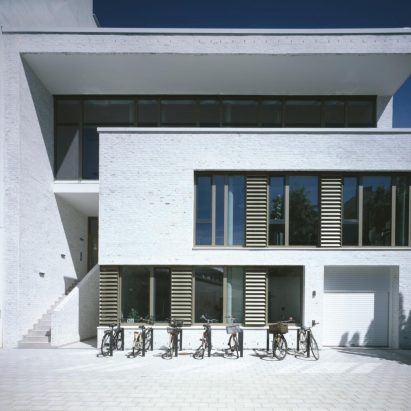
New Office Rentzelstrasse 10C by CARSTEN ROTH ARCHITEKT
The new office building by Carsten Roth finishes a backyard development with a cube of moderate height.
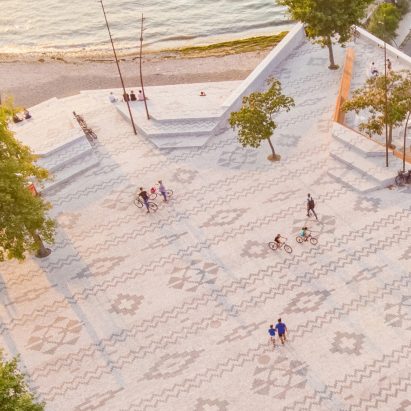
Albanian Carpet by casanova hernandez architects
Dutch studio Casanova + Hernandez has completed a project in the Albanian village of Shiroka, comprising a waterfront plaza and streetscape that uses granite stones to replicate a traditional carpet pattern.
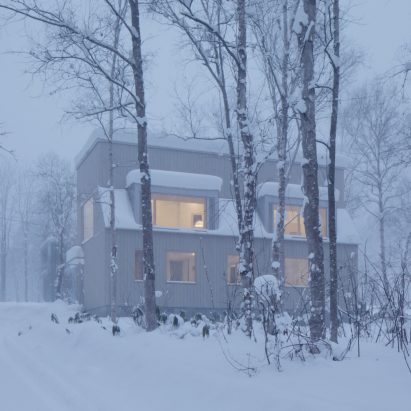
Chalet W by Case-Real
Chalet W by Case-Real is a chalet for snowboarders who regularly stay in Japan.
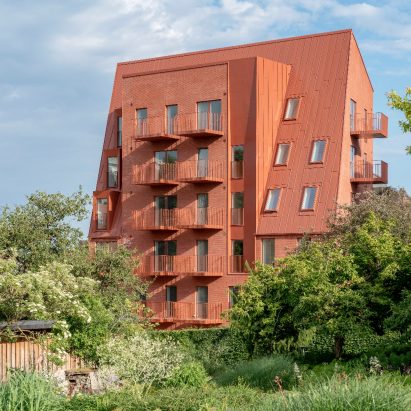
Æbeløen by Cebra
Æbeløen’s 146 residences inhabit the last vacant plot in Aarhus' historic Øgade neighbourhood adjacent to the city’s botanical garden.
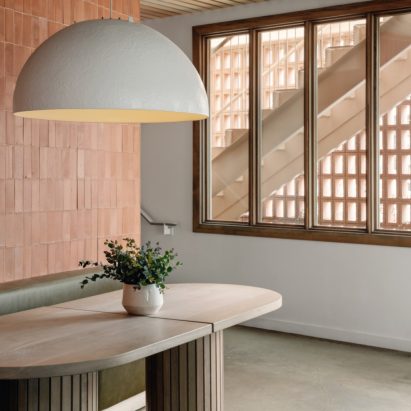
Paperboy Austin by Chioco Design
Chioco Design has created a standalone restaurant with outdoor seating for Paperboy in Austin, Texas.
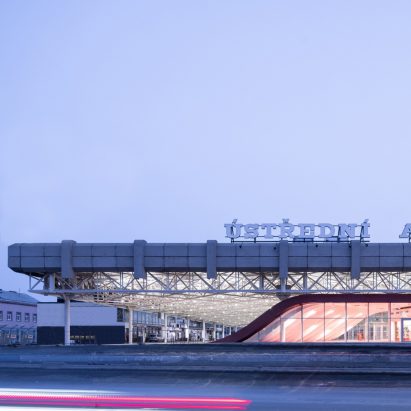
Zvonarka Bus Station by Chybik+Kristof
Architecture and urban design practice Chybik+Kristof has refurbished Zvonarka bus terminal in Brno, Czech Republic, a brutalist building that the architects fought to preserve in a self-initiated project.
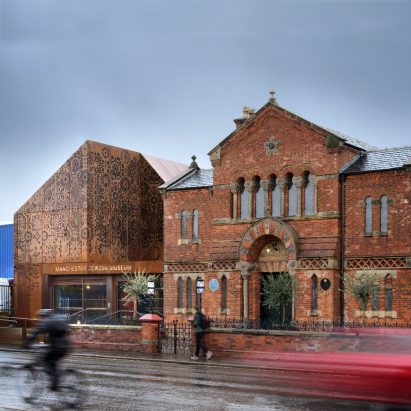
Manchester Jewish Museum by citizens design bureau
Citizens Design Bureau’s £6m Manchester Jewish Museum project involves renovation of a Grade II* Listed former synagogue and a new museum clad in corten steel.
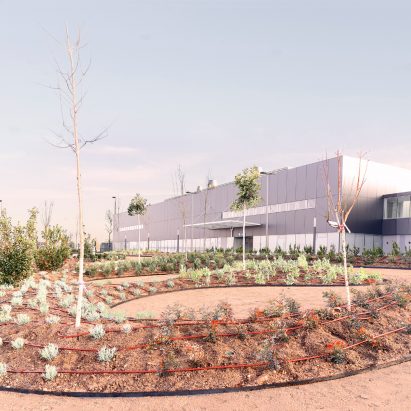
Emergency Hospital Landscape in Madrid by Cjcpaisaje
The micro-parklands of the Emergency Hospital in Madrid create a natural system of prefabricated elements following the aim of rapid implementation, isolation, and protection taking as reference the integrated system of living microorganisms.
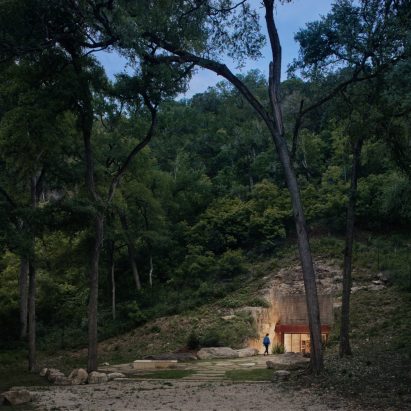
Hill Country Wine Cave by Clayton Korte
Located at the eastern edge of the Texas Hill Country, this private wine cave is embedded into a north facing solid limestone hillside nearly disappearing into its surroundings.
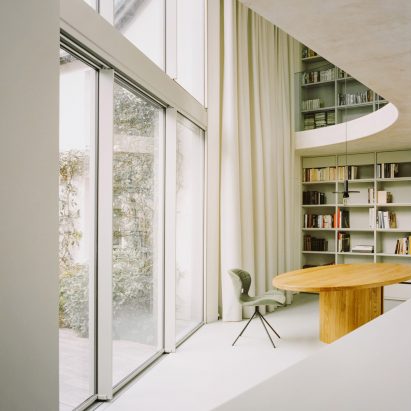
The Island by Clément Lesnoff-Rocard Architecture
Clément Lesnoff-Rocard has renovated a 19th-century house in Paris with a central courtyard.
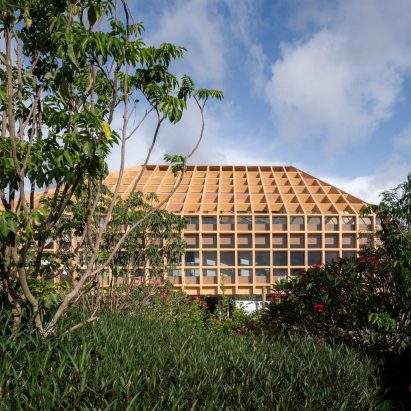
Sanya Farm Lab by CLOU architects
CLOU architects create a network of indoor spaces, outdoor platforms, and voids sheltered by a simple grid beam.
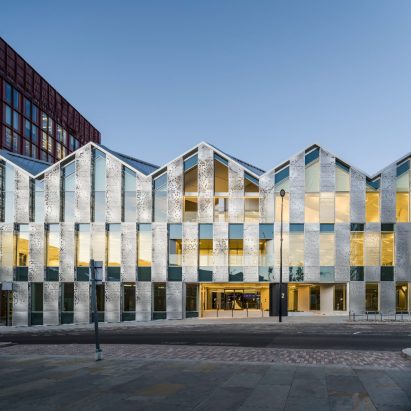
22 Handyside Street by Coffey Architects
22 Handyside Street is built of lightweight concrete and steel as a commercial building designed around form and façade.
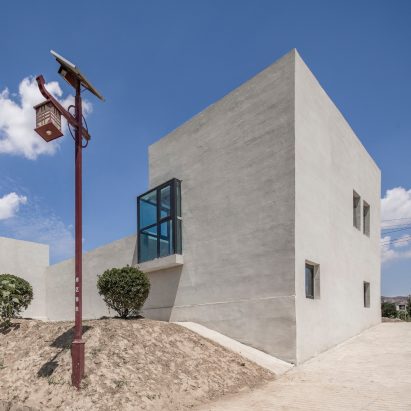
Group of Yard House Maxiang by CU Office
CU Office designs eight residential buildings interconnected by courtyards on a dry plateau in northwest China.
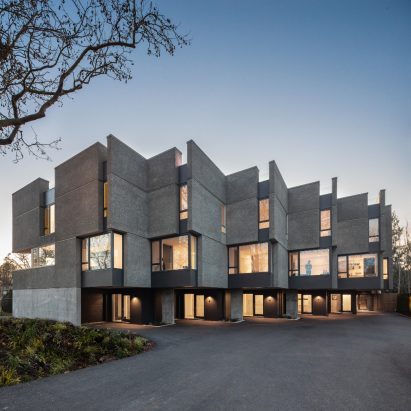
Pearl Block by D'Arcy Jones Architects
This staggered cluster of six rowhouses preserves and enhances the privacy of the surrounding neighbourhood.
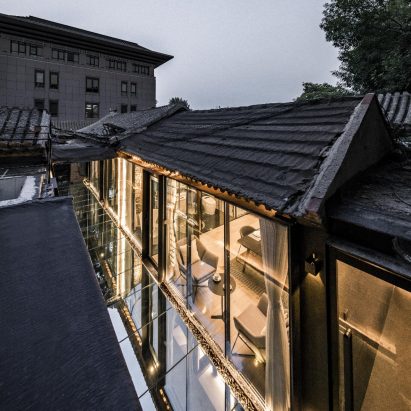
Baochao Hutong Mirror Yard by DAGA Architects
Baochao Hutong Mirror Yard innovatively uses mirrors on the ground of the courtyard to extend the space and reflect the surrounding scenery into the courtyard.
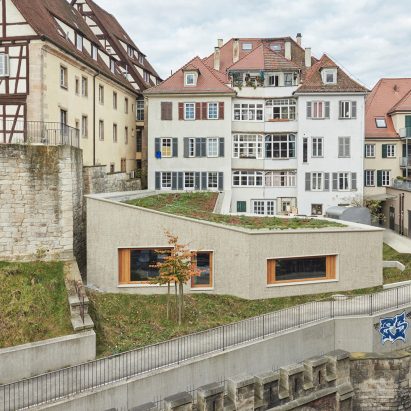
Residential + Commercial Building Conversion by Dannien Roller Architekten + Partner PartGmbB
Dannien Roller Architekten + Partner’s converts a neoclassic residential and commercial building with a single-storey extension in Tübingen's historic centre.
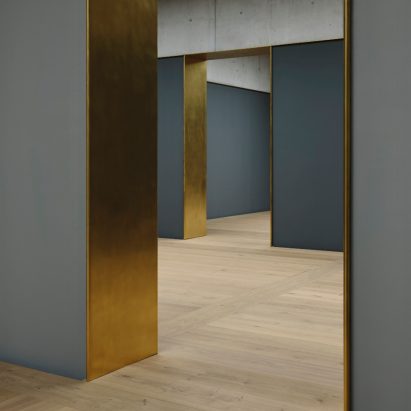
Erweiterung Kunsthaus Zürich by David Chipperfield Architects Berlin
The extension adds a new, freestanding museum building to the Kunsthaus Zürich.
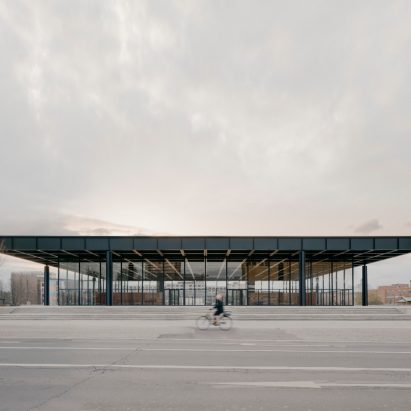
Neue Nationalgalerie refurbishment by David Chipperfield Architects Berlin
David Chipperfield Architects Berlin has refurbished the Neue Nationalgalerie, an icon of twentieth-century architecture, in Berlin.
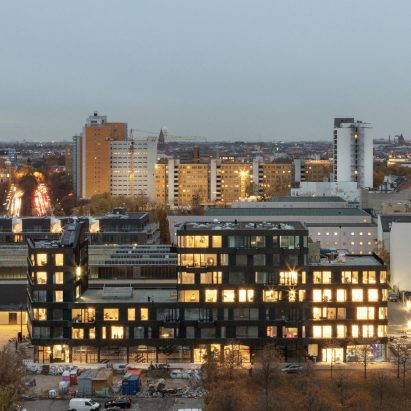
Frizz23 by Deadline Architects
Deadline Architects adapt the Baugruppe model, an ownership-based model, to create a co-operative for arts, education and the creative industries.